

Just Listed
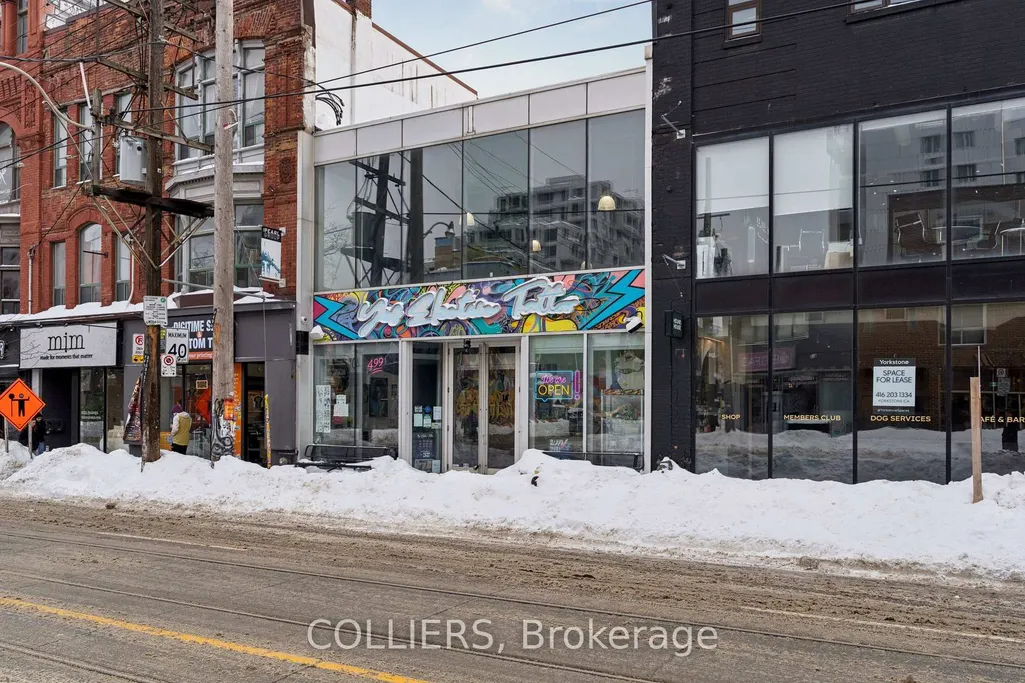
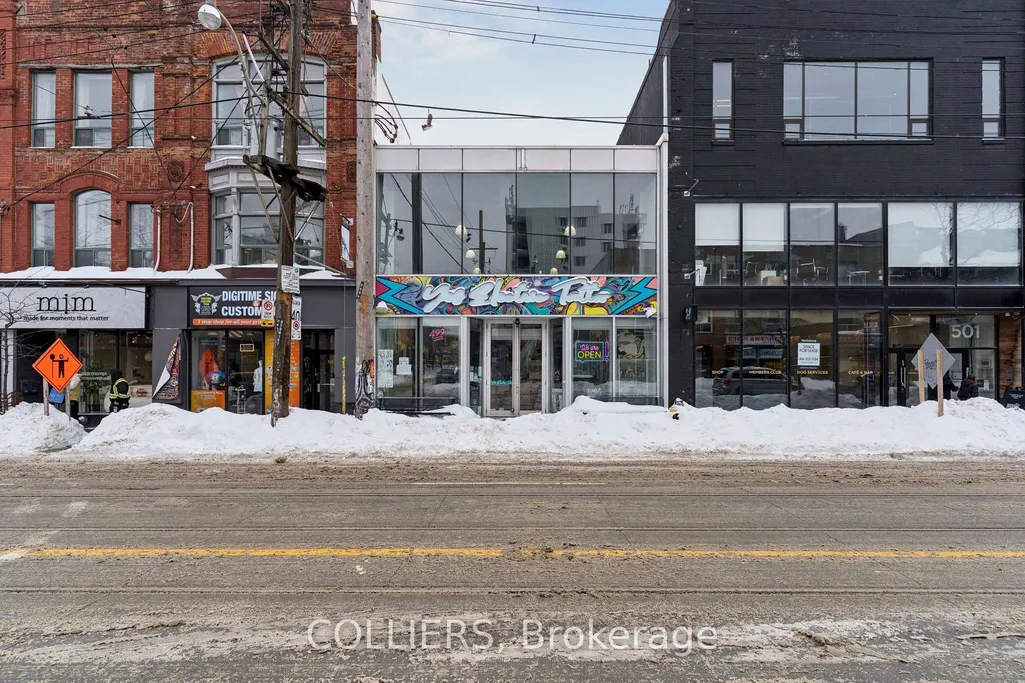

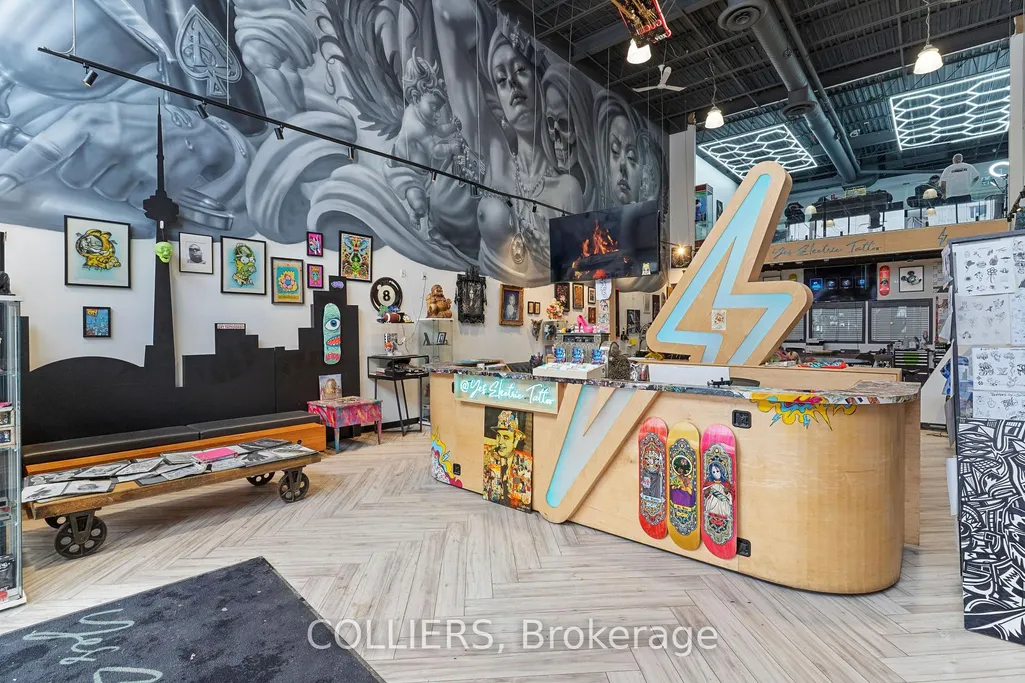

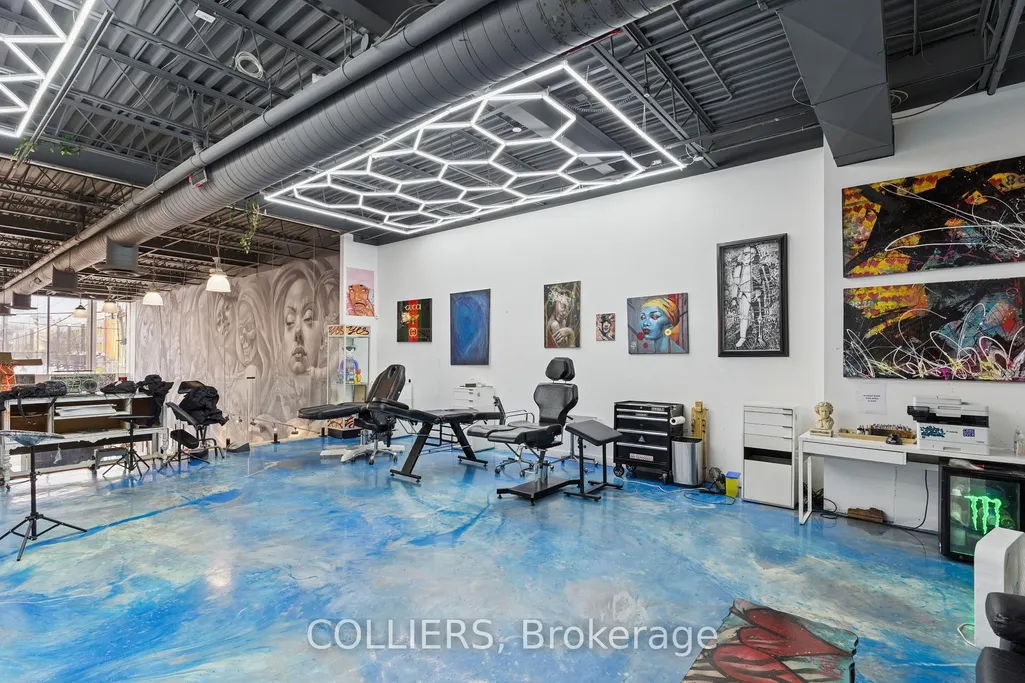
Address
499 Queen Street W, Toronto, ON
Price
$ 4,300,000
Property Attributes
- ID#C13825804
- TypeCommercial
- Listing Status New
- CityToronto
- AreaWaterfront Communities C1
- NeighbourhoodWaterfront Communities C1
- Postal CodeM5V 2B4
- StyleService Related
- Taxes$ 66479
- Price$ 4,300,000
- Bedrooms0
- Full Bathrooms0
- Half Bathrooms0
- Sqr Footage3800
Data Source:
Toronto Real Estate Board (TRREB)
Property Description
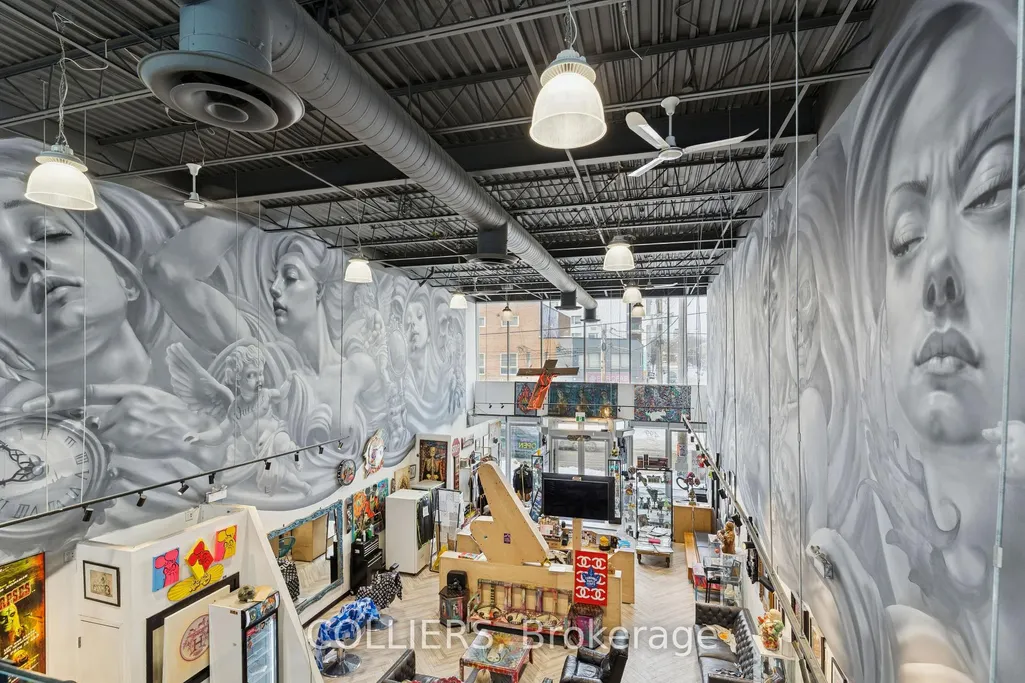
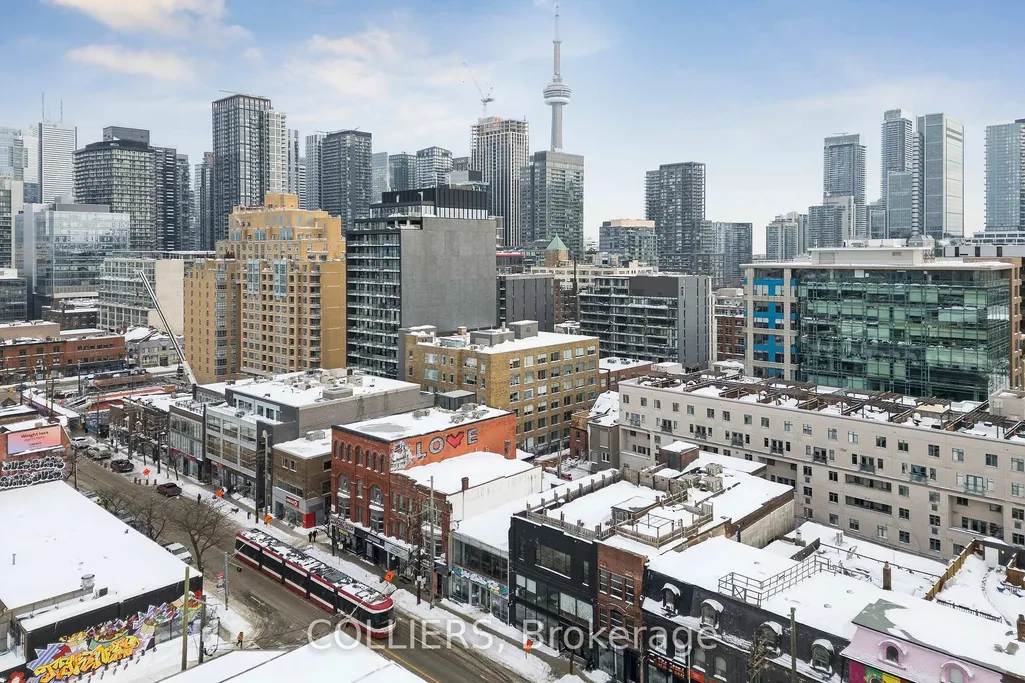
Colliers is pleased to present a rare flagship retail opportunity on Queen Street West. 2,800 square feet of ground floor space plus 1,000 sq ft mezzanine with expansion potential, featuring approximately 32 feet of prime frontage and dramatic ceiling heights approaching 30 feet, creating a bright, open environment ideal for standout retail, showroom or experiential concepts. Includes approximately 2,800 sq ft basement space with 10 foot ceilings, and a new direct street level entrance, allowing for flexible layouts, multiple uses, or potential for separate occupancies. Rear lane access via Graffiti Alley provides convenient loading and unmatched branding exposure along one of Toronto's most iconic pedestrian corridors. Offered vacant or tenanted, this is a premier opportunity for owner users, investors, or brands to establish a commanding presence in one of Canada's most dynamic and supply constrained retail nodes.
| Price History | |
|---|---|
| 9/24/2026 | Listed $4,300,000 |
General Features
| Sewer | Sanitary+Storm Available |
|---|---|
| Cooling | Yes |
| Utilities | Yes |
| Security Features | No |
| Heater Type | Gas Forced Air Open |
| Property Subtype | Commercial Retail |
| Tax Year | 2025 |
| Lot Depth | 96.63 |
| Business Type | Service Related |
| County | Toronto |
| New Construction | No |
| Property Type | Commercial |
| Attached Garage | No |
| Garage Y/N | No |
| Status | New |
| City | Toronto C01 |
| Senior Community Y/N | No |
| Lot Size Units | Feet |
| Property Attached Y/N | No |
| Tax Annual Amount | 66479.71 |
| Building Area Units | Square Feet |
| Standard Status | Active |
| Occupancy Type | Partial |
| Legal Description | PART OF LOTS 4 & 5 ON PLAN 944 BEING PART 1 EXPROPRIATION PLAN AT6755332 CITY OF TORONTO |
Interior Features
| Clear Height Feet | 28 |
|---|---|
| Basement (Y/N) | Yes |
| Air Conditioning Y/N | Yes |
| Heating Y/N | Yes |
| Fireplace Y/N | No |
| Elevator? | No |
Exterior Features
| Garage Type | None |
|---|---|
| Spa | No |
| Building Area Total | 3800.0 |
| Lot Size Source | GeoWarehouse |
| Waterfront Y/N | No |
Amenities
- Views
- New Construction
- Adult 55+
- Lease To Own
- No Strata Fees
- Furnished
- Primary On Main
- Air Conditioning
- Seller Finance
- Green
- Fixer Upper
- Horse
- Golf
- Fireplace
- Deck
- Garage
- Basement
- Pool
Property vs Commercial Average in M5V 2B4
Price
In The Neighbourhood
Just Listed
Toronto
$ 2,100,000
506 Adelaide Street W
Toronto, ON M5V1T5
- Type
- Commercial
- Size
- 1,517 SqFt
Just Listed
Toronto
$ 259,000
228 Queens Quay W # 3
Toronto, ON M5J2X1
- Type
- Commercial
- Size
- 500 SqFt
Just Listed
Toronto
$ 30,500,000
365 Queen Street W
Toronto, ON M5V2A4
- Type
- Commercial
- Size
- 19,250 SqFt
Toronto
$ 24
302 - 489 Queen Street W
Toronto, ON M5V2B4
- Type
- Commercial
- Size
- 1,400 SqFt
Listed by: KELLER WILLIAMS REALTY CENTRES
Toronto
$ 50
A - 612 Richmond Street W
Toronto, ON M5V2B7
- Type
- Commercial
- Size
- 2,567 SqFt
Listed by: RE/MAX ULTIMATE REALTY INC.
Toronto
$ 24
201 - 489 Queen Street W
Toronto, ON M5V2B4
- Type
- Commercial
- Size
- 2,309 SqFt
Listed by: KELLER WILLIAMS REALTY CENTRES
Toronto
$ 1,650,000
103 - 477 Richmond Street W
Toronto, ON M5V3E7
- Type
- Commercial
- Size
- 1,627 SqFt
Listed by: RE/MAX ALL-STARS REALTY INC.
Toronto
$ 23,000
6a Yonge Street
Toronto, ON M5J2T5
- Type
- Commercial
- Size
- 400 SqFt
Listed by: AIMHOME REALTY INC.
 Toronto Real Estate Board (TRREB); All information deemed reliable but not guaranteed. All properties are subject to prior sale, change or withdrawal. Neither listing broker(s) or information provider(s) shall be responsible for any typographical errors, misinformation, misprints and shall be held totally harmless. Listing(s) information is provided for consumer's personal, non-commercial use and may not be used for any purpose other than to identify prospective properties consumers may be interested
 Data provided by the Ontario Regional Technology & Information Systems. The information is deemed reliable, but is not guaranteed. Not intended to solicit buyers or sellers, landlords or tenants currently under contract.
The trademarks REALTOR®, REALTORS® and the REALTOR® logo are controlled by The Canadian Real Estate Association (CREA) and identify real estate professionals who are members of CREA. The trademarks MLS®, Multiple Listing Service® and the associated logos are owned
Data provided by the Ontario Regional Technology & Information Systems. The information is deemed reliable, but is not guaranteed. Not intended to solicit buyers or sellers, landlords or tenants currently under contract.
The trademarks REALTOR®, REALTORS® and the REALTOR® logo are controlled by The Canadian Real Estate Association (CREA) and identify real estate professionals who are members of CREA. The trademarks MLS®, Multiple Listing Service® and the associated logos are owned
 All information deemed reliable but not guaranteed. All properties are subject to prior sale, change or withdrawal. Neither listing broker(s) or information provider(s) shall be responsible for any typographical errors, misinformation, misprints and shall be held totally harmless. Listing(s) information is provided for consumer's personal, non-commercial use and may not be used for any purpose other than to identify prospective properties consumers may be interested in purchasing. The data relating