

Just Listed




Address
228 Queens Quay W # 3, Toronto, ON
Price
$ 259,000
Property Attributes
- ID#C13824676
- TypeCommercial
- Listing Status New
- CityToronto
- AreaWaterfront Communities C1
- NeighbourhoodWaterfront Communities C1
- Postal CodeM5J 2X1
- StyleService Related
- Taxes$ 12450
- Price$ 259,000
- Bedrooms0
- Full Bathrooms0
- Half Bathrooms0
- Sqr Footage500
Data Source:
Toronto Real Estate Board (TRREB)
Property Description
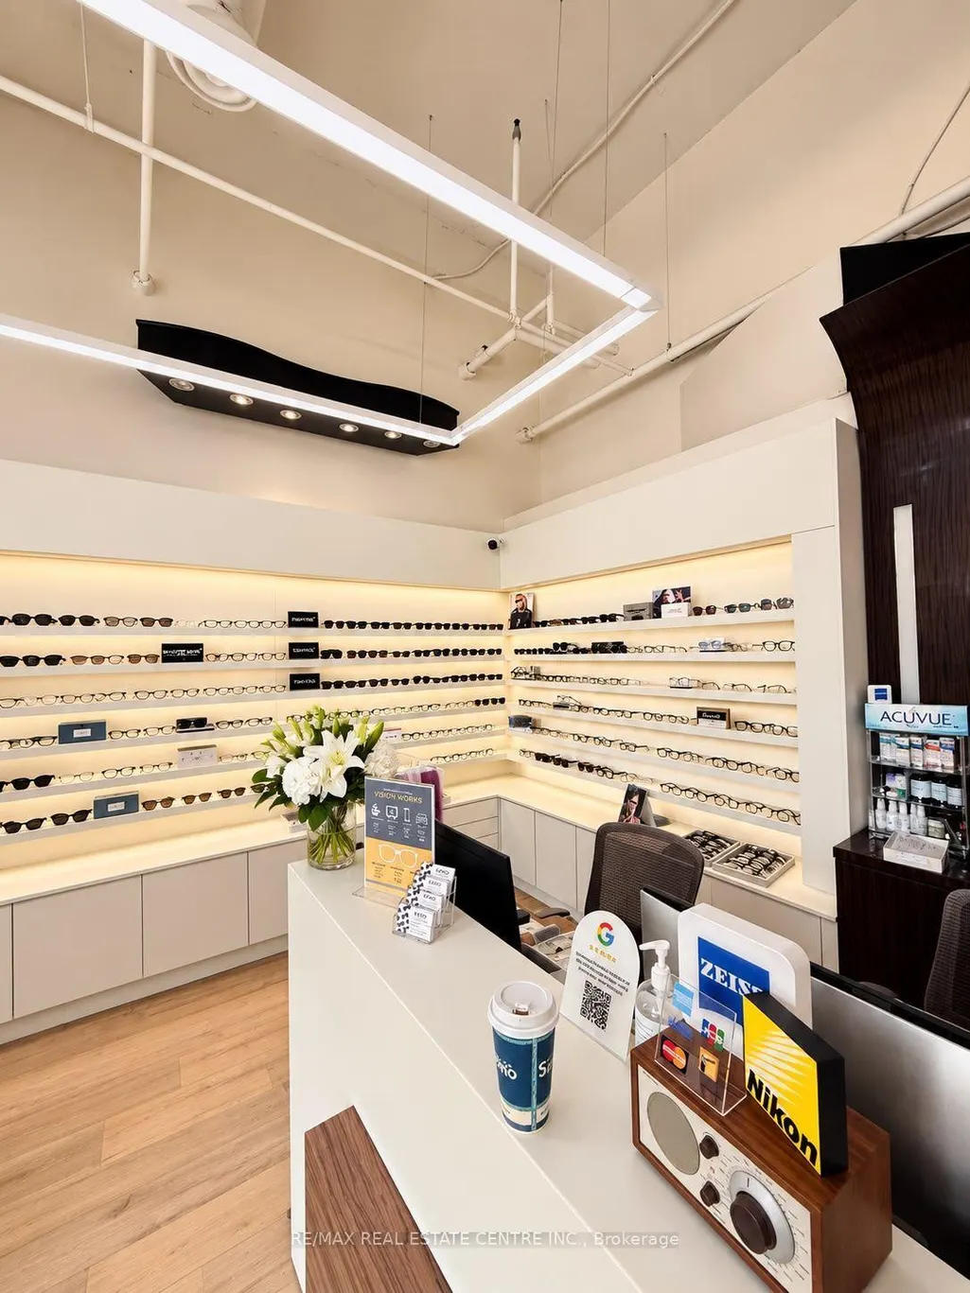
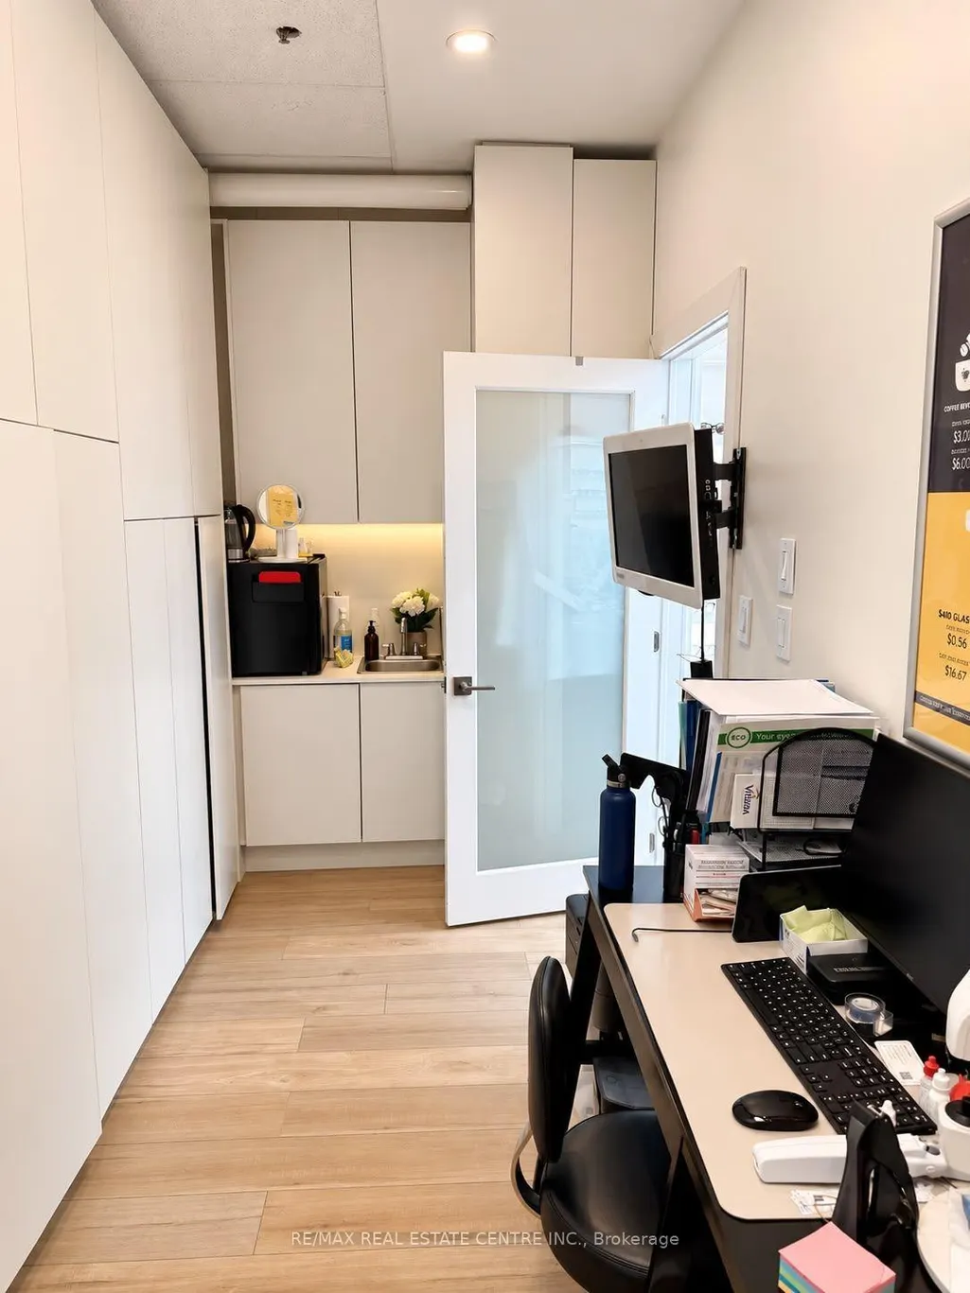
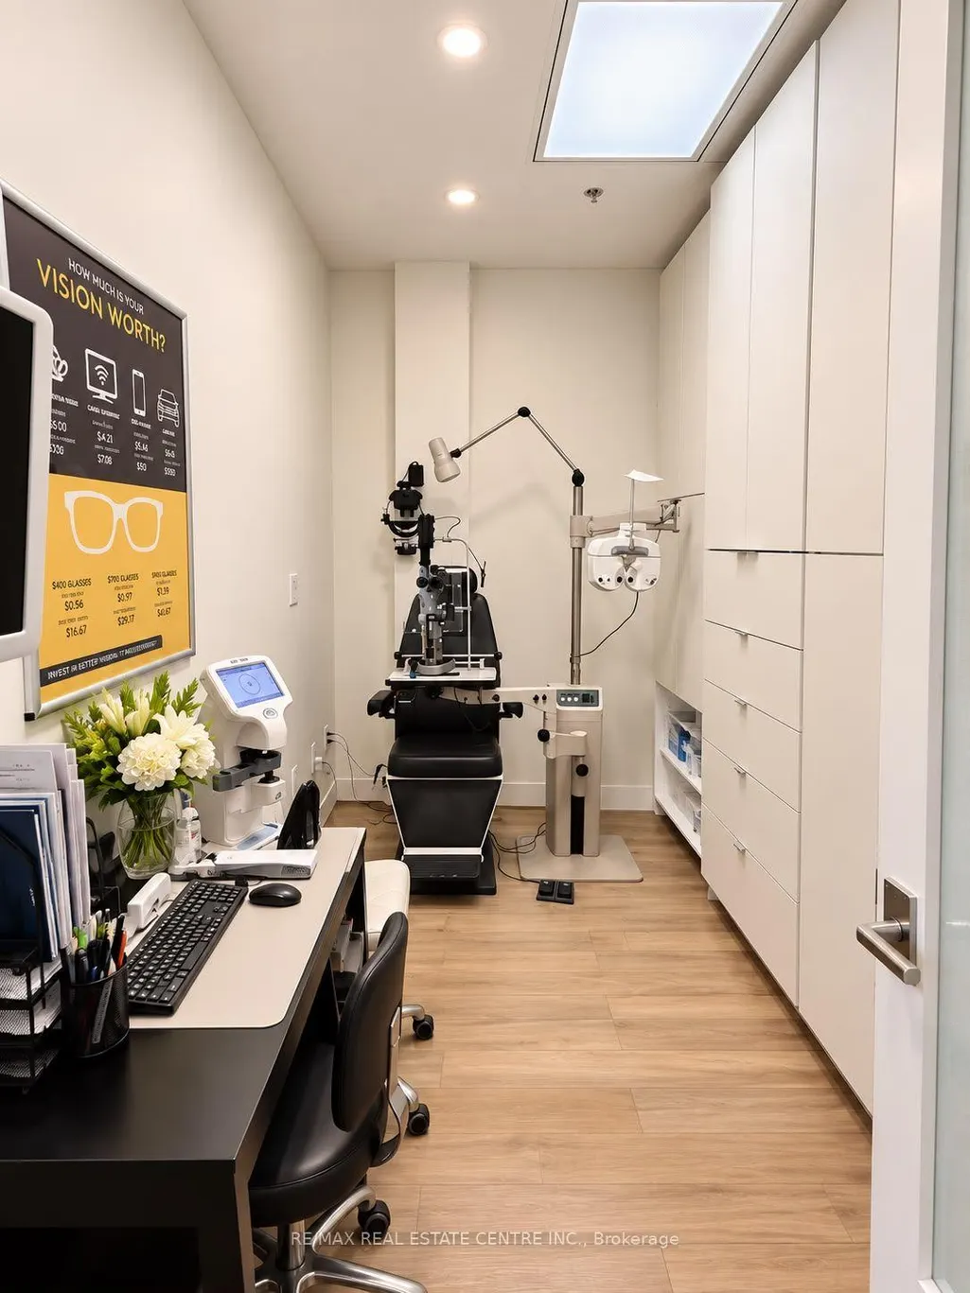
LOCATION! LOCATION! LOCATION! Excellent opportunity to acquire KOKO Vision, an established and turnkey optical business at 228 Queens Quay W, in Toronto's highly desirable waterfront community. Prime downtown location surrounded by high-rise condos, offices, hotels, restaurants and major waterfront attractions, offering excellent visibility and exposure to residents, professionals and visitors. Professionally designed retail space with an attractive showroom and functional layout. Offering prescription eyewear, designer frames, sunglasses, lenses and related optical products and services. Ideal for an optician, owner-operator, entrepreneur or existing optical business looking to expand into a premium Toronto location. Established operation with excellent potential for continued growth. Prime Waterfront Location Turnkey Business Established Operation Excellent Exposure Professional Retail Setup Growth Potential Please do not approach employees. All inquiries and showings through the Listing Representative. Additional business and financial information available to qualified buyers, subject to confidentiality requirements.
| Price History | |
|---|---|
| 9/24/2026 | Listed $259,000 |
General Features
| Cooling | Yes |
|---|---|
| Utilities | Yes |
| Security Features | Yes |
| Heater Type | Gas Forced Air Open |
| Unit Number | 3 |
| Property Subtype | Sale Of Business |
| Tax Year | 2025 |
| Lot Depth | 0.0 |
| Business Type | Service Related |
| Community Features | Public Transit,Subways |
| Business Name | KOKO VISION |
| County | Toronto |
| New Construction | No |
| Property Type | Commercial |
| Attached Garage | No |
| Garage Y/N | No |
| Status | New |
| City | Toronto C01 |
| Senior Community Y/N | No |
| Lot Size Units | Feet |
| Property Attached Y/N | No |
| Tax Annual Amount | 12450.36 |
| Building Area Units | Square Feet |
| Standard Status | Active |
| Occupancy Type | Owner |
| Legal Description | UNIT 3,LEVEL 1,TORONTO STANDARD CONDOMINIUM PLAN NO. 1536 AND ITS APPURTENANT INTEREST. THE DESCRIPTION OF THE CONDOMINIUM PROPERTY IS : FIRSTY: PT OF BLKS 2 & 3 PL 616-E PTS 1,2 & 3 PL 66R-19671 CIT |
Interior Features
| Clear Height Feet | 15 |
|---|---|
| Basement (Y/N) | No |
| Air Conditioning Y/N | Yes |
| Heating Y/N | Yes |
| Fireplace Y/N | No |
| Elevator? | No |
| SeatingCapacity | 1 |
Exterior Features
| Garage Type | Visitor |
|---|---|
| Spa | No |
| Building Area Total | 500.0 |
| Waterfront Y/N | No |
Amenities
- Views
- New Construction
- Adult 55+
- Lease To Own
- No Strata Fees
- Furnished
- Primary On Main
- Air Conditioning
- Seller Finance
- Green
- Fixer Upper
- Horse
- Golf
- Fireplace
- Deck
- Garage
- Basement
- Pool
Property vs Commercial Average in M5J 2X1
Price
Taxes
In The Neighbourhood
Just Listed
Toronto
$ 2,100,000
506 Adelaide Street W
Toronto, ON M5V1T5
- Type
- Commercial
- Size
- 1,517 SqFt
Just Listed
Toronto
$ 4,300,000
499 Queen Street W
Toronto, ON M5V2B4
- Type
- Commercial
- Size
- 3,800 SqFt
Just Listed
Toronto
$ 30,500,000
365 Queen Street W
Toronto, ON M5V2A4
- Type
- Commercial
- Size
- 19,250 SqFt
Toronto
$ 24
302 - 489 Queen Street W
Toronto, ON M5V2B4
- Type
- Commercial
- Size
- 1,400 SqFt
Listed by: KELLER WILLIAMS REALTY CENTRES
Toronto
$ 50
A - 612 Richmond Street W
Toronto, ON M5V2B7
- Type
- Commercial
- Size
- 2,567 SqFt
Listed by: RE/MAX ULTIMATE REALTY INC.
Toronto
$ 24
201 - 489 Queen Street W
Toronto, ON M5V2B4
- Type
- Commercial
- Size
- 2,309 SqFt
Listed by: KELLER WILLIAMS REALTY CENTRES
Toronto
$ 1,650,000
103 - 477 Richmond Street W
Toronto, ON M5V3E7
- Type
- Commercial
- Size
- 1,627 SqFt
Listed by: RE/MAX ALL-STARS REALTY INC.
Toronto
$ 23,000
6a Yonge Street
Toronto, ON M5J2T5
- Type
- Commercial
- Size
- 400 SqFt
Listed by: AIMHOME REALTY INC.
 Toronto Real Estate Board (TRREB); All information deemed reliable but not guaranteed. All properties are subject to prior sale, change or withdrawal. Neither listing broker(s) or information provider(s) shall be responsible for any typographical errors, misinformation, misprints and shall be held totally harmless. Listing(s) information is provided for consumer's personal, non-commercial use and may not be used for any purpose other than to identify prospective properties consumers may be interested
 Data provided by the Ontario Regional Technology & Information Systems. The information is deemed reliable, but is not guaranteed. Not intended to solicit buyers or sellers, landlords or tenants currently under contract.
The trademarks REALTOR®, REALTORS® and the REALTOR® logo are controlled by The Canadian Real Estate Association (CREA) and identify real estate professionals who are members of CREA. The trademarks MLS®, Multiple Listing Service® and the associated logos are owned
Data provided by the Ontario Regional Technology & Information Systems. The information is deemed reliable, but is not guaranteed. Not intended to solicit buyers or sellers, landlords or tenants currently under contract.
The trademarks REALTOR®, REALTORS® and the REALTOR® logo are controlled by The Canadian Real Estate Association (CREA) and identify real estate professionals who are members of CREA. The trademarks MLS®, Multiple Listing Service® and the associated logos are owned
 All information deemed reliable but not guaranteed. All properties are subject to prior sale, change or withdrawal. Neither listing broker(s) or information provider(s) shall be responsible for any typographical errors, misinformation, misprints and shall be held totally harmless. Listing(s) information is provided for consumer's personal, non-commercial use and may not be used for any purpose other than to identify prospective properties consumers may be interested in purchasing. The data relating