

Just Listed










Address
10 Moonstone Byway # 151, Toronto, ON
Price
$ 629,000
Property Attributes
- ID#C13808204
- TypeCondos
- Listing Status New
- CityToronto
- AreaHillcrest Village
- NeighbourhoodHillcrest Village
- Postal CodeM2H 3J3
- Style2-Storey
- Taxes$ 2420
- Price$ 629,000
- Bedrooms3
- Full Bathrooms2
- Half Bathrooms0
- Sqr Footage1200-1399
Data Source:
Toronto Real Estate Board (TRREB)
Property Description
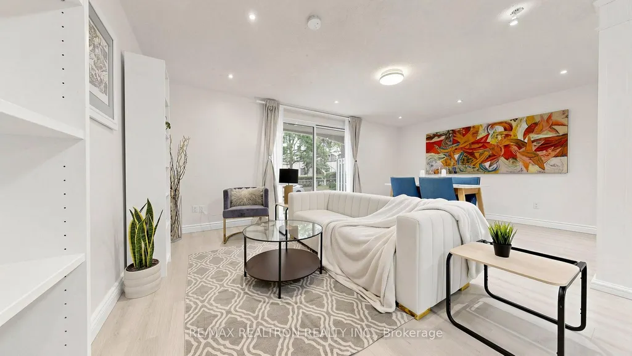
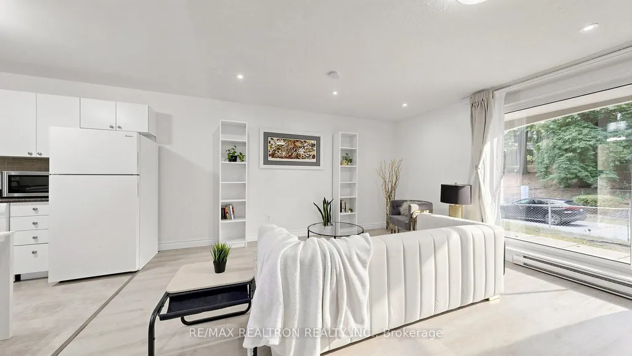
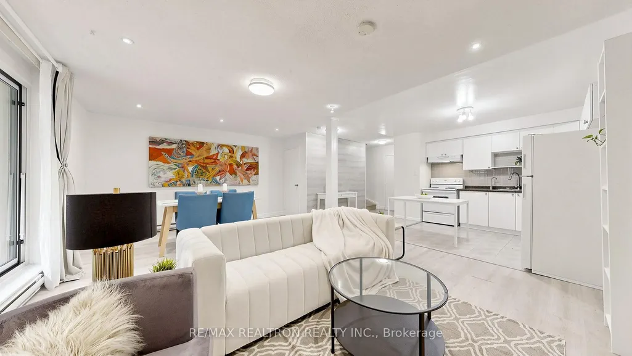
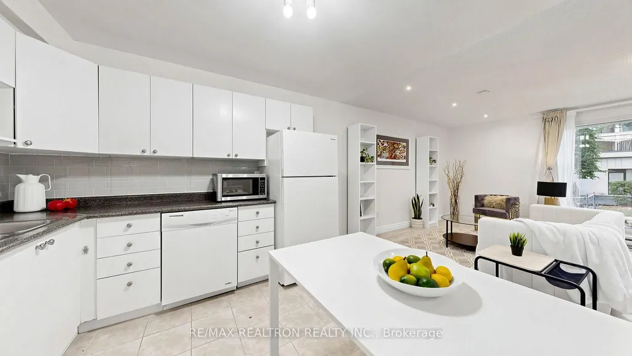
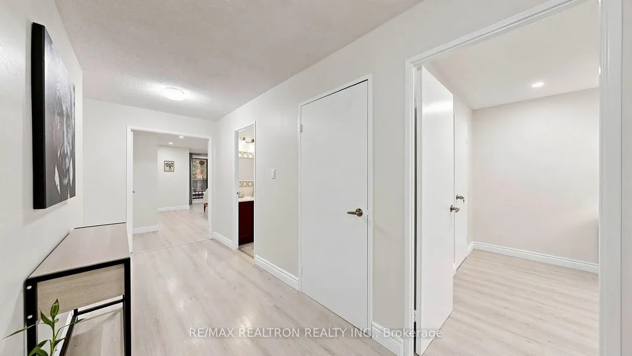
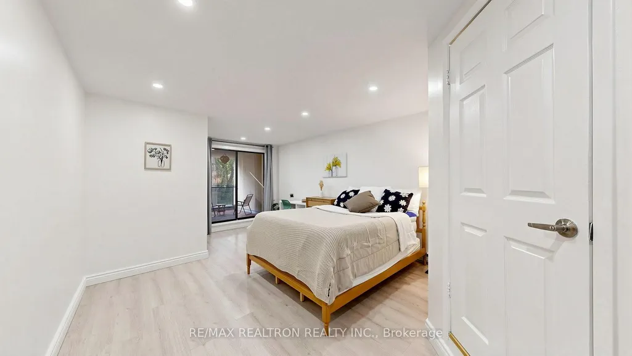
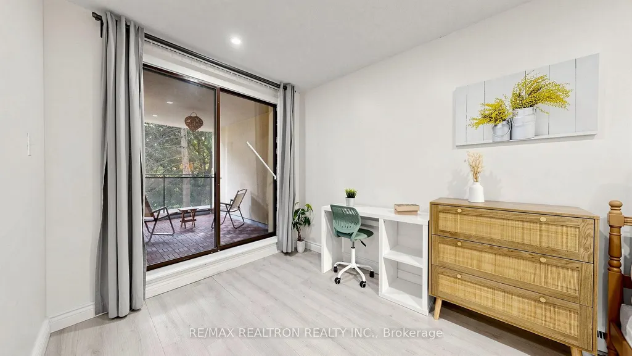
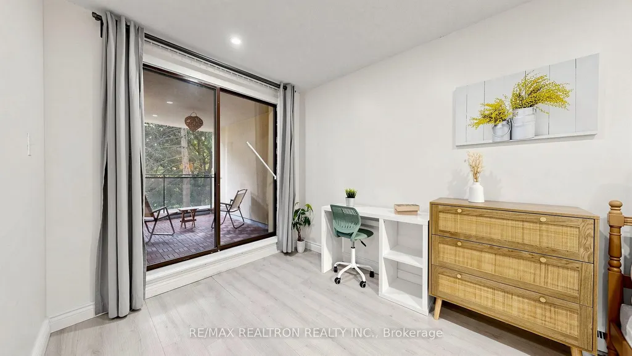
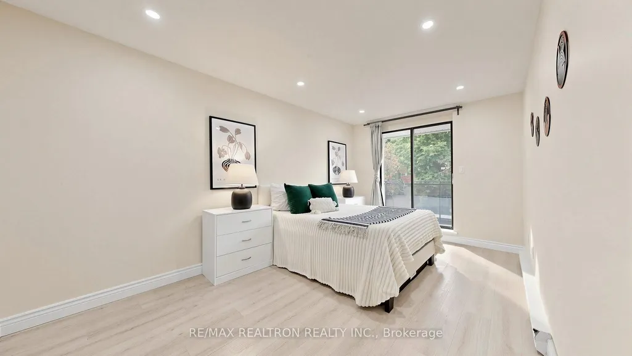
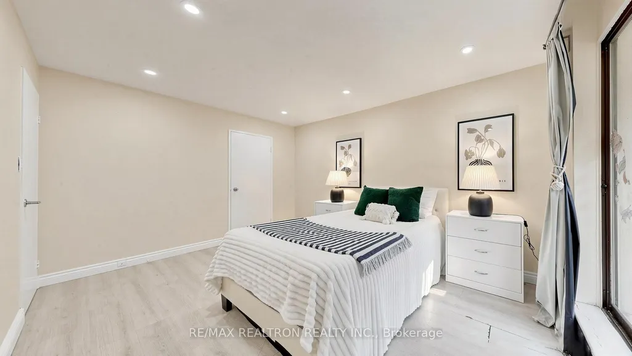
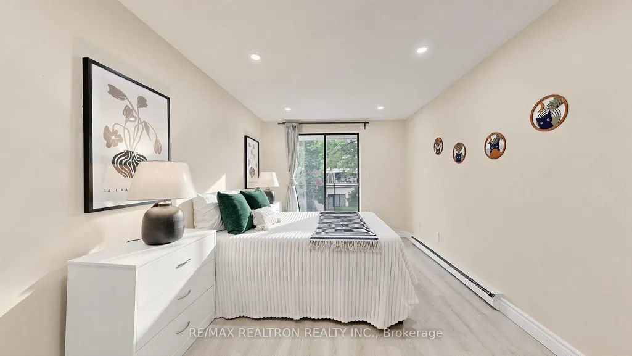
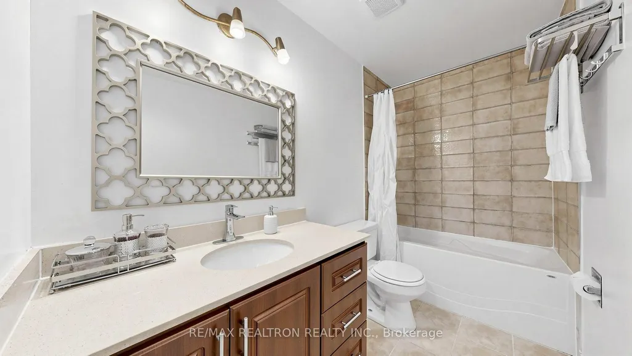
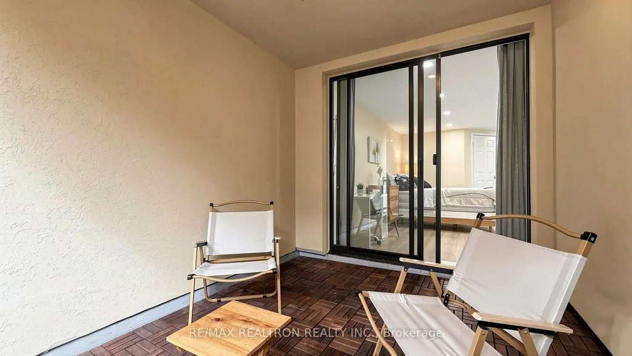
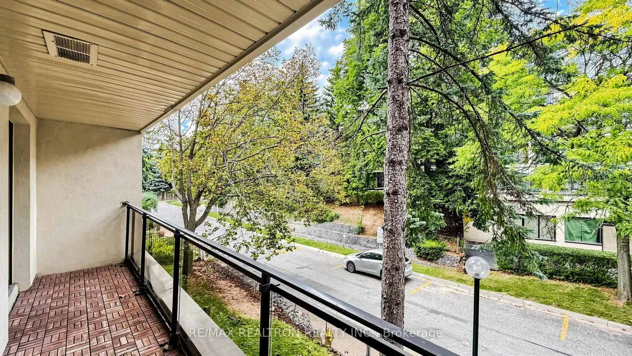
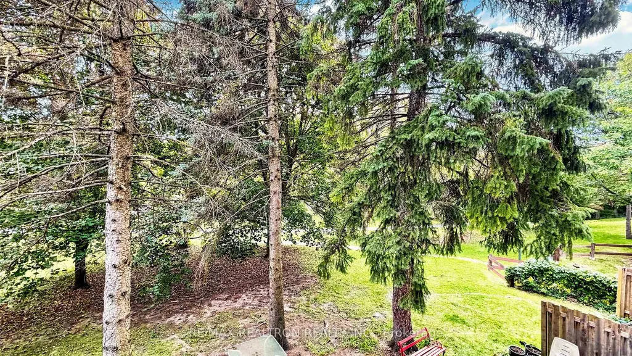
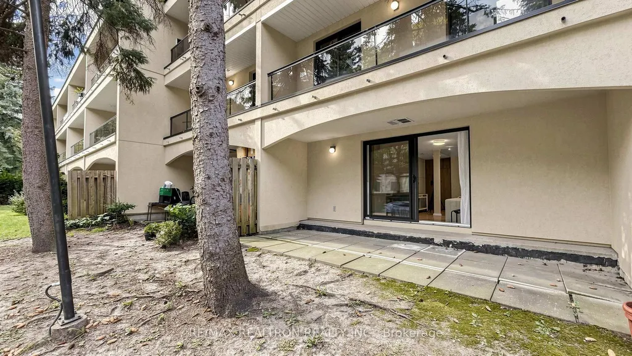
Move-In Ready Renovated Stacked Townhome in a Highly Sought-After Neighbourhood! Bright, spacious, beautifully updated, this 3-bedroom home offers a functional layout designed forcomfortable modern living. Enjoy a large private, Back yard, terrace and balcony, perfect forrelaxing or entertaining. Well maintained unit, carpet free. The primary bedroom features its own ensuite bathroom and a spacious private terrace, while the second and third bedrooms share a generous wall-to-wall balcony, providing additional outdoor living space. Living Room W/O to Back Yard. Open concept kitchen. Located within a top-ranked school district, including A.Y. Jackson Secondary School, Cliffwood Public School, and Highland Middle School. Commuting is effortless with TTC service at your doorstep and direct bus access to Don Mills Station. Conveniently located just minutes from Highways 404 and 401, and close to Fairview Mall, T&T Supermarket, parks, and scenic walking trails. An excellent opportunity for first-time home buyers, families, and investors a like. Don't miss this exceptional home-it's a must-see!
| Price History | |
|---|---|
| 9/21/2026 | Listed $629,000 |
General Features
| Cooling | None |
|---|---|
| Roof | Shingles |
| HOA Fee | 560.04 |
| Association Fee Includes | Common Elements Included,Building Insurance Included,Water Included,Parking Included |
| Architectural Style | 2-Storey |
| Security Features | Security System |
| Construction Materials | Brick,Other |
| Pets Allowed | Yes-with Restrictions |
| View | Park/Greenbelt |
| Heater Type | Baseboard |
| Parking Spaces | 1 |
| Unit Number | 151 |
| Property Subtype | Condo Townhouse |
| Tax Year | 2025 |
| PropertyFeatures | Hospital,Park,Public Transit,Terraced |
| Exposure | North South |
| County | Toronto |
| New Construction | No |
| Property Type | Residential Condo & Other |
| Association Amenities | Exercise Room,Gym,Indoor Pool,Sauna |
| Attached Garage | No |
| Garage Y/N | Yes |
| Status | New |
| City | Toronto C15 |
| Association Name | YCC |
| Senior Community Y/N | No |
| Property Attached Y/N | No |
| Tax Annual Amount | 2420.62 |
| Virtual Tour | https://winsold.com/matterport/embed/478058/BXf2WQVUN28 |
| Standard Status | Active |
| Occupancy Type | Owner |
Interior Features
| Interior Amenities | None |
|---|---|
| Basement | None |
| Heat Source | Electric |
| Basement (Y/N) | No |
| Air Conditioning Y/N | No |
| Heating Y/N | Yes |
| Fireplace Y/N | No |
| Laundry Features | Ensuite |
| Total Bedrooms | 3 |
| Elevator? | Yes |
| Total Baths | 2 |
| Bedrooms | 3 |
| Living Area Range | 1200-1399 |
Exterior Features
| Waterfront | None |
|---|---|
| Parking Features | Underground |
| Total Parking | 1.0 |
| Garage Type | Underground |
| Foundation Details | Concrete |
| Spa | No |
| Waterfront Y/N | No |
| Covered Spaces | 1.0 |
Amenities
- Views
- New Construction
- Adult 55+
- Lease To Own
- No Strata Fees
- Furnished
- Pets
- Primary On Main
- Air Conditioning
- Seller Finance
- Green
- Fixer Upper
- Horse
- Golf
- Fireplace
- Deck
- Garage
- Basement
- Pool
Property vs Condos Average in M2H 3J3
Price
Taxes
In The Neighbourhood
Just Listed
Toronto
$ 599,000
38 Purple Sageway N/a
Toronto, ON M2H2Z5
- Type
- Condos
- Size
- 1,000 SqFt
- Rooms
- 3 Beds + 2 Baths
Just Listed
Toronto
$ 835,000
1111 - 89 Skymark Drive
Toronto, ON M2H3S6
- Type
- Condos
- Size
- 1,399 SqFt
- Rooms
- 3 Beds + 2 Baths
Listed by: THE DIAMOND REALTY INC.
Just Listed
Toronto
$ 835,000
89 Skymark Drive # 1111
Toronto, ON M2H3S6
- Type
- Condos
- Size
- 1,200 SqFt
- Rooms
- 3 Beds + 2 Baths
Toronto
$ 1,299,000
89 Skymark Drive # 713
Toronto, ON M2H3S6
- Type
- Condos
- Size
- 2,000 SqFt
- Rooms
- 4 Beds + 3 Baths
Toronto
$ 699,998
85 Song Meadoway N/a
Toronto, ON M2H2T9
- Type
- Condos
- Size
- 1,400 SqFt
- Rooms
- 5 Beds + 3 Baths
Toronto
$ 740,000
10 Turret Hillway Way
Toronto, ON M2H3A8
- Type
- Condos
- Size
- 2,000 SqFt
- Rooms
- 4 Beds + 3 Baths
Toronto
$ 688,000
29 Jenny Wrenway N/a
Toronto, ON M2H2Y8
- Type
- Condos
- Size
- 1,600 SqFt
- Rooms
- 4 Beds + 3 Baths
Toronto
$ 579,000
4001 Don Mills Road # 128
Toronto, ON M2H3J8
- Type
- Condos
- Size
- 1,200 SqFt
- Rooms
- 3 Beds + 2 Baths
Toronto
$ 789,000
102 Jenny Wren Way
Toronto, ON M2H2Z2
- Type
- Condos
- Size
- 1,600 SqFt
- Rooms
- 4 Beds + 3 Baths
Toronto
$ 685,000
65 Skymark Drive # 204
Toronto, ON M2H3N9
- Type
- Condos
- Size
- 1,600 SqFt
- Rooms
- 2 Beds + 2 Baths
Toronto
$ 499,000
4005 Don Mills Road # 345
Toronto, ON M2H3J9
- Type
- Condos
- Size
- 1,400 SqFt
- Rooms
- 4 Beds + 3 Baths
Toronto
$ 1,289,900
65 Skymark Drive # 1406
Toronto, ON M2H3N9
- Type
- Condos
- Size
- 1,800 SqFt
- Rooms
- 3 Beds + 3 Baths
 Toronto Real Estate Board (TRREB); All information deemed reliable but not guaranteed. All properties are subject to prior sale, change or withdrawal. Neither listing broker(s) or information provider(s) shall be responsible for any typographical errors, misinformation, misprints and shall be held totally harmless. Listing(s) information is provided for consumer's personal, non-commercial use and may not be used for any purpose other than to identify prospective properties consumers may be interested
 Data provided by the Ontario Regional Technology & Information Systems. The information is deemed reliable, but is not guaranteed. Not intended to solicit buyers or sellers, landlords or tenants currently under contract.
The trademarks REALTOR®, REALTORS® and the REALTOR® logo are controlled by The Canadian Real Estate Association (CREA) and identify real estate professionals who are members of CREA. The trademarks MLS®, Multiple Listing Service® and the associated logos are owned
Data provided by the Ontario Regional Technology & Information Systems. The information is deemed reliable, but is not guaranteed. Not intended to solicit buyers or sellers, landlords or tenants currently under contract.
The trademarks REALTOR®, REALTORS® and the REALTOR® logo are controlled by The Canadian Real Estate Association (CREA) and identify real estate professionals who are members of CREA. The trademarks MLS®, Multiple Listing Service® and the associated logos are owned
 All information deemed reliable but not guaranteed. All properties are subject to prior sale, change or withdrawal. Neither listing broker(s) or information provider(s) shall be responsible for any typographical errors, misinformation, misprints and shall be held totally harmless. Listing(s) information is provided for consumer's personal, non-commercial use and may not be used for any purpose other than to identify prospective properties consumers may be interested in purchasing. The data relating