








Address
89 Skymark Drive # 713, Toronto, ON
Price
$ 1,299,000
Property Attributes
- ID#C13789810
- TypeCondos
- Listing Status New
- CityToronto
- AreaHillcrest Village
- NeighbourhoodHillcrest Village
- Postal CodeM2H 3S6
- StyleApartment
- Taxes$ 5783
- Price$ 1,299,000
- Bedrooms4
- Full Bathrooms3
- Half Bathrooms0
- Sqr Footage2000-2249
Data Source:
Toronto Real Estate Board (TRREB)
Property Description
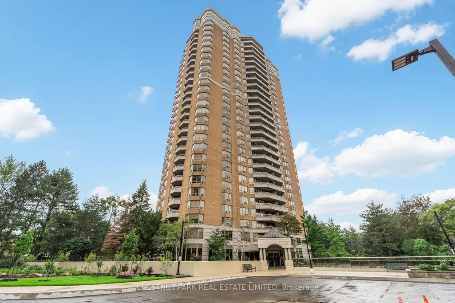
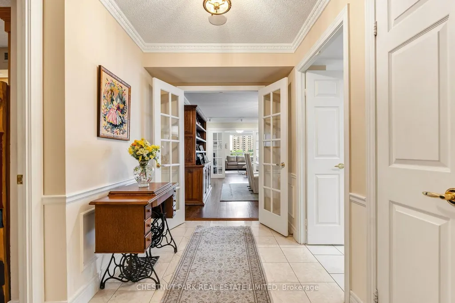
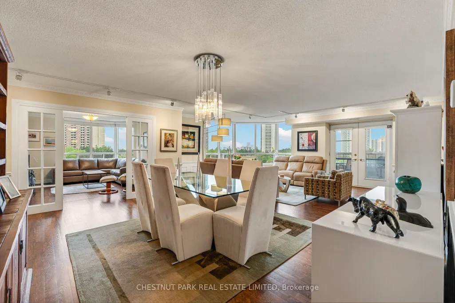
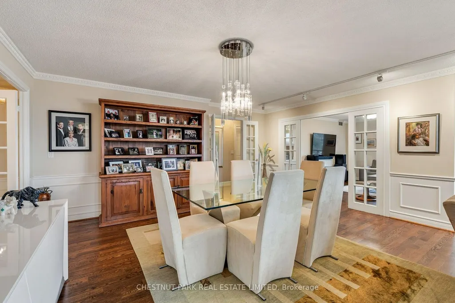
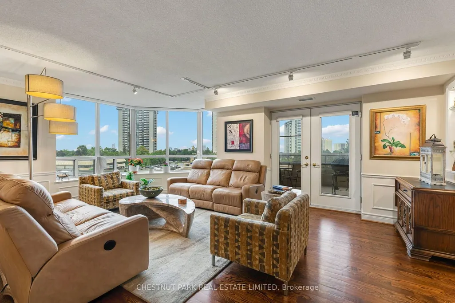
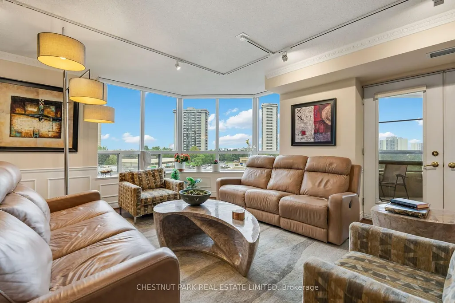
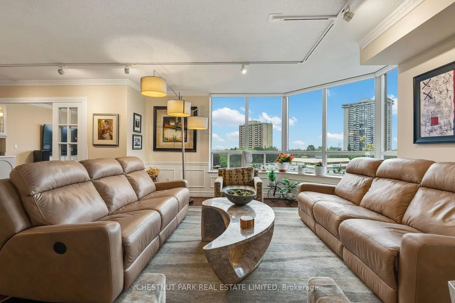
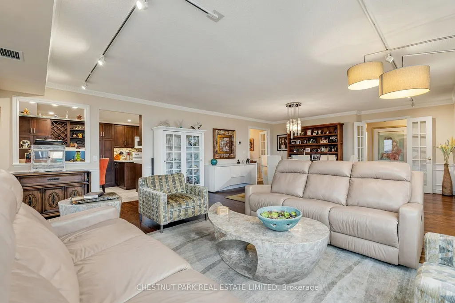
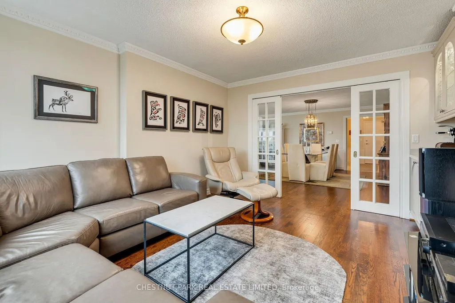
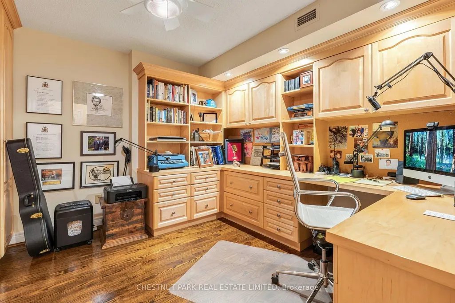
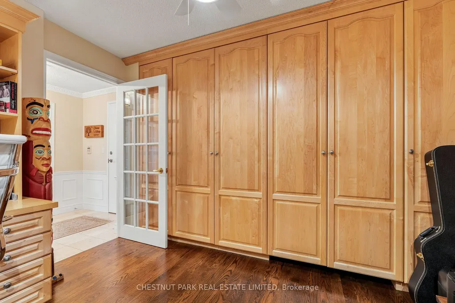
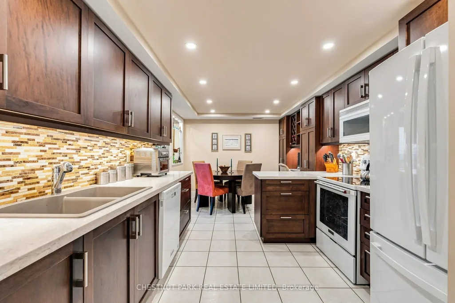
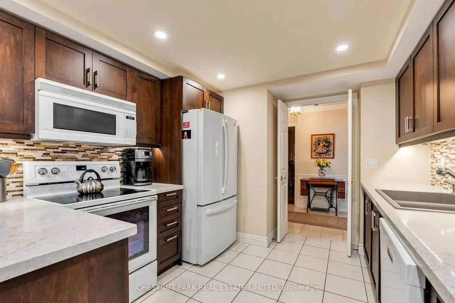
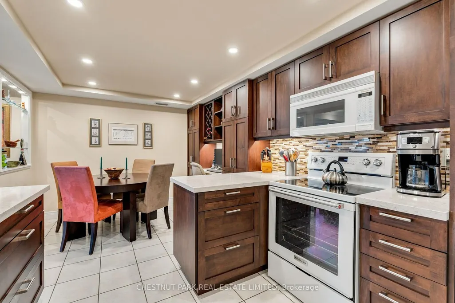
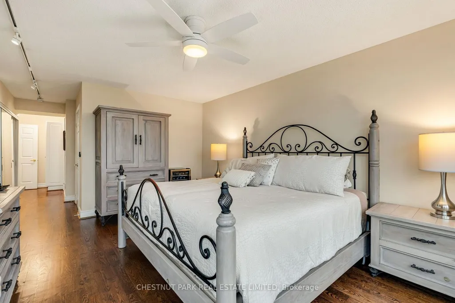
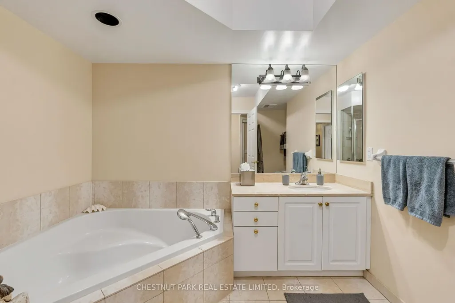
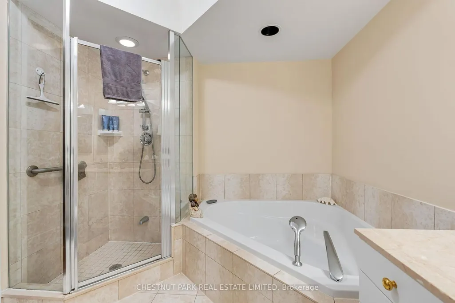
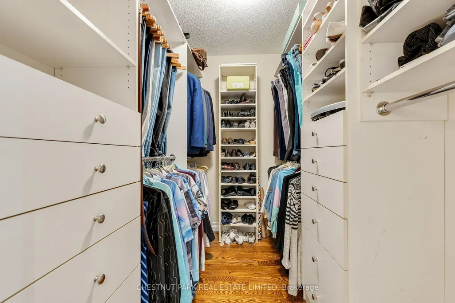
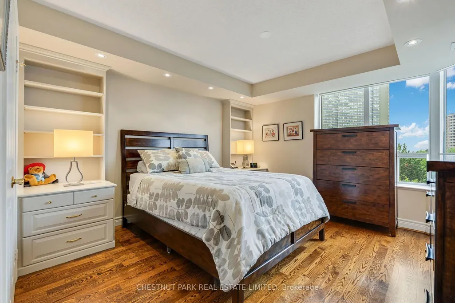
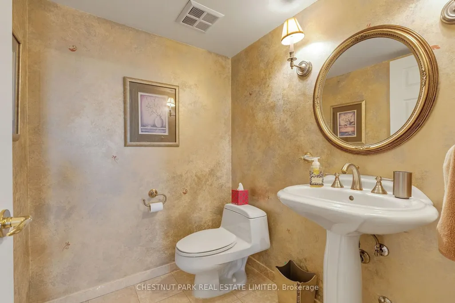
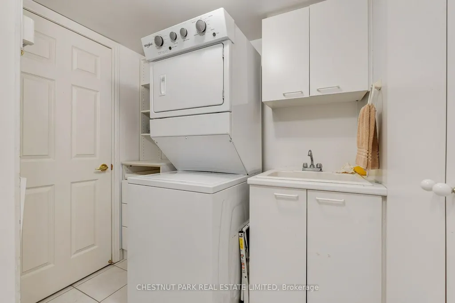
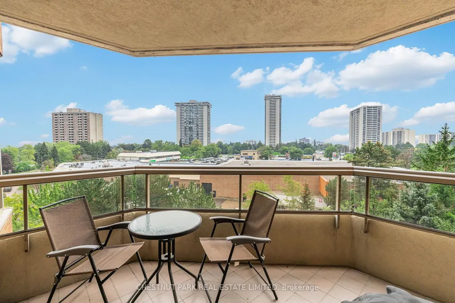
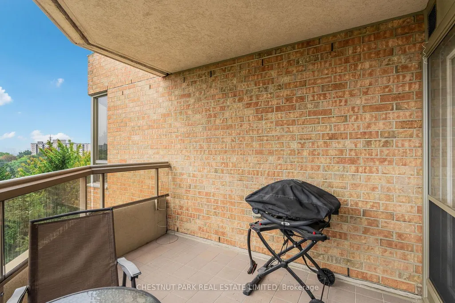
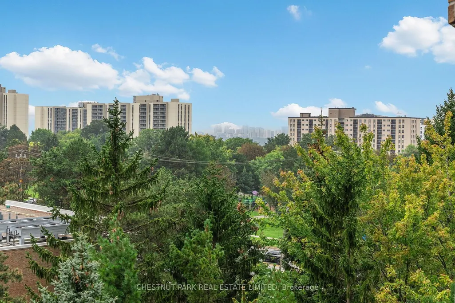
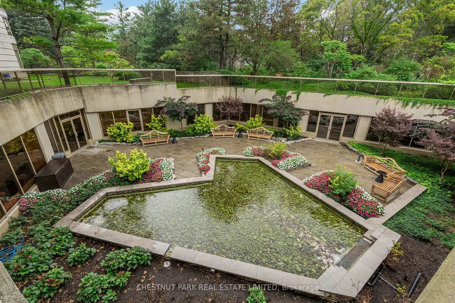
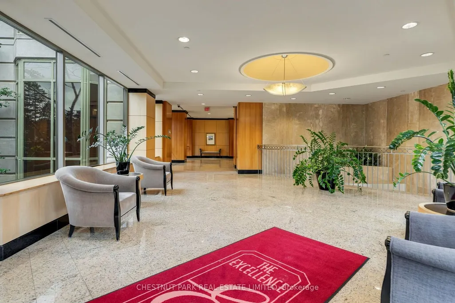
Rarely Offered! Exceptional 2,090 Sq. Ft. Residence with South Exposure, Updated Kitchen & Resort Style Amenities and two underground parking spaces. This spacious and sophisticated home offers the scale of a detached residence with the convenience of an upscale condominium lifestyle. Beautiful engineered oak hardwood floors, elegant wainscotting, crown moulding, and abundant natural light create a warm and refined setting. The updated kitchen (2020) features quartz countertops, generous cabinetry, and excellent workspace, complemented by a new stove (2024) and brand-new refrigerator. The expansive living room features electric blinds and garden doors leading to a private balcony, while a separate family room/TV room offers the perfect space for relaxed everyday living. Two spacious bedrooms are complemented by a large home office featuring custom built-in storage and desk. The generous primary bedroom offers large windows, peaceful views, a walk-in closet, and two additional closets. A dedicated laundry room, utility sink, cabinetry, multiple closets, and custom built-ins provide exceptional storage and functionality. Enjoy a true resort style living experience with white glove concierge service and an extraordinary array of amenities including indoor & outdoor pools, gym, tennis, pickleball, squash, racquetball, billiards, library, guest suites, party/meeting rooms, and outdoor BBQ patio. Beautifully landscaped grounds with mature trees, gardens, walking paths, and gazebo create a private oasis. Prime North York location close to transit, shopping, North York General Hospital, and Highway 404. A rare opportunity to enjoy generous living space, sophisticated updates, and an unparalleled amenity-rich lifestyle.
| Price History | |
|---|---|
| 9/16/2026 | Listed $1,299,000 |
General Features
| Cooling | Central Air |
|---|---|
| HOA Fee | 1658.27 |
| Association Fee Includes | Cable TV Included,Water Included,Common Elements Included,Building Insurance Included,Parking Included |
| Architectural Style | Apartment |
| Construction Materials | Brick |
| Pets Allowed | Yes-with Restrictions |
| Heater Type | Heat Pump |
| Unit Number | 713 |
| Property Subtype | Condo Apartment |
| Tax Year | 2025 |
| Exposure | South East |
| County | Toronto |
| New Construction | No |
| Property Type | Residential Condo & Other |
| Attached Garage | No |
| Garage Y/N | Yes |
| Status | New |
| City | Toronto C15 |
| Association Name | MTCC |
| Senior Community Y/N | No |
| Property Attached Y/N | No |
| Tax Annual Amount | 5783.85 |
| Standard Status | Active |
| Occupancy Type | Owner |
Interior Features
| Interior Amenities | Other |
|---|---|
| Basement | None |
| Heat Source | Electric |
| Basement (Y/N) | No |
| Air Conditioning Y/N | Yes |
| Heating Y/N | Yes |
| Fireplace Y/N | No |
| Laundry Features | In-Suite Laundry |
| Total Bedrooms | 4 |
| Elevator? | No |
| Total Baths | 3 |
| Bedrooms | 2+2 |
| Living Area Range | 2000-2249 |
Exterior Features
| Total Parking | 2.0 |
|---|---|
| Garage Type | Underground |
| Spa | No |
| Waterfront Y/N | No |
| Covered Spaces | 2.0 |
Amenities
- Views
- New Construction
- Adult 55+
- Lease To Own
- No Strata Fees
- Furnished
- Pets
- Primary On Main
- Air Conditioning
- Seller Finance
- Green
- Fixer Upper
- Horse
- Golf
- Fireplace
- Deck
- Garage
- Basement
- Pool
Property vs Condos Average in M2H 3S6
Price
Visits
In The Neighbourhood
Just Listed
Toronto
$ 599,000
38 Purple Sageway N/a
Toronto, ON M2H2Z5
- Type
- Condos
- Size
- 1,000 SqFt
- Rooms
- 3 Beds + 2 Baths
Just Listed
Toronto
$ 629,000
10 Moonstone Byway # 151
Toronto, ON M2H3J3
- Type
- Condos
- Size
- 1,200 SqFt
- Rooms
- 3 Beds + 2 Baths
Just Listed
Toronto
$ 835,000
1111 - 89 Skymark Drive
Toronto, ON M2H3S6
- Type
- Condos
- Size
- 1,399 SqFt
- Rooms
- 3 Beds + 2 Baths
Listed by: THE DIAMOND REALTY INC.
Just Listed
Toronto
$ 835,000
89 Skymark Drive # 1111
Toronto, ON M2H3S6
- Type
- Condos
- Size
- 1,200 SqFt
- Rooms
- 3 Beds + 2 Baths
Toronto
$ 699,998
85 Song Meadoway N/a
Toronto, ON M2H2T9
- Type
- Condos
- Size
- 1,400 SqFt
- Rooms
- 5 Beds + 3 Baths
Toronto
$ 740,000
10 Turret Hillway Way
Toronto, ON M2H3A8
- Type
- Condos
- Size
- 2,000 SqFt
- Rooms
- 4 Beds + 3 Baths
Toronto
$ 688,000
29 Jenny Wrenway N/a
Toronto, ON M2H2Y8
- Type
- Condos
- Size
- 1,600 SqFt
- Rooms
- 4 Beds + 3 Baths
Toronto
$ 579,000
4001 Don Mills Road # 128
Toronto, ON M2H3J8
- Type
- Condos
- Size
- 1,200 SqFt
- Rooms
- 3 Beds + 2 Baths
Toronto
$ 789,000
102 Jenny Wren Way
Toronto, ON M2H2Z2
- Type
- Condos
- Size
- 1,600 SqFt
- Rooms
- 4 Beds + 3 Baths
Toronto
$ 685,000
65 Skymark Drive # 204
Toronto, ON M2H3N9
- Type
- Condos
- Size
- 1,600 SqFt
- Rooms
- 2 Beds + 2 Baths
Toronto
$ 499,000
4005 Don Mills Road # 345
Toronto, ON M2H3J9
- Type
- Condos
- Size
- 1,400 SqFt
- Rooms
- 4 Beds + 3 Baths
Toronto
$ 1,289,900
65 Skymark Drive # 1406
Toronto, ON M2H3N9
- Type
- Condos
- Size
- 1,800 SqFt
- Rooms
- 3 Beds + 3 Baths
 Toronto Real Estate Board (TRREB); All information deemed reliable but not guaranteed. All properties are subject to prior sale, change or withdrawal. Neither listing broker(s) or information provider(s) shall be responsible for any typographical errors, misinformation, misprints and shall be held totally harmless. Listing(s) information is provided for consumer's personal, non-commercial use and may not be used for any purpose other than to identify prospective properties consumers may be interested
 Data provided by the Ontario Regional Technology & Information Systems. The information is deemed reliable, but is not guaranteed. Not intended to solicit buyers or sellers, landlords or tenants currently under contract.
The trademarks REALTOR®, REALTORS® and the REALTOR® logo are controlled by The Canadian Real Estate Association (CREA) and identify real estate professionals who are members of CREA. The trademarks MLS®, Multiple Listing Service® and the associated logos are owned
Data provided by the Ontario Regional Technology & Information Systems. The information is deemed reliable, but is not guaranteed. Not intended to solicit buyers or sellers, landlords or tenants currently under contract.
The trademarks REALTOR®, REALTORS® and the REALTOR® logo are controlled by The Canadian Real Estate Association (CREA) and identify real estate professionals who are members of CREA. The trademarks MLS®, Multiple Listing Service® and the associated logos are owned
 All information deemed reliable but not guaranteed. All properties are subject to prior sale, change or withdrawal. Neither listing broker(s) or information provider(s) shall be responsible for any typographical errors, misinformation, misprints and shall be held totally harmless. Listing(s) information is provided for consumer's personal, non-commercial use and may not be used for any purpose other than to identify prospective properties consumers may be interested in purchasing. The data relating