




Address
1239 Bloor Street W # Laneway, Toronto, ON
Price
$ 4,750
Property Attributes
- ID#C13798710
- TypeRentals
- Listing Status New
- CityToronto
- AreaDufferin Grove
- NeighbourhoodDufferin Grove
- Postal CodeM6H 1N6
- Style3-Storey
- Price$ 4,750
- Bedrooms2
- Full Bathrooms3
- Half Bathrooms0
- Sqr Footage1100-1500
Data Source:
Toronto Real Estate Board (TRREB)
Property Description
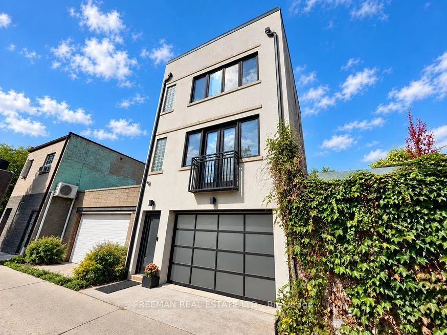
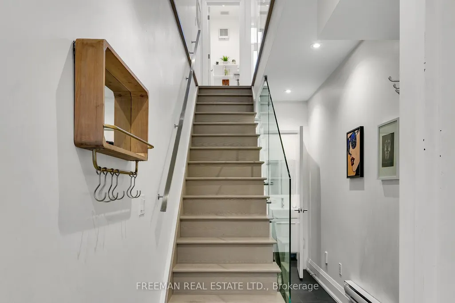
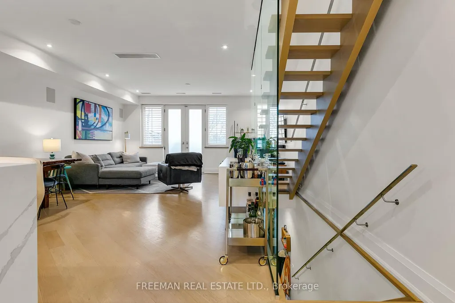
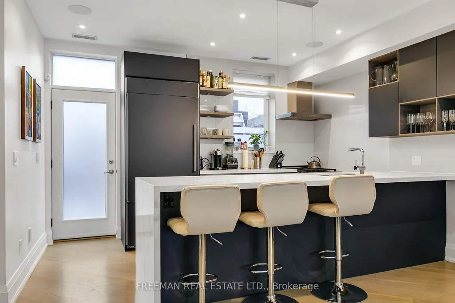
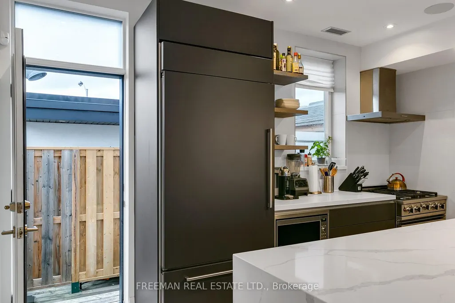
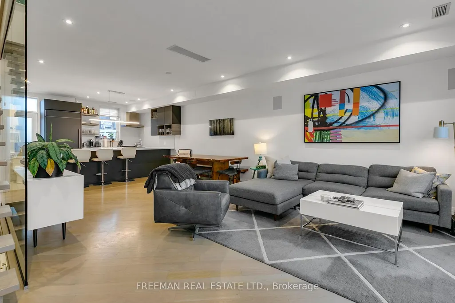
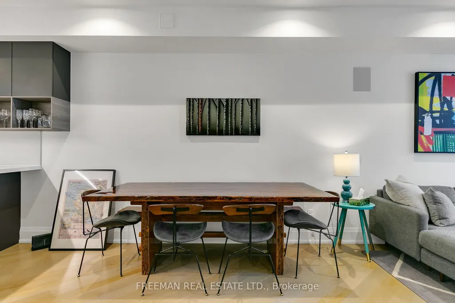
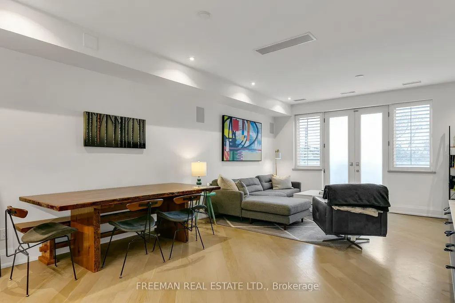
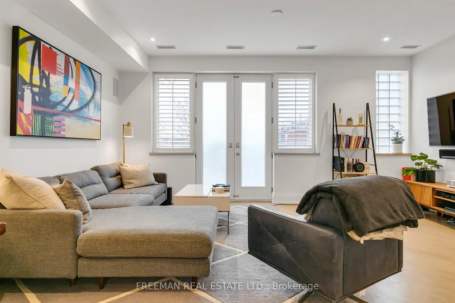
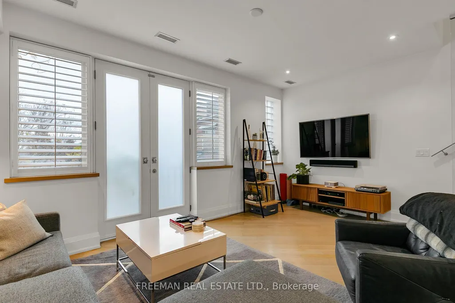
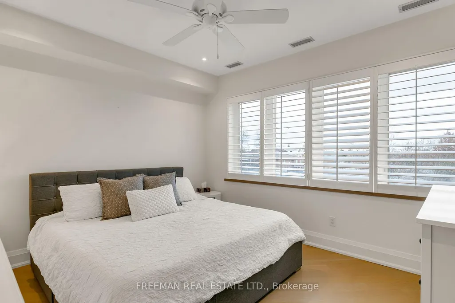
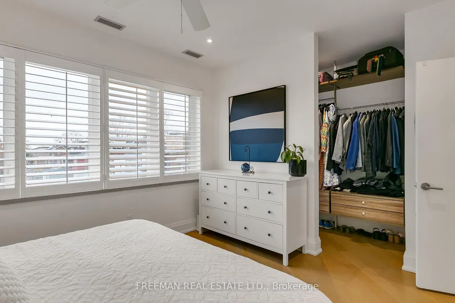
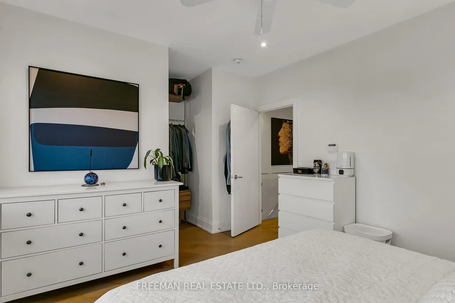
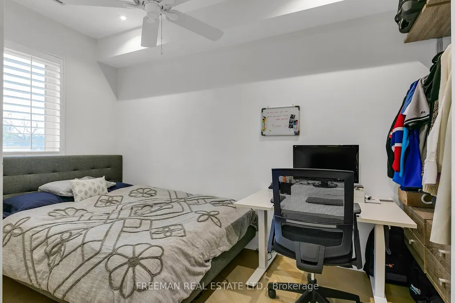
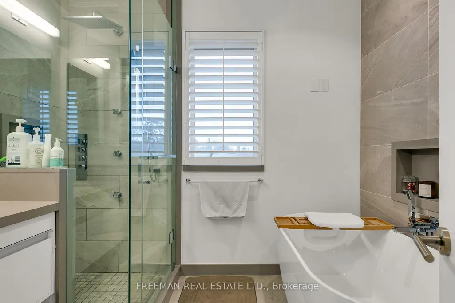
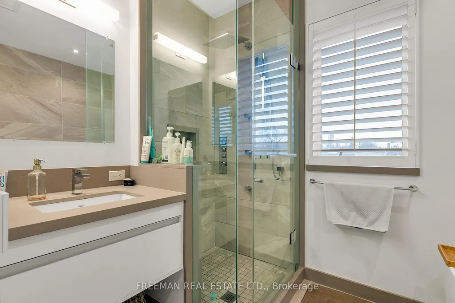
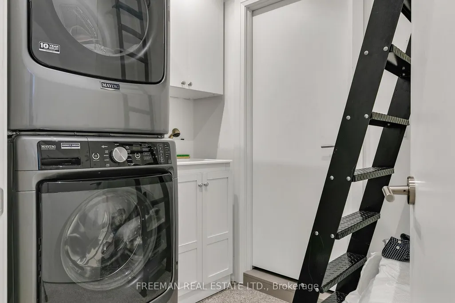
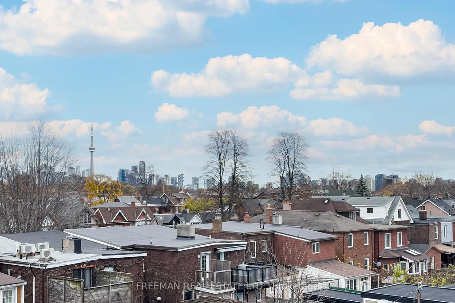
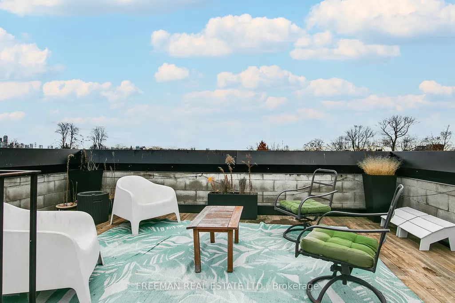
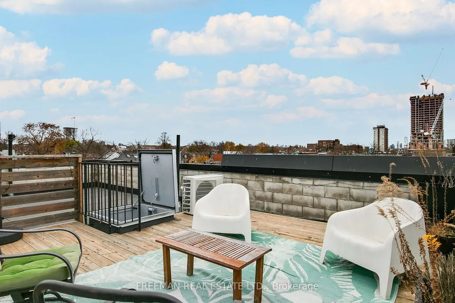
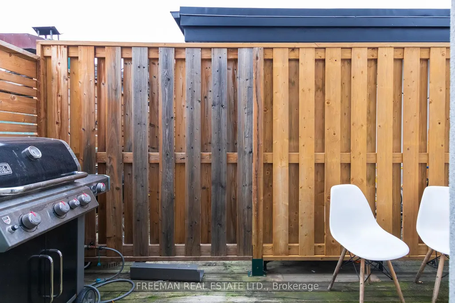
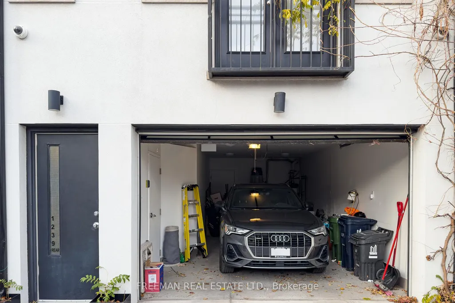
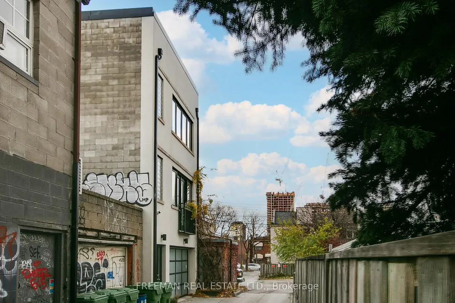
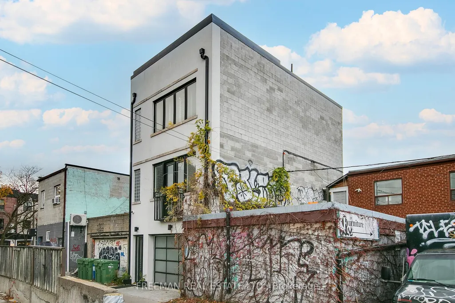
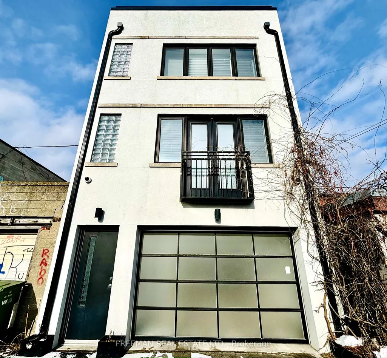
Professionally designed and custom built, this luxurious laneway home is ideally situated in the heart of coveted Bloordale. An exceptional blend of sophisticated design, thoughtful craftsmanship and modern comfort, this stunning residence offers an impressive open-concept layout with an abundance of natural light. The custom Scavolini kitchen is a true showpiece, featuring an expansive 8-ft Caesarstone breakfast bar and walkout to a private BBQ deck with a natural gas hookup. The exceptionally spacious living and dining area showcases angled hardwood floors and oversized windows that bathe the space in natural light. A custom designed floating staircase leads to the second floor where you will find 2 spacious bedrooms including the primary bedroom featuring an organized walk-in closet. A spa-inspired 4-piece bathroom is complete with a deep soaker tub and separate glass-enclosed shower with four jet spray heads. An incredible private rooftop terrace provides a second outdoor living space, complete with sweeping city views-perfect for entertaining or relaxing. The large built-in garage offers convenient parking along with generous additional storage space. Thoughtfully appointed throughout with custom built-in speakers, stacked private laundry, washrooms on every level, central vacuum and fully private utilities. Ideally located just steps from the Bloor subway line, Dufferin Grove Park, acclaimed restaurants, boutique cafés, elite schools and an array of neighbourhood amenities. A truly unique opportunity to experience sophisticated urban living with exceptional indoor and outdoor spaces.
| Price History | |
|---|---|
| 9/17/2026 | Listed $4,750 |
General Features
| Sewer | Sewer |
|---|---|
| Cooling | Central Air |
| Roof | Unknown |
| Architectural Style | 3-Storey |
| Pool Features | None |
| Construction Materials | Brick,Concrete |
| Heater Type | Forced Air |
| Parking Spaces | 1 |
| Unit Number | Laneway |
| Property Subtype | Att/Row/Townhouse |
| PropertyFeatures | Clear View,Park,Place Of Worship,Public Transit,School |
| County | Toronto |
| New Construction | No |
| Property Type | Residential Freehold |
| Attached Garage | No |
| Facing Direction | South |
| Garage Y/N | Yes |
| Rent Includes | Common Elements,Parking |
| Status | New |
| City | Toronto C01 |
| Senior Community Y/N | No |
| Property Attached Y/N | No |
| Standard Status | Active |
| Occupancy Type | Tenant |
Interior Features
| Interior Amenities | None |
|---|---|
| Basement | None |
| Furnished Y/N | Unfurnished |
| Heat Source | Gas |
| Basement (Y/N) | No |
| Air Conditioning Y/N | Yes |
| Heating Y/N | Yes |
| Fireplace Y/N | No |
| Laundry Features | Ensuite |
| Total Bedrooms | 2 |
| Elevator? | No |
| Total Baths | 3 |
| Bedrooms | 2 |
| Living Area Range | 1100-1500 |
Exterior Features
| Parking Features | Lane |
|---|---|
| Total Parking | 1.0 |
| Garage Type | Built-In |
| Foundation Details | Unknown |
| Spa | No |
| Waterfront Y/N | No |
| Covered Spaces | 1.0 |
Amenities
- Views
- New Construction
- Adult 55+
- Lease To Own
- No Strata Fees
- Furnished
- Pets
- Primary On Main
- Air Conditioning
- Seller Finance
- Green
- Fixer Upper
- Horse
- Golf
- Fireplace
- Deck
- Garage
- Basement
- Pool
Property vs Rentals Average in M6H 1N6
Price
Visits
In The Neighbourhood
Just Listed
Toronto
$ 1,900
181 Sterling Road # 1418
Toronto, ON M6R2B2
- Type
- Rentals
- Size
- 500 SqFt
- Rooms
- 1 Beds + 1 Baths
Just Listed
Toronto
$ 3,300
490 Brock Avenue # 1
Toronto, ON M6H3N3
- Type
- Rentals
- Size
- 700 SqFt
- Rooms
- 3 Beds + 2 Baths
Toronto
$ 1,850
270 Havelock Street # Bsmt
Toronto, ON M6H3B9
- Type
- Rentals
- Size
- 700 SqFt
- Rooms
- 1 Beds + 1 Baths
Toronto
$ 2,540
227 Sterling Road E # 202
Toronto, ON M6P3L4
- Type
- Rentals
- Size
- 800 SqFt
- Rooms
- 1 Beds + 1 Baths
Toronto
$ 3,995
1158 College Street # 3
Toronto, ON M6H1B6
- Type
- Rentals
- Size
- 700 SqFt
- Rooms
- 4 Beds + 1 Baths
Toronto
$ 1,595
113 Rusholme Road # Main Back Apt
Toronto, ON M6H2Y6
- Type
- Rentals
- Size
- 700 SqFt
- Rooms
- 0 Beds + 1 Baths
Toronto
$ 1,550
238 Margueretta Street # Basement
Toronto, ON M6H3S3
- Type
- Rentals
- Size
- 700 SqFt
- Rooms
- 1 Beds + 1 Baths
Toronto
$ 1,850
127 Rusholme Road E # Lower
Toronto, ON M6H2Y6
- Type
- Rentals
- Size
- 700 SqFt
- Rooms
- 1 Beds + 1 Baths
Toronto
$ 3,300
447 Lansdowne Avenue # B
Toronto, ON M6H3Y2
- Type
- Rentals
- Size
- 700 SqFt
- Rooms
- 2 Beds + 2 Baths
Toronto
$ 3,250
181 Sterling Road E # 919
Toronto, ON M9R2B2
- Type
- Rentals
- Size
- 1,000 SqFt
- Rooms
- 3 Beds + 2 Baths
Toronto
$ 3,499
57 Hepbourne Street # 1
Toronto, ON M6H1K4
- Type
- Rentals
- Size
- 700 SqFt
- Rooms
- 2 Beds + 3 Baths
 Toronto Real Estate Board (TRREB); All information deemed reliable but not guaranteed. All properties are subject to prior sale, change or withdrawal. Neither listing broker(s) or information provider(s) shall be responsible for any typographical errors, misinformation, misprints and shall be held totally harmless. Listing(s) information is provided for consumer's personal, non-commercial use and may not be used for any purpose other than to identify prospective properties consumers may be interested
 Data provided by the Ontario Regional Technology & Information Systems. The information is deemed reliable, but is not guaranteed. Not intended to solicit buyers or sellers, landlords or tenants currently under contract.
The trademarks REALTOR®, REALTORS® and the REALTOR® logo are controlled by The Canadian Real Estate Association (CREA) and identify real estate professionals who are members of CREA. The trademarks MLS®, Multiple Listing Service® and the associated logos are owned
Data provided by the Ontario Regional Technology & Information Systems. The information is deemed reliable, but is not guaranteed. Not intended to solicit buyers or sellers, landlords or tenants currently under contract.
The trademarks REALTOR®, REALTORS® and the REALTOR® logo are controlled by The Canadian Real Estate Association (CREA) and identify real estate professionals who are members of CREA. The trademarks MLS®, Multiple Listing Service® and the associated logos are owned
 All information deemed reliable but not guaranteed. All properties are subject to prior sale, change or withdrawal. Neither listing broker(s) or information provider(s) shall be responsible for any typographical errors, misinformation, misprints and shall be held totally harmless. Listing(s) information is provided for consumer's personal, non-commercial use and may not be used for any purpose other than to identify prospective properties consumers may be interested in purchasing. The data relating