







Address
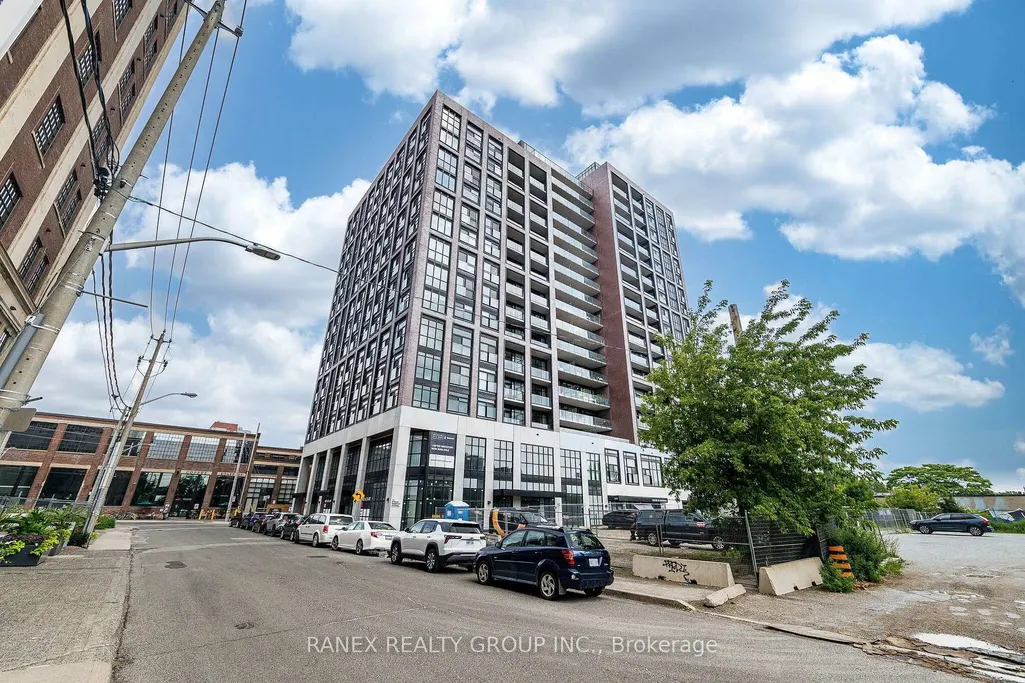
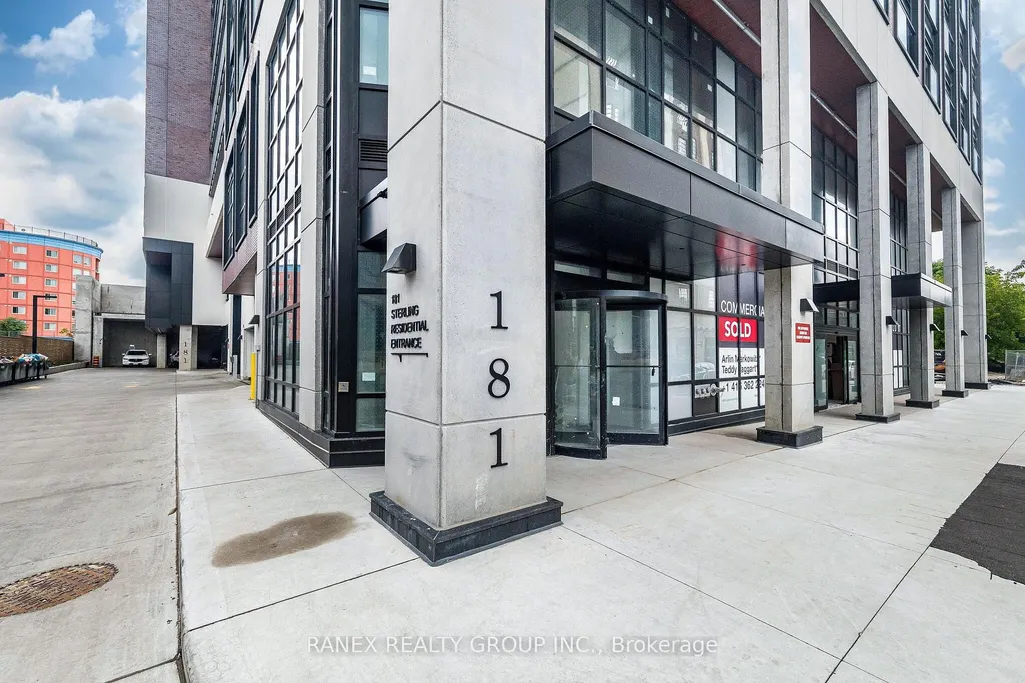
181 Sterling Road E # 919, Toronto, ON
Price
$ 3,250
Property Attributes
- ID#C13762904
- TypeRentals
- Listing Status New
- CityToronto
- AreaDufferin Grove
- NeighbourhoodDufferin Grove
- Postal CodeM9R 2B2
- StyleApartment
- Price$ 3,250
- Bedrooms3
- Full Bathrooms2
- Half Bathrooms0
- Sqr Footage1000-1199
Data Source:
Toronto Real Estate Board (TRREB)
Property Description
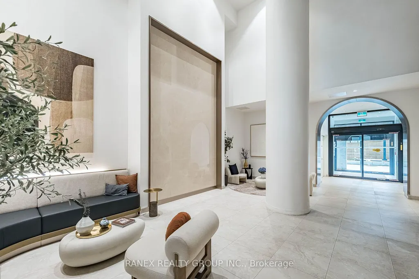
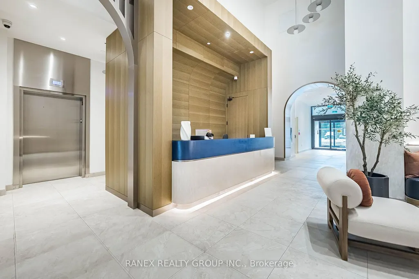
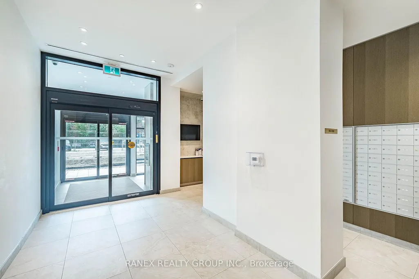
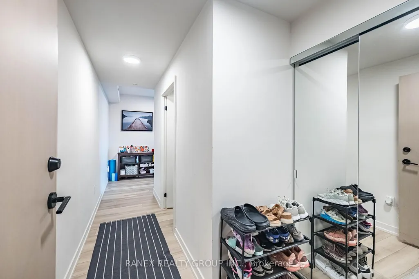
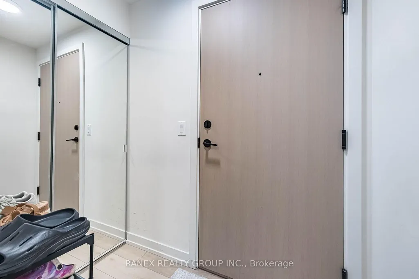
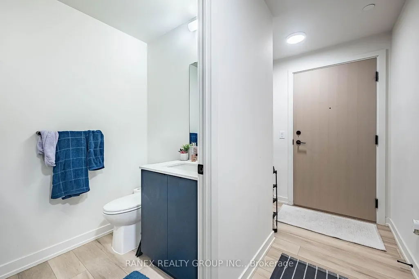
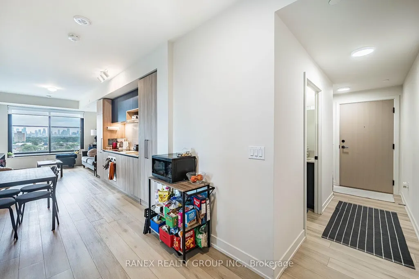
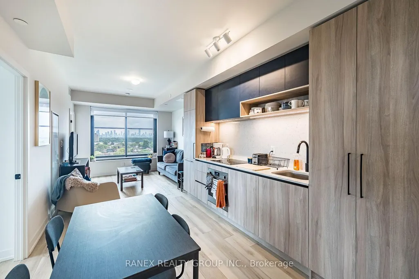
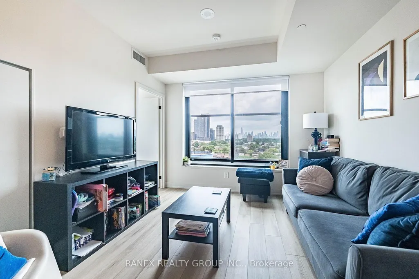
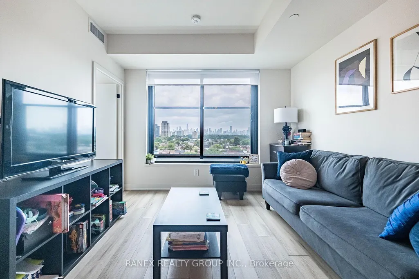
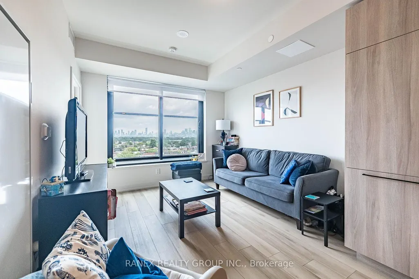
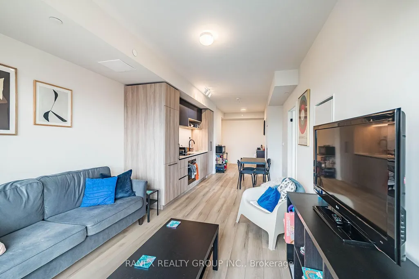
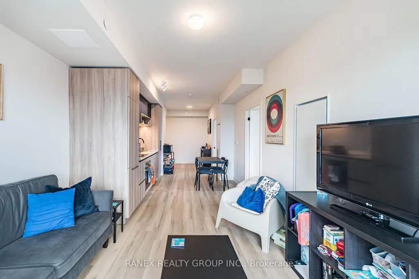
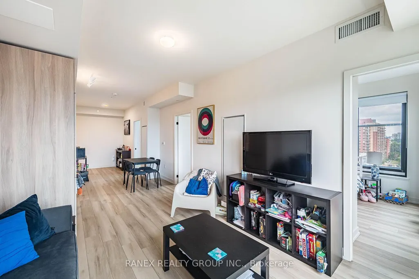
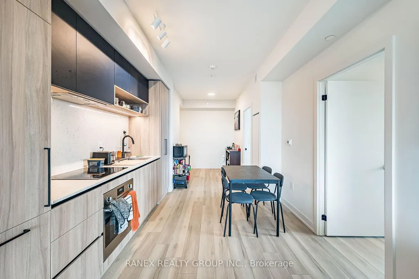
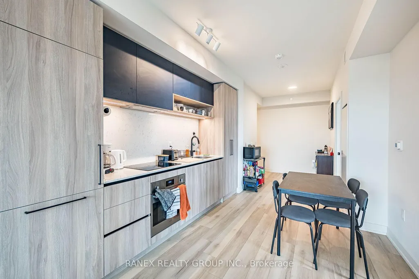
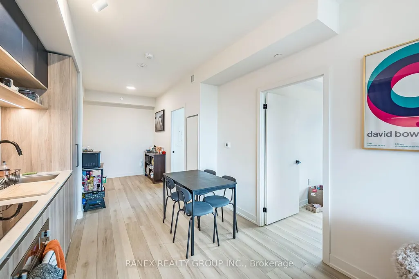
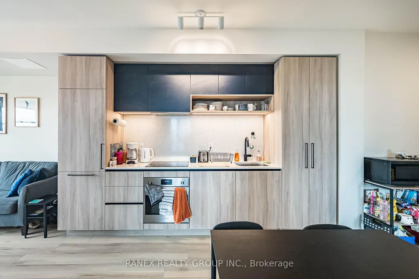
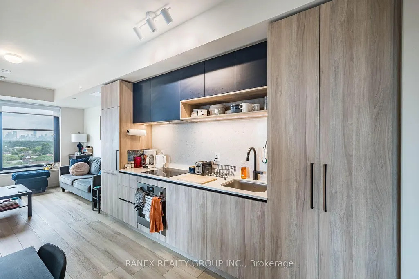
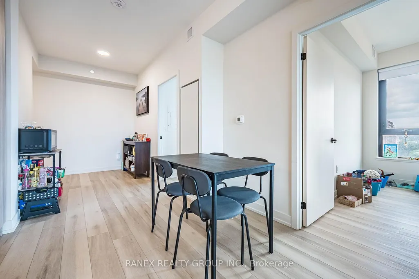
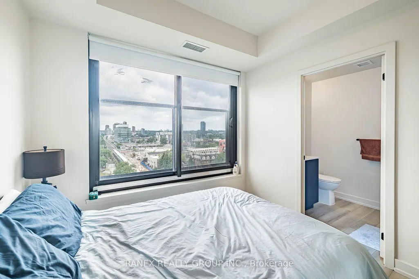
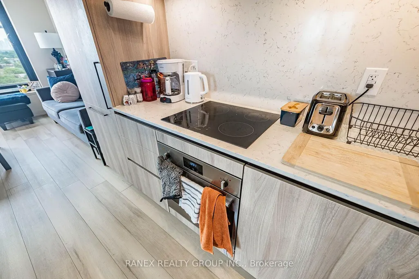
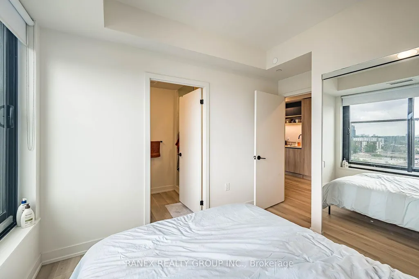
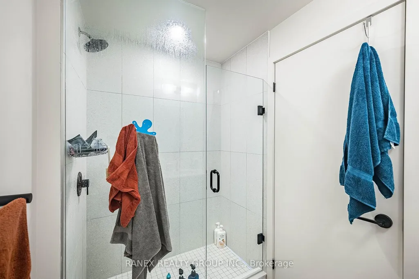
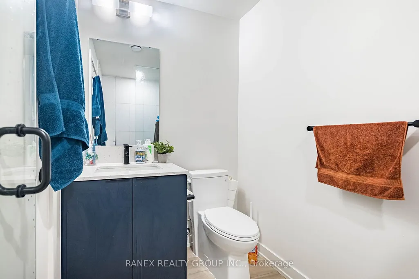
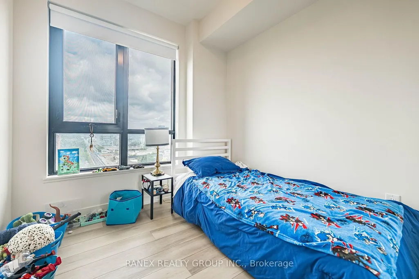
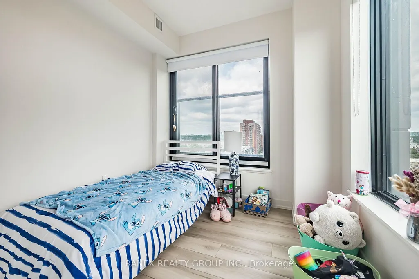
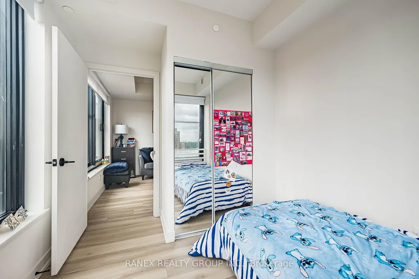
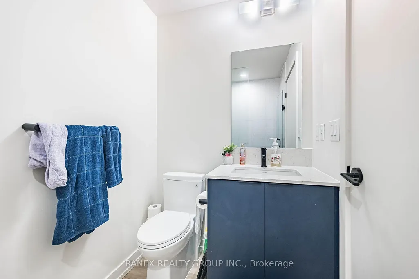
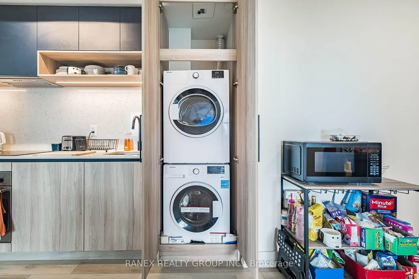
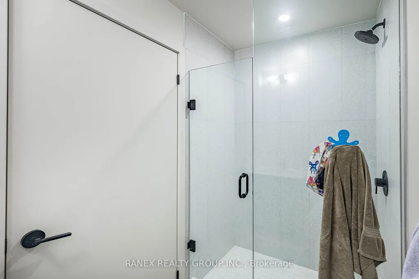
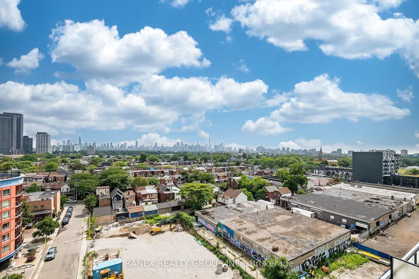
The Junction Triangle neighborhood of Toronto is home to the second phase of the House of Assembly. This spacious 3-bedroom suite offers versatility with floor to ceiling windows, and close to $40,000 in luxurious upgrades including quartz countertops in the kitchen and bathrooms, engineered hardwood flooring throughout, and integrated appliances. This building has a perfect transit score. You're a short walk to the UP express, the Go, the street car and a subway. This vibrant community has great cafes, restaurants, galleries and parks and is evolving rapidly with more to come! Highlights/Amenities are as follows: Wellness centre with state-of-the-art cardio and weight training equipment, and an adjacent yoga studio. Rooftop terrace with BBQ stations, intimate seating and 3 Bedrooms and 3 Full Bathroom dining areas as well as a children's play area and dog run. In-suite Washing Machine and Dryer. You wont want to miss this home at this Price ! Must See! Highlights/Amenities are as follows: Wellness centre with state-of-the-art cardio and weight training equipment, and an adjacent yoga . In-suite Washing Machine and Dryer.
| Price History | |
|---|---|
| 9/9/2026 | Listed $3,250 |
General Features
| Cooling | Central Air |
|---|---|
| Architectural Style | Apartment |
| Construction Materials | Brick,Concrete |
| Pets Allowed | Yes-with Restrictions |
| Heater Type | Forced Air |
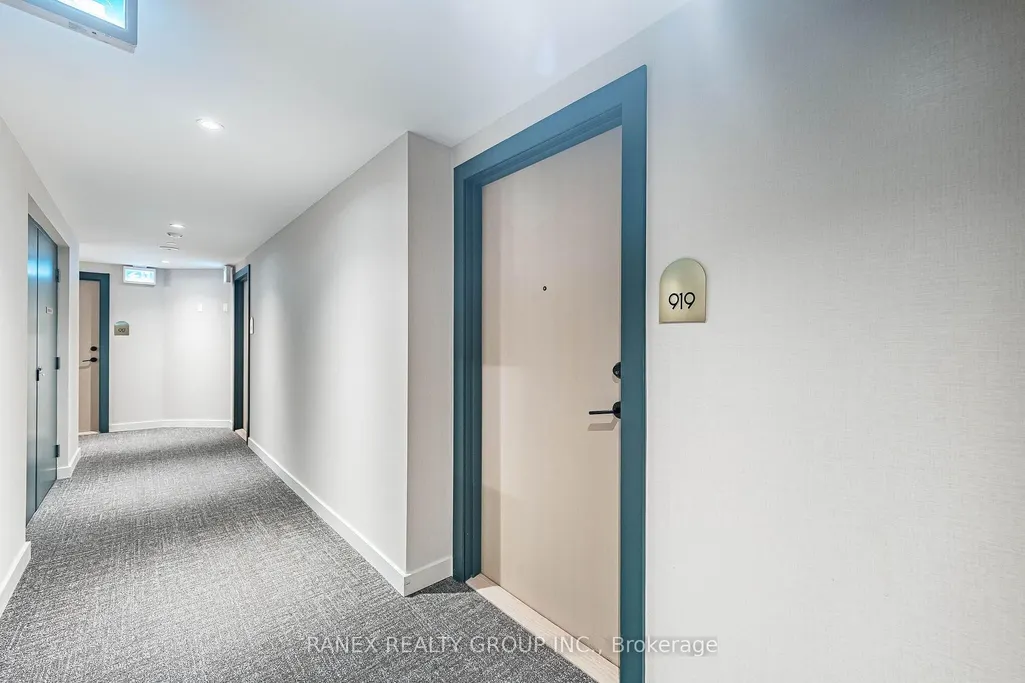
| Unit Number | 919 |
| Property Subtype | Condo Apartment |
| PropertyFeatures | Arts Centre,Public Transit,School,Park,Hospital |
| Building Name | House of Assembly |
| Exposure | South East |
| County | Toronto |
| New Construction | No |
| Property Type | Residential Condo & Other |
| Association Amenities | Concierge,Exercise Room,Party Room/Meeting Room |
| Attached Garage | No |
| Garage Y/N | Yes |
| Rent Includes | Building Insurance |
| Status | New |
| City | Toronto C01 |
| Association Name | Toronto |
| Senior Community Y/N | No |
| Property Attached Y/N | No |
| Virtual Tour | https://view.tours4listings.com/cp/919-181-sterling-road-toronto/ |
| Standard Status | Active |
| Occupancy Type | Tenant |
Interior Features
| Interior Amenities | Carpet Free,Other,Primary Bedroom - Main Floor |
|---|---|
| Basement | None |
| Furnished Y/N | Unfurnished |
| Heat Source | Gas |
| Basement (Y/N) | No |
| Air Conditioning Y/N | Yes |
| Heating Y/N | Yes |
| Fireplace Y/N | No |
| Laundry Features | Ensuite |
| Total Bedrooms | 3 |
| Elevator? | No |
| Total Baths | 2 |
| Bedrooms | 3 |
| Living Area Range | 1000-1199 |
Exterior Features
| Total Parking | 1.0 |
|---|---|
| Garage Type | Underground |
| Spa | No |
| Waterfront Y/N | No |
| Covered Spaces | 1.0 |
Amenities
- Views
- New Construction
- Adult 55+
- Lease To Own
- No Strata Fees
- Furnished
- Pets
- Primary On Main
- Air Conditioning
- Seller Finance
- Green
- Fixer Upper
- Horse
- Golf
- Fireplace
- Deck
- Garage
- Basement
- Pool
Property vs Rentals Average in M9R 2B2
Price
Visits
In The Neighbourhood
Just Listed
Toronto
$ 3,800
432 Gladstone Avenue # 2nd Floor And Attic
Toronto, ON M6H3H9
- Type
- Rentals
- Size
- 2,500 SqFt
- Rooms
- 4 Beds + 1 Baths
Just Listed
Toronto
$ 1,900
181 Sterling Road # 1418
Toronto, ON M6R2B2
- Type
- Rentals
- Size
- 500 SqFt
- Rooms
- 1 Beds + 1 Baths
Just Listed
Toronto
$ 3,300
490 Brock Avenue # 1
Toronto, ON M6H3N3
- Type
- Rentals
- Size
- 700 SqFt
- Rooms
- 3 Beds + 2 Baths
Toronto
$ 1,850
270 Havelock Street # Bsmt
Toronto, ON M6H3B9
- Type
- Rentals
- Size
- 700 SqFt
- Rooms
- 1 Beds + 1 Baths
Toronto
$ 2,540
227 Sterling Road E # 202
Toronto, ON M6P3L4
- Type
- Rentals
- Size
- 800 SqFt
- Rooms
- 1 Beds + 1 Baths
Toronto
$ 3,995
1158 College Street # 3
Toronto, ON M6H1B6
- Type
- Rentals
- Size
- 700 SqFt
- Rooms
- 4 Beds + 1 Baths
Toronto
$ 4,750
1239 Bloor Street W # Laneway
Toronto, ON M6H1N6
- Type
- Rentals
- Size
- 1,100 SqFt
- Rooms
- 2 Beds + 3 Baths
Toronto
$ 1,595
113 Rusholme Road # Main Back Apt
Toronto, ON M6H2Y6
- Type
- Rentals
- Size
- 700 SqFt
- Rooms
- 0 Beds + 1 Baths
Toronto
$ 1,550
238 Margueretta Street # Basement
Toronto, ON M6H3S3
- Type
- Rentals
- Size
- 700 SqFt
- Rooms
- 1 Beds + 1 Baths
Toronto
$ 1,850
127 Rusholme Road E # Lower
Toronto, ON M6H2Y6
- Type
- Rentals
- Size
- 700 SqFt
- Rooms
- 1 Beds + 1 Baths
Toronto
$ 3,300
447 Lansdowne Avenue # B
Toronto, ON M6H3Y2
- Type
- Rentals
- Size
- 700 SqFt
- Rooms
- 2 Beds + 2 Baths
 Toronto Real Estate Board (TRREB); All information deemed reliable but not guaranteed. All properties are subject to prior sale, change or withdrawal. Neither listing broker(s) or information provider(s) shall be responsible for any typographical errors, misinformation, misprints and shall be held totally harmless. Listing(s) information is provided for consumer's personal, non-commercial use and may not be used for any purpose other than to identify prospective properties consumers may be interested
 Data provided by the Ontario Regional Technology & Information Systems. The information is deemed reliable, but is not guaranteed. Not intended to solicit buyers or sellers, landlords or tenants currently under contract.
The trademarks REALTOR®, REALTORS® and the REALTOR® logo are controlled by The Canadian Real Estate Association (CREA) and identify real estate professionals who are members of CREA. The trademarks MLS®, Multiple Listing Service® and the associated logos are owned
Data provided by the Ontario Regional Technology & Information Systems. The information is deemed reliable, but is not guaranteed. Not intended to solicit buyers or sellers, landlords or tenants currently under contract.
The trademarks REALTOR®, REALTORS® and the REALTOR® logo are controlled by The Canadian Real Estate Association (CREA) and identify real estate professionals who are members of CREA. The trademarks MLS®, Multiple Listing Service® and the associated logos are owned
 All information deemed reliable but not guaranteed. All properties are subject to prior sale, change or withdrawal. Neither listing broker(s) or information provider(s) shall be responsible for any typographical errors, misinformation, misprints and shall be held totally harmless. Listing(s) information is provided for consumer's personal, non-commercial use and may not be used for any purpose other than to identify prospective properties consumers may be interested in purchasing. The data relating