











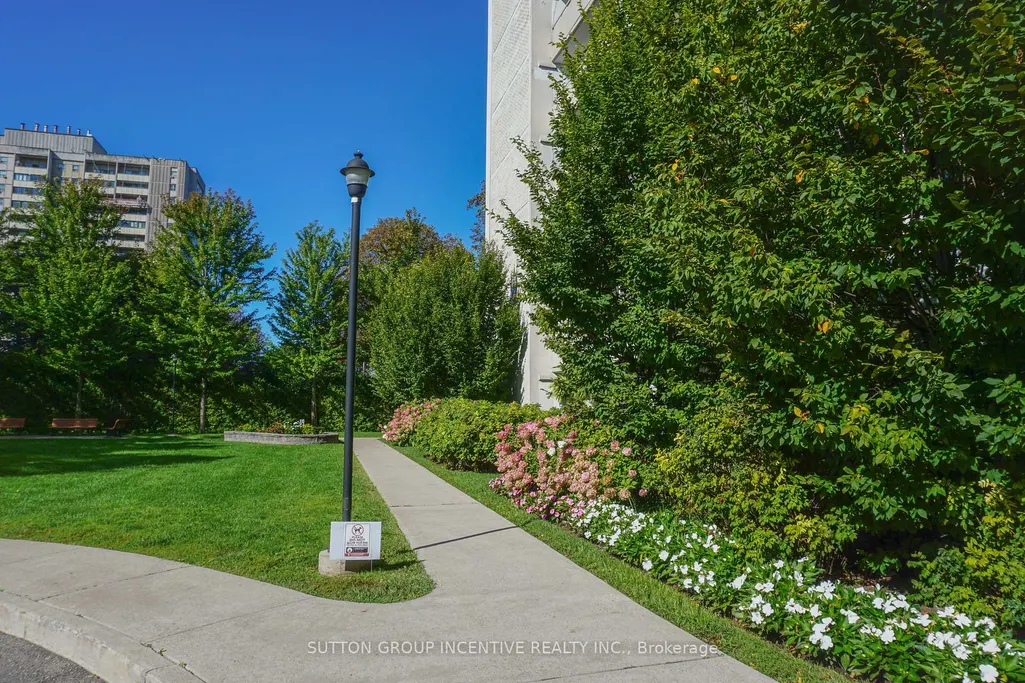
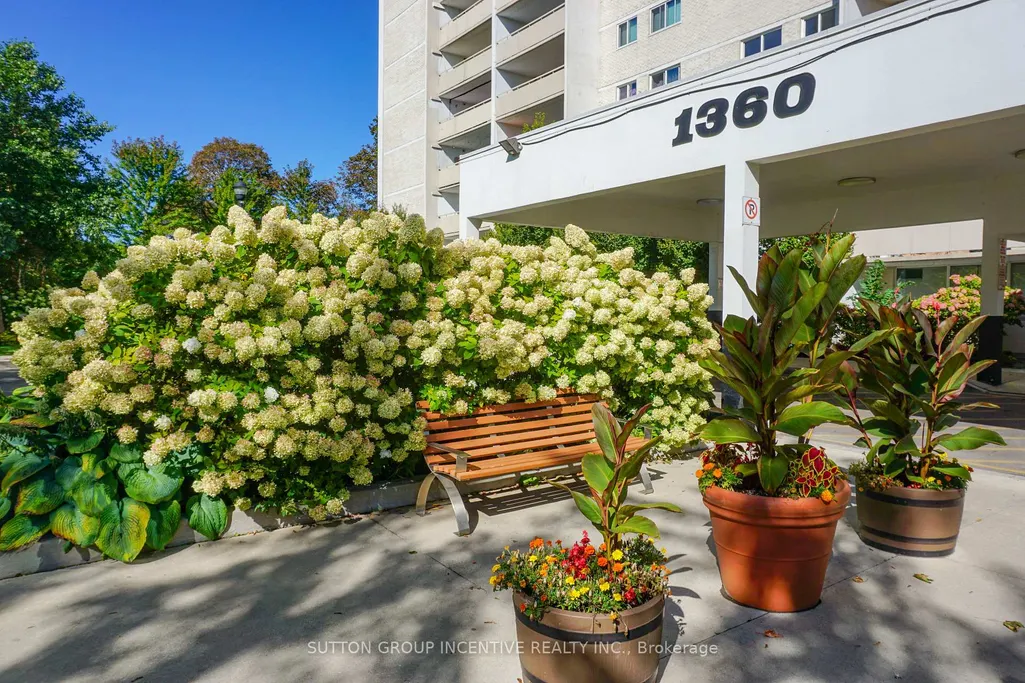

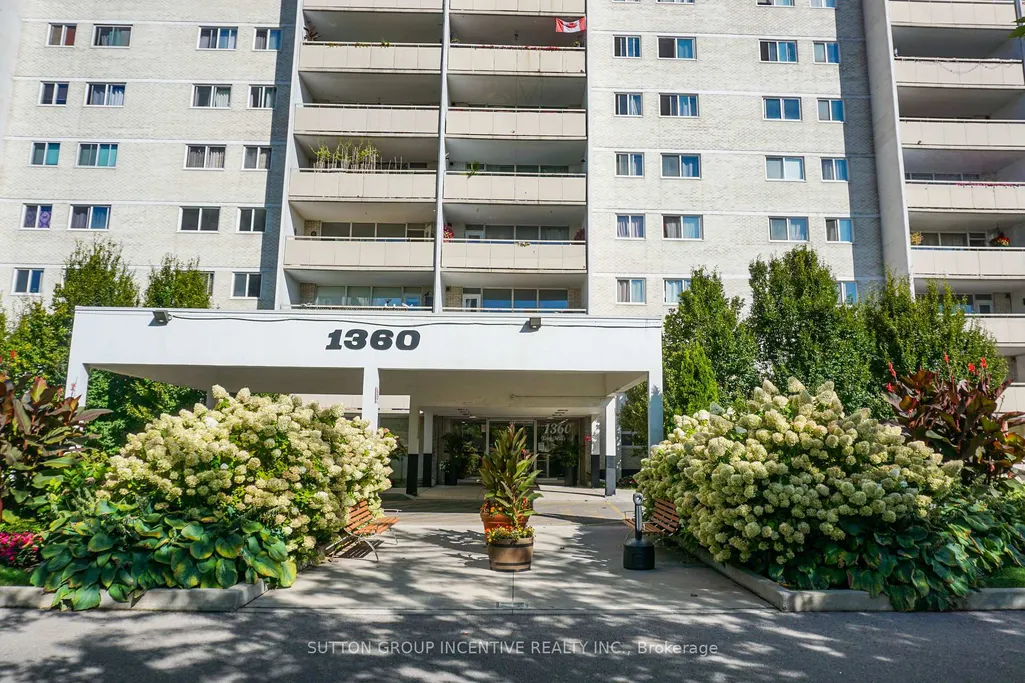
Address
1360 York Mills Road # Ph7, Toronto, ON
Price
$ 475,000
Property Attributes
- ID#C13786314
- TypeCondos
- Listing Status New
- CityToronto
- AreaParkwoods-Donalda
- NeighbourhoodParkwoods-Donalda
- Postal CodeM3A 2A3
- Style1 Storey/Apt
- Taxes$ 1649
- Price$ 475,000
- Bedrooms2
- Full Bathrooms1
- Half Bathrooms0
- Sqr Footage800-899
Data Source:
Toronto Real Estate Board (TRREB)
Property Description
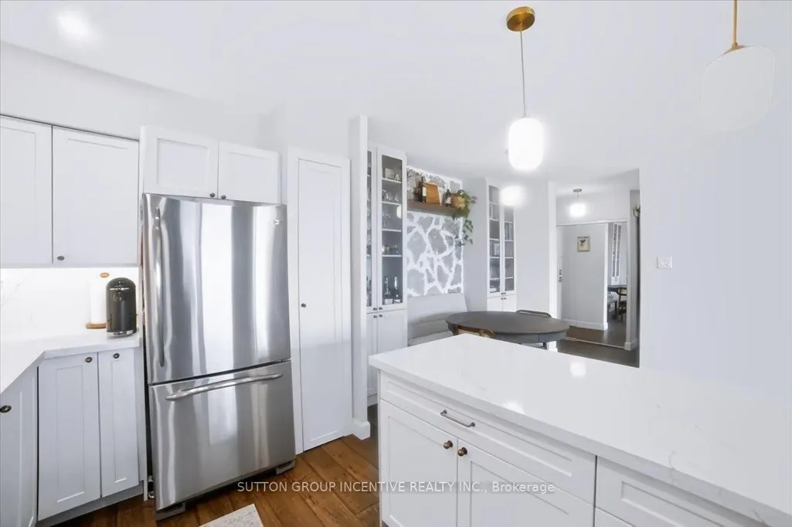
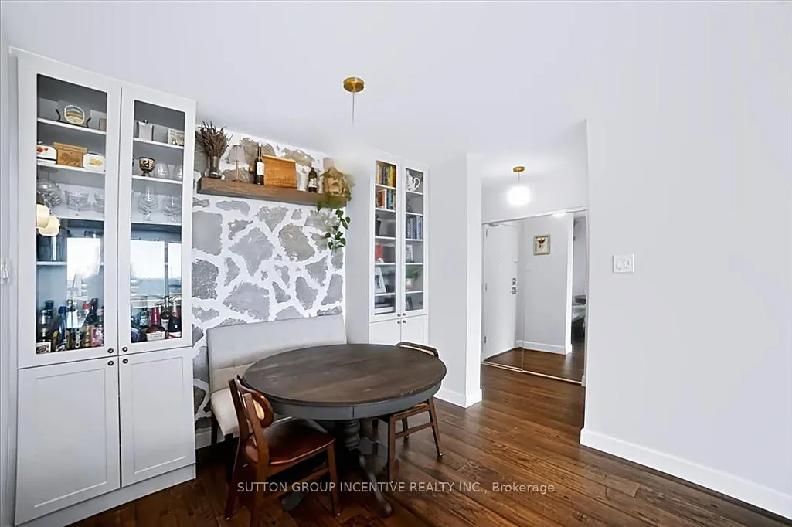
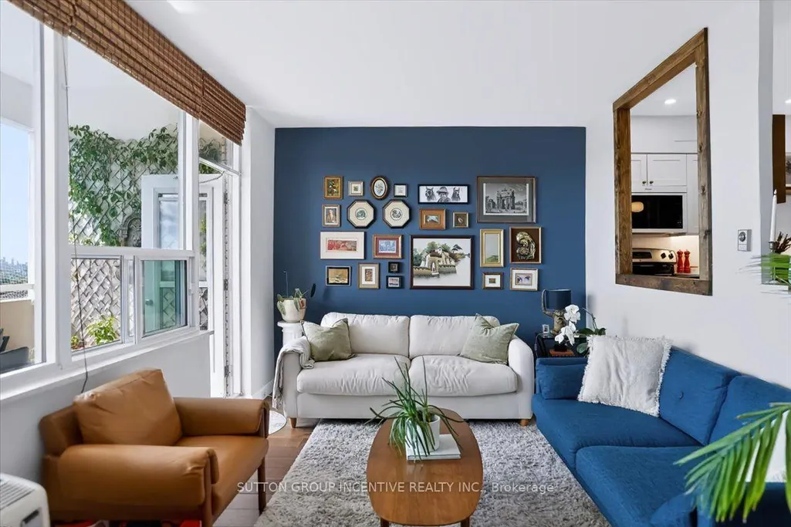
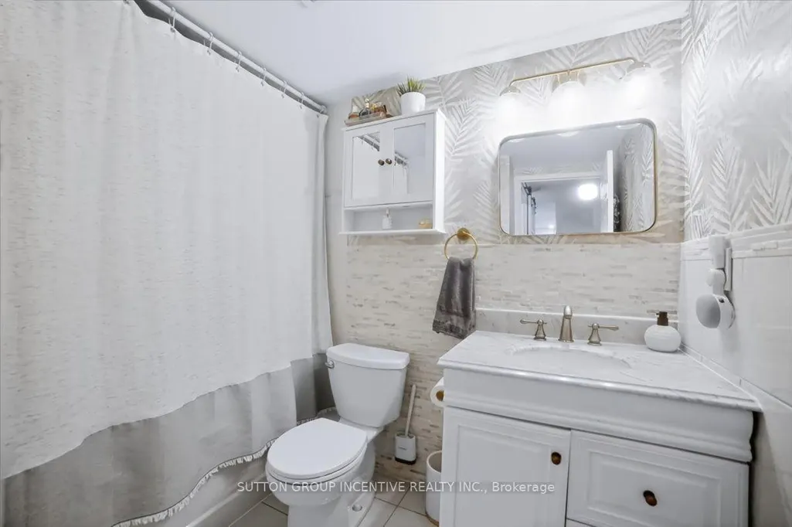
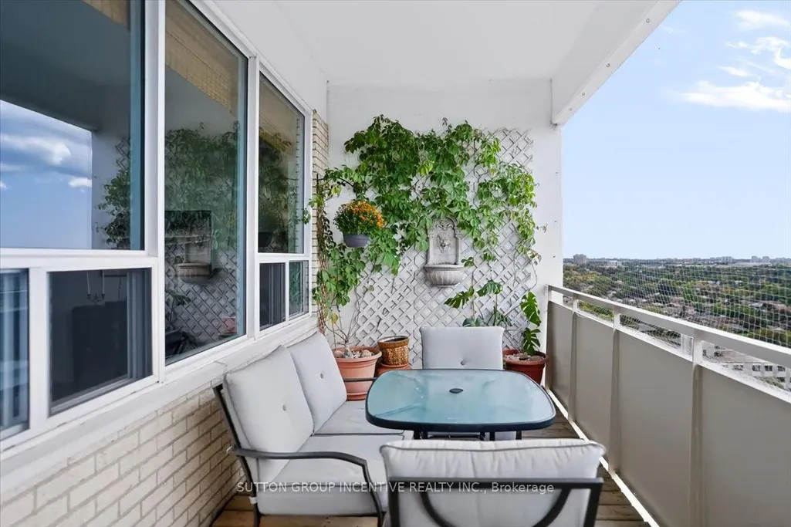
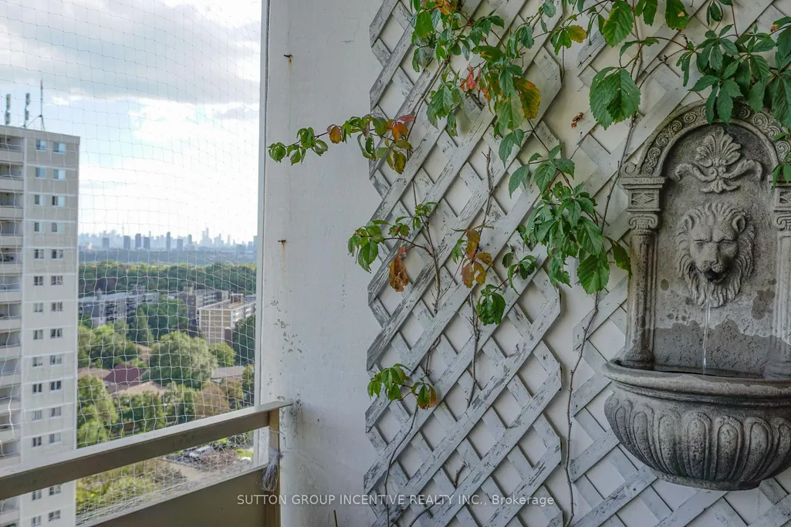
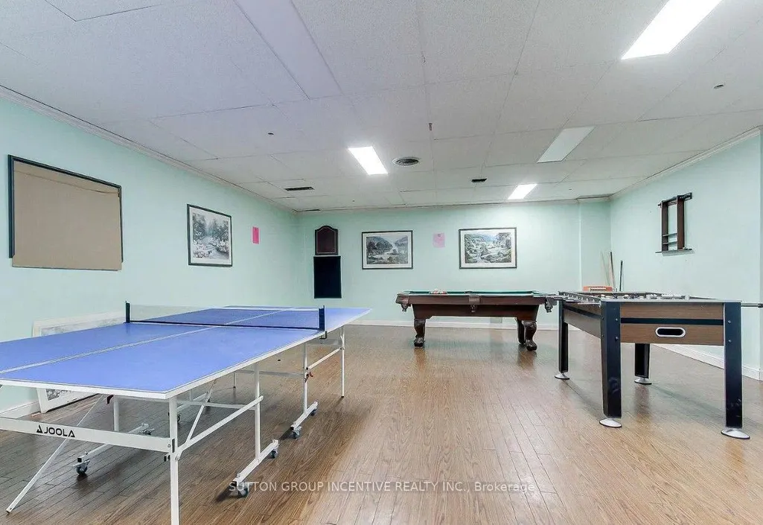
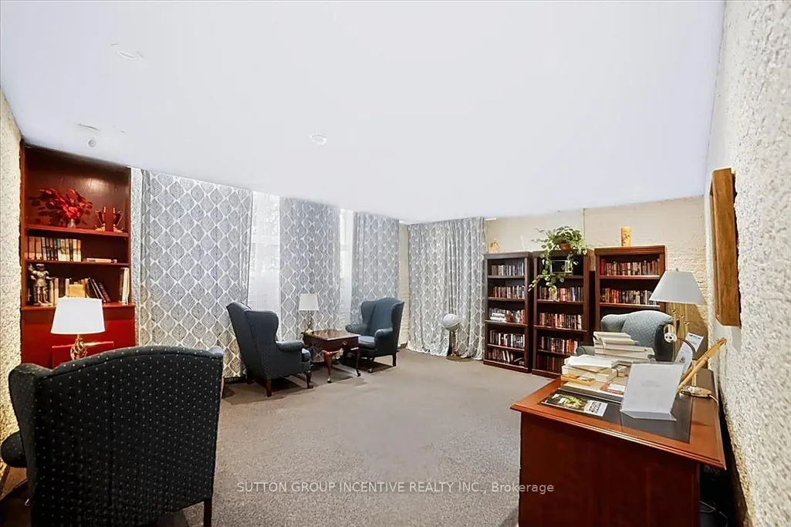
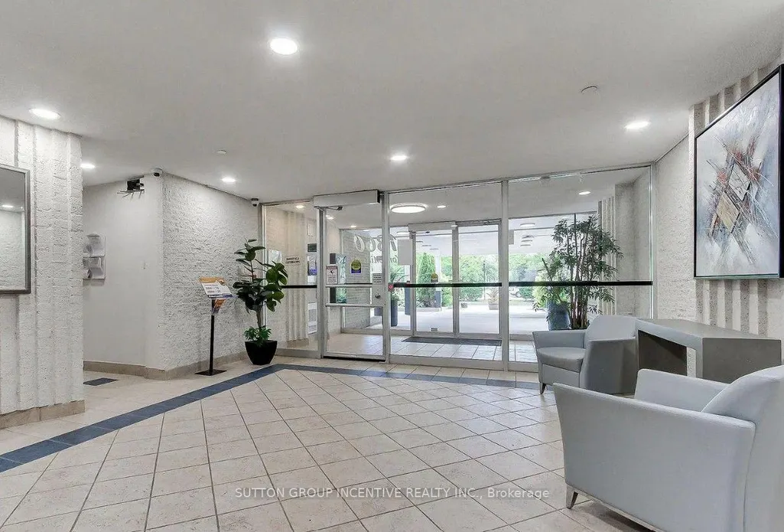
Welcome to this beautifully renovated and spacious 2-bedroom south-facing penthouse, where modern style meets effortless comfort. Bathed in natural light, this thoughtfully updated home offers an inviting open-concept layout designed for both everyday living and entertaining. At the heart of the home is the custom kitchen and dining area, renovated in 2024, featuring built-in cabinetry, an improved open layout, and a freshly refinished ceiling that creates an airy, contemporary feel. The in-suite laundry room was renovated in 2023, with custom cabinetry designed to maximize storage and functionality. The sunken living room is the perfect place to relax, with a walkout to an expansive private balcony complete with two fountains and a beautiful CN Tower view that feels like your own private slice of paradise. Both bedrooms are generously sized and feature newly installed closet organizers, offering plenty of space and practical storage. Throughout the unit there is new flooring (2022) and all windows were replaced in 2023. Set in a family-friendly building surrounded by an abundance of recreation and everyday conveniences, you'll be within walking distance of TTC transit, grocery stores, playgrounds, tennis courts, and soccer and football fields. Residents also enjoy an impressive selection of amenities, including a gym, sauna, libraries, games room, and party room. With immediate access to Highways 401 and 404, commuting is a breeze. Whether you're a first-time buyer, professional, downsizer, or young family, this exceptional penthouse offers the space, updates, location, and lifestyle you've been looking for. Move-in ready, beautifully updated, and offering a view you'll never get tired of - this is one you won't want to miss!
| Price History | |
|---|---|
| 9/15/2026 | Listed $475,000 |
General Features
| Cooling | None |
|---|---|
| HOA Fee | 888.37 |
| Association Fee Includes | Heat Included,Water Included,CAC Included,Common Elements Included,Parking Included,Building Insurance Included |
| Architectural Style | 1 Storey/Apt |
| Construction Materials | Concrete |
| Pets Allowed | Yes-with Restrictions |
| Heater Type | Radiant |
| Unit Number | PH7 |
| Property Subtype | Condo Apartment |
| Tax Year | 2025 |
| Exposure | South |
| County | Toronto |
| New Construction | No |
| Property Type | Residential Condo & Other |
| Attached Garage | No |
| Garage Y/N | No |
| Status | New |
| City | Toronto C13 |
| Association Name | YCC |
| Senior Community Y/N | No |
| Property Attached Y/N | No |
| Tax Annual Amount | 1649.71 |
| Virtual Tour | https://iframe.videodelivery.net/fabcbcba87e30a014f8f881ab1f64f8e |
| Standard Status | Active |
| Occupancy Type | Owner |
Interior Features
| Interior Amenities | Carpet Free,Sauna |
|---|---|
| Basement | None |
| Heat Source | Electric |
| Basement (Y/N) | No |
| Air Conditioning Y/N | No |
| Heating Y/N | Yes |
| Fireplace Y/N | No |
| Laundry Features | In-Suite Laundry |
| Total Bedrooms | 2 |
| Elevator? | No |
| Total Baths | 1 |
| Bedrooms | 2 |
| Living Area Range | 800-899 |
Exterior Features
| Total Parking | 1.0 |
|---|---|
| Garage Type | Underground |
| Spa | No |
| Lot Size Source | MPAC |
| Waterfront Y/N | No |
| Covered Spaces | 1.0 |
Amenities
- Views
- New Construction
- Adult 55+
- Lease To Own
- No Strata Fees
- Furnished
- Pets
- Primary On Main
- Air Conditioning
- Seller Finance
- Green
- Fixer Upper
- Horse
- Golf
- Fireplace
- Deck
- Garage
- Basement
- Pool
Property vs Condos Average in M3A 2A3
Price
Taxes
Visits
In The Neighbourhood
Toronto
$ 569,000
65 Curlew Drive # 215
Toronto, ON M3A0B5
- Type
- Condos
- Size
- 700 SqFt
- Rooms
- 2 Beds + 2 Baths
Toronto
$ 475,000
Ph7 - 1360 York Mills Road
Toronto, ON M3A2A3
- Type
- Condos
- Size
- 899 SqFt
- Rooms
- 2 Beds + 1 Baths
Listed by: SUTTON GROUP INCENTIVE REALTY INC.
Toronto
$ 649,000
911 - 10 Deerlick Court
Toronto, ON M3A0A7
- Type
- Condos
- Size
- 999 SqFt
- Rooms
- 3 Beds + 2 Baths
Listed by: WEB MAX REALTY INC.
Toronto
$ 599,000
10 Deerlick Court # 1407
Toronto, ON M3A0A7
- Type
- Condos
- Size
- 700 SqFt
- Rooms
- 2 Beds + 2 Baths
Toronto
$ 649,000
10 Deerlick Court # 911
Toronto, ON M3A0A7
- Type
- Condos
- Size
- 900 SqFt
- Rooms
- 3 Beds + 2 Baths
Toronto
$ 368,888
902 - 18 Valley Woods Road
Toronto, ON M3A0A1
- Type
- Condos
- Size
- 599 SqFt
- Rooms
- 2 Beds + 1 Baths
Listed by: HOMELIFE/VISION REALTY INC.
Toronto
$ 2,600
809 - 1338 York Mills Road
Toronto, ON M3A3M3
- Type
- Condos
- Size
- 999 SqFt
- Rooms
- 2 Beds + 1 Baths
Listed by: HOMELIFE/VISION REALTY INC.
Toronto
$ 368,888
18 Valley Woods Road # 902
Toronto, ON M3A0A1
- Type
- Condos
- Size
- 500 SqFt
- Rooms
- 2 Beds + 1 Baths
Toronto
$ 569,000
18 Valley Woods Road # Ph310
Toronto, ON M3A0A1
- Type
- Condos
- Size
- 900 SqFt
- Rooms
- 2 Beds + 2 Baths
Toronto
$ 2,150
502 - 18 Graydon Hall Drive
Toronto, ON M3A2Z9
- Type
- Condos
- Size
- 599 SqFt
- Rooms
- 1 Beds + 1 Baths
Listed by: BAY STREET GROUP INC.
Toronto
$ 495,000
2005 - 10 Deerlick Court
Toronto, ON M3A0A7
- Type
- Condos
- Size
- 699 SqFt
- Rooms
- 2 Beds + 2 Baths
Listed by: KELLER WILLIAMS REFERRED URBAN REALTY
Toronto
$ 495,000
10 Deerlick Court # 2005
Toronto, ON M3A0A7
- Type
- Condos
- Size
- 600 SqFt
- Rooms
- 2 Beds + 2 Baths
 Toronto Real Estate Board (TRREB); All information deemed reliable but not guaranteed. All properties are subject to prior sale, change or withdrawal. Neither listing broker(s) or information provider(s) shall be responsible for any typographical errors, misinformation, misprints and shall be held totally harmless. Listing(s) information is provided for consumer's personal, non-commercial use and may not be used for any purpose other than to identify prospective properties consumers may be interested
 Data provided by the Ontario Regional Technology & Information Systems. The information is deemed reliable, but is not guaranteed. Not intended to solicit buyers or sellers, landlords or tenants currently under contract.
The trademarks REALTOR®, REALTORS® and the REALTOR® logo are controlled by The Canadian Real Estate Association (CREA) and identify real estate professionals who are members of CREA. The trademarks MLS®, Multiple Listing Service® and the associated logos are owned
Data provided by the Ontario Regional Technology & Information Systems. The information is deemed reliable, but is not guaranteed. Not intended to solicit buyers or sellers, landlords or tenants currently under contract.
The trademarks REALTOR®, REALTORS® and the REALTOR® logo are controlled by The Canadian Real Estate Association (CREA) and identify real estate professionals who are members of CREA. The trademarks MLS®, Multiple Listing Service® and the associated logos are owned
 All information deemed reliable but not guaranteed. All properties are subject to prior sale, change or withdrawal. Neither listing broker(s) or information provider(s) shall be responsible for any typographical errors, misinformation, misprints and shall be held totally harmless. Listing(s) information is provided for consumer's personal, non-commercial use and may not be used for any purpose other than to identify prospective properties consumers may be interested in purchasing. The data relating