





















Address
911 - 10 Deerlick Court, Toronto, ON
Price
$ 649,000
Property Attributes
- ID#C13782366
- TypeCondos
- Listing Status Active
- MunicipalityToronto
- CityToronto
- NeighbourhoodParkwoods-Donalda
- Postal CodeM3A 0A7
- StyleApartment
- Price$ 649,000
- Bedrooms3
- Bathrooms2
- Half Bathrooms0
- Sqr Footage999
Data Source:
RLP - CREA EN
Property Description
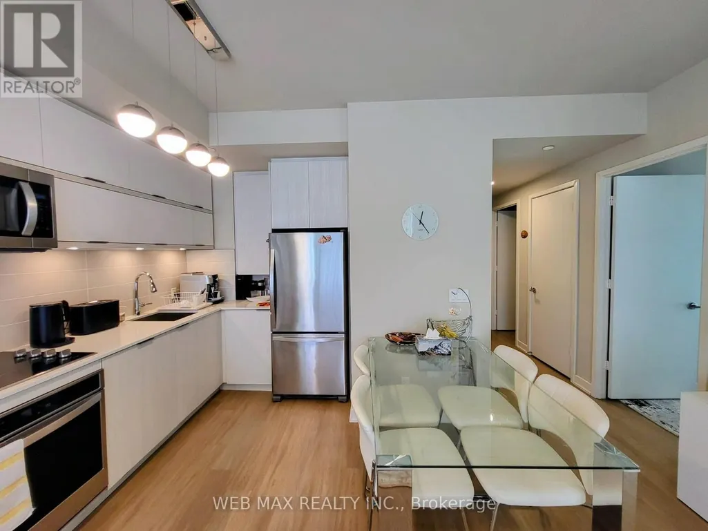
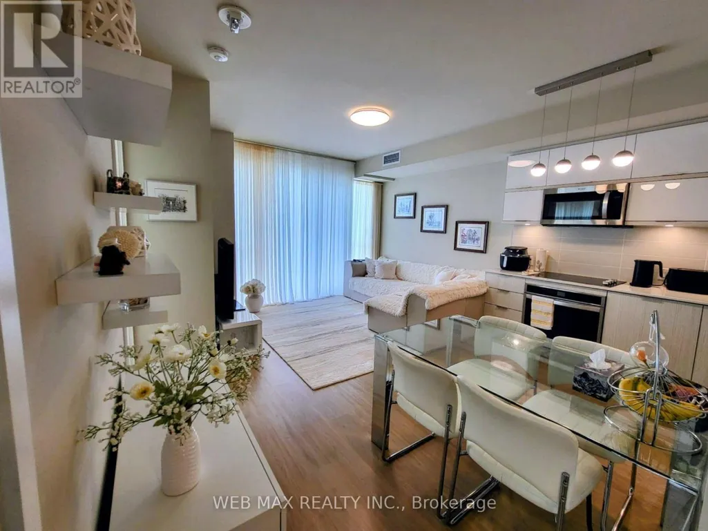
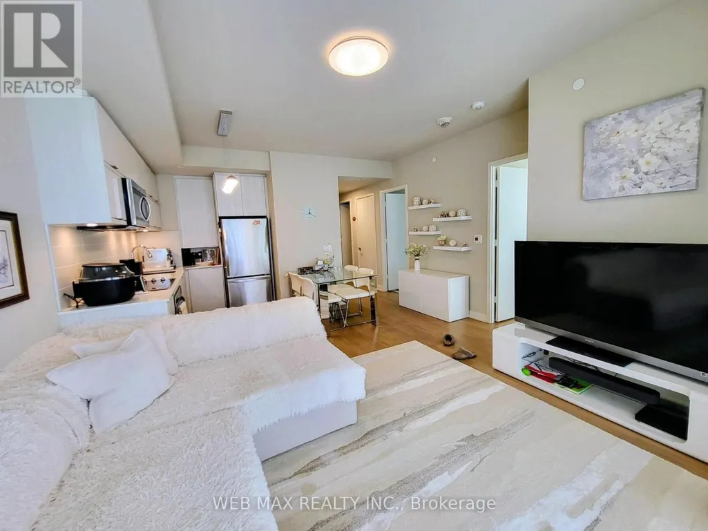
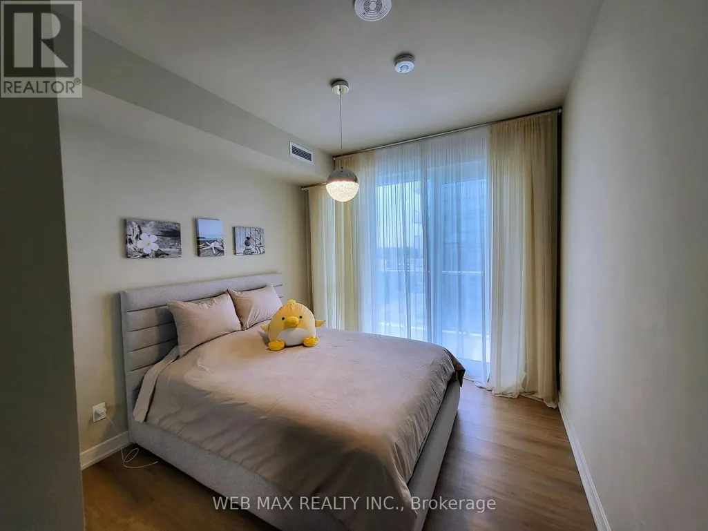
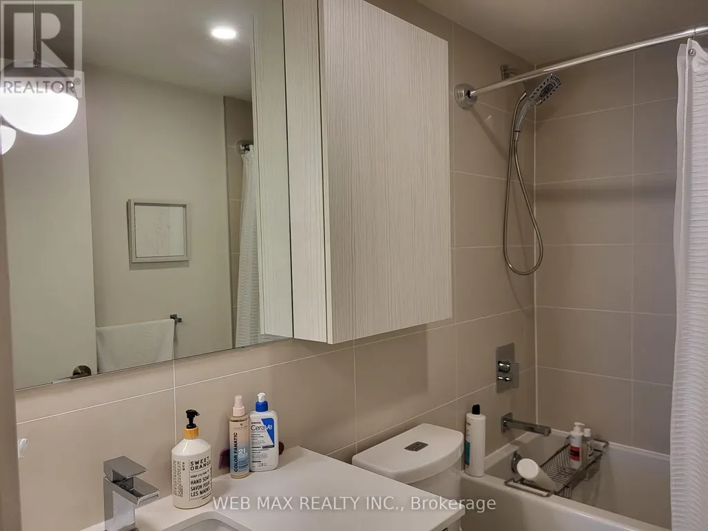
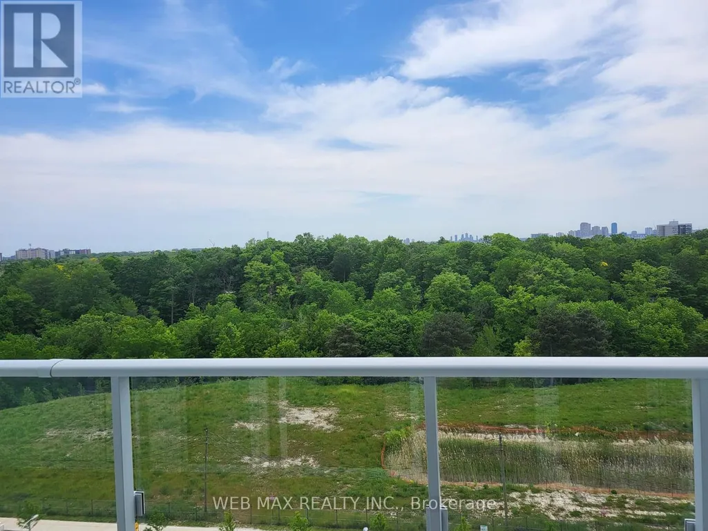
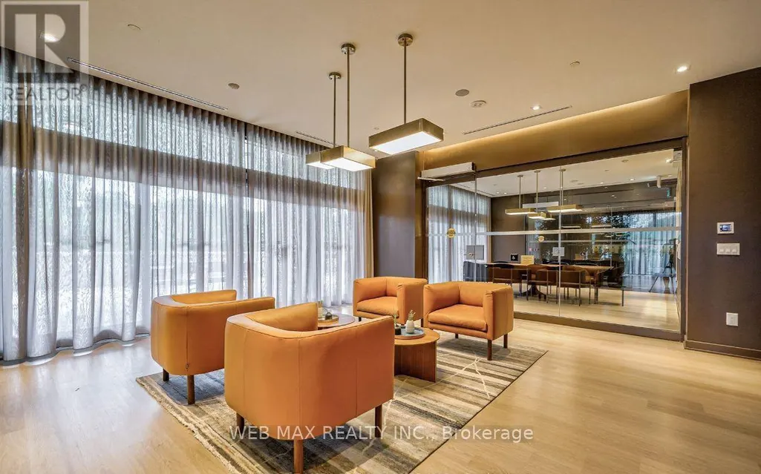
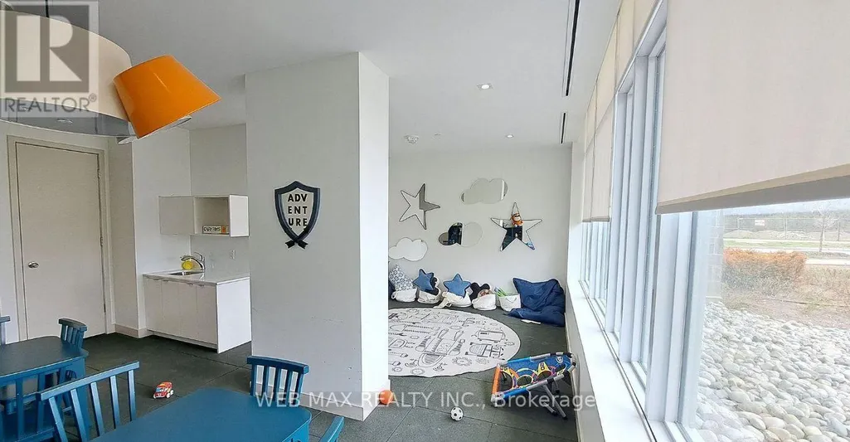
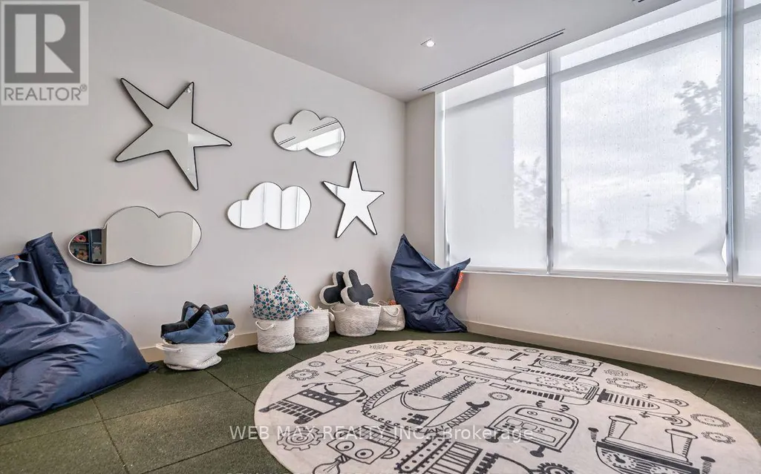
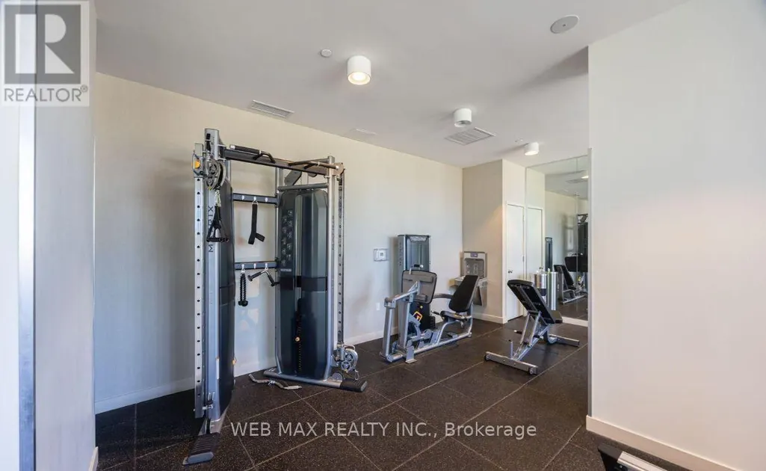
Discover modern living at its finest In this bright and spacious 3 Bedroom + 2 Bathroom Condo, complete with Parking and Locker. Featuring a smart, efficient layout with soaring 9 Ft Ceilings! This suite (931 sq ft interior + 198 sq ft balcony) is designed to maximize comfort and functionality. Enjoy 2 large private Balconies overlooking the ravine, DVP and views of the downtown skyline! Large Floor To Ceiling Windows filling the space with natural light. Thousands $$$ spent on Custom Window Coverings. A lot of upgrades - the sleek modern Kitchen is equipped with quartz counter-tops and Stainless Steel appliances, making it ideal for both cooking and entertaining. Enjoy exclusive access to premium Building Amenities, including a 24/7 concierge, Media Room, Meeting/Party Room with full Kitchen, Fitness Centre, Yoga Studio, Children's Playroom, Rooftop Garden with outdoor BBQ Terrace, lounge and sun deck, Bike indoor parking room, Pet-grooming room. Quick access to the DVP and HWY 401. Just minutes to the Shops At Don Mills, Aga Khan Museum, Edwards Gardens, and downtown Toronto. You'll also be able to step outside to enjoy scenic walkways and hiking trails leading to Brookbanks Park. Great public and private schools (Crestwood Preparatory College) in the area. With modern designs, everyday convenience and breathtaking views this stunning Condo is ready to become Your New Home.
General Features
| Zoning | residential |
|---|---|
| Terms | SALE |
| Neighbourhood | Parkwoods-Donalda |
| Property Sub Type | APARTMENT |
| jumpId | 29204157 |
| Property Subtype French | Apartment |
| Listing Type French | Condo |
| MLS | C13782366 |
| Appliances | Cooktop, Dishwasher, Dryer, Microwave, Oven, Hood Fan, Stove, Washer, Window Coverings, Refrigerator |
| Building Type | Apartment |
| Features | Cul-de-sac, Ravine, Conservation/green belt, Balcony, Carpet Free |
| Property Type | Single Family |
Interior Features
| Living Area Range | 999 sqft |
|---|---|
| Bedrooms | 3 |
| Basement Type | None |
| Cooling Type | Central air conditioning |
| Heating Fuel | Electric |
| Beds | 3 |
| Total Baths | 2 |
| Total Baths | 2 |
Exterior Features
| Exterior Finish | Concrete |
|---|---|
| Parking Type | Underground, Garage |
Amenities
- Views
- New Construction
- Adult 55+
- Lease To Own
- No Strata Fees
- Furnished
- Pets
- Primary On Main
- Air Conditioning
- Seller Finance
- Green
- Fixer Upper
- Horse
- Golf
- Fireplace
- Deck
- Garage
- Basement
- Pool

Property vs Condos Average in M3A 0A7
Price
In The Neighbourhood
Toronto
$ 569,000
65 Curlew Drive # 215
Toronto, ON M3A0B5
- Type
- Condos
- Size
- 700 SqFt
- Rooms
- 2 Beds + 2 Baths
Toronto
$ 475,000
Ph7 - 1360 York Mills Road
Toronto, ON M3A2A3
- Type
- Condos
- Size
- 899 SqFt
- Rooms
- 2 Beds + 1 Baths
Listed by: SUTTON GROUP INCENTIVE REALTY INC.
Toronto
$ 475,000
1360 York Mills Road # Ph7
Toronto, ON M3A2A3
- Type
- Condos
- Size
- 800 SqFt
- Rooms
- 2 Beds + 1 Baths
Toronto
$ 599,000
10 Deerlick Court # 1407
Toronto, ON M3A0A7
- Type
- Condos
- Size
- 700 SqFt
- Rooms
- 2 Beds + 2 Baths
Toronto
$ 649,000
10 Deerlick Court # 911
Toronto, ON M3A0A7
- Type
- Condos
- Size
- 900 SqFt
- Rooms
- 3 Beds + 2 Baths
Toronto
$ 368,888
902 - 18 Valley Woods Road
Toronto, ON M3A0A1
- Type
- Condos
- Size
- 599 SqFt
- Rooms
- 2 Beds + 1 Baths
Listed by: HOMELIFE/VISION REALTY INC.
Toronto
$ 2,600
809 - 1338 York Mills Road
Toronto, ON M3A3M3
- Type
- Condos
- Size
- 999 SqFt
- Rooms
- 2 Beds + 1 Baths
Listed by: HOMELIFE/VISION REALTY INC.
Toronto
$ 368,888
18 Valley Woods Road # 902
Toronto, ON M3A0A1
- Type
- Condos
- Size
- 500 SqFt
- Rooms
- 2 Beds + 1 Baths
Toronto
$ 569,000
18 Valley Woods Road # Ph310
Toronto, ON M3A0A1
- Type
- Condos
- Size
- 900 SqFt
- Rooms
- 2 Beds + 2 Baths
Toronto
$ 2,150
502 - 18 Graydon Hall Drive
Toronto, ON M3A2Z9
- Type
- Condos
- Size
- 599 SqFt
- Rooms
- 1 Beds + 1 Baths
Listed by: BAY STREET GROUP INC.
Toronto
$ 495,000
2005 - 10 Deerlick Court
Toronto, ON M3A0A7
- Type
- Condos
- Size
- 699 SqFt
- Rooms
- 2 Beds + 2 Baths
Listed by: KELLER WILLIAMS REFERRED URBAN REALTY
Toronto
$ 495,000
10 Deerlick Court # 2005
Toronto, ON M3A0A7
- Type
- Condos
- Size
- 600 SqFt
- Rooms
- 2 Beds + 2 Baths
 Toronto Real Estate Board (TRREB); All information deemed reliable but not guaranteed. All properties are subject to prior sale, change or withdrawal. Neither listing broker(s) or information provider(s) shall be responsible for any typographical errors, misinformation, misprints and shall be held totally harmless. Listing(s) information is provided for consumer's personal, non-commercial use and may not be used for any purpose other than to identify prospective properties consumers may be interested
 Data provided by the Ontario Regional Technology & Information Systems. The information is deemed reliable, but is not guaranteed. Not intended to solicit buyers or sellers, landlords or tenants currently under contract.
The trademarks REALTOR®, REALTORS® and the REALTOR® logo are controlled by The Canadian Real Estate Association (CREA) and identify real estate professionals who are members of CREA. The trademarks MLS®, Multiple Listing Service® and the associated logos are owned
Data provided by the Ontario Regional Technology & Information Systems. The information is deemed reliable, but is not guaranteed. Not intended to solicit buyers or sellers, landlords or tenants currently under contract.
The trademarks REALTOR®, REALTORS® and the REALTOR® logo are controlled by The Canadian Real Estate Association (CREA) and identify real estate professionals who are members of CREA. The trademarks MLS®, Multiple Listing Service® and the associated logos are owned
 All information deemed reliable but not guaranteed. All properties are subject to prior sale, change or withdrawal. Neither listing broker(s) or information provider(s) shall be responsible for any typographical errors, misinformation, misprints and shall be held totally harmless. Listing(s) information is provided for consumer's personal, non-commercial use and may not be used for any purpose other than to identify prospective properties consumers may be interested in purchasing. The data relating