





Address
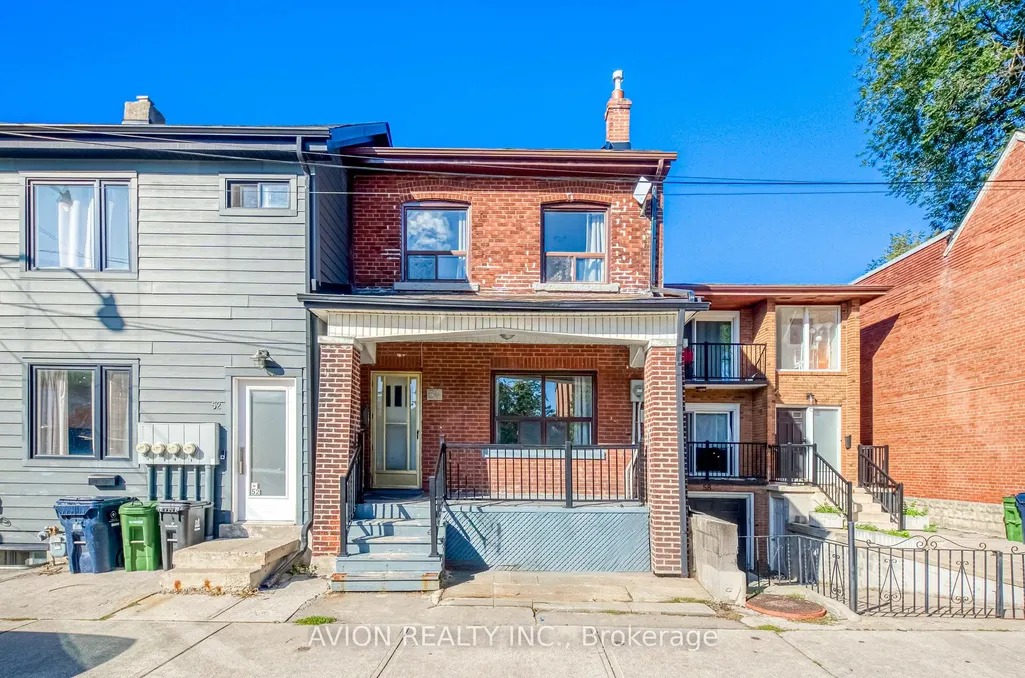
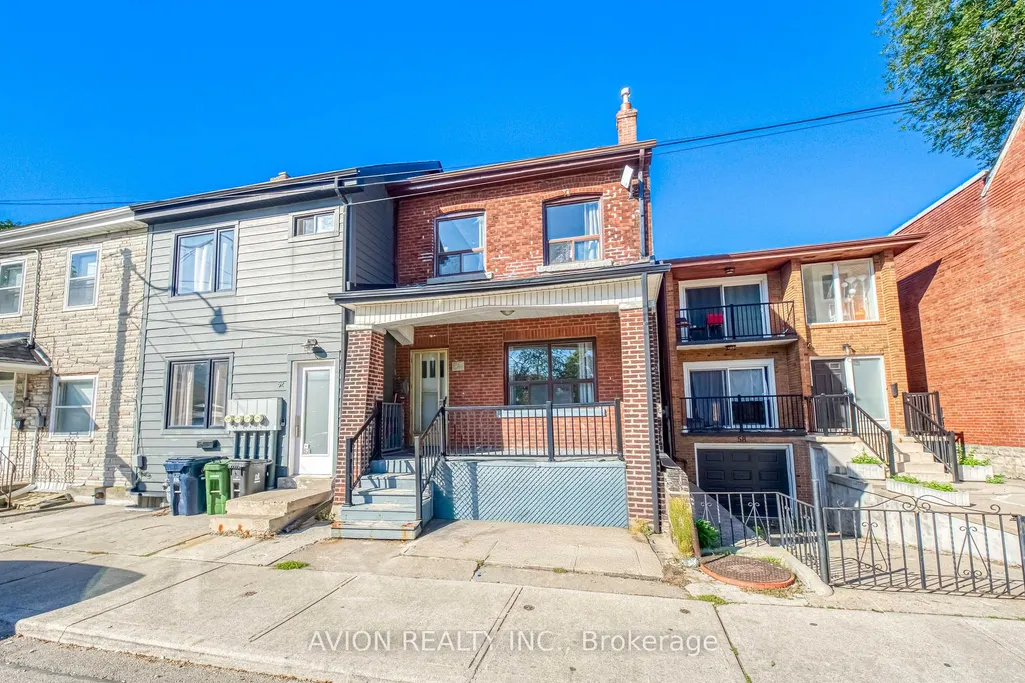
54 Ryerson Avenue, Toronto, ON
Price
$ 1,599,900
Property Attributes
- ID#C13783068
- TypeMulti-Family
- Listing Status New
- CityToronto
- AreaKensington-Chinatown
- NeighbourhoodKensington-Chinatown
- Postal CodeM5T 2P5
- Style2-Storey
- Taxes$ 7573
- Price$ 1,599,900
- Bedrooms7
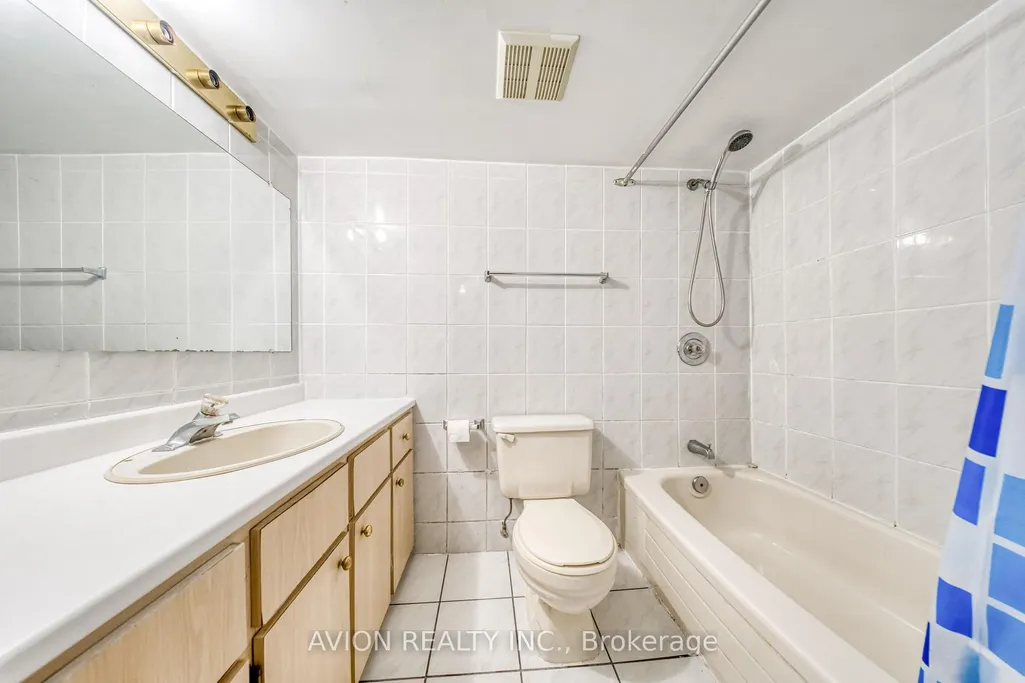
- Full Bathrooms3
- Half Bathrooms0
- Sqr Footage1500-2000
- Lot Size0.25 Acres
Data Source:
Toronto Real Estate Board (TRREB)
Property Description
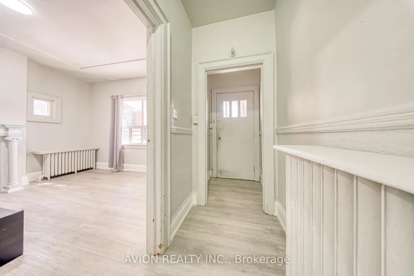
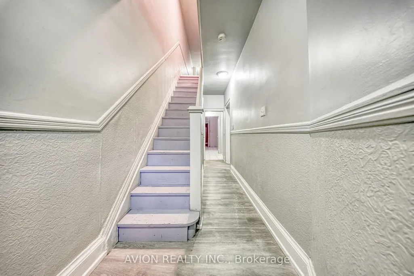
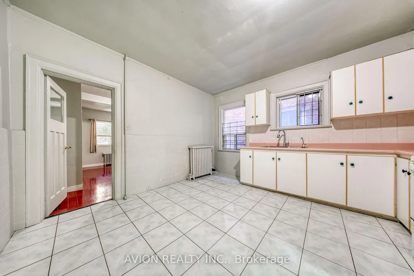
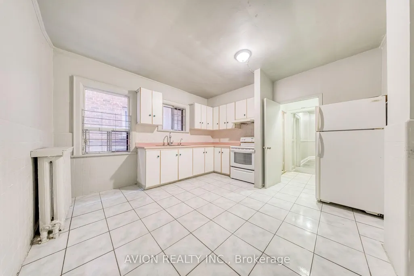
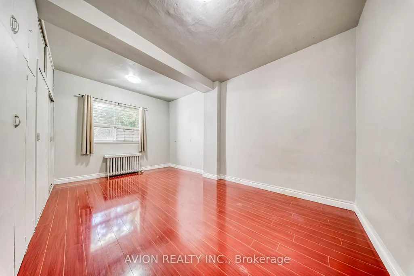
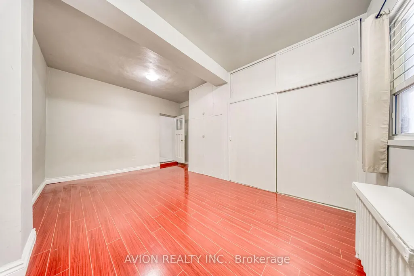
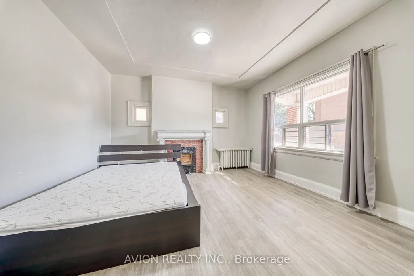
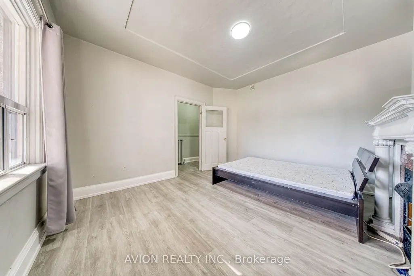
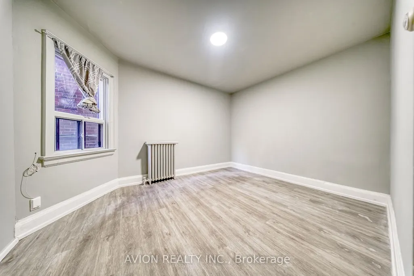
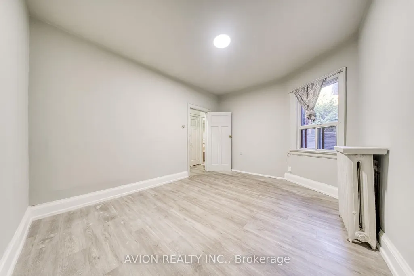
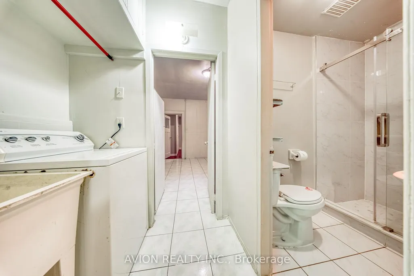
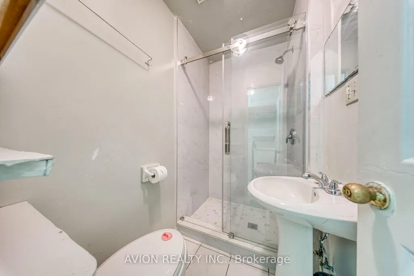
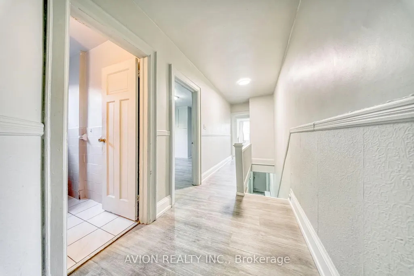
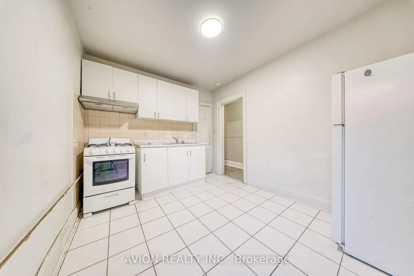
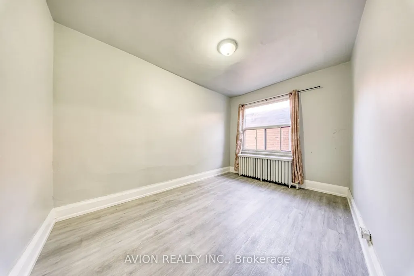
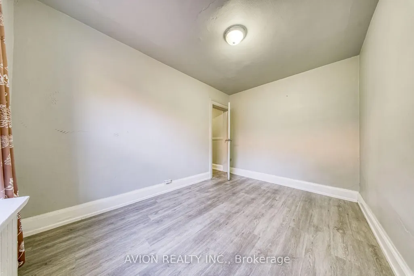
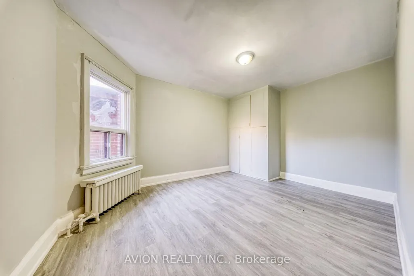
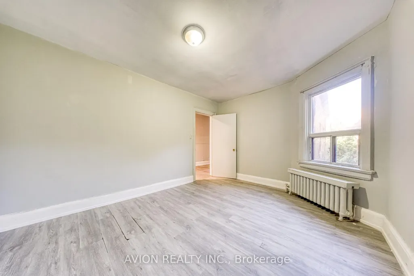
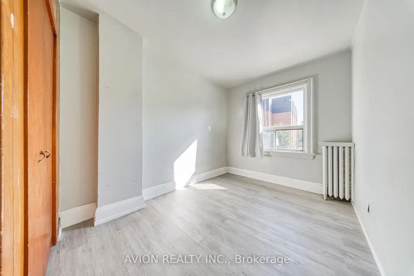
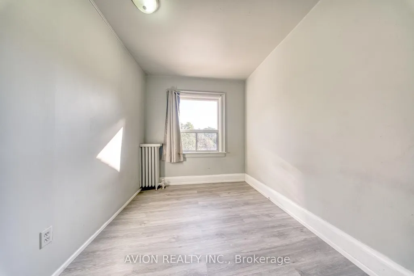
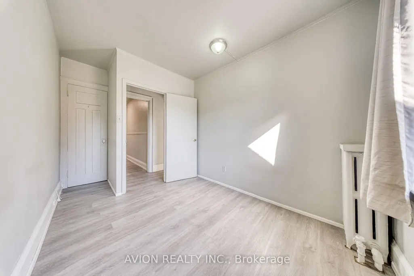
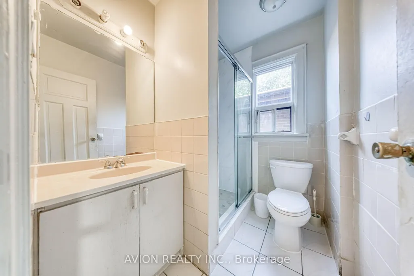
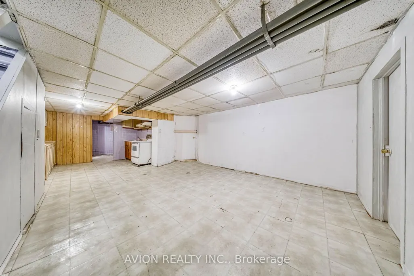
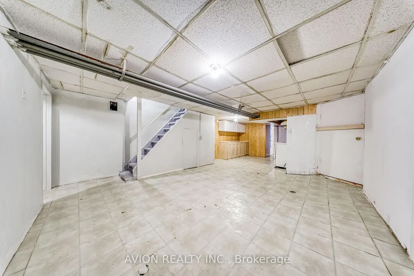
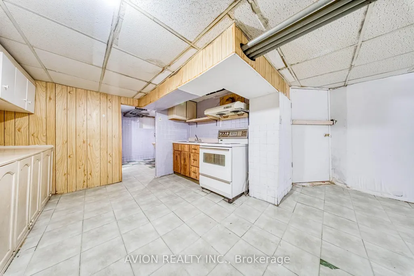
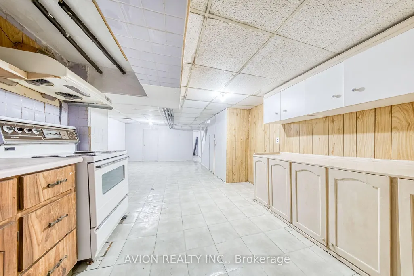
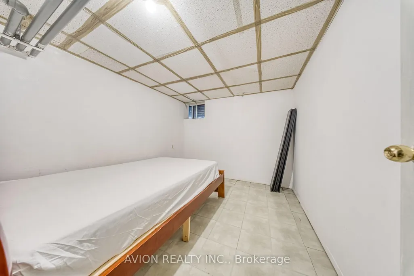
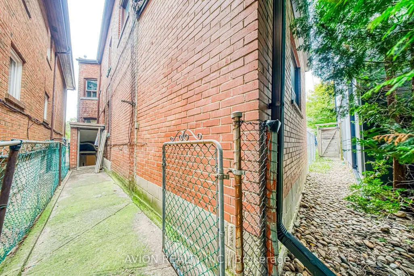
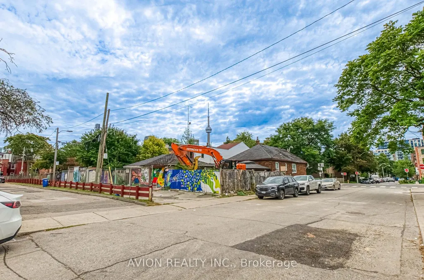
Location! Location! Attention Investors & End Users! Rare Solid Brick Legal Duplex, Proudly Owned & Maintained By The Same Owner For Over 20 Years, Offering Exceptional Income Potential With 7 Bedrooms, 3 Kitchens & A Highly Functional Multi-Level Layout. Separate Walk-Up Basement With Its Own Kitchen & Rare High Ceilings For The Area, Creating Excellent Potential For A Third Living Area & Additional Rental Income. Freshly Painted Throughout With Spacious Bedrooms, High Ceilings & Generous Living Space, Ideal For Investors, Multi-Generational Families Or End Users Looking To Live In One Unit While Generating Income From The Rest. Steps To Parks, Schools, 24-Hr TTC, Chinatown, Shopping, Restaurants & Everyday Amenities. Live In, Rent Out & Maximize The Potential Of This Versatile Downtown Property - A Rare Opportunity With Multiple Income Possibilities In A Prime Location!
| Price History | |
|---|---|
| 9/14/2026 | Listed $1,599,900 |
General Features
| Sewer | Sewer |
|---|---|
| Cooling | Window Unit(s) |
| Roof | Asphalt Shingle |
| Architectural Style | 2-Storey |
| Pool Features | None |
| Construction Materials | Brick |
| Heater Type | Water |
| Property Subtype | Duplex |
| Tax Year | 2026 |
| Lot Depth | 75.46 |
| PropertyFeatures | Hospital,Library,Park,Public Transit,Rec./Commun.Centre,School |
| County | Toronto |
| New Construction | No |
| Property Type | Residential Freehold |
| Attached Garage | No |
| Facing Direction | West |
| Garage Y/N | No |
| Total Rooms | 10 |
| Status | New |
| City | Toronto C01 |
| Senior Community Y/N | No |
| Lot Size Units | Feet |
| Property Attached Y/N | Yes |
| Tax Annual Amount | 7573.36 |
| Virtual Tour | https://youtu.be/-mbkjetzxh8 |
| Standard Status | Active |
| Occupancy Type | Vacant |
| Legal Description | Pt Lt 19 Pl D68 Toronto As In Ca450710; S/T Intere |
Interior Features
| Interior Amenities | Other |
|---|---|
| Basement | Separate Entrance |
| Heat Source | Gas |
| Basement (Y/N) | No |
| Air Conditioning Y/N | Yes |
| Heating Y/N | Yes |
| Fireplace Y/N | Yes |
| Total Bedrooms | 7 |
| Elevator? | No |
| Total Baths | 3 |
| Bedrooms | 6+1 |
| Living Area Range | 1500-2000 |
Exterior Features
| Parking Features | None |
|---|---|
| Total Parking | 0.0 |
| Garage Type | None |
| Foundation Details | Concrete Block,Concrete |
| Spa | No |
| Lot Size Source | Other |
| Waterfront Y/N | No |
| Covered Spaces | 0.0 |
| LotDimensionsSource | Other |
Amenities
- Views
- New Construction
- Adult 55+
- Lease To Own
- No Strata Fees
- Furnished
- Primary On Main
- Air Conditioning
- Seller Finance
- Green
- Fixer Upper
- Horse
- Golf
- Fireplace
- Deck
- Garage
- Basement
- Pool
Property vs Multi-Family Average in M5T 2P5
Price
Taxes
Visits
In The Neighbourhood
Toronto
$ 2,175
3 - 198 Augusta Avenue
Toronto, ON M5T2L6
- Type
- Multi-Family
- Size
- 699 SqFt
- Rooms
- 1 Beds + 1 Baths
Listed by: RARE REAL ESTATE
Toronto
$ 1,599,900
54 Ryerson Avenue
Toronto, ON M5T2P5
- Type
- Multi-Family
- Size
- 2,000 SqFt
- Rooms
- 7 Beds + 3 Baths
Listed by: AVION REALTY INC.
Toronto
$ 2,600
1 - 62 Lippincott Street
Toronto, ON M5T2R5
- Type
- Multi-Family
- Size
- 1,100 SqFt
- Rooms
- 2 Beds + 1 Baths
Listed by: Royal LePage Security Real Estate
Toronto
$ 10,750,000
335 College Street
Toronto, ON M5T1S2
- Type
- Multi-Family
- Size
- 11,320 SqFt
- Rooms
- 0 Beds + 0 Baths
Listed by: CB METROPOLITAN COMMERCIAL LTD.
Toronto
$ 1,500
Lower - 6 Lippincott Street
Toronto, ON M5T2R5
- Type
- Multi-Family
- Size
- 699 SqFt
- Rooms
- 0 Beds + 1 Baths
Listed by: RE/MAX ROUGE RIVER REALTY LTD.
Toronto
$ 3,495
12 - 99 Bellevue Avenue
Toronto, ON M5T2N8
- Type
- Multi-Family
- Size
- 1,100 SqFt
- Rooms
- 3 Beds + 1 Baths
Listed by: RARE REAL ESTATE
Toronto
$ 2,795
8 - 99 Bellevue Avenue
Toronto, ON M5T2N8
- Type
- Multi-Family
- Size
- 1,100 SqFt
- Rooms
- 3 Beds + 1 Baths
Listed by: RARE REAL ESTATE
Toronto
$ 3,950
Second Floor & Loft - 48 Nassau Street
Toronto, ON M5T1M2
- Type
- Multi-Family
- Size
- 1,100 SqFt
- Rooms
- 2 Beds + 1 Baths
Listed by: AFARIN & CO. REALTY INC.
Toronto
$ 3,500,000
584 Dundas Street W
Toronto, ON M5T1H5
- Type
- Multi-Family
- Size
- 6,716 SqFt
- Rooms
- 0 Beds + 0 Baths
Listed by: HOMELIFE NEW WORLD REALTY INC.
Toronto
$ 2,389,000
25 Grange Avenue
Toronto, ON M5T1C6
- Type
- Multi-Family
- Size
- 3,000 SqFt
- Rooms
- 3 Beds + 4 Baths
Listed by: RE/MAX HALLMARK REALTY LTD.
 Toronto Real Estate Board (TRREB); All information deemed reliable but not guaranteed. All properties are subject to prior sale, change or withdrawal. Neither listing broker(s) or information provider(s) shall be responsible for any typographical errors, misinformation, misprints and shall be held totally harmless. Listing(s) information is provided for consumer's personal, non-commercial use and may not be used for any purpose other than to identify prospective properties consumers may be interested
 Data provided by the Ontario Regional Technology & Information Systems. The information is deemed reliable, but is not guaranteed. Not intended to solicit buyers or sellers, landlords or tenants currently under contract.
The trademarks REALTOR®, REALTORS® and the REALTOR® logo are controlled by The Canadian Real Estate Association (CREA) and identify real estate professionals who are members of CREA. The trademarks MLS®, Multiple Listing Service® and the associated logos are owned
Data provided by the Ontario Regional Technology & Information Systems. The information is deemed reliable, but is not guaranteed. Not intended to solicit buyers or sellers, landlords or tenants currently under contract.
The trademarks REALTOR®, REALTORS® and the REALTOR® logo are controlled by The Canadian Real Estate Association (CREA) and identify real estate professionals who are members of CREA. The trademarks MLS®, Multiple Listing Service® and the associated logos are owned
 All information deemed reliable but not guaranteed. All properties are subject to prior sale, change or withdrawal. Neither listing broker(s) or information provider(s) shall be responsible for any typographical errors, misinformation, misprints and shall be held totally harmless. Listing(s) information is provided for consumer's personal, non-commercial use and may not be used for any purpose other than to identify prospective properties consumers may be interested in purchasing. The data relating