

Address
25 Grange Avenue, Toronto, ON
Price
$ 2,389,000
Property Attributes
- ID#C13462276
- TypeMulti-Family
- Listing Status New
- CityToronto
- AreaKensington-Chinatown
- NeighbourhoodKensington-Chinatown
- Postal CodeM5T 1C6
- Style3-Storey
- Taxes$ 11717
- Price$ 2,389,000
- Bedrooms3
- Full Bathrooms5
- Half Bathrooms0
- Sqr Footage2500-3000
Data Source:
Toronto Real Estate Board (TRREB)
Property Description
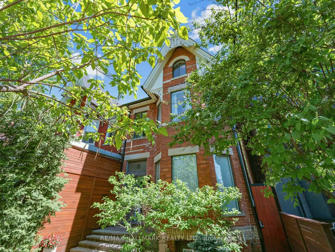
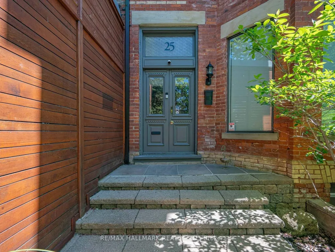
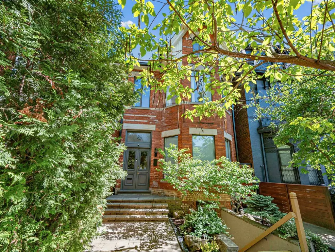
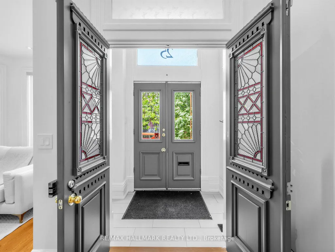
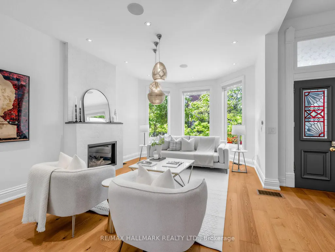
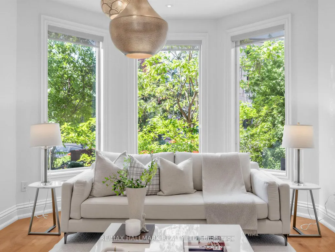
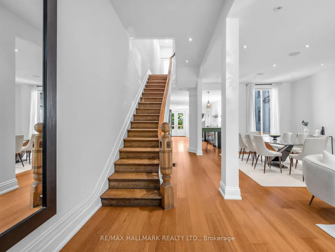
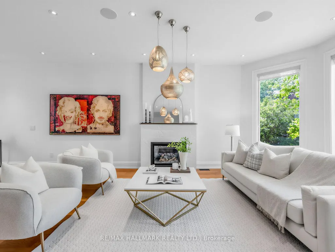
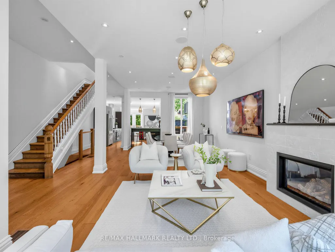

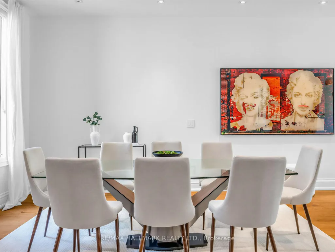
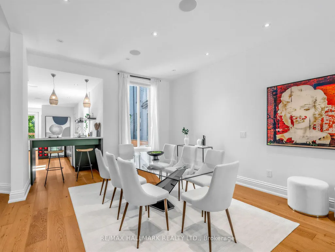
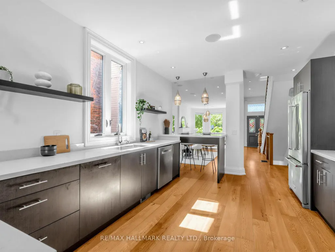
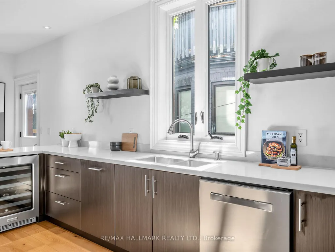
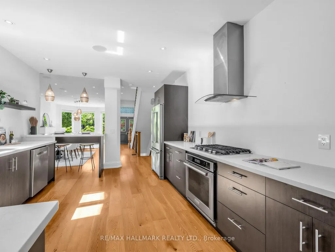
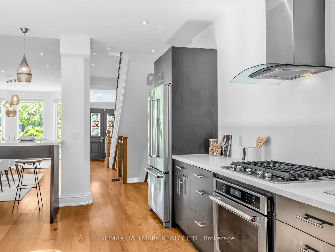
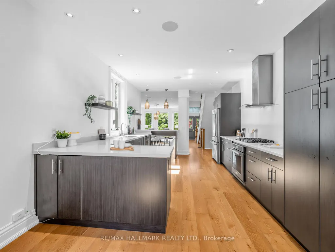
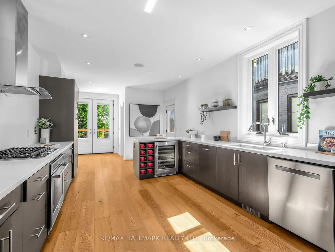
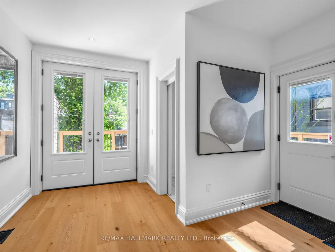
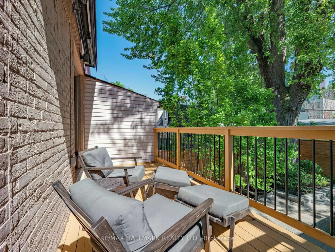
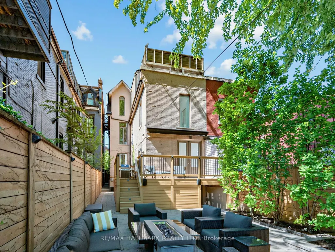
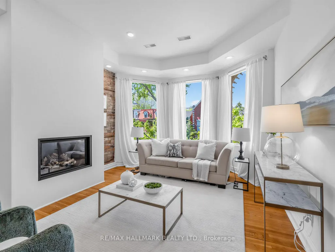
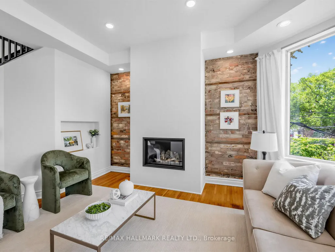
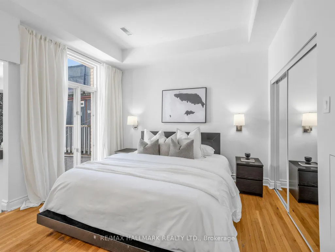
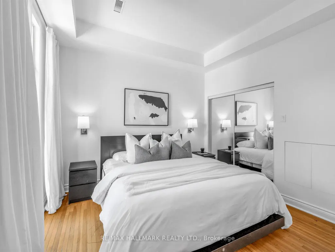
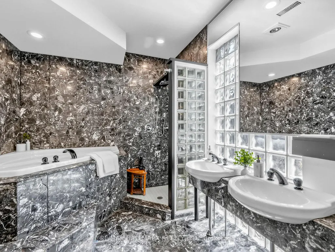
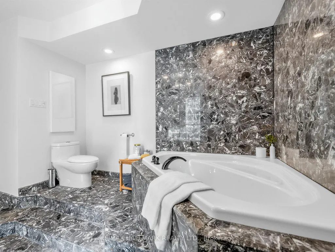
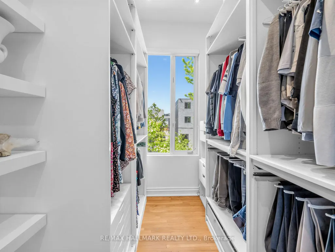
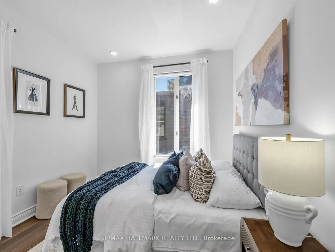
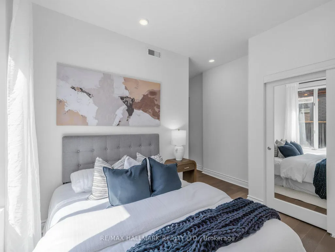
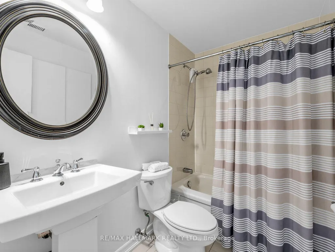
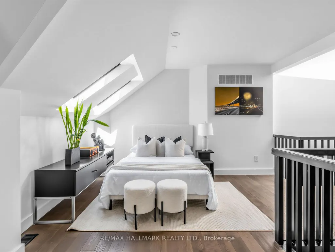
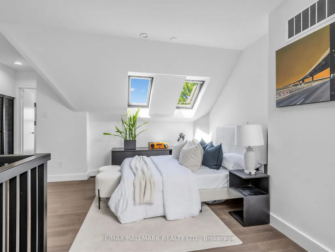
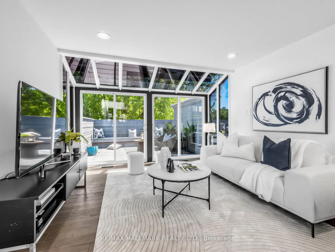
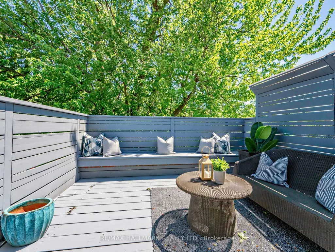
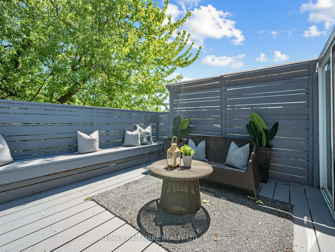
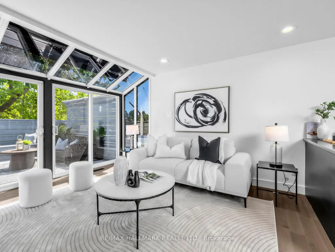
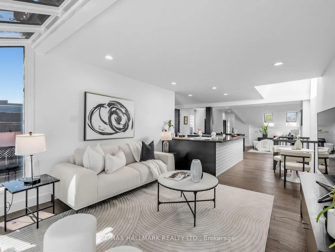
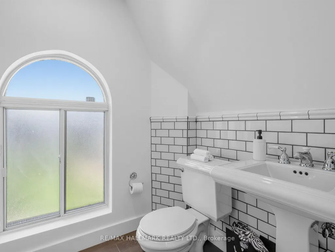
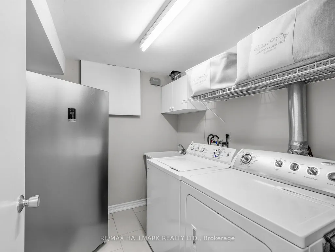
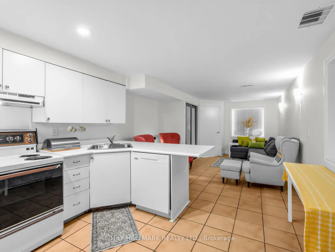
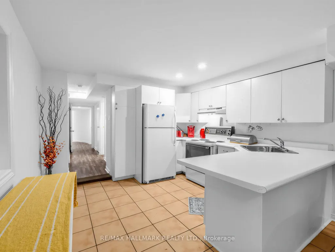
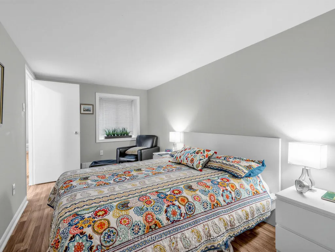
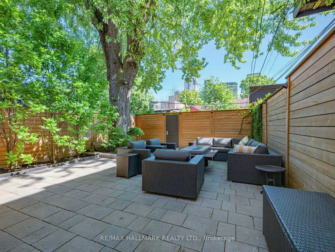
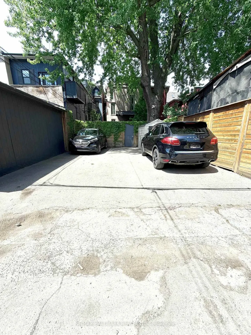
An exceptional extra-wide Victorian with private 6 car parking in the heart of Queen West, steps from the revitalized Grange Park. Extensively renovated top to bottom, this showstopping 3-storey home balances timeless character with thoroughly modern living across approx. 2,500 sq ft above grade plus a fully self-contained lower level. Original stained glass vestibule, solid wood staircase with turned spindles, and wide-plank hardwood floors set the tone; a chef's kitchen and rooftop city-view terrace seal the deal.The open-concept main floor was made for entertaining. A sun-drenched living room with gas fireplace and bay window flows effortlessly into a generous dining area and a stunning galley kitchen with quartz counters and gas range. French doors spill out to a rear deck hovering above a private stone-paved courtyard - sheltered by a magnificent mature maple and worlds away from the city buzz just outside your gate.Upstairs, the primary suite delivers. A walk-in closet feeds into a 5-pc ensuite that earns every superlative: floor-to-ceiling dramatic dark marble, soaker tub, glass block shower, double sinks. A second bedroom, 4-pc bath, and sitting room anchored by an exposed brick fireplace round out the 2nd floor. Formerly 4 bedrooms, the 2nd floor was thoughtfully changed to have 2 generous bedrooms along with a walk-in closet and light-filled sitting room complete with fireplace in the bay window. The 3rd floor is in a class of its own - a luminous great room opens through a glass solarium wall to a finished rooftop terrace with sweeping city views. Second full kitchen, skylights, 2-pc bath, and 2nd laundry. Guests, in-laws, or simply the best home office in the neighbourhood. The lower level adds a separate entrance, open living/kitchen, bedroom, 3-pc bath, and laundry. Steps to U of T, St Patrick Station, the AGO, and Kensington Market.
| Price History | |
|---|---|
| 6/18/2026 | Listed $2,389,000 |
General Features
| Sewer | Sewer |
|---|---|
| Cooling | Central Air |
| Roof | Asphalt Shingle |
| Architectural Style | 3-Storey |
| Pool Features | None |
| Construction Materials | Brick Front |
| Heater Type | Forced Air |
| Parking Spaces | 6 |
| Property Subtype | Duplex |
| Tax Year | 2026 |
| Lot Depth | 142.0 |
| County | Toronto |
| New Construction | No |
| Property Type | Residential Freehold |
| Attached Garage | No |
| Facing Direction | South |
| Garage Y/N | No |
| Status | New |
| City | Toronto C01 |
| Senior Community Y/N | No |
| Lot Size Units | Feet |
| Property Attached Y/N | No |
| Tax Annual Amount | 11717.74 |
| Standard Status | Active |
| Occupancy Type | Owner |
| Legal Description | LT 7 PL 534 CITY EAST; CITY OF TORONTO |
Interior Features
| Interior Amenities | Guest Accommodations,In-Law Capability |
|---|---|
| Basement | Apartment,Finished with Walk-Out |
| Fireplace Features | Family Room,Natural Gas,Living Room |
| Heat Source | Gas |
| Basement (Y/N) | No |
| Air Conditioning Y/N | Yes |
| Heating Y/N | Yes |
| Fireplace Y/N | Yes |
| Total Bedrooms | 3 |
| Elevator? | No |
| Total Baths | 5 |
| Bedrooms | 2+1 |
| Living Area Range | 2500-3000 |
Exterior Features
| Parking Features | Lane |
|---|---|
| Total Parking | 6.0 |
| Garage Type | None |
| Foundation Details | Concrete |
| Spa | No |
| Lot Size Source | MPAC |
| Waterfront Y/N | No |
| Covered Spaces | 0.0 |
Amenities
- Views
- New Construction
- Adult 55+
- Lease To Own
- No Strata Fees
- Furnished
- Primary On Main
- Air Conditioning
- Seller Finance
- Green
- Fixer Upper
- Horse
- Golf
- Fireplace
- Deck
- Garage
- Basement
- Pool
Property vs Multi-Family Average in M5T 1C6
Price
Visits
In The Neighbourhood
Toronto
$ 2,175
3 - 198 Augusta Avenue
Toronto, ON M5T2L6
- Type
- Multi-Family
- Size
- 699 SqFt
- Rooms
- 1 Beds + 1 Baths
Listed by: RARE REAL ESTATE
Toronto
$ 1,599,900
54 Ryerson Avenue
Toronto, ON M5T2P5
- Type
- Multi-Family
- Size
- 2,000 SqFt
- Rooms
- 7 Beds + 3 Baths
Listed by: AVION REALTY INC.
Toronto
$ 1,599,900
54 Ryerson Avenue
Toronto, ON M5T2P5
- Type
- Multi-Family
- Size
- 1,500 SqFt
- Rooms
- 7 Beds + 3 Baths
Toronto
$ 2,600
1 - 62 Lippincott Street
Toronto, ON M5T2R5
- Type
- Multi-Family
- Size
- 1,100 SqFt
- Rooms
- 2 Beds + 1 Baths
Listed by: Royal LePage Security Real Estate
Toronto
$ 10,750,000
335 College Street
Toronto, ON M5T1S2
- Type
- Multi-Family
- Size
- 11,320 SqFt
- Rooms
- 0 Beds + 0 Baths
Listed by: CB METROPOLITAN COMMERCIAL LTD.
Toronto
$ 1,500
Lower - 6 Lippincott Street
Toronto, ON M5T2R5
- Type
- Multi-Family
- Size
- 699 SqFt
- Rooms
- 0 Beds + 1 Baths
Listed by: RE/MAX ROUGE RIVER REALTY LTD.
Toronto
$ 3,495
12 - 99 Bellevue Avenue
Toronto, ON M5T2N8
- Type
- Multi-Family
- Size
- 1,100 SqFt
- Rooms
- 3 Beds + 1 Baths
Listed by: RARE REAL ESTATE
Toronto
$ 2,795
8 - 99 Bellevue Avenue
Toronto, ON M5T2N8
- Type
- Multi-Family
- Size
- 1,100 SqFt
- Rooms
- 3 Beds + 1 Baths
Listed by: RARE REAL ESTATE
Toronto
$ 3,950
Second Floor & Loft - 48 Nassau Street
Toronto, ON M5T1M2
- Type
- Multi-Family
- Size
- 1,100 SqFt
- Rooms
- 2 Beds + 1 Baths
Listed by: AFARIN & CO. REALTY INC.
Toronto
$ 3,500,000
584 Dundas Street W
Toronto, ON M5T1H5
- Type
- Multi-Family
- Size
- 6,716 SqFt
- Rooms
- 0 Beds + 0 Baths
Listed by: HOMELIFE NEW WORLD REALTY INC.
 Toronto Real Estate Board (TRREB); All information deemed reliable but not guaranteed. All properties are subject to prior sale, change or withdrawal. Neither listing broker(s) or information provider(s) shall be responsible for any typographical errors, misinformation, misprints and shall be held totally harmless. Listing(s) information is provided for consumer's personal, non-commercial use and may not be used for any purpose other than to identify prospective properties consumers may be interested
 Data provided by the Ontario Regional Technology & Information Systems. The information is deemed reliable, but is not guaranteed. Not intended to solicit buyers or sellers, landlords or tenants currently under contract.
The trademarks REALTOR®, REALTORS® and the REALTOR® logo are controlled by The Canadian Real Estate Association (CREA) and identify real estate professionals who are members of CREA. The trademarks MLS®, Multiple Listing Service® and the associated logos are owned
Data provided by the Ontario Regional Technology & Information Systems. The information is deemed reliable, but is not guaranteed. Not intended to solicit buyers or sellers, landlords or tenants currently under contract.
The trademarks REALTOR®, REALTORS® and the REALTOR® logo are controlled by The Canadian Real Estate Association (CREA) and identify real estate professionals who are members of CREA. The trademarks MLS®, Multiple Listing Service® and the associated logos are owned
 All information deemed reliable but not guaranteed. All properties are subject to prior sale, change or withdrawal. Neither listing broker(s) or information provider(s) shall be responsible for any typographical errors, misinformation, misprints and shall be held totally harmless. Listing(s) information is provided for consumer's personal, non-commercial use and may not be used for any purpose other than to identify prospective properties consumers may be interested in purchasing. The data relating