


Address
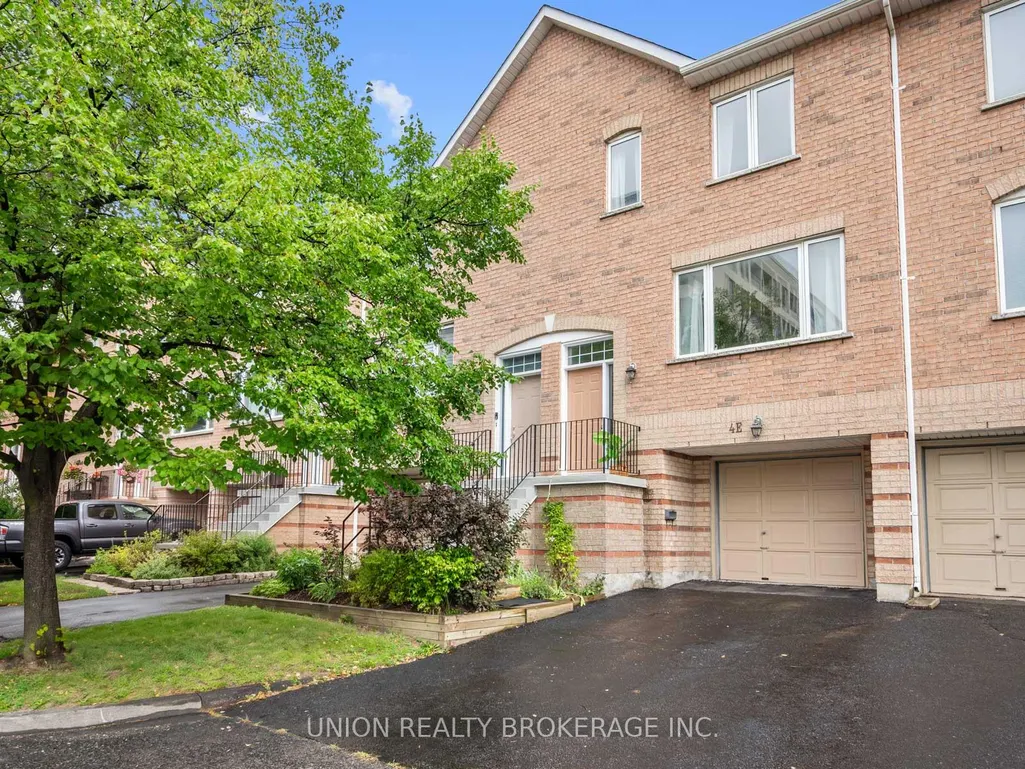
4e Leaside Park Drive, Toronto, ON
Price
$ 989,999
Property Attributes
- ID#C13781002
- TypeCondos
- Listing Status New
- CityToronto
- AreaThorncliffe Park
- NeighbourhoodThorncliffe Park
- Postal CodeM4H 1R3
- Style3-Storey
- Taxes$ 4519
- Price$ 989,999
- Bedrooms5
- Full Bathrooms5
- Half Bathrooms0
- Sqr Footage2000-2249
Data Source:
Toronto Real Estate Board (TRREB)
Property Description
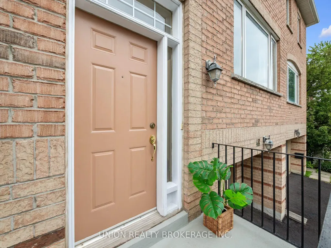
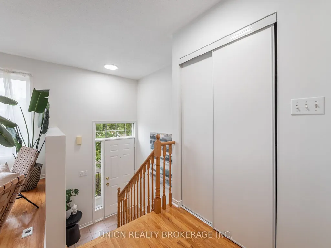
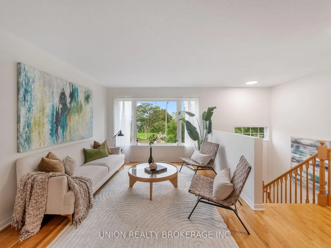
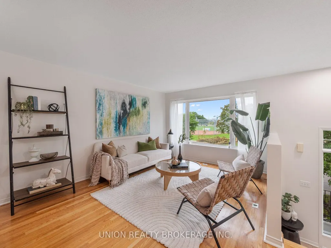
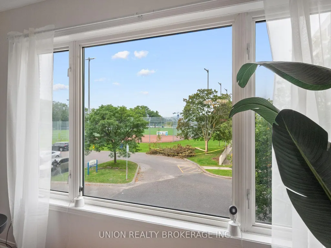
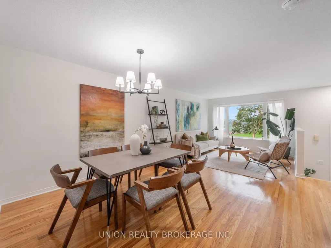
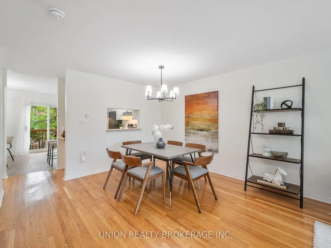
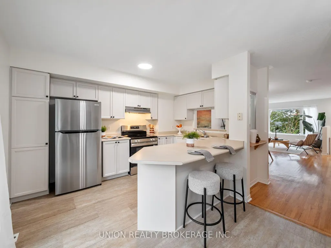
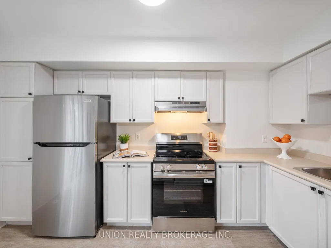
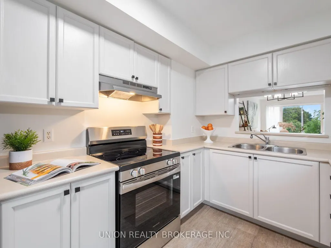
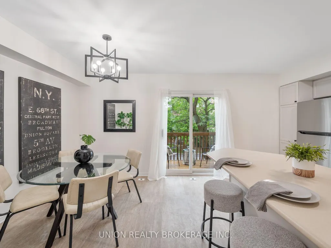
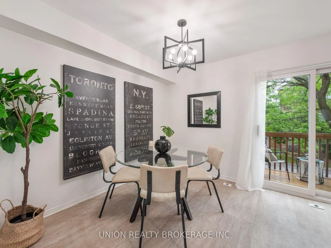
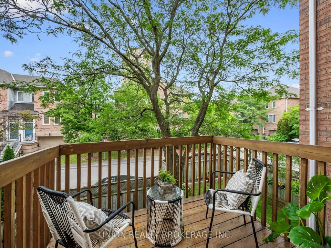
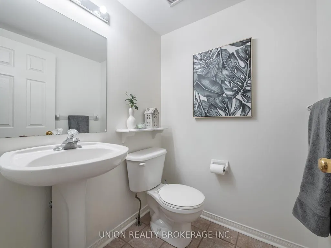
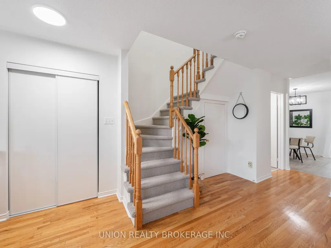
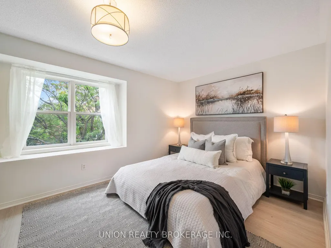
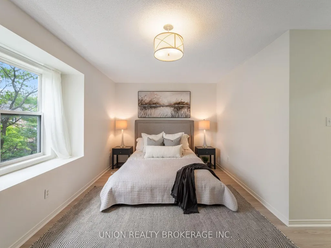
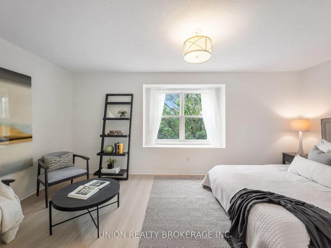
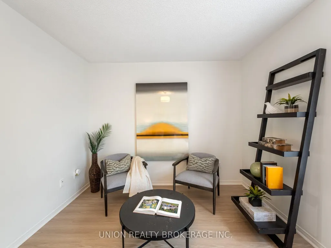
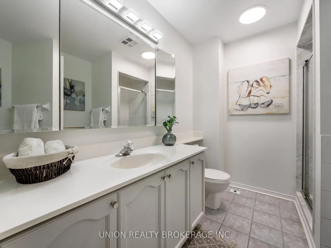
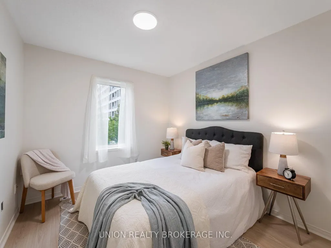
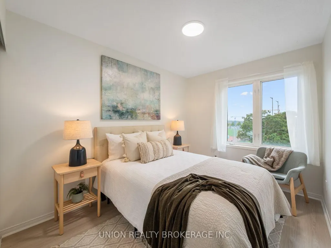
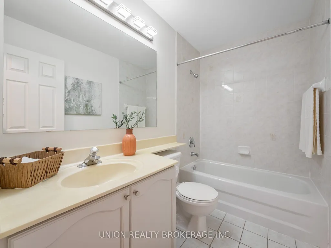
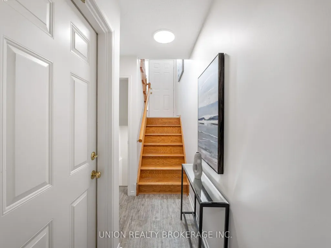
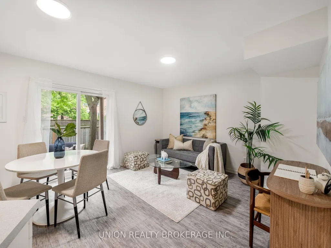
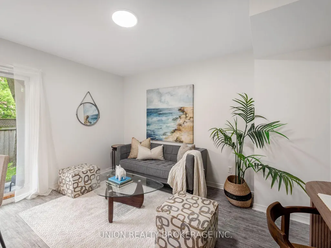
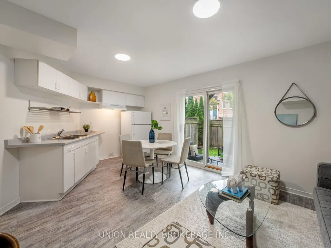
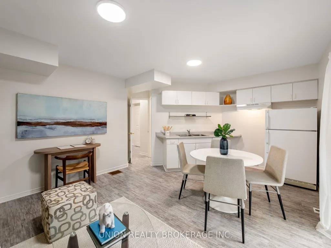
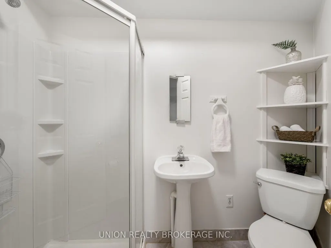
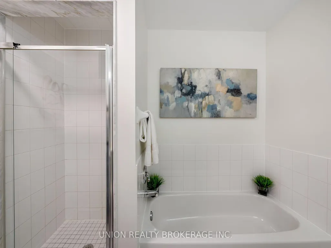
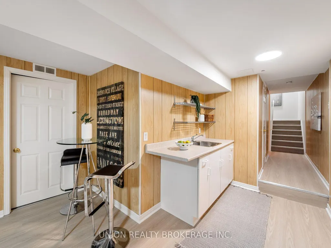
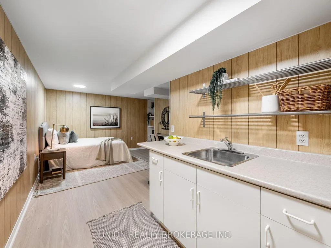
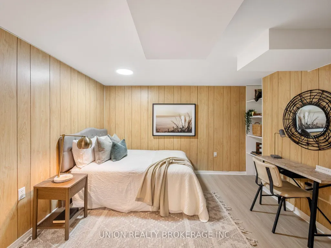
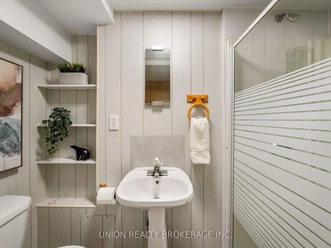
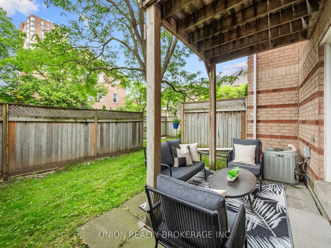
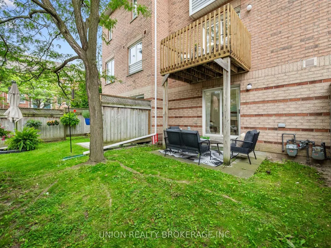
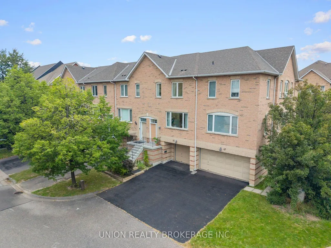
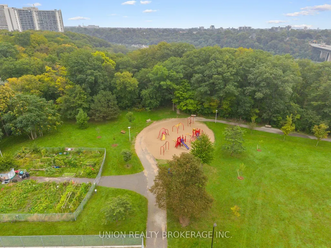
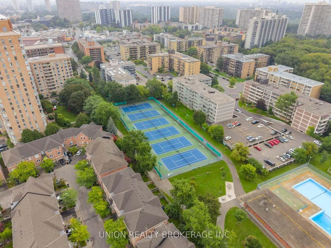
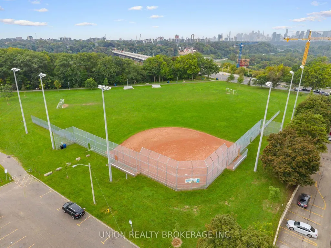
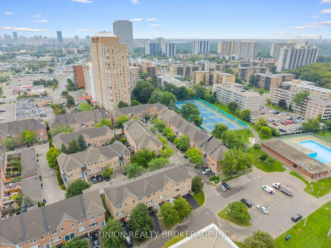
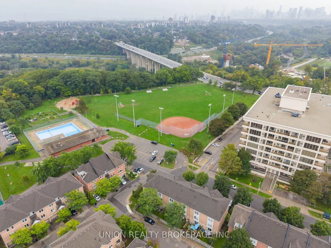
A rare opportunity in the sought-after Leaside Green community, where homes are seldom offered for sale. Offering over 2,420 sq. ft. of total finished living space, including approx. 2000 sq. ft. above grade plus over 400 sq. ft. finished lower level, this exceptionally spacious 4+1 bedroom, 4.5-bathroom townhouse delivers remarkable flexibility across four levels. Freshly painted with new flooring and carpeting, the home is beautifully presented and move-in ready.Bright, open-concept living and dining areas provide generous space for everyday living and entertaining, while the eat-in kitchen features a peninsula island, ample dining space and walkout to a private balcony. The private backyard with flagstone terrace is ideal for BBQs, outdoor dining and relaxing.The versatile multi-level layout is well suited to growing and multi-generational families. Two flexible lower-level living areas each feature a finished kitchenette-style counter and sink plus a washroom, offering excellent options for extended family, guests, teenagers, private living space or work-from-home needs. A single-car garage plus two-car driveway provides parking for three vehicles. Remarkably low maintenance fees include lawn care, common-element maintenance and snow removal on common-element streets.The location is equally impressive, overlooking Leaside Park with seasonal CN Tower views when the trees are bare. TTC is conveniently nearby, with quick DVP access and future Ontario Line connectivity. Walk to Costco, Food Basics, East York Town Centre, the library and recreation facilities. Leaside Park offers tennis courts, an outdoor pool, sports fields and playgrounds, while nearby Don Valley trails provide kilometres of walking and cycling. Shops, restaurants, cafés, parks and ravines are all minutes away. An exceptional combination of space, flexibility, outdoor living and convenience in one of East York's most connected communities.
| Price History | |
|---|---|
| 9/14/2026 | Listed $989,999 |
General Features
| Cooling | Central Air |
|---|---|
| HOA Fee | 188.96 |
| Association Fee Includes | Common Elements Included |
| Architectural Style | 3-Storey |
| Construction Materials | Brick |
| Pets Allowed | Yes-with Restrictions |
| Heater Type | Forced Air |
| Parking Spaces | 2 |
| Property Subtype | Condo Townhouse |
| Tax Year | 2026 |
| PropertyFeatures | Library,Park,Place Of Worship,Public Transit,Rec./Commun.Centre,Ravine |
| Exposure | North South |
| County | Toronto |
| New Construction | No |
| Property Type | Residential Condo & Other |
| Attached Garage | No |
| Garage Y/N | Yes |
| Status | New |
| City | Toronto C11 |
| Association Name | MTCC |
| Senior Community Y/N | No |
| Property Attached Y/N | No |
| Tax Annual Amount | 4519.45 |
| Virtual Tour | https://my.matterport.com/show/?m=YDcCRPNQE7J |
| Standard Status | Active |
| Occupancy Type | Owner |
Interior Features
| Interior Amenities | Guest Accommodations,In-Law Capability,Storage |
|---|---|
| Basement | Finished |
| Heat Source | Gas |
| Basement (Y/N) | No |
| Air Conditioning Y/N | Yes |
| Heating Y/N | Yes |
| Fireplace Y/N | No |
| Laundry Features | Ensuite |
| Total Bedrooms | 5 |
| Elevator? | No |
| Total Baths | 5 |
| Bedrooms | 4+1 |
| Living Area Range | 2000-2249 |
Exterior Features
| Exterior Amenities | Deck,Year Round Living,Privacy,Landscaped,Patio,Porch |
|---|---|
| Parking Features | Private |
| Total Parking | 3.0 |
| Garage Type | Built-In |
| Spa | No |
| Waterfront Y/N | No |
| Covered Spaces | 1.0 |
Amenities
- Views
- New Construction
- Adult 55+
- Lease To Own
- No Strata Fees
- Furnished
- Pets
- Primary On Main
- Air Conditioning
- Seller Finance
- Green
- Fixer Upper
- Horse
- Golf
- Fireplace
- Deck
- Garage
- Basement
- Pool
Property vs Condos Average in M4H 1R3
Price
Taxes
Visits
In The Neighbourhood
Just Listed
Toronto
$ 1,199,000
33 Frederick Todd Way # 1110
Toronto, ON M4G0C9
- Type
- Condos
- Size
- 1,200 SqFt
- Rooms
- 2 Beds + 3 Baths
Just Listed
Toronto
$ 399,000
11 Thorncliffe Pk Drive # 207
Toronto, ON M4H1P3
- Type
- Condos
- Size
- 800 SqFt
- Rooms
- 2 Beds + 1 Baths
Just Listed
Toronto
$ 2,150
434 - 33 Frederick Todd Way
Toronto, ON M4G0C9
- Type
- Condos
- Size
- 699 SqFt
- Rooms
- 1 Beds + 1 Baths
Listed by: Royal LePage Real Estate Services Ltd.
Just Listed
Toronto
$ 498,000
434 - 33 Frederick Todd Way
Toronto, ON M4G0C9
- Type
- Condos
- Size
- 699 SqFt
- Rooms
- 1 Beds + 1 Baths
Listed by: Royal LePage Real Estate Services Ltd.
Just Listed
Toronto
$ 498,000
33 Frederick Todd Way # 434
Toronto, ON M4G0C9
- Type
- Condos
- Size
- 600 SqFt
- Rooms
- 1 Beds + 1 Baths
Just Listed
Toronto
$ 525,000
160 Vanderhoof Avenue # 601
Toronto, ON M4G0B7
- Type
- Condos
- Size
- 600 SqFt
- Rooms
- 2 Beds + 1 Baths
Toronto
$ 399,999
33 Frederick Todd Way # 424
Toronto, ON M4G0C9
- Type
- Condos
- Size
- 500 SqFt
- Rooms
- 2 Beds + 1 Baths
Toronto
$ 2,300
532 - 33 Frederick Todd Way
Toronto, ON M4G0C9
- Type
- Condos
- Size
- 799 SqFt
- Rooms
- 2 Beds + 1 Baths
Listed by: BAYTREE REAL ESTATE INC.
Toronto
$ 2,350
316 - 33 Frederick Todd Way
Toronto, ON M4G0C9
- Type
- Condos
- Size
- 799 SqFt
- Rooms
- 2 Beds + 2 Baths
Listed by: BAYTREE REAL ESTATE INC.
Toronto
$ 529,999
1 Leaside Park Drive # 421
Toronto, ON M4H1R1
- Type
- Condos
- Size
- 900 SqFt
- Rooms
- 1 Beds + 1 Baths
Toronto
$ 428,000
1717 - 160 Vanderhoof Avenue
Toronto, ON M4G0B7
- Type
- Condos
- Size
- 699 SqFt
- Rooms
- 1 Beds + 1 Baths
Listed by: REAL ESTATE HOMEWARD
Toronto
$ 428,000
160 Vanderhoof Avenue # 1717
Toronto, ON M4G0B7
- Type
- Condos
- Size
- 600 SqFt
- Rooms
- 1 Beds + 1 Baths
 Toronto Real Estate Board (TRREB); All information deemed reliable but not guaranteed. All properties are subject to prior sale, change or withdrawal. Neither listing broker(s) or information provider(s) shall be responsible for any typographical errors, misinformation, misprints and shall be held totally harmless. Listing(s) information is provided for consumer's personal, non-commercial use and may not be used for any purpose other than to identify prospective properties consumers may be interested
 Data provided by the Ontario Regional Technology & Information Systems. The information is deemed reliable, but is not guaranteed. Not intended to solicit buyers or sellers, landlords or tenants currently under contract.
The trademarks REALTOR®, REALTORS® and the REALTOR® logo are controlled by The Canadian Real Estate Association (CREA) and identify real estate professionals who are members of CREA. The trademarks MLS®, Multiple Listing Service® and the associated logos are owned
Data provided by the Ontario Regional Technology & Information Systems. The information is deemed reliable, but is not guaranteed. Not intended to solicit buyers or sellers, landlords or tenants currently under contract.
The trademarks REALTOR®, REALTORS® and the REALTOR® logo are controlled by The Canadian Real Estate Association (CREA) and identify real estate professionals who are members of CREA. The trademarks MLS®, Multiple Listing Service® and the associated logos are owned
 All information deemed reliable but not guaranteed. All properties are subject to prior sale, change or withdrawal. Neither listing broker(s) or information provider(s) shall be responsible for any typographical errors, misinformation, misprints and shall be held totally harmless. Listing(s) information is provided for consumer's personal, non-commercial use and may not be used for any purpose other than to identify prospective properties consumers may be interested in purchasing. The data relating