

Address
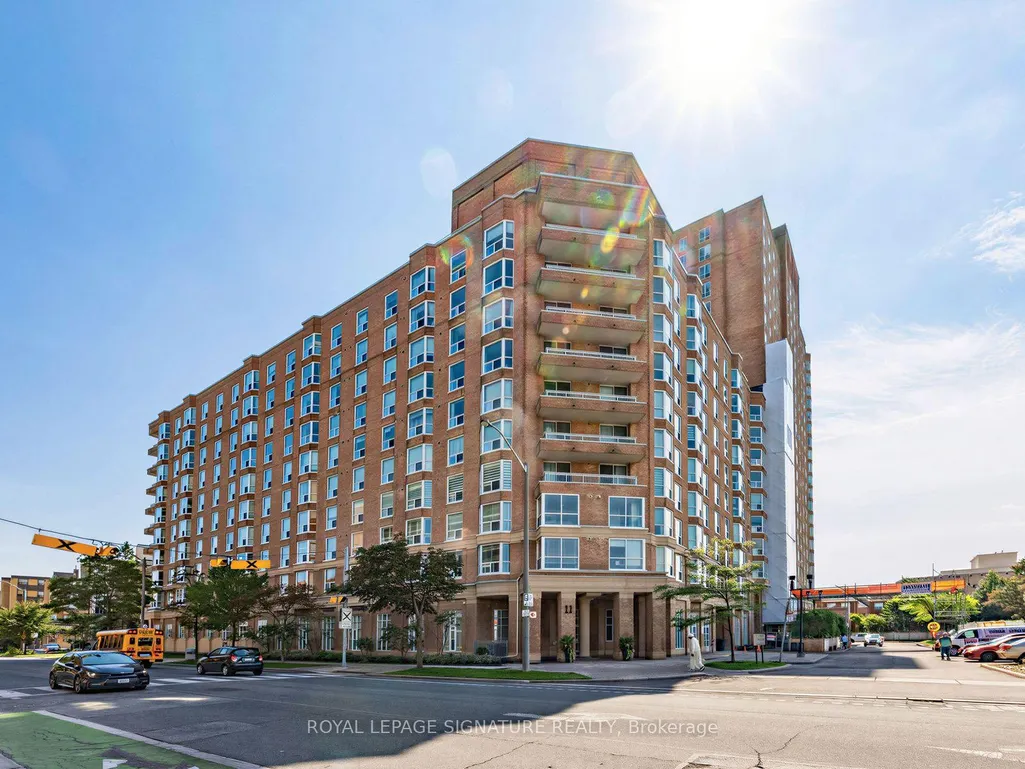
11 Thorncliffe Park Drive # 807, Toronto, ON
Price
$ 479,000
Property Attributes
- ID#C13752348
- TypeCondos
- Listing Status New
- CityToronto
- AreaThorncliffe Park
- NeighbourhoodThorncliffe Park
- Postal CodeM4H 1P3
- Style1 Storey/Apt
- Taxes$ 2532
- Price$ 479,000
- Bedrooms2
- Full Bathrooms2
- Half Bathrooms0
- Sqr Footage1200-1399
Data Source:
Toronto Real Estate Board (TRREB)
Property Description
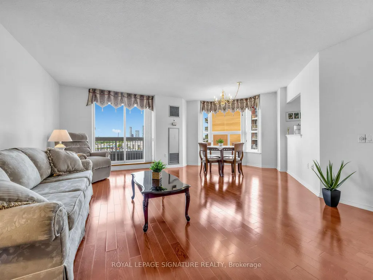
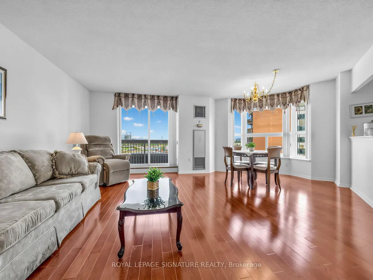
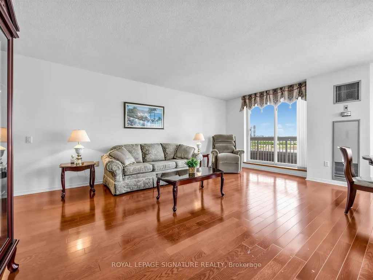
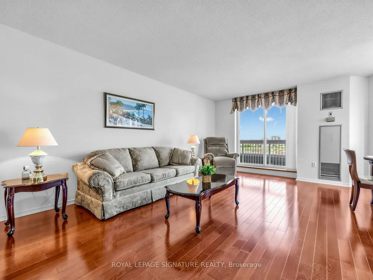
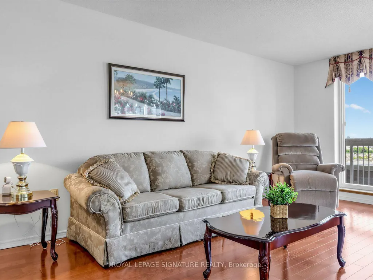
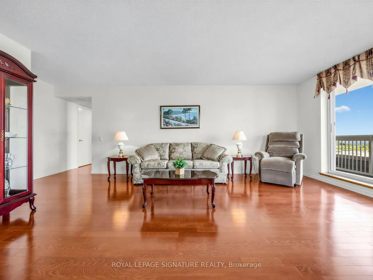
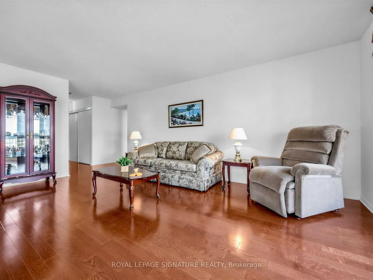
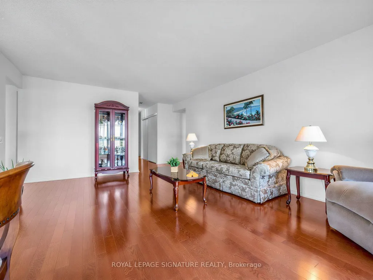
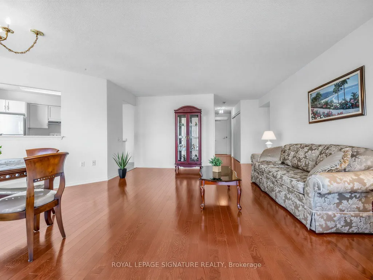
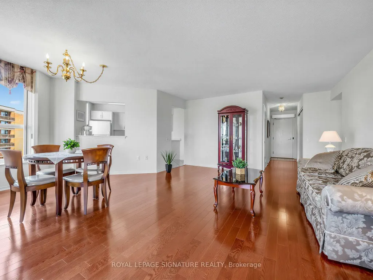
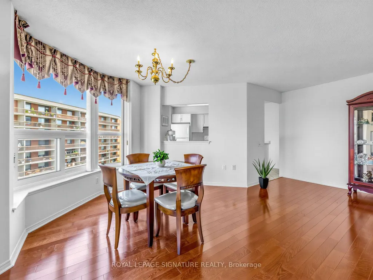
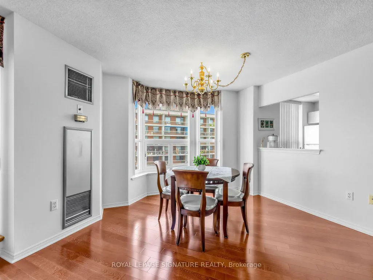
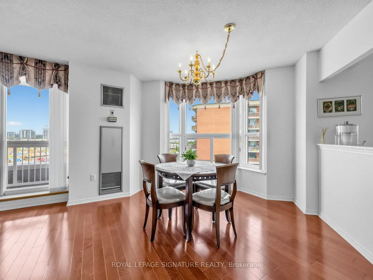
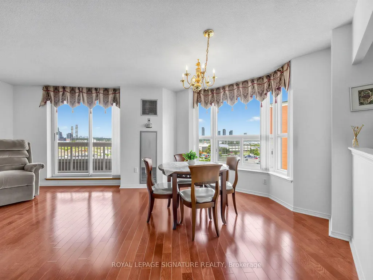
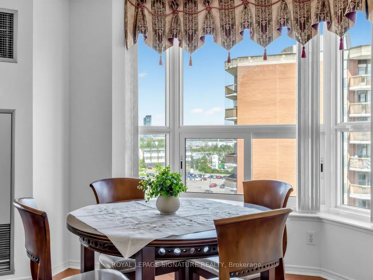
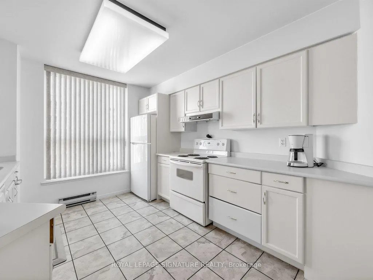
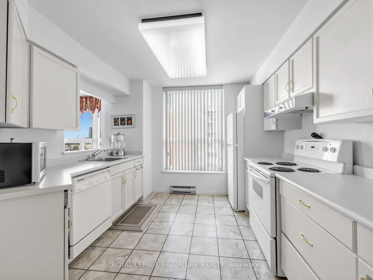
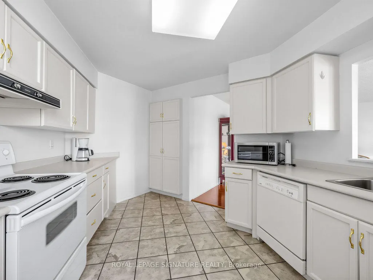
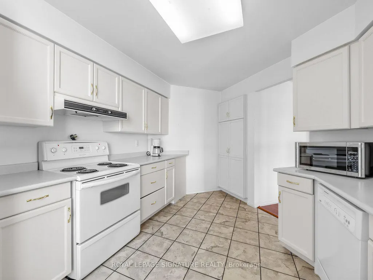
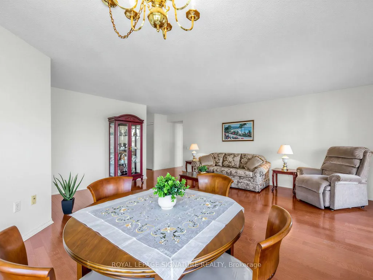
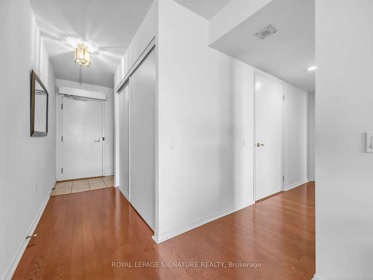
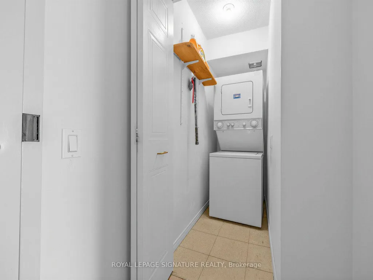
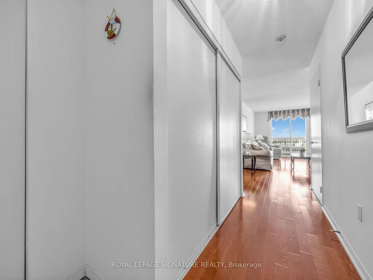
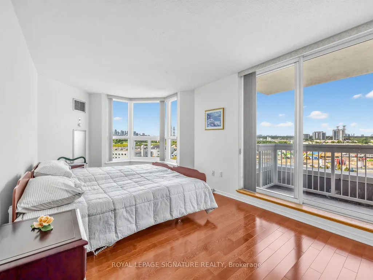
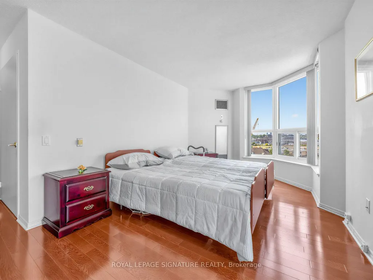
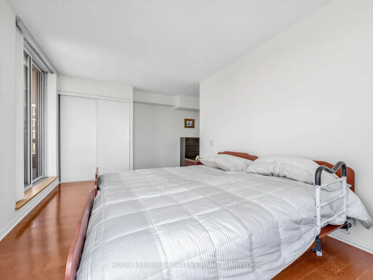
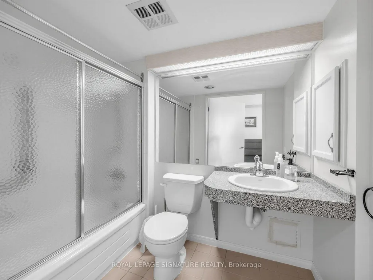
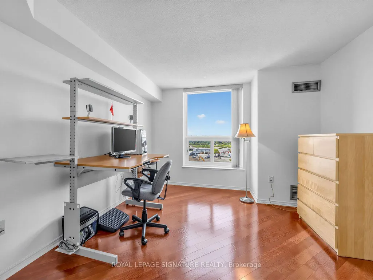
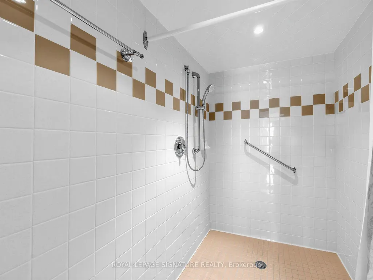
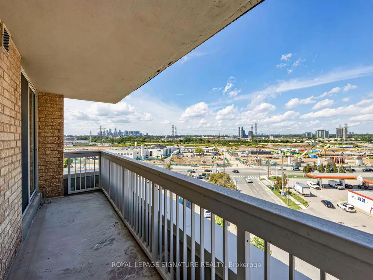
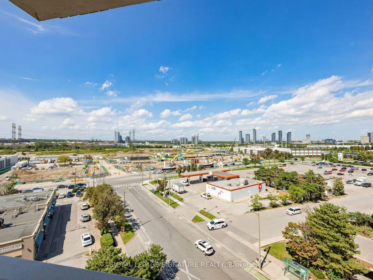
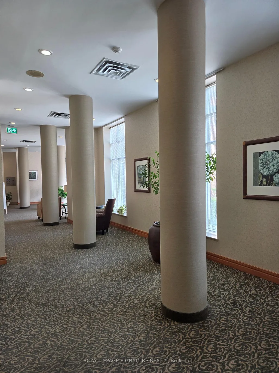
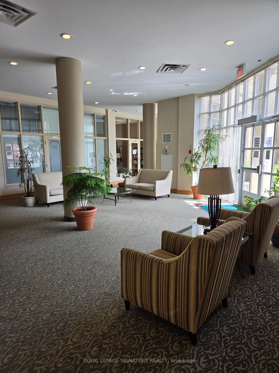
Must be seen Stylish 1270 sq. ft. 2 bedroom condo with a contemporary open-concept layout combining the Living and Dining Room. Excellent for entertaining, with a spacious eat-in Kitchen complete with a large window filling the space with natural Light. This is truly a light-filled layout boasting large windows throughout and 2 walk-outs to the generous open balcony! The second Bedroom has a large double closet and is ideal for guests or a home office. This is an Accessible Suite, with Remote Door Opener, wide door openings, wide halls and a roll in 1 pc Shower. Experience this home filled with natural light and yet still cozy with a comfortable feel. 1 Exclusive Parking Space and 1 Locker included Plus addition Large Storage Closet ensuite.No need to own a car! Comfortable living in an evolving area of the city that has recently experienced development and public transit infrastructure improvements. Several bus routes at door to multiple subway lines. New rapid transit/commuter line station at intersection of Overlea and Thorncliffe.Easy access to Restaurants, Retail Shops, Grocery Stores (Costco), Schools, Parks, and more. Steps from proposed Ontario Line subway, minutes from Don Mills & the DVP. Priced to sell, this Suite is well balanced with a good feel from plenty of natural light. This spacious layout offers a welcome comfortable reprieve from the downtown core with ample space to easily accomodate Work from Home Space. Truly everything you could hope for!There is an on site management office, security guard, and visitor parking! The Party room has a lovely kitchen for receptions or special events. Also included are the billiards room, exercise room, library, games room and more. Small pets permitted, as per the Status Certificate. Every convenience is literally at your door! This opportunity is a tough one to beat!
| Price History | |
|---|---|
| 9/8/2026 | Listed $479,000 |
General Features
| Cooling | Central Air |
|---|---|
| HOA Fee | 1460.59 |
| Association Fee Includes | Heat Included,Hydro Included,Water Included,CAC Included,Common Elements Included,Building Insurance Included,Parking Included |
| Architectural Style | 1 Storey/Apt |
| Security Features | Security Guard,Security System |
| Construction Materials | Brick |
| Pets Allowed | Yes-with Restrictions |
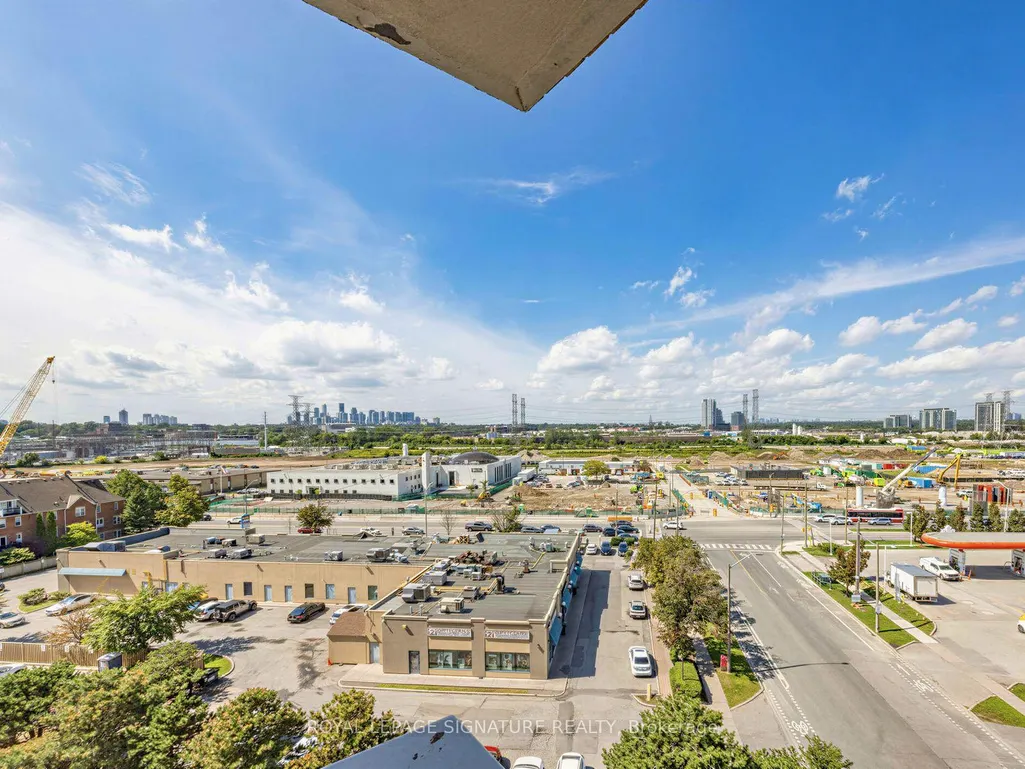
| View | City,Skyline |
| Heater Type | Forced Air |
| Topography | Flat |
| Unit Number | 807 |
| Property Subtype | Condo Apartment |
| Tax Year | 2026 |
| PropertyFeatures | Clear View,Level,Place Of Worship,Public Transit,Rec./Commun.Centre,School |
| Exposure | North West |
| Accessibility | 32 Inch Min Doors,Hallway Width 36-41 Inches,Hard/Low Nap Floors,Remote Devices,Roll-In Shower,Roll-Under Sink,Wheelchair Access |
| County | Toronto |
| New Construction | No |
| Property Type | Residential Condo & Other |
| Association Amenities | Exercise Room,Game Room,Gym,Party Room/Meeting Room,Visitor Parking |
| Attached Garage | No |
| Garage Y/N | Yes |
| Status | New |
| City | Toronto C11 |
| Association Name | MTCC |
| Senior Community Y/N | No |
| Property Attached Y/N | No |
| Tax Annual Amount | 2532.15 |
| Virtual Tour | https://www.houssmax.ca/vtournb/c0170253 |
| Standard Status | Active |
| Occupancy Type | Partial |
Interior Features
| Interior Amenities | Carpet Free,Storage,Storage Area Lockers,Wheelchair Access,Auto Garage Door Remote |
|---|---|
| Basement | None |
| Heat Source | Gas |
| Basement (Y/N) | No |
| Air Conditioning Y/N | Yes |
| Heating Y/N | Yes |
| Fireplace Y/N | No |
| Laundry Features | Ensuite |
| Total Bedrooms | 2 |
| Elevator? | Yes |
| Total Baths | 2 |
| Bedrooms | 2 |
| Living Area Range | 1200-1399 |
Exterior Features
| Parking Features | Underground |
|---|---|
| Total Parking | 1.0 |
| Garage Type | Underground |
| Spa | No |
| Waterfront Y/N | No |
| Covered Spaces | 1.0 |
Amenities
- Views
- New Construction
- Adult 55+
- Lease To Own
- No Strata Fees
- Furnished
- Pets
- Primary On Main
- Air Conditioning
- Seller Finance
- Green
- Fixer Upper
- Horse
- Golf
- Fireplace
- Deck
- Garage
- Basement
- Pool
Property vs Condos Average in M4H 1P3
Price
Visits
In The Neighbourhood
Just Listed
Toronto
$ 3,100
205 - 160 Vanderhoof Avenue
Toronto, ON M4G0B7
- Type
- Condos
- Size
- 899 SqFt
- Rooms
- 2 Beds + 2 Baths
Listed by: BAY STREET GROUP INC.
Just Listed
Toronto
$ 1,199,000
33 Frederick Todd Way # 1110
Toronto, ON M4G0C9
- Type
- Condos
- Size
- 1,200 SqFt
- Rooms
- 2 Beds + 3 Baths
Just Listed
Toronto
$ 399,000
11 Thorncliffe Pk Drive # 207
Toronto, ON M4H1P3
- Type
- Condos
- Size
- 800 SqFt
- Rooms
- 2 Beds + 1 Baths
Just Listed
Toronto
$ 2,150
434 - 33 Frederick Todd Way
Toronto, ON M4G0C9
- Type
- Condos
- Size
- 699 SqFt
- Rooms
- 1 Beds + 1 Baths
Listed by: Royal LePage Real Estate Services Ltd.
Just Listed
Toronto
$ 498,000
434 - 33 Frederick Todd Way
Toronto, ON M4G0C9
- Type
- Condos
- Size
- 699 SqFt
- Rooms
- 1 Beds + 1 Baths
Listed by: Royal LePage Real Estate Services Ltd.
Just Listed
Toronto
$ 498,000
33 Frederick Todd Way # 434
Toronto, ON M4G0C9
- Type
- Condos
- Size
- 600 SqFt
- Rooms
- 1 Beds + 1 Baths
Just Listed
Toronto
$ 525,000
160 Vanderhoof Avenue # 601
Toronto, ON M4G0B7
- Type
- Condos
- Size
- 600 SqFt
- Rooms
- 2 Beds + 1 Baths
Toronto
$ 399,999
33 Frederick Todd Way # 424
Toronto, ON M4G0C9
- Type
- Condos
- Size
- 500 SqFt
- Rooms
- 2 Beds + 1 Baths
Toronto
$ 2,300
532 - 33 Frederick Todd Way
Toronto, ON M4G0C9
- Type
- Condos
- Size
- 799 SqFt
- Rooms
- 2 Beds + 1 Baths
Listed by: BAYTREE REAL ESTATE INC.
Toronto
$ 2,350
316 - 33 Frederick Todd Way
Toronto, ON M4G0C9
- Type
- Condos
- Size
- 799 SqFt
- Rooms
- 2 Beds + 2 Baths
Listed by: BAYTREE REAL ESTATE INC.
Toronto
$ 529,999
1 Leaside Park Drive # 421
Toronto, ON M4H1R1
- Type
- Condos
- Size
- 900 SqFt
- Rooms
- 1 Beds + 1 Baths
Toronto
$ 989,999
4e Leaside Park Drive
Toronto, ON M4H1R3
- Type
- Condos
- Size
- 2,000 SqFt
- Rooms
- 5 Beds + 5 Baths
 Toronto Real Estate Board (TRREB); All information deemed reliable but not guaranteed. All properties are subject to prior sale, change or withdrawal. Neither listing broker(s) or information provider(s) shall be responsible for any typographical errors, misinformation, misprints and shall be held totally harmless. Listing(s) information is provided for consumer's personal, non-commercial use and may not be used for any purpose other than to identify prospective properties consumers may be interested
 Data provided by the Ontario Regional Technology & Information Systems. The information is deemed reliable, but is not guaranteed. Not intended to solicit buyers or sellers, landlords or tenants currently under contract.
The trademarks REALTOR®, REALTORS® and the REALTOR® logo are controlled by The Canadian Real Estate Association (CREA) and identify real estate professionals who are members of CREA. The trademarks MLS®, Multiple Listing Service® and the associated logos are owned
Data provided by the Ontario Regional Technology & Information Systems. The information is deemed reliable, but is not guaranteed. Not intended to solicit buyers or sellers, landlords or tenants currently under contract.
The trademarks REALTOR®, REALTORS® and the REALTOR® logo are controlled by The Canadian Real Estate Association (CREA) and identify real estate professionals who are members of CREA. The trademarks MLS®, Multiple Listing Service® and the associated logos are owned
 All information deemed reliable but not guaranteed. All properties are subject to prior sale, change or withdrawal. Neither listing broker(s) or information provider(s) shall be responsible for any typographical errors, misinformation, misprints and shall be held totally harmless. Listing(s) information is provided for consumer's personal, non-commercial use and may not be used for any purpose other than to identify prospective properties consumers may be interested in purchasing. The data relating