

Open House Sun, Sep 27th 11:00 AM - 5:00 PM
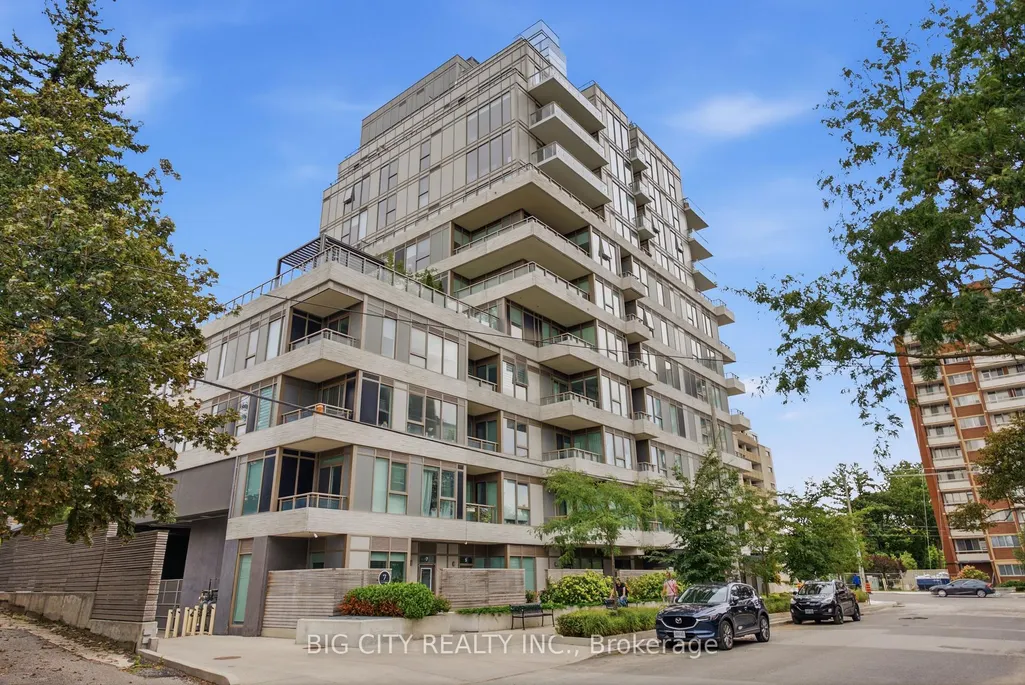
Address
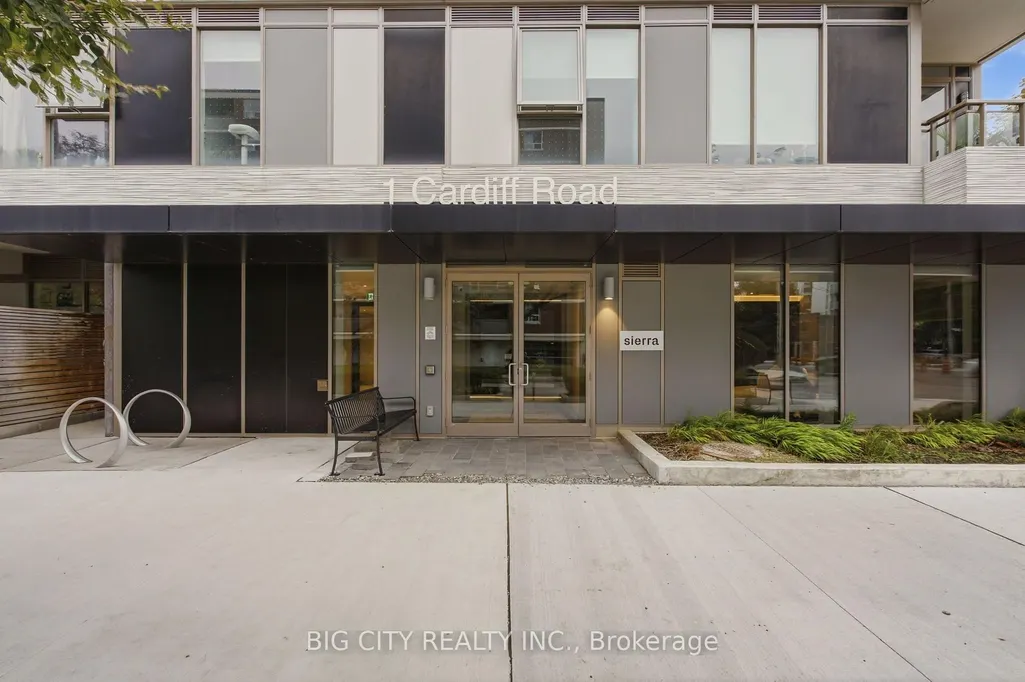
1 Cardiff Road # 1006, Toronto, ON
Price
$ 1,150,000
Property Attributes
- ID#C13777706
- TypeCondos
- Listing Status New
- CityToronto
- AreaMount Pleasant East
- NeighbourhoodMount Pleasant East
- Postal CodeM4P 0G2
- StyleApartment
- Taxes$ 5279
- Price$ 1,150,000
- Bedrooms3
- Full Bathrooms2
- Half Bathrooms0
- Sqr Footage900-999
Data Source:
Toronto Real Estate Board (TRREB)
Property Description
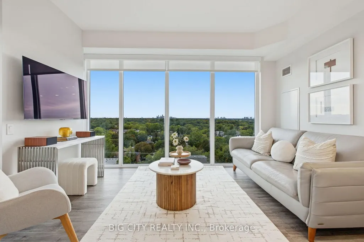
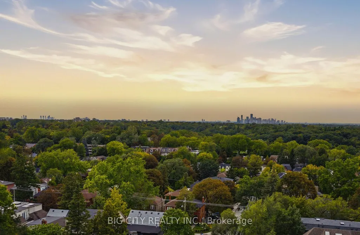
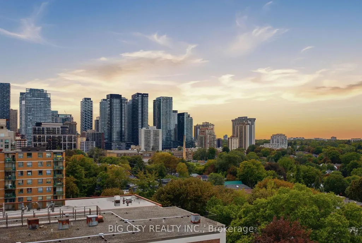
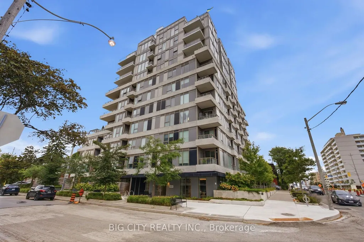
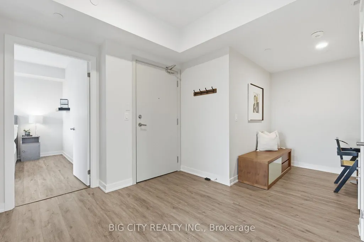
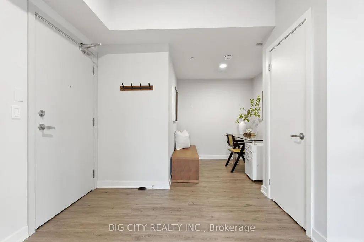
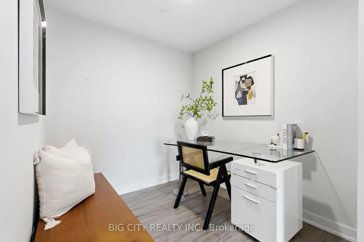
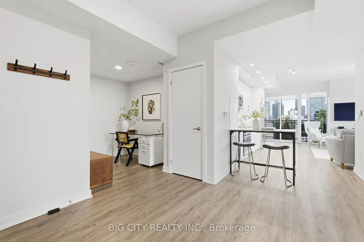
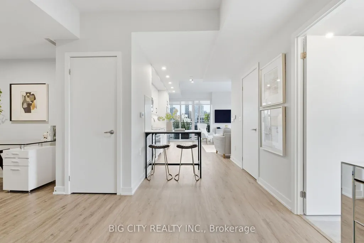
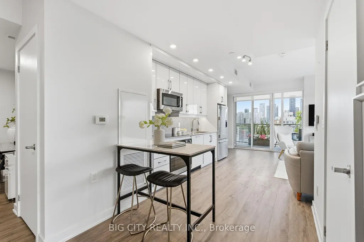
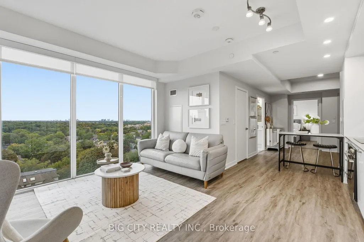
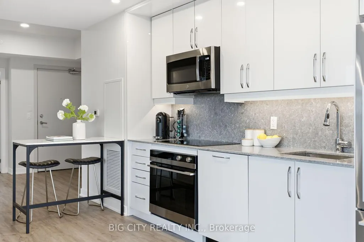
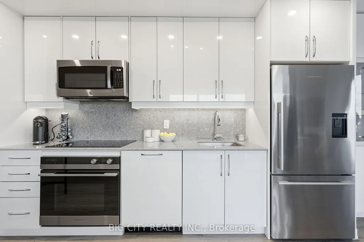
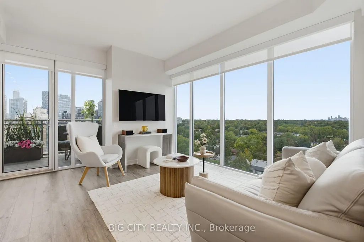
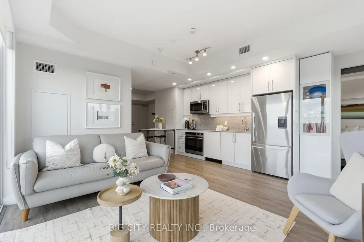
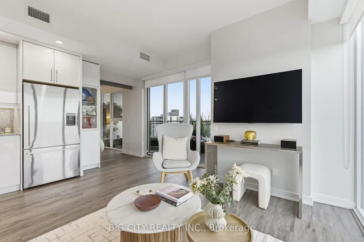
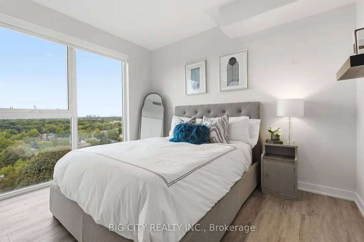
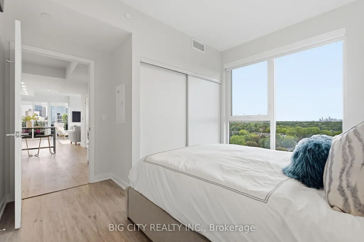
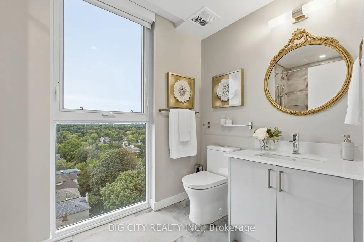
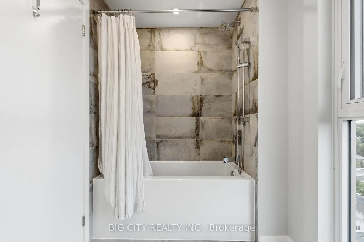
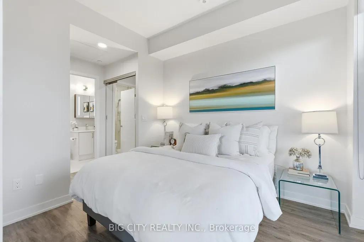
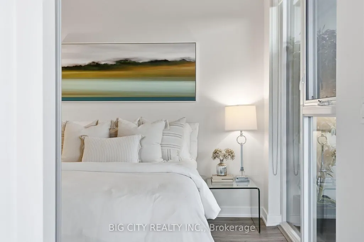
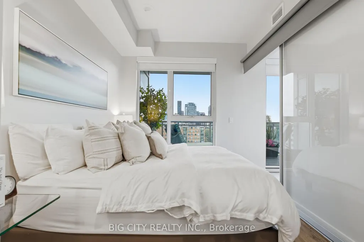
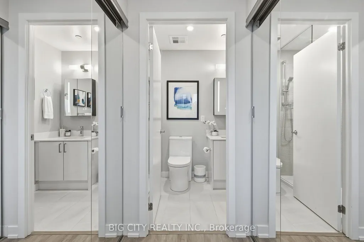
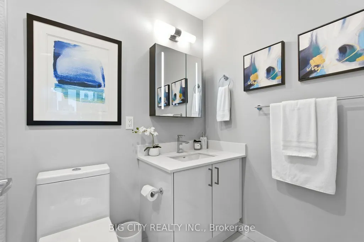
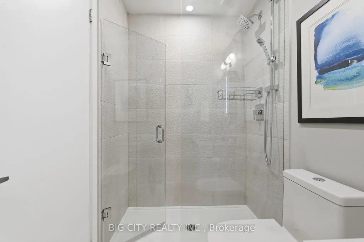
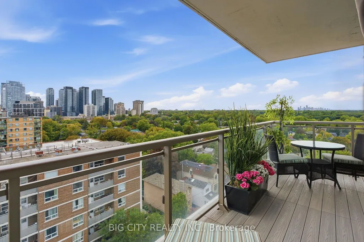
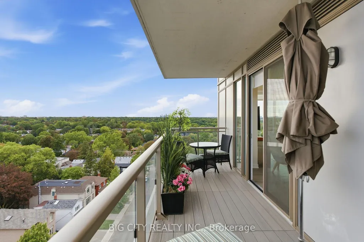
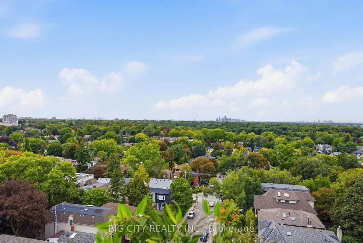
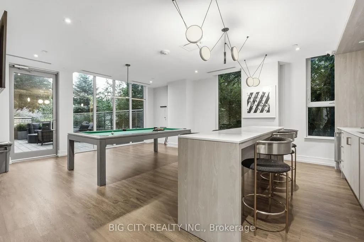
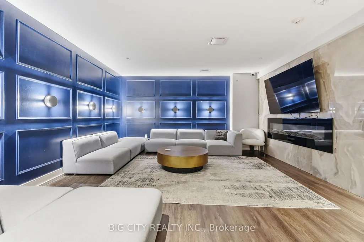
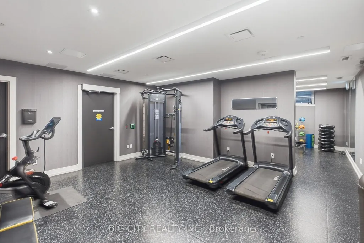
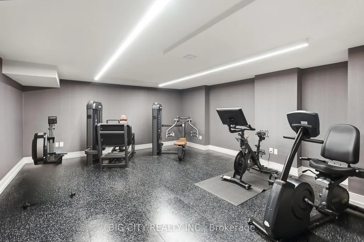
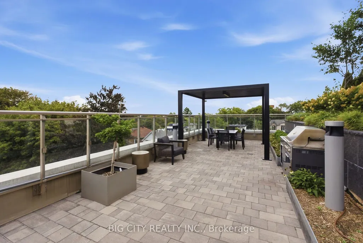
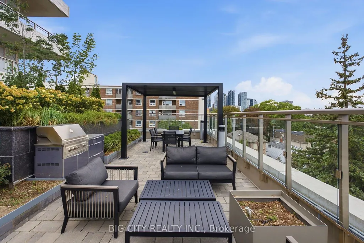
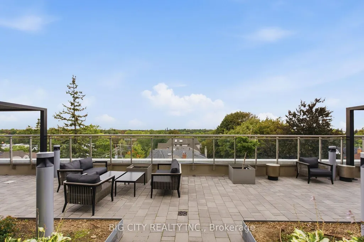
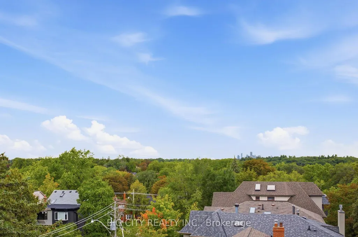
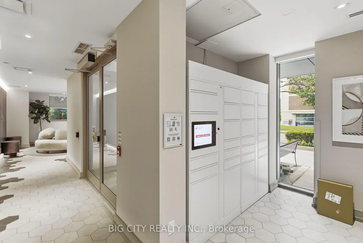
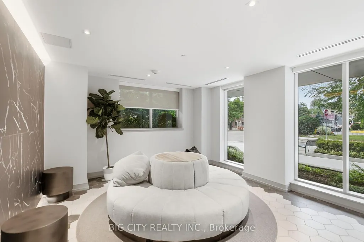
Afternoon light and panoramic sunsets every day from the 10th floor. Suite1006 faces northwest, offering unobstructed views and floor-to-ceiling windows throughout the unit. It features two spacious bedrooms, a separate den with space for a full-size desk, two full bathrooms, and a large balcony with weatherproof composite tiles. Custom organizers in the primary bedroom closets, upgraded pot lights and under-cabinet lighting, full-size appliances, and modern contemporary finishes complete the space. Tucked into a private corner of the building, the suite sits only a few steps from the elevator. The Cardiff is a quiet boutique building built in 2023, set just off the North side of Eglinton in one of Midtown's most established neighborhoods, with upgraded amenities indoors and out: a beautiful outdoor terrace with barbecues, a modern party room with a pool table and entertainment room, and a gym fitted with Peloton and other modern equipment. Bayview and Mount Pleasant shops, cafes, and groceries are all within walking distance. Leaside Station on Line5 is just a few minutes from the door, while Sherwood Park and the Sunnybrook ravine trails are practically your backyard. The DVP is easily accessible for everything else. TWO premium side-by-side parking spots and one storage locker are included.
| Price History | |
|---|---|
| 9/13/2026 | Listed $1,150,000 |
General Features
| Cooling | Central Air |
|---|---|
| HOA Fee | 888.82 |
| Association Fee Includes | Common Elements Included,Building Insurance Included,Parking Included |
| Architectural Style | Apartment |
| Security Features | Smoke Detector |
| Construction Materials | Brick,Concrete |
| Pets Allowed | Yes-with Restrictions |
| View | Panoramic |
| Heater Type | Forced Air |
| Unit Number | 1006 |
| Property Subtype | Condo Apartment |
| Tax Year | 2026 |
| PropertyFeatures | Hospital,Park,Public Transit,School |
| Exposure | North West |
| County | Toronto |
| New Construction | Yes |
| Property Type | Residential Condo & Other |
| Association Amenities | Gym,Media Room,Rooftop Deck/Garden,Community BBQ,Party Room/Meeting Room,Visitor Parking |
| Attached Garage | Yes |
| Garage Y/N | Yes |
| Total Rooms | 5 |
| Status | New |
| City | Toronto C10 |
| Association Name | TSCC |
| Senior Community Y/N | No |
| Property Attached Y/N | Yes |
| Tax Annual Amount | 5279.1 |
| Standard Status | Active |
| Occupancy Type | Owner |
Interior Features
| Interior Amenities | Carpet Free |
|---|---|
| Basement | None |
| Heat Source | Gas |
| Basement (Y/N) | No |
| Air Conditioning Y/N | Yes |
| Heating Y/N | Yes |
| Fireplace Y/N | No |
| Laundry Features | Ensuite |
| Total Bedrooms | 3 |
| Elevator? | No |
| Total Baths | 2 |
| Bedrooms | 2+1 |
| Living Area Range | 900-999 |
Exterior Features
| Parking Features | None |
|---|---|
| Total Parking | 2.0 |
| Garage Type | Underground |
| Spa | No |
| Waterfront Y/N | No |
| Covered Spaces | 2.0 |
Amenities
- Views
- New Construction
- Adult 55+
- Lease To Own
- No Strata Fees
- Furnished
- Pets
- Primary On Main
- Air Conditioning
- Seller Finance
- Green
- Fixer Upper
- Horse
- Golf
- Fireplace
- Deck
- Garage
- Basement
- Pool
Property vs Condos Average in M4P 0G2
Price
Taxes
Visits
In The Neighbourhood
Just Listed
Toronto
$ 629,900
1750 Bayview Avenue # 406
Toronto, ON M4G4H6
- Type
- Condos
- Size
- 700 SqFt
- Rooms
- 1 Beds + 1 Baths
Just Listed
Toronto
$ 399,000
1009 - 398 Eglinton Avenue E
Toronto, ON M4P3H8
- Type
- Condos
- Size
- 599 SqFt
- Rooms
- 1 Beds + 1 Baths
Listed by: Royal LePage Terrequity Realty
Just Listed
Toronto
$ 399,000
398 Eglinton Avenue E # 1009
Toronto, ON M4P3H8
- Type
- Condos
- Size
- 500 SqFt
- Rooms
- 1 Beds + 1 Baths
Just Listed
Toronto
$ 399,900
308 - 398 Eglinton Avenue E
Toronto, ON M4P3H8
- Type
- Condos
- Size
- 599 SqFt
- Rooms
- 1 Beds + 1 Baths
Listed by: EXP REALTY
Just Listed
Toronto
$ 399,900
398 Eglinton Avenue E # 308
Toronto, ON M4P3H8
- Type
- Condos
- Size
- 500 SqFt
- Rooms
- 1 Beds + 1 Baths
Just Listed
Toronto
$ 719,900
1815 Yonge Street # 1906
Toronto, ON M4T2A4
- Type
- Condos
- Size
- 700 SqFt
- Rooms
- 2 Beds + 1 Baths
Toronto
$ 2,175
308 - 600 Eglinton Avenue E
Toronto, ON M4P1P3
- Type
- Condos
- Size
- 799 SqFt
- Rooms
- 2 Beds + 1 Baths
Listed by: ICI SOURCE REAL ASSET SERVICES INC.
Toronto
$ 519,000
1005 - 212 Eglinton Avenue E
Toronto, ON M4P1K2
- Type
- Condos
- Size
- 699 SqFt
- Rooms
- 2 Beds + 1 Baths
Listed by: SUTTON GROUP-ADMIRAL REALTY INC.
Toronto
$ 2,799,900
Ph410 - 200 Keewatin Avenue
Toronto, ON M4P1Z8
- Type
- Condos
- Size
- 1,799 SqFt
- Rooms
- 4 Beds + 2 Baths
Listed by: PSR
Toronto
$ 2,799,900
200 Keewatin Avenue # Ph410
Toronto, ON M4P1Z8
- Type
- Condos
- Size
- 1,600 SqFt
- Rooms
- 4 Beds + 2 Baths
Toronto
$ 519,000
212 Eglinton Avenue E # 1005
Toronto, ON M4P1K2
- Type
- Condos
- Size
- 600 SqFt
- Rooms
- 2 Beds + 1 Baths
Toronto
$ 865,000
408 - 1750 Bayview Avenue
Toronto, ON M4G4H6
- Type
- Condos
- Size
- 1,199 SqFt
- Rooms
- 2 Beds + 2 Baths
Listed by: Royal LePage Real Estate Services Ltd.
 Toronto Real Estate Board (TRREB); All information deemed reliable but not guaranteed. All properties are subject to prior sale, change or withdrawal. Neither listing broker(s) or information provider(s) shall be responsible for any typographical errors, misinformation, misprints and shall be held totally harmless. Listing(s) information is provided for consumer's personal, non-commercial use and may not be used for any purpose other than to identify prospective properties consumers may be interested
 Data provided by the Ontario Regional Technology & Information Systems. The information is deemed reliable, but is not guaranteed. Not intended to solicit buyers or sellers, landlords or tenants currently under contract.
The trademarks REALTOR®, REALTORS® and the REALTOR® logo are controlled by The Canadian Real Estate Association (CREA) and identify real estate professionals who are members of CREA. The trademarks MLS®, Multiple Listing Service® and the associated logos are owned
Data provided by the Ontario Regional Technology & Information Systems. The information is deemed reliable, but is not guaranteed. Not intended to solicit buyers or sellers, landlords or tenants currently under contract.
The trademarks REALTOR®, REALTORS® and the REALTOR® logo are controlled by The Canadian Real Estate Association (CREA) and identify real estate professionals who are members of CREA. The trademarks MLS®, Multiple Listing Service® and the associated logos are owned
 All information deemed reliable but not guaranteed. All properties are subject to prior sale, change or withdrawal. Neither listing broker(s) or information provider(s) shall be responsible for any typographical errors, misinformation, misprints and shall be held totally harmless. Listing(s) information is provided for consumer's personal, non-commercial use and may not be used for any purpose other than to identify prospective properties consumers may be interested in purchasing. The data relating