








Address
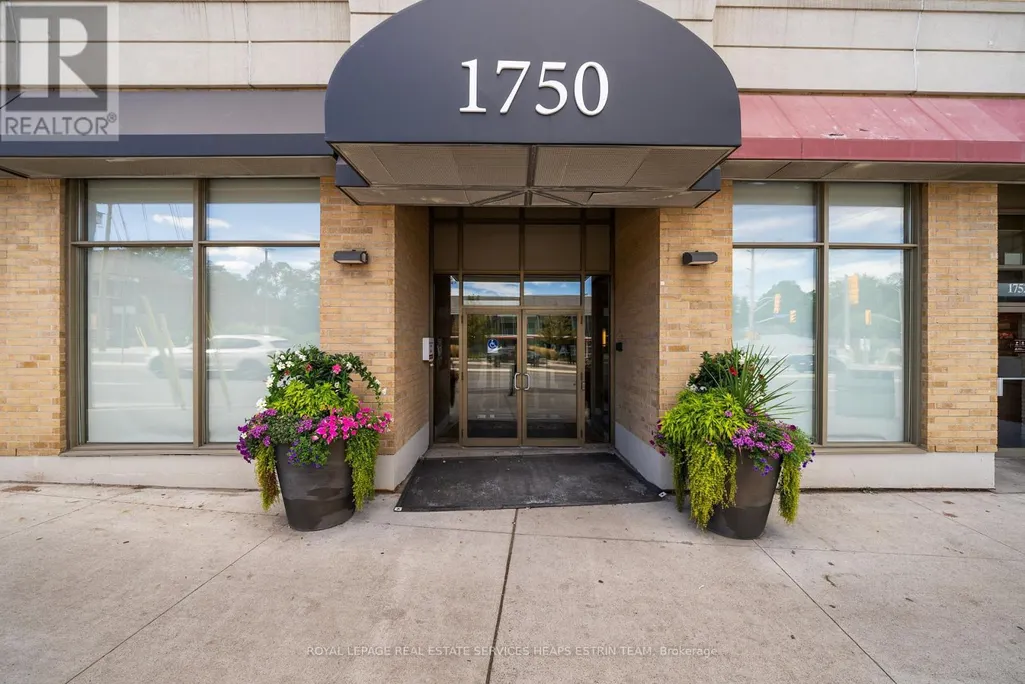
408 - 1750 Bayview Avenue, Toronto, ON
Price
$ 865,000
Property Attributes
- ID#C13786124
- TypeCondos
- Listing Status Active
- MunicipalityToronto
- CityToronto
- NeighbourhoodMount Pleasant East
- Postal CodeM4G 4H6
- StyleApartment
- Price$ 865,000
- Bedrooms2
- Bathrooms2
- Half Bathrooms0
- Sqr Footage1199
Data Source:
RLP - CREA EN
Property Description
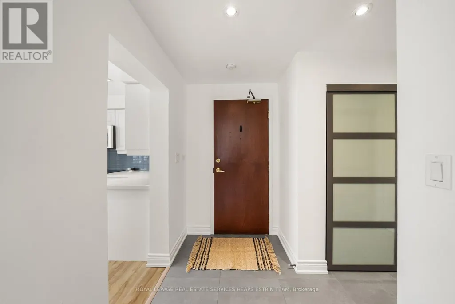
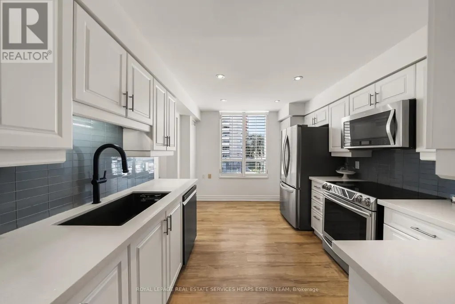
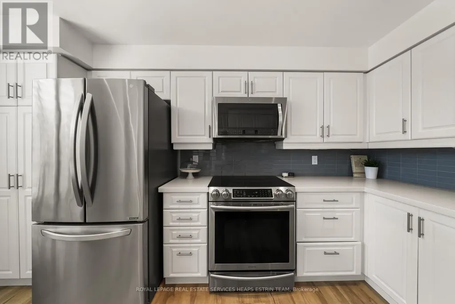
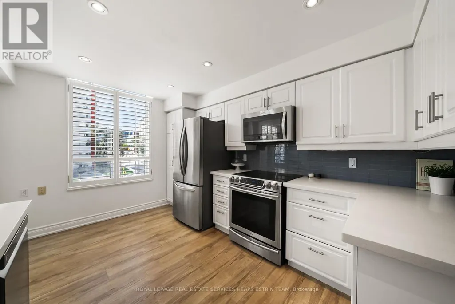
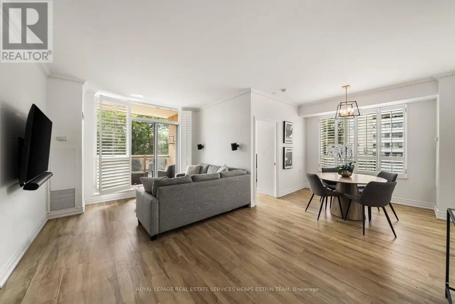
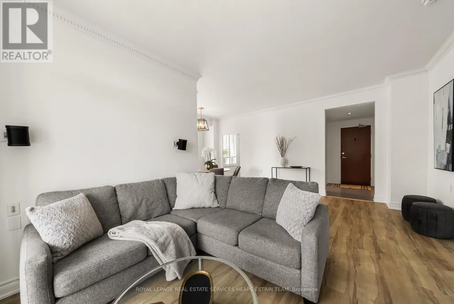
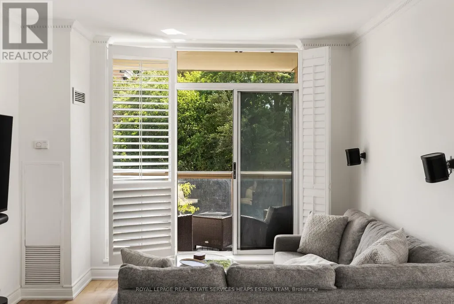
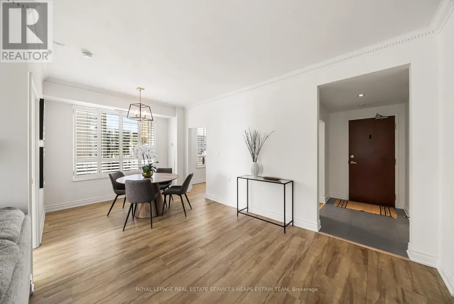
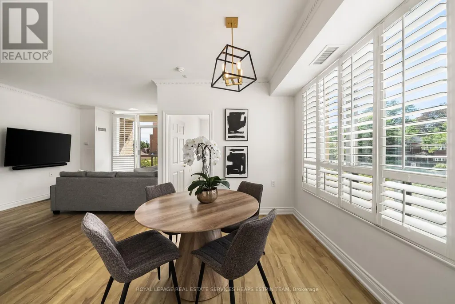
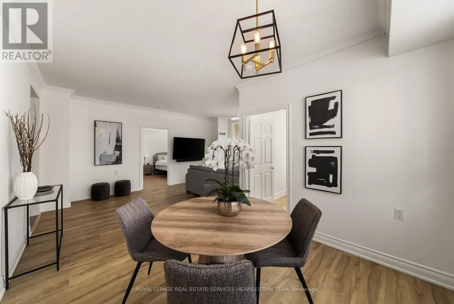
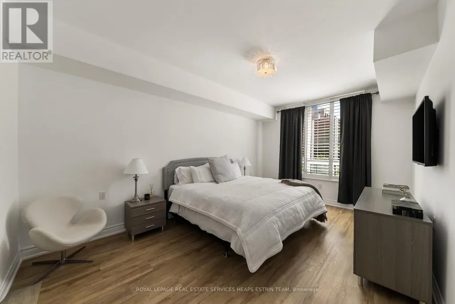
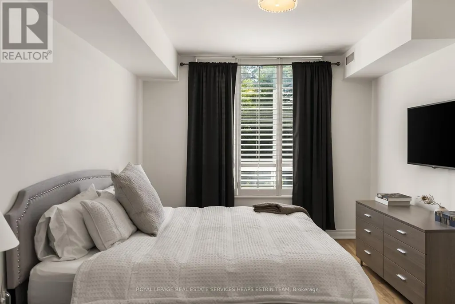
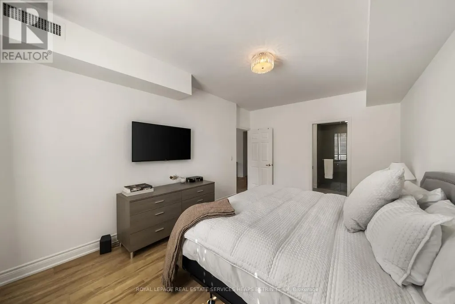
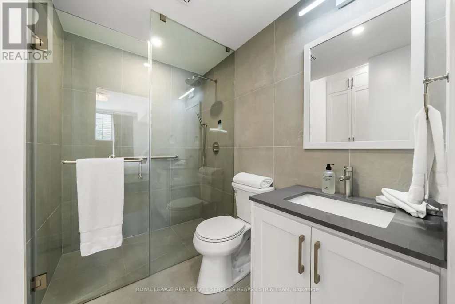
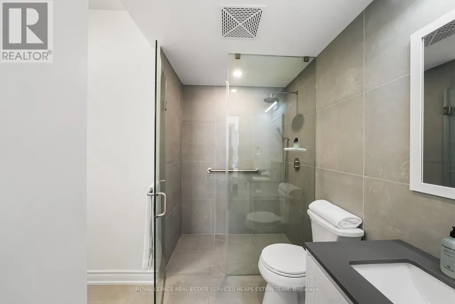
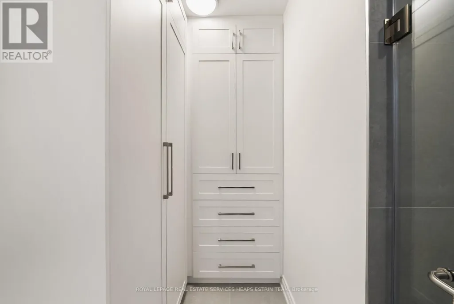
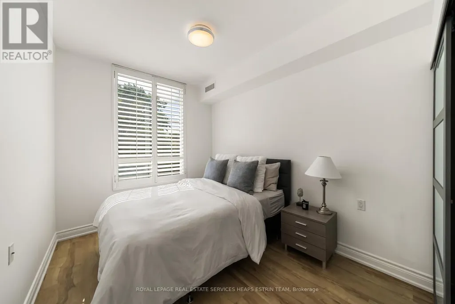
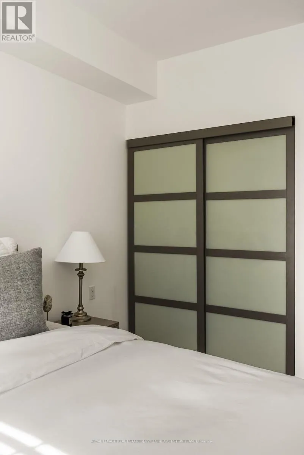
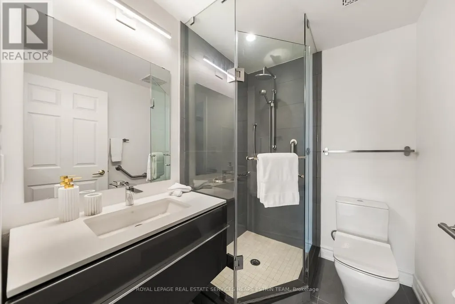
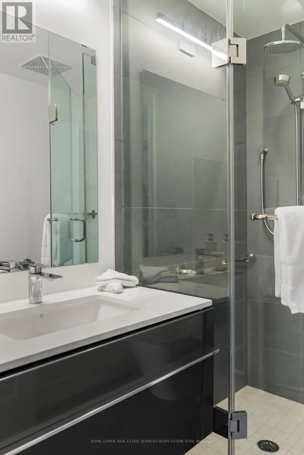
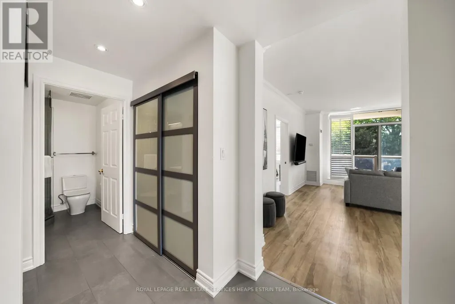
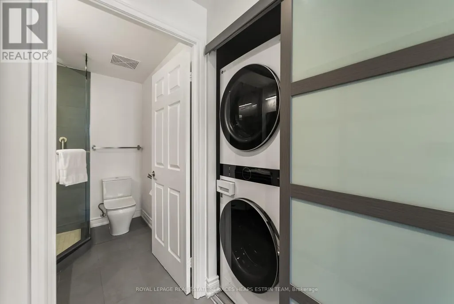
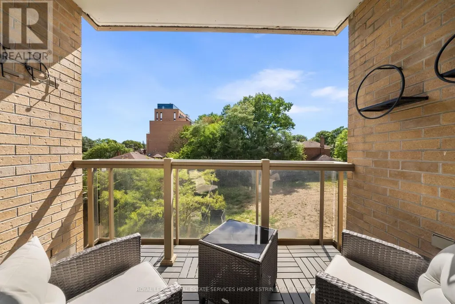
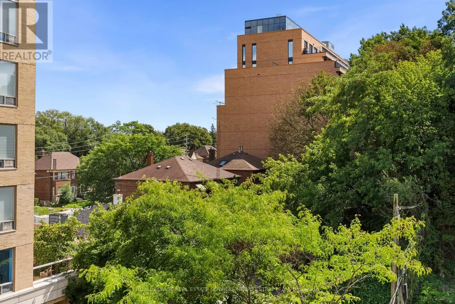
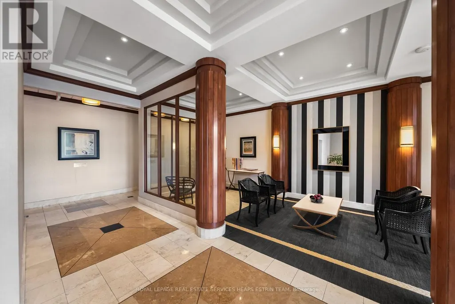
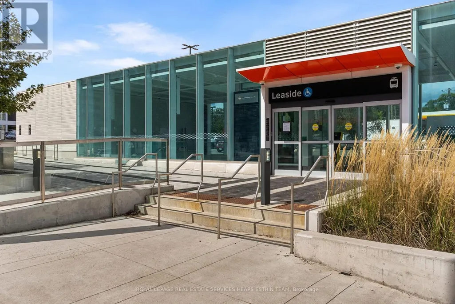
Enjoy the height of elevated living in this boutique building where Leaside meets Midtown. This bright and welcoming two-bedroom, two-bathroom suite in the rarely available "The Braxton" seamlessly delivers an ideal urban experience nestled among the leafy Leaside neighbourhood. Spanning just under 1,100 square feet, this split floorplan offers ample privacy, with premium finishes, high ceilings and crown moulding throughout, and two newly renovated bathrooms (2023). The upgraded kitchen features stainless steel appliances, premium sink and faucet and a bright breakfast area. The adjoining open-concept living room and dining room are filled with natural light from west and south-facing exposures, sleek California shutters, and a walk-out to a charming private terrace. There is ample room for multiple seating areas in this expansive space, as well as a large dining table for entertaining friends and family. The oversized primary bedroom is an ideal tranquil retreat with a spa-like ensuite and walk-in closet, and easily accommodates a king-sized bed. Tucked away at the other end of this unit, the spacious second bedroom offers a double closet and a bright south-facing window. The spacious foyer features two double closets behind glass doors, with built-in shelving and insuite laundry with full-sized stacked appliances. A second three-piece bathroom rounds out the large and luxurious unit. This lovingly-maintained suite is in immaculate condition and comes with one parking spot and one locker. Amenities include an exercise room and a party room. Steps from the shops, cafes and restaurants along the beloved Bayview strip and with the extensive walking trails, parks and ravines only moments away, this home is not to be missed. With close proximity to major driving arteries and the new Eglinton LRT outside your door, this is a rare opportunity to purchase in this desirable neighbourhood and have a Central Toronto pied-a-terre to call your own.
General Features
| Zoning | Residential |
|---|---|
| Terms | SALE |
| Neighbourhood | Mount Pleasant East |
| Property Sub Type | APARTMENT |
| jumpId | 29217090 |
| Property Subtype French | Apartment |
| Listing Type French | Condo |
| MLS | C13786124 |
| Appliances | Dishwasher, Dryer, Microwave, Oven, Washer, Whirlpool, Refrigerator |
| Building Type | Apartment |
| Features | Ravine, Balcony, Carpet Free, In suite Laundry |
| Property Type | Single Family |
Interior Features
| Living Area Range | 1199 sqft |
|---|---|
| Bedrooms | 2 |
| Basement Type | None |
| Cooling Type | Central air conditioning |
| Heating Fuel | Natural gas |
| Heating Type | Forced air |
| Beds | 2 |
| Total Baths | 2 |
| Total Baths | 2 |
Exterior Features
| Exterior Finish | Brick |
|---|---|
| Parking Type | Underground, Garage |
Amenities
- Views
- New Construction
- Adult 55+
- Lease To Own
- No Strata Fees
- Furnished
- Pets
- Primary On Main
- Air Conditioning
- Seller Finance
- Green
- Fixer Upper
- Horse
- Golf
- Fireplace
- Deck
- Garage
- Basement
- Pool

Property vs Condos Average in M4G 4H6
Price
In The Neighbourhood
Just Listed
Toronto
$ 629,900
1750 Bayview Avenue # 406
Toronto, ON M4G4H6
- Type
- Condos
- Size
- 700 SqFt
- Rooms
- 1 Beds + 1 Baths
Just Listed
Toronto
$ 399,000
1009 - 398 Eglinton Avenue E
Toronto, ON M4P3H8
- Type
- Condos
- Size
- 599 SqFt
- Rooms
- 1 Beds + 1 Baths
Listed by: Royal LePage Terrequity Realty
Just Listed
Toronto
$ 399,000
398 Eglinton Avenue E # 1009
Toronto, ON M4P3H8
- Type
- Condos
- Size
- 500 SqFt
- Rooms
- 1 Beds + 1 Baths
Just Listed
Toronto
$ 399,900
308 - 398 Eglinton Avenue E
Toronto, ON M4P3H8
- Type
- Condos
- Size
- 599 SqFt
- Rooms
- 1 Beds + 1 Baths
Listed by: EXP REALTY
Just Listed
Toronto
$ 399,900
398 Eglinton Avenue E # 308
Toronto, ON M4P3H8
- Type
- Condos
- Size
- 500 SqFt
- Rooms
- 1 Beds + 1 Baths
Toronto
$ 719,900
1815 Yonge Street # 1906
Toronto, ON M4T2A4
- Type
- Condos
- Size
- 700 SqFt
- Rooms
- 2 Beds + 1 Baths
Toronto
$ 2,175
308 - 600 Eglinton Avenue E
Toronto, ON M4P1P3
- Type
- Condos
- Size
- 799 SqFt
- Rooms
- 2 Beds + 1 Baths
Listed by: ICI SOURCE REAL ASSET SERVICES INC.
Toronto
$ 519,000
1005 - 212 Eglinton Avenue E
Toronto, ON M4P1K2
- Type
- Condos
- Size
- 699 SqFt
- Rooms
- 2 Beds + 1 Baths
Listed by: SUTTON GROUP-ADMIRAL REALTY INC.
Toronto
$ 2,799,900
Ph410 - 200 Keewatin Avenue
Toronto, ON M4P1Z8
- Type
- Condos
- Size
- 1,799 SqFt
- Rooms
- 4 Beds + 2 Baths
Listed by: PSR
Toronto
$ 2,799,900
200 Keewatin Avenue # Ph410
Toronto, ON M4P1Z8
- Type
- Condos
- Size
- 1,600 SqFt
- Rooms
- 4 Beds + 2 Baths
Toronto
$ 519,000
212 Eglinton Avenue E # 1005
Toronto, ON M4P1K2
- Type
- Condos
- Size
- 600 SqFt
- Rooms
- 2 Beds + 1 Baths
Toronto
$ 865,000
1750 Bayview Avenue # 408
Toronto, ON M4G4H6
- Type
- Condos
- Size
- 1,000 SqFt
- Rooms
- 2 Beds + 2 Baths
Open House
Toronto
$ 1,150,000
1 Cardiff Road # 1006
Toronto, ON M4P0G2
- Type
- Condos
- Size
- 900 SqFt
- Rooms
- 3 Beds + 2 Baths
 Toronto Real Estate Board (TRREB); All information deemed reliable but not guaranteed. All properties are subject to prior sale, change or withdrawal. Neither listing broker(s) or information provider(s) shall be responsible for any typographical errors, misinformation, misprints and shall be held totally harmless. Listing(s) information is provided for consumer's personal, non-commercial use and may not be used for any purpose other than to identify prospective properties consumers may be interested
 Data provided by the Ontario Regional Technology & Information Systems. The information is deemed reliable, but is not guaranteed. Not intended to solicit buyers or sellers, landlords or tenants currently under contract.
The trademarks REALTOR®, REALTORS® and the REALTOR® logo are controlled by The Canadian Real Estate Association (CREA) and identify real estate professionals who are members of CREA. The trademarks MLS®, Multiple Listing Service® and the associated logos are owned
Data provided by the Ontario Regional Technology & Information Systems. The information is deemed reliable, but is not guaranteed. Not intended to solicit buyers or sellers, landlords or tenants currently under contract.
The trademarks REALTOR®, REALTORS® and the REALTOR® logo are controlled by The Canadian Real Estate Association (CREA) and identify real estate professionals who are members of CREA. The trademarks MLS®, Multiple Listing Service® and the associated logos are owned
 All information deemed reliable but not guaranteed. All properties are subject to prior sale, change or withdrawal. Neither listing broker(s) or information provider(s) shall be responsible for any typographical errors, misinformation, misprints and shall be held totally harmless. Listing(s) information is provided for consumer's personal, non-commercial use and may not be used for any purpose other than to identify prospective properties consumers may be interested in purchasing. The data relating