











Address
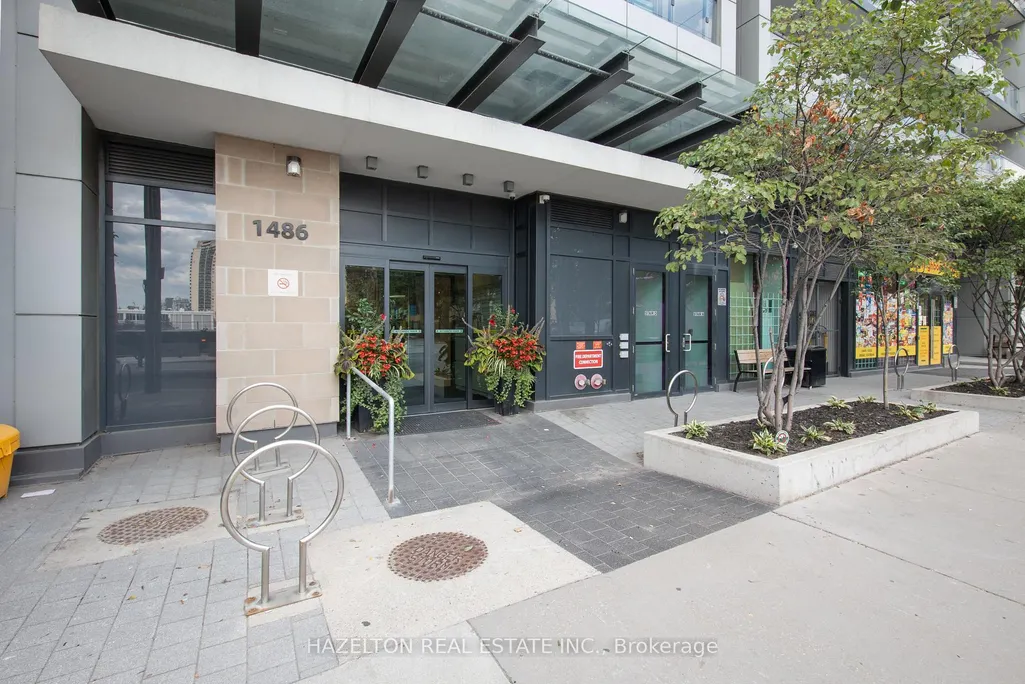
1486 Bathurst Street # 1802, Toronto, ON
Price
$ 1,995,000
Property Attributes
- ID#C13763788
- TypeCondos
- Listing Status New
- CityToronto
- AreaHumewood-Cedarvale
- NeighbourhoodHumewood-Cedarvale
- Postal CodeM5P 3G9
- StyleApartment
- Taxes$ 10436
- Price$ 1,995,000
- Bedrooms4
- Full Bathrooms3
- Half Bathrooms0
- Sqr Footage2000-2249
Data Source:
Toronto Real Estate Board (TRREB)
Property Description
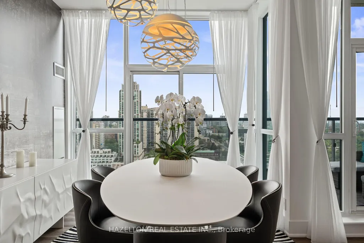
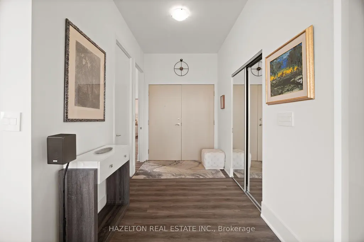
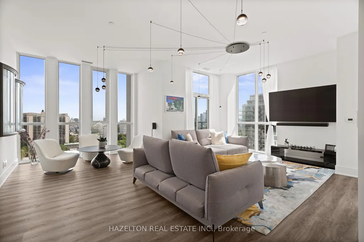
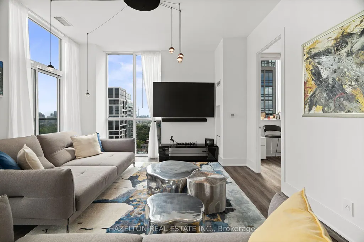
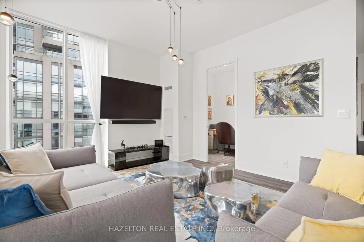
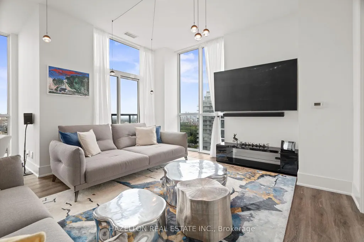
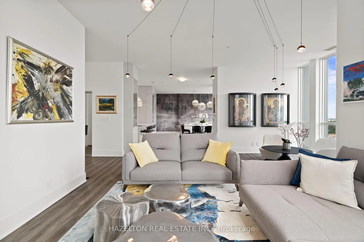
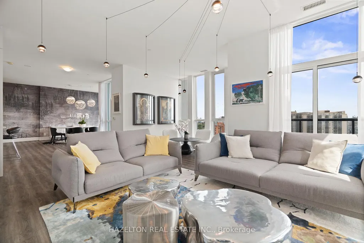
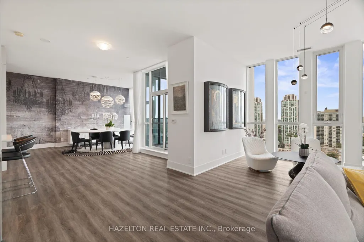
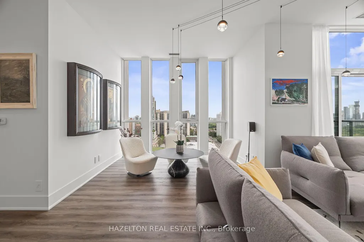
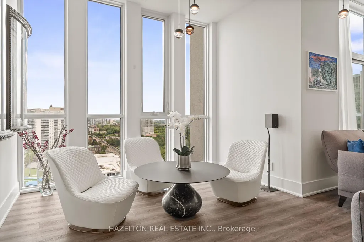
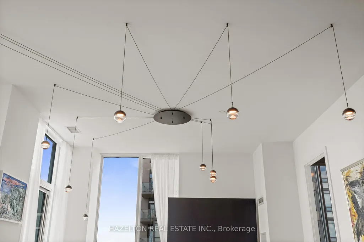
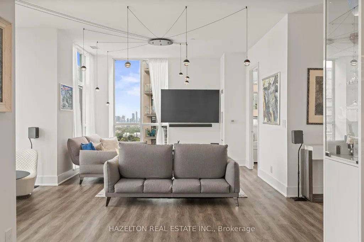
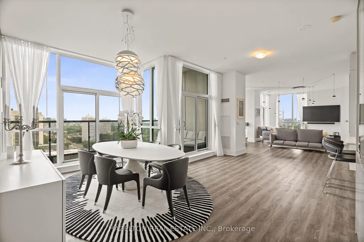
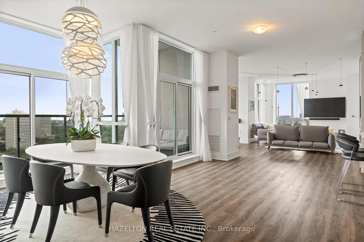
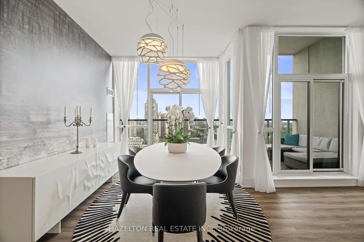
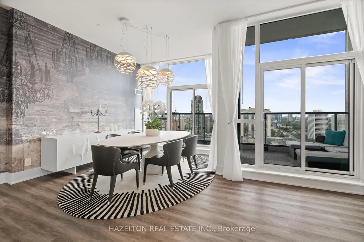
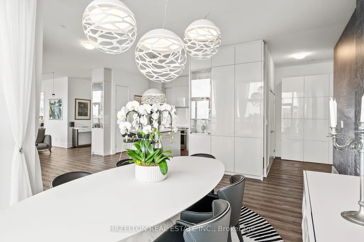
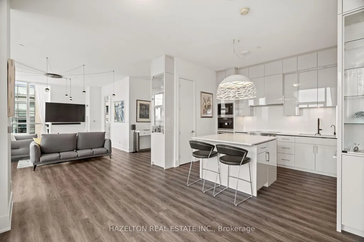
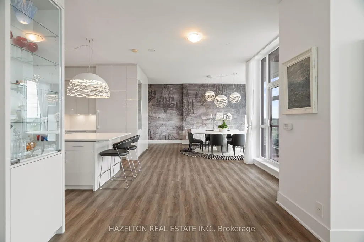
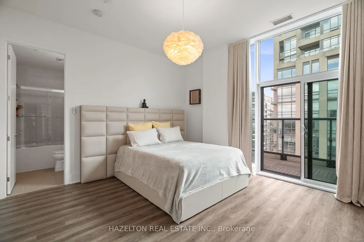
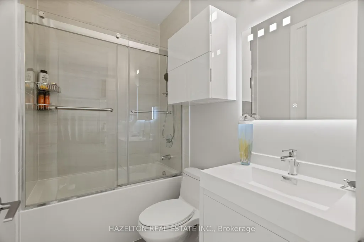
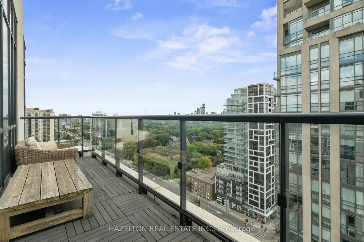
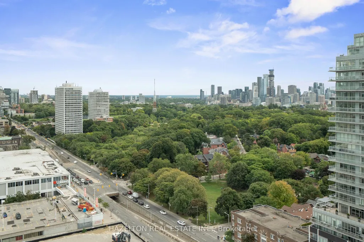
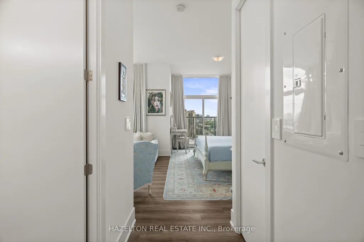
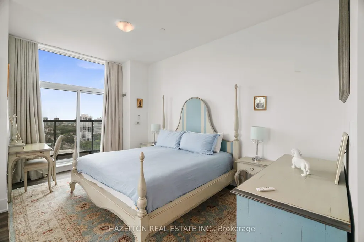
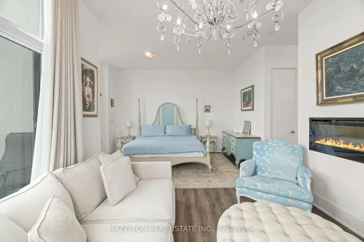
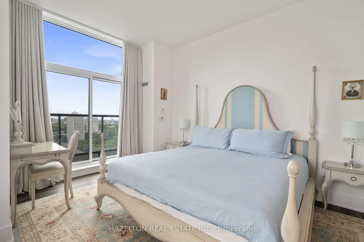
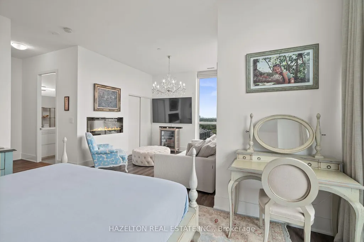
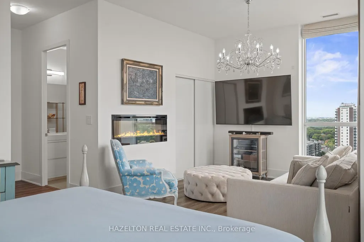
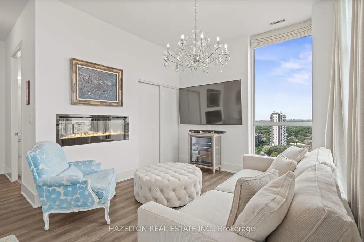
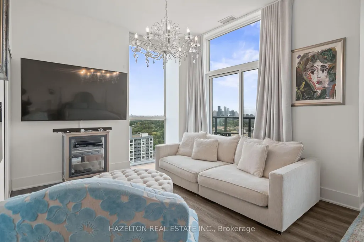
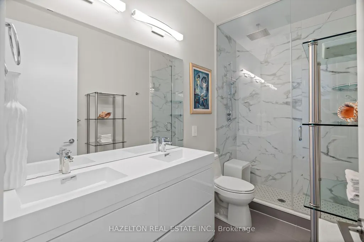
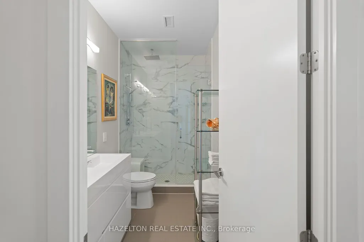
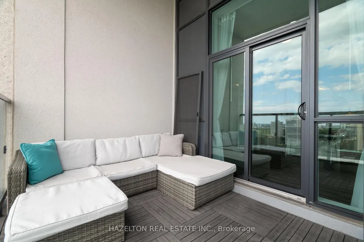
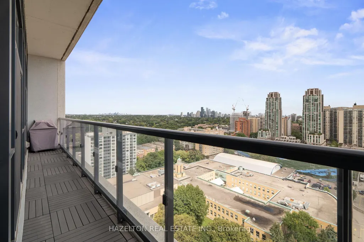
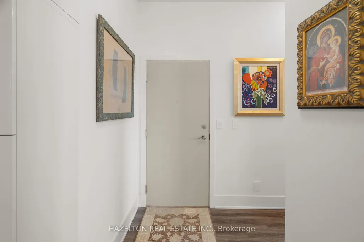
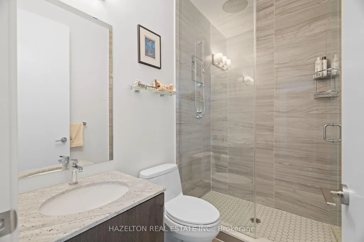
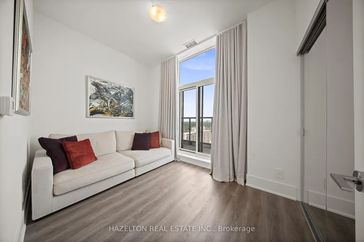
Welcome to this rare half-floor penthouse with panoramic views over Toronto. Spanning 2,177 sq. ft., this 3-bedroom + den, 3-bath residence offers 10-ft ceilings, hardwood floors and five private terraces. Occupying half of the 18th floor with only one other suite on the level, it offers a degree of space and privacy rarely found in condo living.Two separate entrances add flexibility to the layout. One bedroom, complete with two closets, its own bathroom and walkout to a balcony, works beautifully as a private guest suite or accommodation for live-in support. A separate windowed den with a door provides a private home office or study.Floor-to-ceiling windows capture sweeping views of Lake Ontario, Casa Loma and the city skyline. The sun-filled southeast corner family room features Roche-Bobois furnishings and a striking spider chandelier, while the dining room is finished with a chandelier-inspired feature wall and sculptural globe pendants.The kitchen features Miele appliances, an oversized quartz island, custom cabinetry, pantry, wine fridge and integrated coffee system. The primary suite includes a sitting area with fireplace, custom walk-in closet and ensuite with oversized shower and raised double vanity. A second bedroom offers its own balcony, wall-to-wall mirrored closet and ensuite with tub and custom cabinetry. Set between Forest Hill and Humewood, steps to Cedarvale and Nordheimer Ravines, Winston Churchill Park and Casa Loma. Walk to St. Clair West and Forest Hill Village, with TTC at your doorstep. Close to some of Toronto's most respected schools, including Upper Canada College, The Bishop Strachan School, St. Michael's College School, Cedarvale Community School and Forest Hill Collegiate Institute.
| Price History | |
|---|---|
| 9/10/2026 | Listed $1,995,000 |
General Features
| Cooling | Central Air |
|---|---|
| HOA Fee | 3110.1 |
| Association Fee Includes | Heat Included,Water Included,CAC Included,Building Insurance Included,Common Elements Included,Parking Included |
| Architectural Style | Apartment |
| Construction Materials | Concrete |
| Pets Allowed | Yes-with Restrictions |
| View | City,Clear,Downtown,Lake,Panoramic,Skyline,Trees/Woods |
| Heater Type | Forced Air |
| Unit Number | 1802 |
| Property Subtype | Condo Apartment |
| Tax Year | 2026 |
| Exposure | South East |
| County | Toronto |
| New Construction | No |
| Property Type | Residential Condo & Other |
| Attached Garage | No |
| Garage Y/N | Yes |
| Status | New |
| City | Toronto C03 |
| Association Name | TSCC |
| Senior Community Y/N | No |
| Property Attached Y/N | No |
| Tax Annual Amount | 10436.57 |
| Virtual Tour | https://media.amazingphotovideo.com/sites/mnojxzj/unbranded |
| Standard Status | Active |
| Occupancy Type | Owner |
Interior Features
| Interior Amenities | Carpet Free,Built-In Oven,Bar Fridge |
|---|---|
| Basement | None |
| Fireplace Features | Electric |
| Heat Source | Gas |
| Basement (Y/N) | No |
| Air Conditioning Y/N | Yes |
| Heating Y/N | Yes |
| Fireplace Y/N | Yes |
| Laundry Features | Ensuite |
| Total Bedrooms | 4 |
| Elevator? | Yes |
| Total Baths | 3 |
| Bedrooms | 3+1 |
| Living Area Range | 2000-2249 |
Exterior Features
| Total Parking | 2.0 |
|---|---|
| Garage Type | Underground |
| Spa | No |
| Waterfront Y/N | No |
| Covered Spaces | 2.0 |
Amenities
- Views
- New Construction
- Adult 55+
- Lease To Own
- No Strata Fees
- Furnished
- Pets
- Primary On Main
- Air Conditioning
- Seller Finance
- Green
- Fixer Upper
- Horse
- Golf
- Fireplace
- Deck
- Garage
- Basement
- Pool
Property vs Condos Average in M5P 3G9
Price
Taxes
Visits
In The Neighbourhood
Just Listed
Toronto
$ 2,150
519 - 2020 Bathurst Street
Toronto, ON M5P0A6
- Type
- Condos
- Size
- 599 SqFt
- Rooms
- 2 Beds + 1 Baths
Listed by: RIGHT AT HOME REALTY
Just Listed
Toronto
$ 1,850
1101 - 15 Maplewood Avenue
Toronto, ON M6C4B4
- Type
- Condos
- Size
- 599 SqFt
- Rooms
- 1 Beds + 1 Baths
Listed by: BSPOKE REALTY INC.
Just Listed
Toronto
$ 2,000
1005 - 2020 Bathurst Street
Toronto, ON M5P0A6
- Type
- Condos
- Size
- 499 SqFt
- Rooms
- 1 Beds + 1 Baths
Listed by: RE/MAX IMPERIAL REALTY INC.
Open House
Toronto
$ 349,000
1648 Bathurst Street # 5
Toronto, ON M5P3J7
- Type
- Condos
- Size
- 600 SqFt
- Rooms
- 1 Beds + 1 Baths
Toronto
$ 2,600
1718 - 2020 Bathurst Street
Toronto, ON M5P0A6
- Type
- Condos
- Size
- 799 SqFt
- Rooms
- 2 Beds + 2 Baths
Listed by: BAY STREET INTEGRITY REALTY INC.
Toronto
$ 549,000
1404 - 500 St Clair Avenue W
Toronto, ON M6C1A8
- Type
- Condos
- Size
- 599 SqFt
- Rooms
- 1 Beds + 1 Baths
Listed by: RE/MAX REALTRON BARRY COHEN HOMES INC.
Toronto
$ 549,000
500 St Clair Avenue W # 1404
Toronto, ON M6C1A8
- Type
- Condos
- Size
- 500 SqFt
- Rooms
- 1 Beds + 1 Baths
Toronto
$ 499,000
204 - 1840 Bathurst Street
Toronto, ON M5P3K7
- Type
- Condos
- Size
- 1,199 SqFt
- Rooms
- 2 Beds + 1 Baths
Listed by: SAGE REAL ESTATE LIMITED
Toronto
$ 574,000
1486 Bathurst Street # 1303
Toronto, ON M5P3G9
- Type
- Condos
- Size
- 700 SqFt
- Rooms
- 2 Beds + 2 Baths
Toronto
$ 2,099
1512 - 2020 Bathurst Street
Toronto, ON M5P0A6
- Type
- Condos
- Size
- 599 SqFt
- Rooms
- 1 Beds + 1 Baths
Listed by: RIGHT AT HOME REALTY
Toronto
$ 858,800
170 Chiltern Hill Road # 806
Toronto, ON M6C0A9
- Type
- Condos
- Size
- 800 SqFt
- Rooms
- 2 Beds + 2 Baths
 Toronto Real Estate Board (TRREB); All information deemed reliable but not guaranteed. All properties are subject to prior sale, change or withdrawal. Neither listing broker(s) or information provider(s) shall be responsible for any typographical errors, misinformation, misprints and shall be held totally harmless. Listing(s) information is provided for consumer's personal, non-commercial use and may not be used for any purpose other than to identify prospective properties consumers may be interested
 Data provided by the Ontario Regional Technology & Information Systems. The information is deemed reliable, but is not guaranteed. Not intended to solicit buyers or sellers, landlords or tenants currently under contract.
The trademarks REALTOR®, REALTORS® and the REALTOR® logo are controlled by The Canadian Real Estate Association (CREA) and identify real estate professionals who are members of CREA. The trademarks MLS®, Multiple Listing Service® and the associated logos are owned
Data provided by the Ontario Regional Technology & Information Systems. The information is deemed reliable, but is not guaranteed. Not intended to solicit buyers or sellers, landlords or tenants currently under contract.
The trademarks REALTOR®, REALTORS® and the REALTOR® logo are controlled by The Canadian Real Estate Association (CREA) and identify real estate professionals who are members of CREA. The trademarks MLS®, Multiple Listing Service® and the associated logos are owned
 All information deemed reliable but not guaranteed. All properties are subject to prior sale, change or withdrawal. Neither listing broker(s) or information provider(s) shall be responsible for any typographical errors, misinformation, misprints and shall be held totally harmless. Listing(s) information is provided for consumer's personal, non-commercial use and may not be used for any purpose other than to identify prospective properties consumers may be interested in purchasing. The data relating