

Address
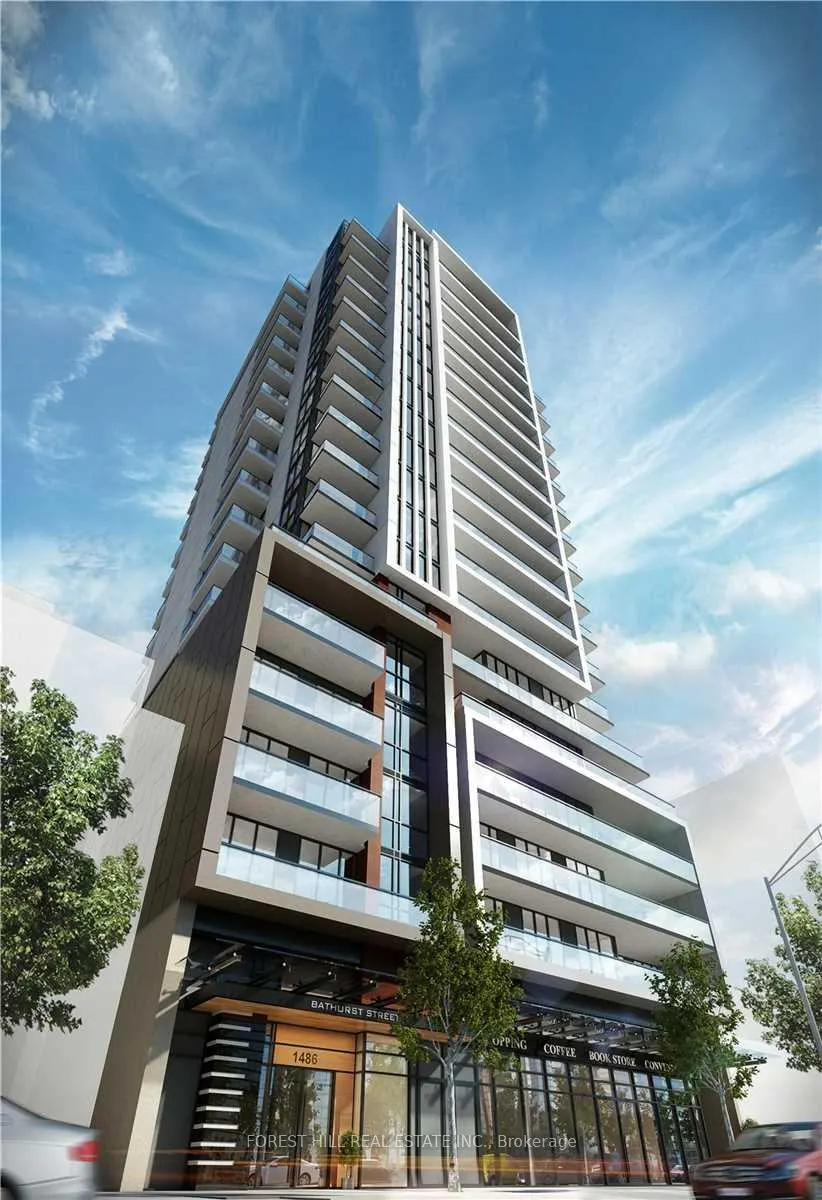
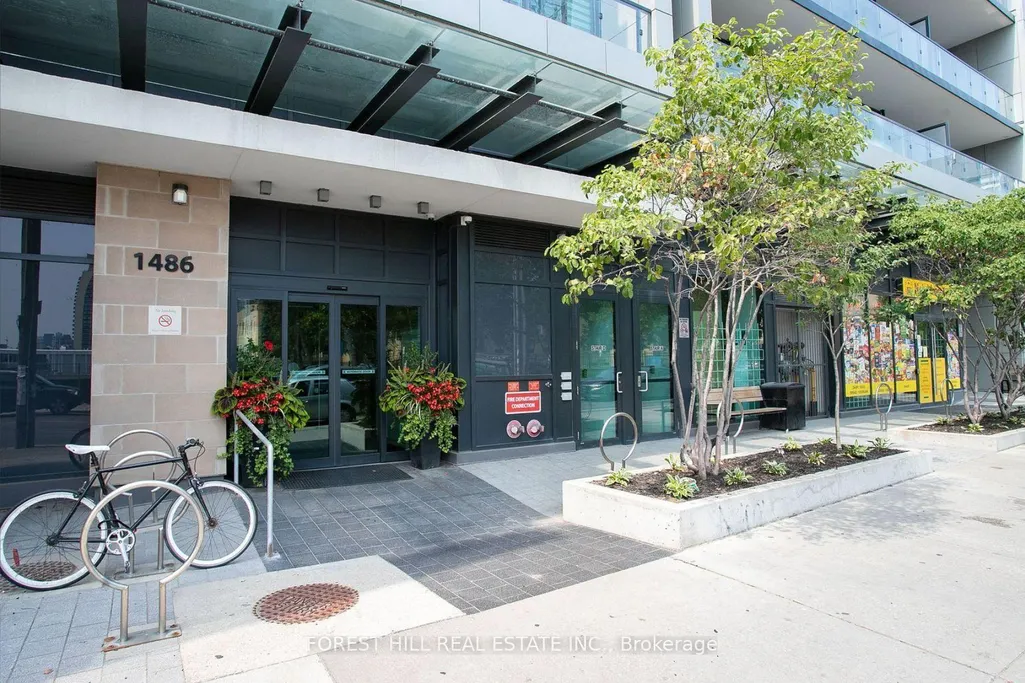
1486 Bathurst Street # 1303, Toronto, ON
Price
$ 574,000
Property Attributes
- ID#C13752756
- TypeCondos
- Listing Status New
- CityToronto
- AreaHumewood-Cedarvale
- NeighbourhoodHumewood-Cedarvale
- Postal CodeM5P 3G9
- StyleApartment
- Taxes$ 3918
- Price$ 574,000
- Bedrooms2
- Full Bathrooms2
- Half Bathrooms0
- Sqr Footage700-799
Data Source:
Toronto Real Estate Board (TRREB)
Property Description
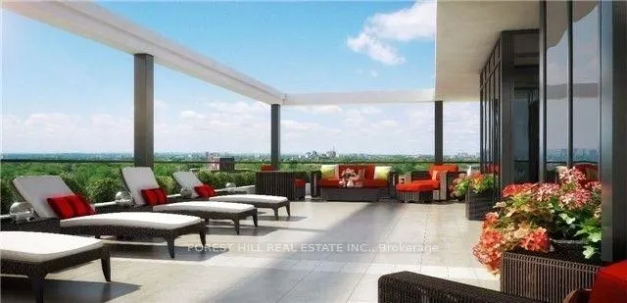
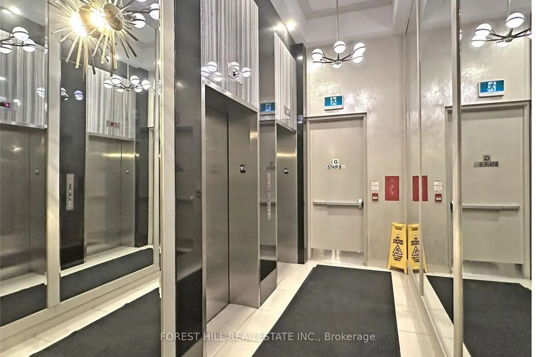
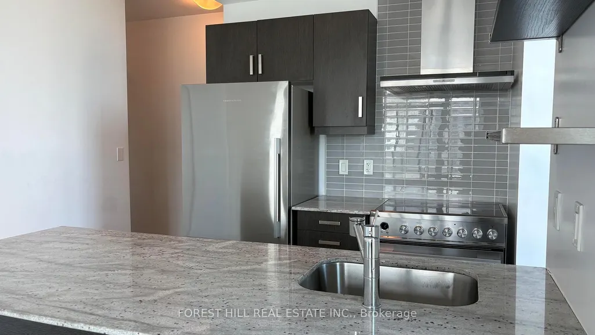
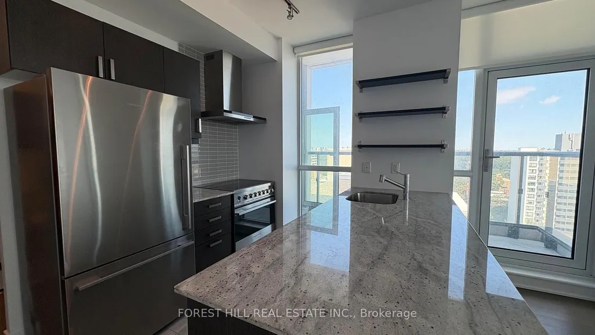
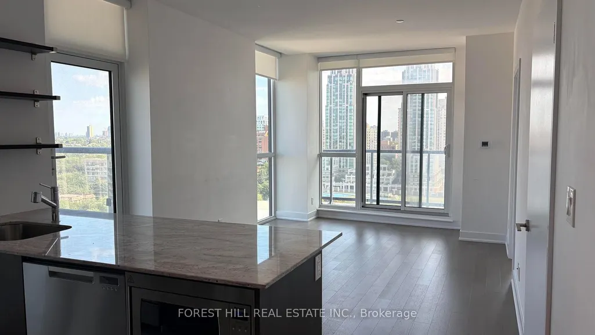
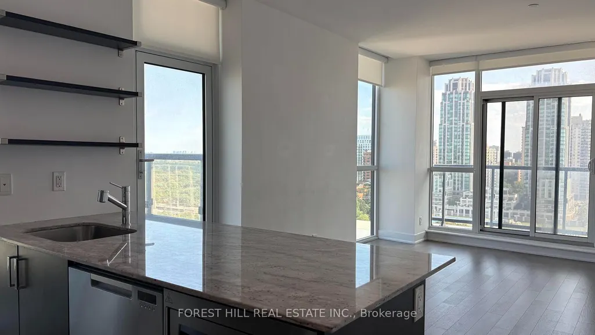
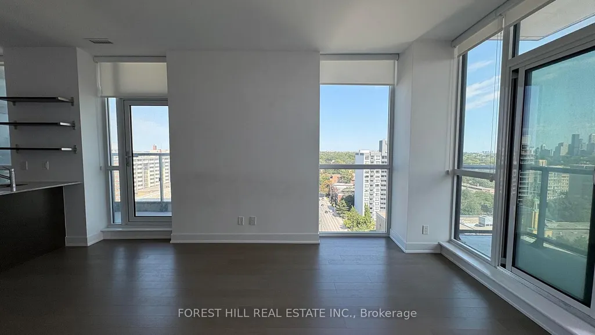
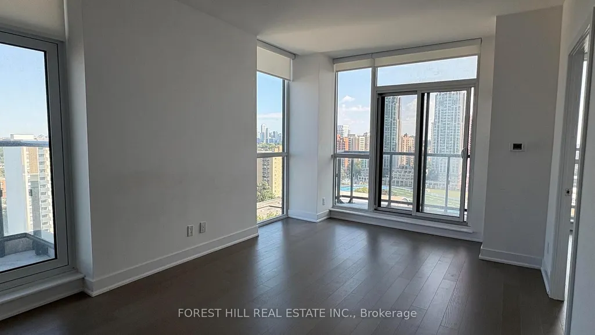
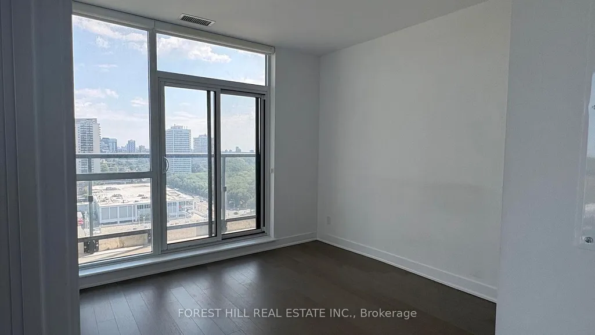
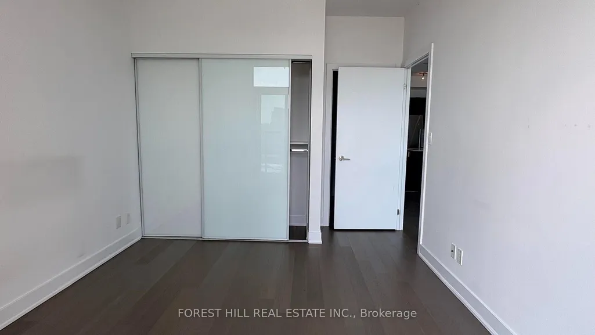
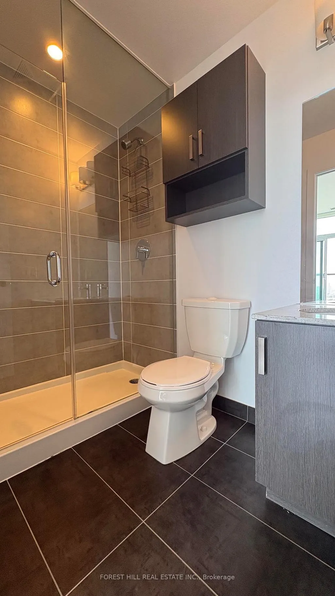
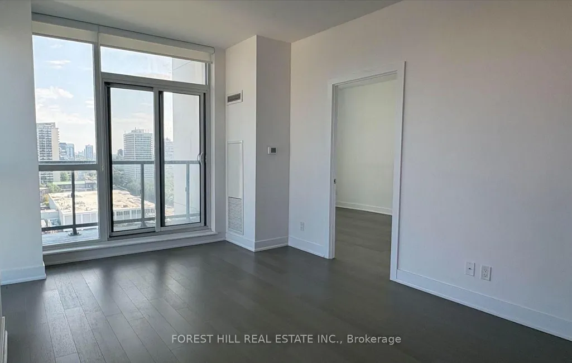
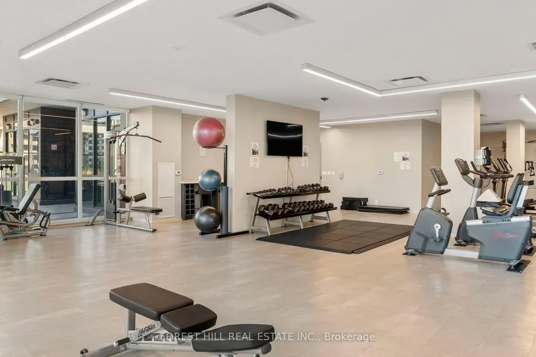
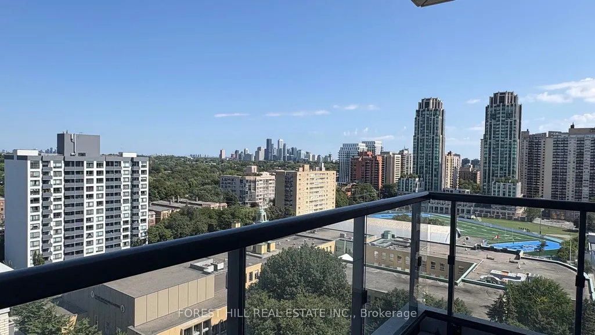
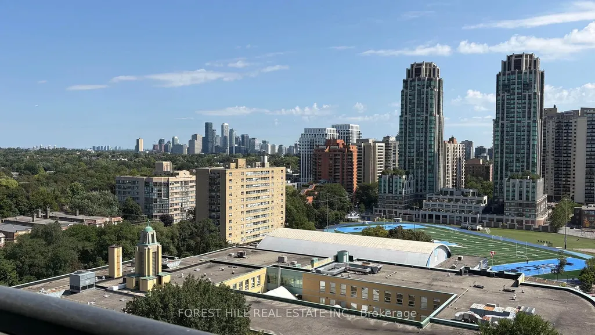
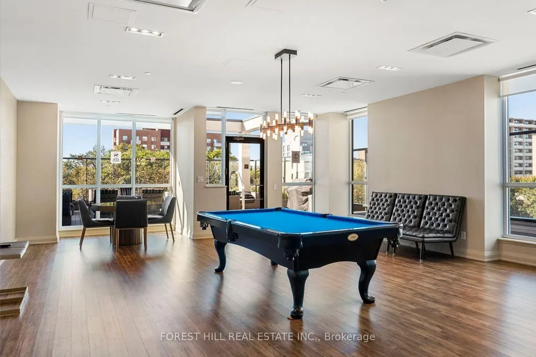
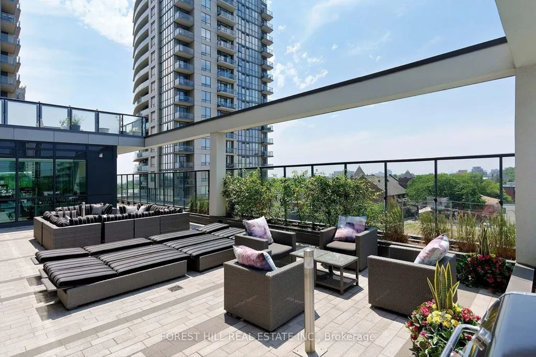
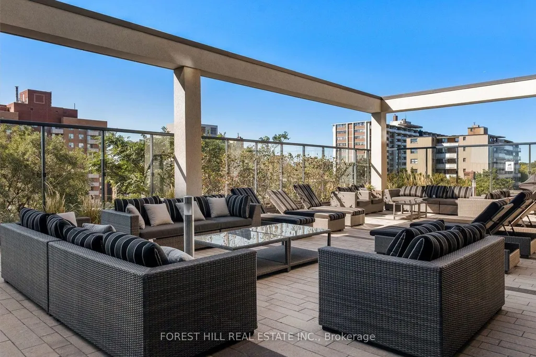
Rarely Offered Corner Unit With Panoramic City Views At The Barrington Condos! Welcome To This Bright And Beautifully Designed 2 Bedroom, 2 Full Bathroom Suite Offering Approximately 738 Sq Ft Of Well-Utilized Living Space. Featuring A Functional Split-Bedroom Layout, East-Facing Exposure, And Three Private Balconies, This Sun-Filled Suite Offers An Exceptional Blend Of Style, Comfort, And Functionality With Unobstructed City Views. The Modern Open-Concept Kitchen Features Granite Countertops, A Large Centre Island With Breakfast Bar Seating, Custom Backsplash, And Stainless Steel Appliances Including Built-In Microwave. Both Bedrooms Offer Privacy And Comfort, With Custom Built-In Closets Providing Excellent Storage And Organization. Includes One Parking Space And One Bike Locker. Enjoy Boutique-Style Amenities Including A Fully Equipped Fitness Centre, Yoga Studio, Elegant Party Room With Catering Kitchen, Games And Meeting Rooms, Rooftop Terrace With Stunning Midtown Views, And 24-Hour Concierge Service. Ideally Located At Bathurst & St. Clair In The Highly Sought-After Humewood-Cedarvale Community, Just Steps To St. Clair West Subway Station, TTC Streetcars, Shops, Cafes, Restaurants, Groceries, Parks, Schools, Libraries, Banks, Medical Offices, And Everyday Conveniences. Close To Forest Hill, Casa Loma, Wychwood, And Cedarvale Ravine. A Fantastic Opportunity For Professionals, Families, Investors, Or Downsizers Looking To Enjoy The Best Of Midtown Toronto Living In A Highly Desirable Building And Neighbourhood.
| Price History | |
|---|---|
| 9/8/2026 | Listed $574,000 |
General Features
| Cooling | Central Air |
|---|---|
| HOA Fee | 1140.0 |
| Association Fee Includes | Heat Included,Water Included,CAC Included,Common Elements Included,Building Insurance Included |
| Architectural Style | Apartment |
| Security Features | Concierge/Security |
| Construction Materials | Concrete,Brick |
| Pets Allowed | Yes-with Restrictions |
| Heater Type | Forced Air |
| Unit Number | 1303 |
| Property Subtype | Condo Apartment |
| Tax Year | 2026 |
| PropertyFeatures | Place Of Worship,Public Transit,School |
| Building Name | The Barrington |
| Exposure | North East |
| County | Toronto |
| New Construction | No |
| Property Type | Residential Condo & Other |
| Association Amenities | Bike Storage,Concierge,Elevator,Party Room/Meeting Room,Rooftop Deck/Garden,Exercise Room |
| Attached Garage | Yes |
| Garage Y/N | Yes |
| Total Rooms | 5 |
| Status | New |
| City | Toronto C03 |
| Association Name | TSCP |
| Senior Community Y/N | No |
| Property Attached Y/N | Yes |
| Tax Annual Amount | 3918.84 |
| Standard Status | Active |
| Occupancy Type | Vacant |
Interior Features
| Interior Amenities | Carpet Free |
|---|---|
| Basement | None |
| Heat Source | Gas |
| Basement (Y/N) | No |
| Air Conditioning Y/N | Yes |
| Heating Y/N | Yes |
| Fireplace Y/N | No |
| Laundry Features | Ensuite |
| Total Bedrooms | 2 |
| Elevator? | Yes |
| Total Baths | 2 |
| Bedrooms | 2 |
| Living Area Range | 700-799 |
Exterior Features
| Parking Features | Private,Underground |
|---|---|
| Total Parking | 1.0 |
| Garage Type | Underground |
| Spa | No |
| Waterfront Y/N | No |
| Covered Spaces | 1.0 |
Amenities
- Views
- New Construction
- Adult 55+
- Lease To Own
- No Strata Fees
- Furnished
- Pets
- Primary On Main
- Air Conditioning
- Seller Finance
- Green
- Fixer Upper
- Horse
- Golf
- Fireplace
- Deck
- Garage
- Basement
- Pool
Property vs Condos Average in M5P 3G9
Price
Taxes
Visits
In The Neighbourhood
Just Listed
Toronto
$ 2,300
608 - 2020 Bathurst Street
Toronto, ON M5P3L1
- Type
- Condos
- Size
- 599 SqFt
- Rooms
- 1 Beds + 1 Baths
Listed by: Royal LePage Realty Plus
Just Listed
Toronto
$ 2,150
519 - 2020 Bathurst Street
Toronto, ON M5P0A6
- Type
- Condos
- Size
- 599 SqFt
- Rooms
- 2 Beds + 1 Baths
Listed by: RIGHT AT HOME REALTY
Just Listed
Toronto
$ 1,850
1101 - 15 Maplewood Avenue
Toronto, ON M6C4B4
- Type
- Condos
- Size
- 599 SqFt
- Rooms
- 1 Beds + 1 Baths
Listed by: BSPOKE REALTY INC.
Toronto
$ 2,000
1005 - 2020 Bathurst Street
Toronto, ON M5P0A6
- Type
- Condos
- Size
- 499 SqFt
- Rooms
- 1 Beds + 1 Baths
Listed by: RE/MAX IMPERIAL REALTY INC.
Open House
Toronto
$ 349,000
1648 Bathurst Street # 5
Toronto, ON M5P3J7
- Type
- Condos
- Size
- 600 SqFt
- Rooms
- 1 Beds + 1 Baths
Toronto
$ 2,600
1718 - 2020 Bathurst Street
Toronto, ON M5P0A6
- Type
- Condos
- Size
- 799 SqFt
- Rooms
- 2 Beds + 2 Baths
Listed by: BAY STREET INTEGRITY REALTY INC.
Toronto
$ 549,000
1404 - 500 St Clair Avenue W
Toronto, ON M6C1A8
- Type
- Condos
- Size
- 599 SqFt
- Rooms
- 1 Beds + 1 Baths
Listed by: RE/MAX REALTRON BARRY COHEN HOMES INC.
Toronto
$ 549,000
500 St Clair Avenue W # 1404
Toronto, ON M6C1A8
- Type
- Condos
- Size
- 500 SqFt
- Rooms
- 1 Beds + 1 Baths
Toronto
$ 1,995,000
1486 Bathurst Street # 1802
Toronto, ON M5P3G9
- Type
- Condos
- Size
- 2,000 SqFt
- Rooms
- 4 Beds + 3 Baths
Toronto
$ 499,000
204 - 1840 Bathurst Street
Toronto, ON M5P3K7
- Type
- Condos
- Size
- 1,199 SqFt
- Rooms
- 2 Beds + 1 Baths
Listed by: SAGE REAL ESTATE LIMITED
Toronto
$ 2,099
1512 - 2020 Bathurst Street
Toronto, ON M5P0A6
- Type
- Condos
- Size
- 599 SqFt
- Rooms
- 1 Beds + 1 Baths
Listed by: RIGHT AT HOME REALTY
 Toronto Real Estate Board (TRREB); All information deemed reliable but not guaranteed. All properties are subject to prior sale, change or withdrawal. Neither listing broker(s) or information provider(s) shall be responsible for any typographical errors, misinformation, misprints and shall be held totally harmless. Listing(s) information is provided for consumer's personal, non-commercial use and may not be used for any purpose other than to identify prospective properties consumers may be interested
 Data provided by the Ontario Regional Technology & Information Systems. The information is deemed reliable, but is not guaranteed. Not intended to solicit buyers or sellers, landlords or tenants currently under contract.
The trademarks REALTOR®, REALTORS® and the REALTOR® logo are controlled by The Canadian Real Estate Association (CREA) and identify real estate professionals who are members of CREA. The trademarks MLS®, Multiple Listing Service® and the associated logos are owned
Data provided by the Ontario Regional Technology & Information Systems. The information is deemed reliable, but is not guaranteed. Not intended to solicit buyers or sellers, landlords or tenants currently under contract.
The trademarks REALTOR®, REALTORS® and the REALTOR® logo are controlled by The Canadian Real Estate Association (CREA) and identify real estate professionals who are members of CREA. The trademarks MLS®, Multiple Listing Service® and the associated logos are owned
 All information deemed reliable but not guaranteed. All properties are subject to prior sale, change or withdrawal. Neither listing broker(s) or information provider(s) shall be responsible for any typographical errors, misinformation, misprints and shall be held totally harmless. Listing(s) information is provided for consumer's personal, non-commercial use and may not be used for any purpose other than to identify prospective properties consumers may be interested in purchasing. The data relating