


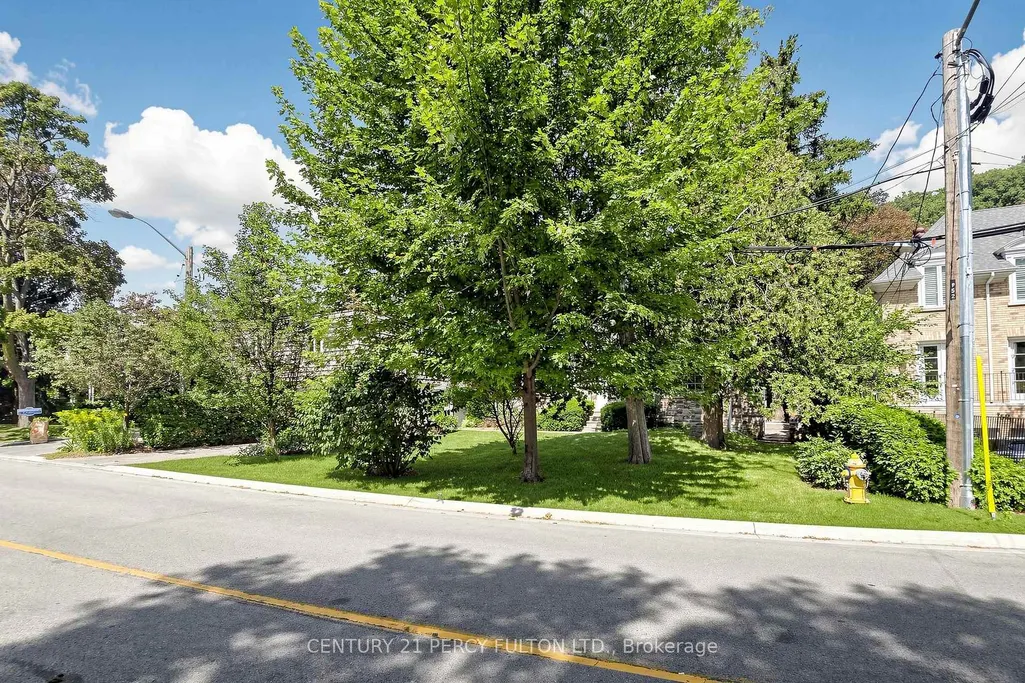
Address
50 Plymbridge Road, Toronto, ON
Price
$ 5,400
Property Attributes
- ID#C13703638
- TypeRentals
- Listing Status New
- CityToronto
- AreaBridle Path-Sunnybrook-York Mills
- NeighbourhoodBridle Path-Sunnybrook-York Mills
- Postal CodeM2P 1A3
- StyleBungalow
- Price$ 5,400
- Bedrooms4
- Full Bathrooms2
- Half Bathrooms0
- Sqr Footage1100-1500
Data Source:
Toronto Real Estate Board (TRREB)
Property Description
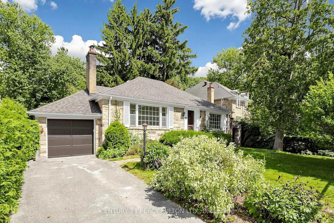
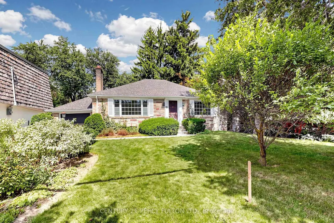
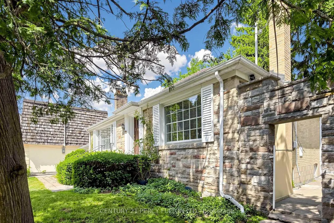
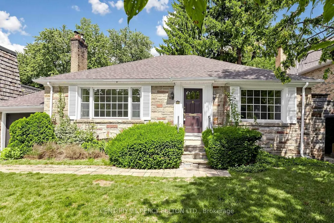
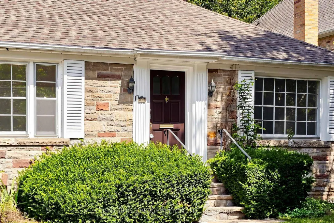
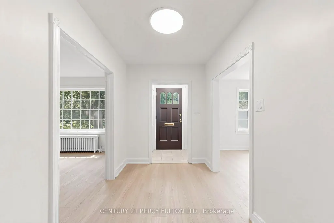
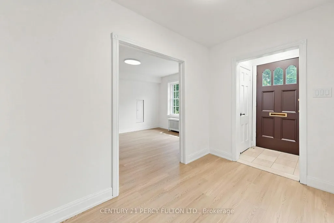
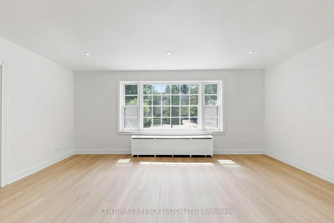
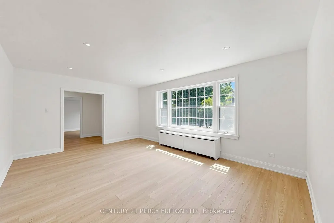
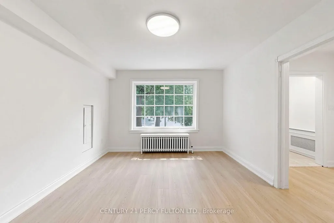
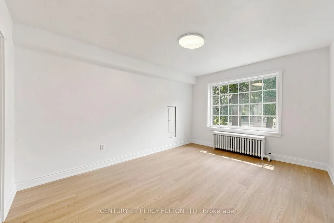
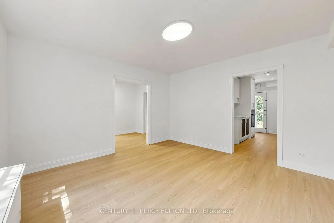
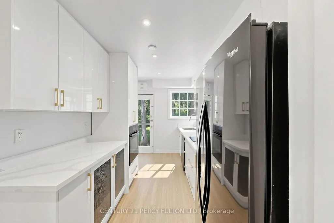
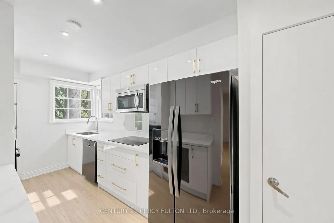
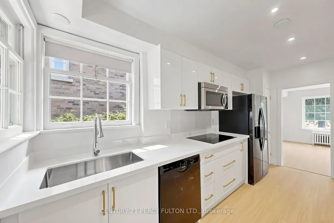
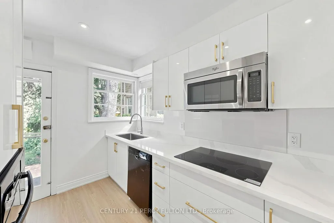
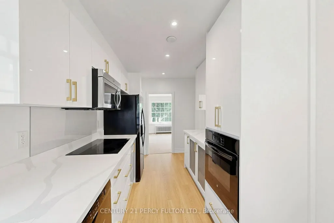
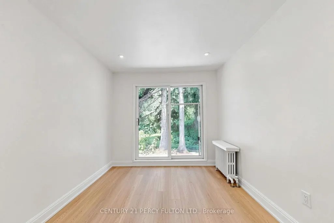
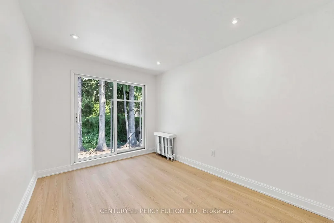
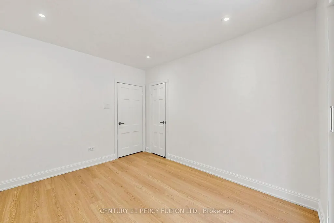
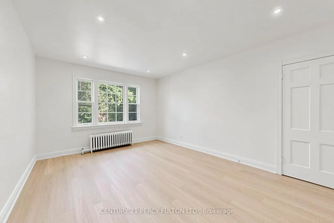
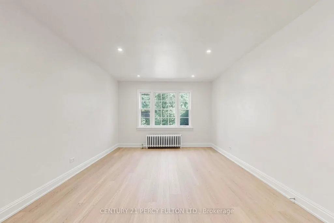
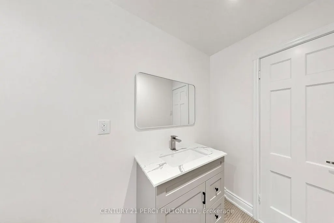
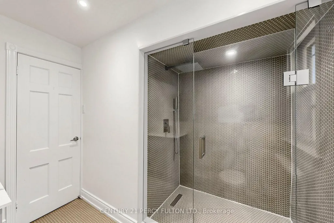
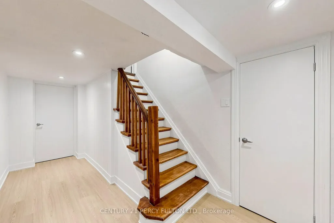
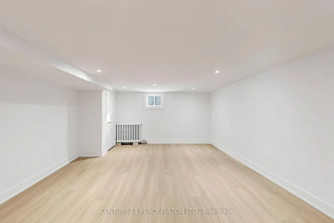
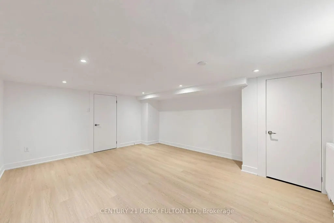
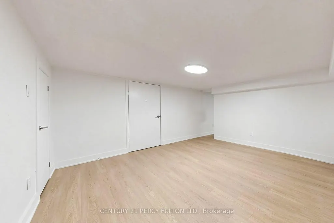
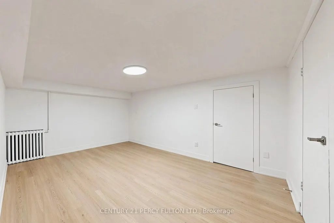
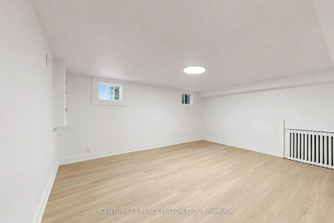
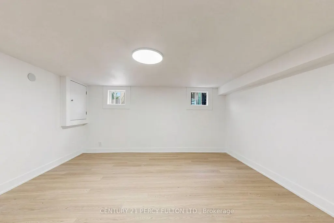
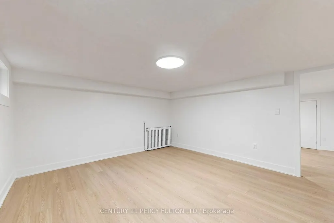
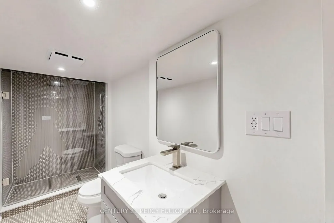
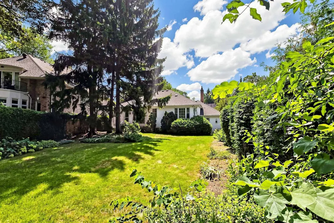
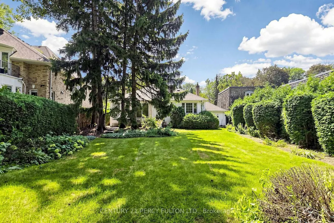
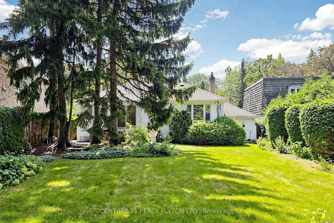
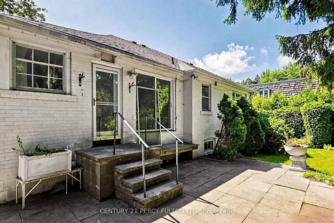
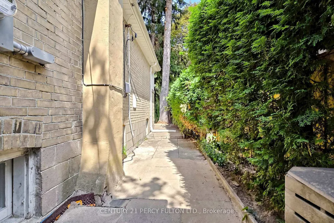
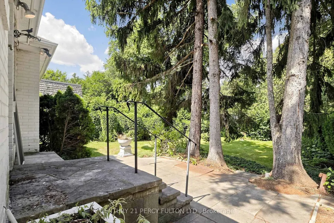
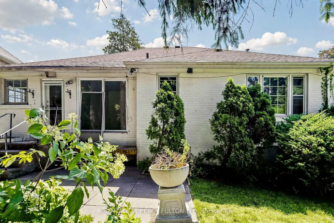
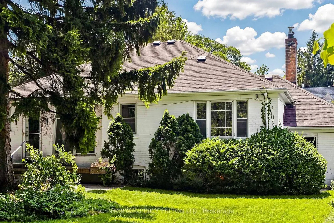
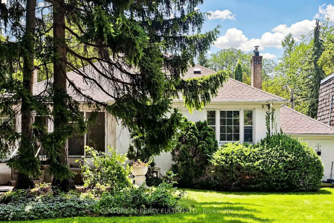
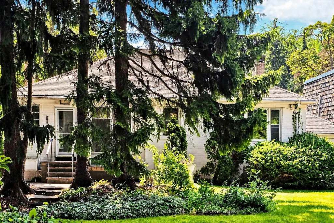
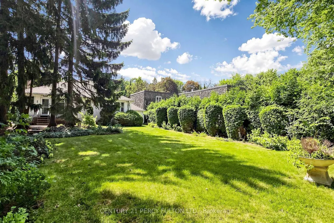
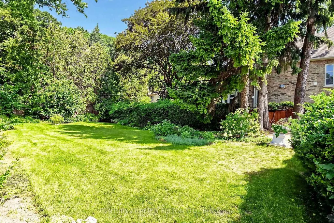
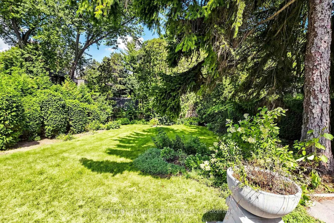
Welcome to 50 Plymbridge Road, a beautifully fully renovated bungalow set on an exceptional 70 x 161-foot lot in the prestigious Hogg's Hollow neighbourhood. Thoughtfully transformed with a fresh, modern aesthetic, this turn-key residence offers refined finishes, bright open living spaces and an effortless blend of contemporary comfort and timeless appeal.The fully renovated interior features a sleek custom kitchen with quartz countertops, extensive cabinetry, premium appliances and elegant gold-accent hardware, complemented by beautifully updated bathrooms with frameless glass showers, modern fixtures and sophisticated tilework. Natural light, clean architectural lines and quality finishes create a warm and inviting atmosphere throughout.Surrounded by mature trees and distinguished estate homes, the property offers remarkable privacy and tranquility while remaining moments from some of Toronto's finest schools, parks, ravine trails, shops, restaurants and prestigious clubs. Easy access to Yonge Street, transit, Highway 401 and major routes provides exceptional convenience.A rare opportunity to enjoy a fully renovated, move-in-ready home on an outstanding lot in one of Toronto's most coveted neighbourhoods. Ideal for families, professionals or downsizers seeking sophisticated one-level living without compromising location, lot size or lifestyle.
| Price History | |
|---|---|
| 8/22/2026 | Listed $5,400 |
General Features
| Sewer | Sewer |
|---|---|
| Cooling | None |
| Roof | Asphalt Shingle |
| Architectural Style | Bungalow |
| Pool Features | None |
| Security Features | Carbon Monoxide Detectors,Smoke Detector |
| Construction Materials | Brick,Stone |
| View | Garden,Trees/Woods |
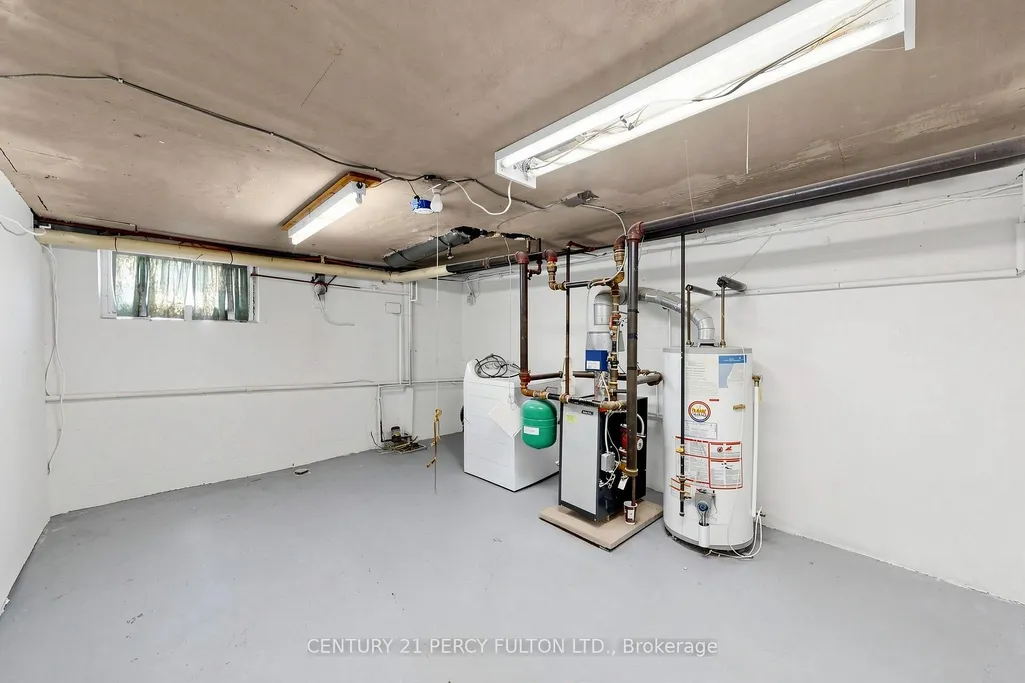
| Heater Type | Radiant |
| Parking Spaces | 2 |
| Property Subtype | Detached |
| County | Toronto |
| New Construction | No |
| Property Type | Residential Freehold |
| Attached Garage | No |
| Facing Direction | North |
| Garage Y/N | Yes |
| Other Structures | Fence - Full |
| Rent Includes | None |
| Status | New |
| City | Toronto C12 |
| Senior Community Y/N | No |
| Property Attached Y/N | No |
| Standard Status | Active |
| Occupancy Type | Owner |
Interior Features
| Interior Amenities | Carpet Free,Built-In Oven,Auto Garage Door Remote |
|---|---|
| Basement | Finished,Apartment |
| Furnished Y/N | Unfurnished |
| Heat Source | Gas |
| Basement (Y/N) | No |
| Air Conditioning Y/N | No |
| Heating Y/N | Yes |
| Fireplace Y/N | No |
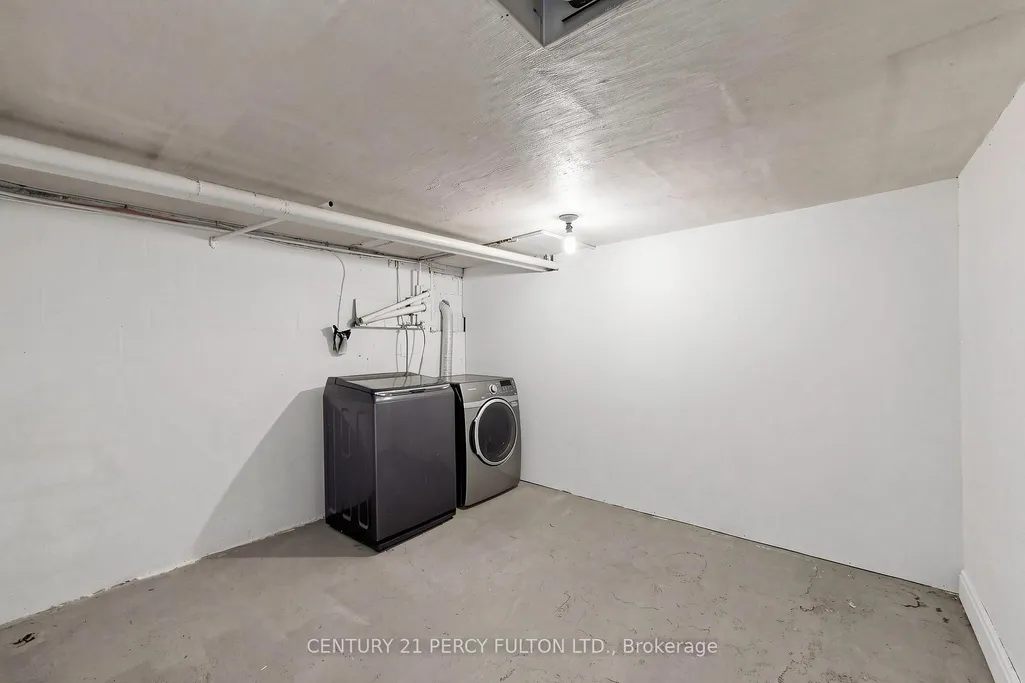
| Laundry Features | In Basement |
| Total Bedrooms | 4 |
| Elevator? | No |
| Total Baths | 2 |
| Bedrooms | 2+2 |
| Living Area Range | 1100-1500 |
Exterior Features
| Exterior Amenities | Backs On Green Belt,Privacy,Deck |
|---|---|
| Total Parking | 3.0 |
| Garage Type | Attached |
| Foundation Details | Concrete Block |
| Spa | No |
| Waterfront Y/N | No |
| Covered Spaces | 1.0 |
Amenities
- Views
- New Construction
- Adult 55+
- Lease To Own
- No Strata Fees
- Furnished
- Pets
- Primary On Main
- Air Conditioning
- Seller Finance
- Green
- Fixer Upper
- Horse
- Golf
- Fireplace
- Deck
- Garage
- Basement
- Pool
Property vs Rentals Average in M2P 1A3
Price
Visits
In The Neighbourhood
Just Listed
Toronto
$ 4,300
10 Old York Mills Road # 404
Toronto, ON M2P2G9
- Type
- Rentals
- Size
- 1,000 SqFt
- Rooms
- 2 Beds + 2 Baths
Just Listed
Toronto
$ 4,400
20 Burkebrook Place # 610
Toronto, ON M4G0A1
- Type
- Rentals
- Size
- 900 SqFt
- Rooms
- 3 Beds + 2 Baths
Just Listed
Toronto
$ 3,150
21 Burkebrook Place # 612
Toronto, ON M4G0A2
- Type
- Rentals
- Size
- 700 SqFt
- Rooms
- 2 Beds + 1 Baths
Just Listed
Toronto
$ 9,850
1 Knightswood Road
Toronto, ON M4N2G9
- Type
- Rentals
- Size
- 5,000+ SqFt
- Rooms
- 7 Beds + 6 Baths
Just Listed
Toronto
$ 6,980
43 Wilket Road
Toronto, ON M2L1N9
- Type
- Rentals
- Size
- 3,000 SqFt
- Rooms
- 5 Beds + 4 Baths
Toronto
$ 12,000
80 Bayview Ridge N/a
Toronto, ON M2L1E6
- Type
- Rentals
- Size
- 3,500 SqFt
- Rooms
- 4 Beds + 5 Baths
Toronto
$ 30,000
45 Park Lane Circle
Toronto, ON M3C2N3
- Type
- Rentals
- Size
- 5,000+ SqFt
- Rooms
- 6 Beds + 9 Baths
Toronto
$ 19,800
23 Bayview Ridge
Toronto, ON M2L1E3
- Type
- Rentals
- Size
- 5,000+ SqFt
- Rooms
- 9 Beds + 11 Baths
Toronto
$ 4,100
82 Hargrave Lane
Toronto, ON M4N0A4
- Type
- Rentals
- Size
- 1,400 SqFt
- Rooms
- 4 Beds + 3 Baths
Toronto
$ 5,500
10 Old York Mills Road # 410
Toronto, ON M2P2G9
- Type
- Rentals
- Size
- 1,200 SqFt
- Rooms
- 3 Beds + 2 Baths
Toronto
$ 2,750
75 York Mills Road # 211
Toronto, ON M2P2E7
- Type
- Rentals
- Size
- 700 SqFt
- Rooms
- 1 Beds + 2 Baths
Toronto
$ 14,900
200 The Bridle Path
Toronto, ON M3C2P5
- Type
- Rentals
- Size
- 3,500 SqFt
- Rooms
- 5 Beds + 6 Baths
 Toronto Real Estate Board (TRREB); All information deemed reliable but not guaranteed. All properties are subject to prior sale, change or withdrawal. Neither listing broker(s) or information provider(s) shall be responsible for any typographical errors, misinformation, misprints and shall be held totally harmless. Listing(s) information is provided for consumer's personal, non-commercial use and may not be used for any purpose other than to identify prospective properties consumers may be interested
 Data provided by the Ontario Regional Technology & Information Systems. The information is deemed reliable, but is not guaranteed. Not intended to solicit buyers or sellers, landlords or tenants currently under contract.
The trademarks REALTOR®, REALTORS® and the REALTOR® logo are controlled by The Canadian Real Estate Association (CREA) and identify real estate professionals who are members of CREA. The trademarks MLS®, Multiple Listing Service® and the associated logos are owned
Data provided by the Ontario Regional Technology & Information Systems. The information is deemed reliable, but is not guaranteed. Not intended to solicit buyers or sellers, landlords or tenants currently under contract.
The trademarks REALTOR®, REALTORS® and the REALTOR® logo are controlled by The Canadian Real Estate Association (CREA) and identify real estate professionals who are members of CREA. The trademarks MLS®, Multiple Listing Service® and the associated logos are owned
 All information deemed reliable but not guaranteed. All properties are subject to prior sale, change or withdrawal. Neither listing broker(s) or information provider(s) shall be responsible for any typographical errors, misinformation, misprints and shall be held totally harmless. Listing(s) information is provided for consumer's personal, non-commercial use and may not be used for any purpose other than to identify prospective properties consumers may be interested in purchasing. The data relating