





Address
15 Royal Oak Drive, Toronto, ON
Price
$ 16,000
Property Attributes
- ID#C13517730
- TypeRentals
- Listing Status New
- CityToronto
- AreaBridle Path-Sunnybrook-York Mills
- NeighbourhoodBridle Path-Sunnybrook-York Mills
- Postal CodeM3C 2M3
- Style2-Storey
- Price$ 16,000
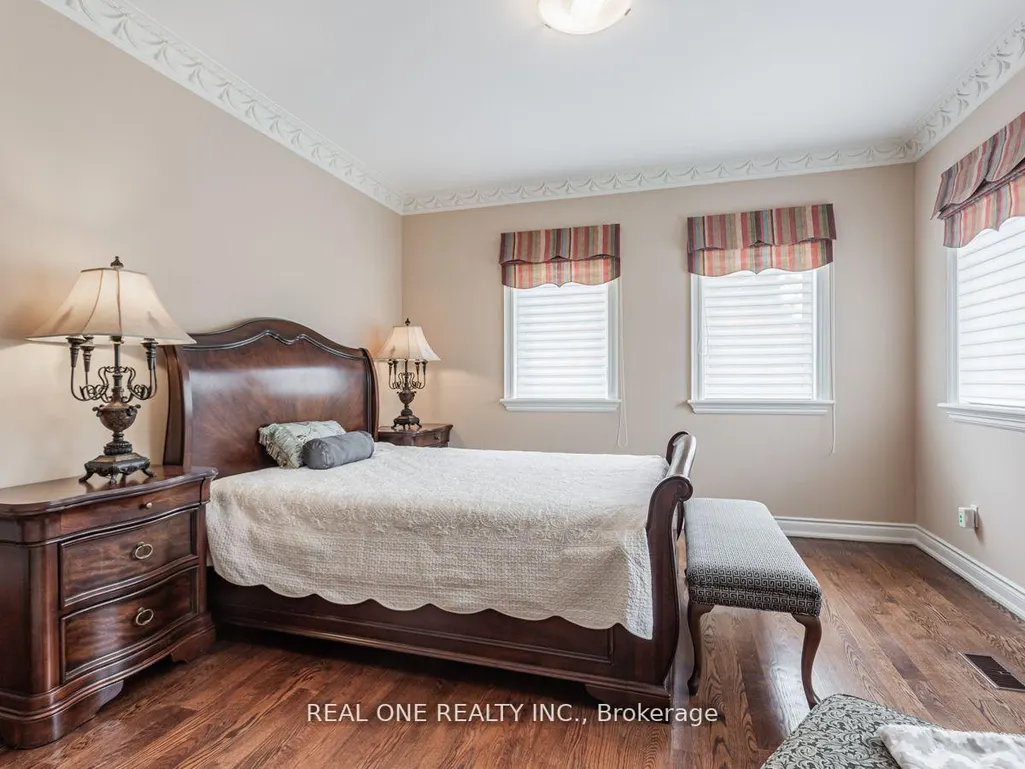
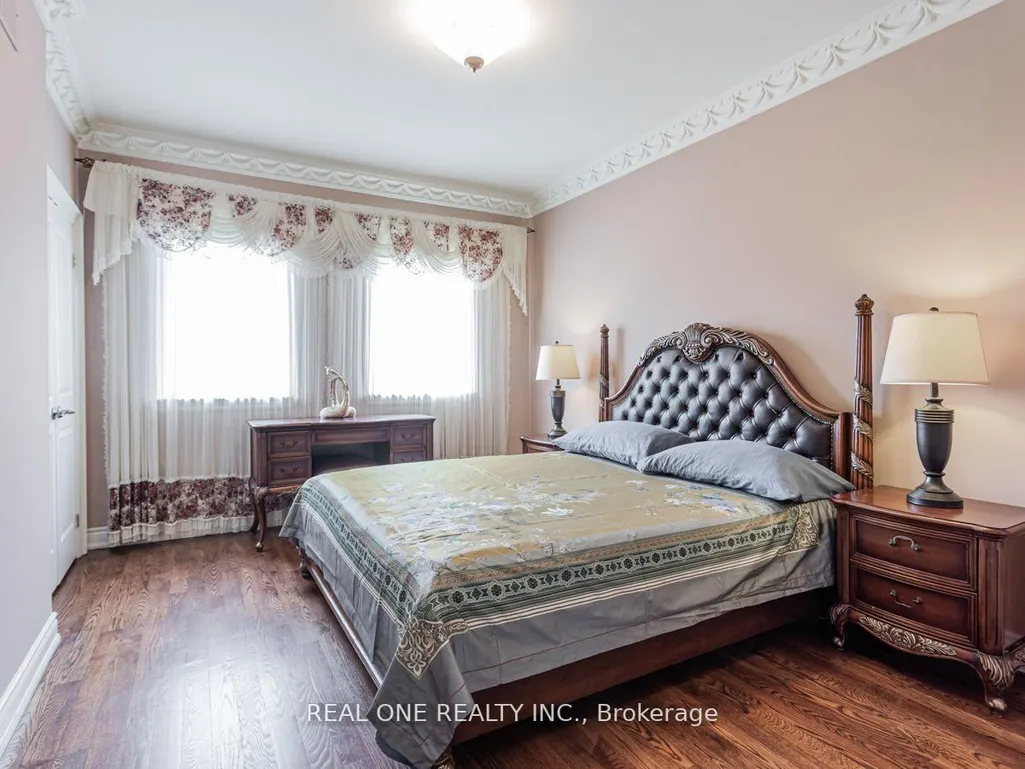
- Bedrooms6
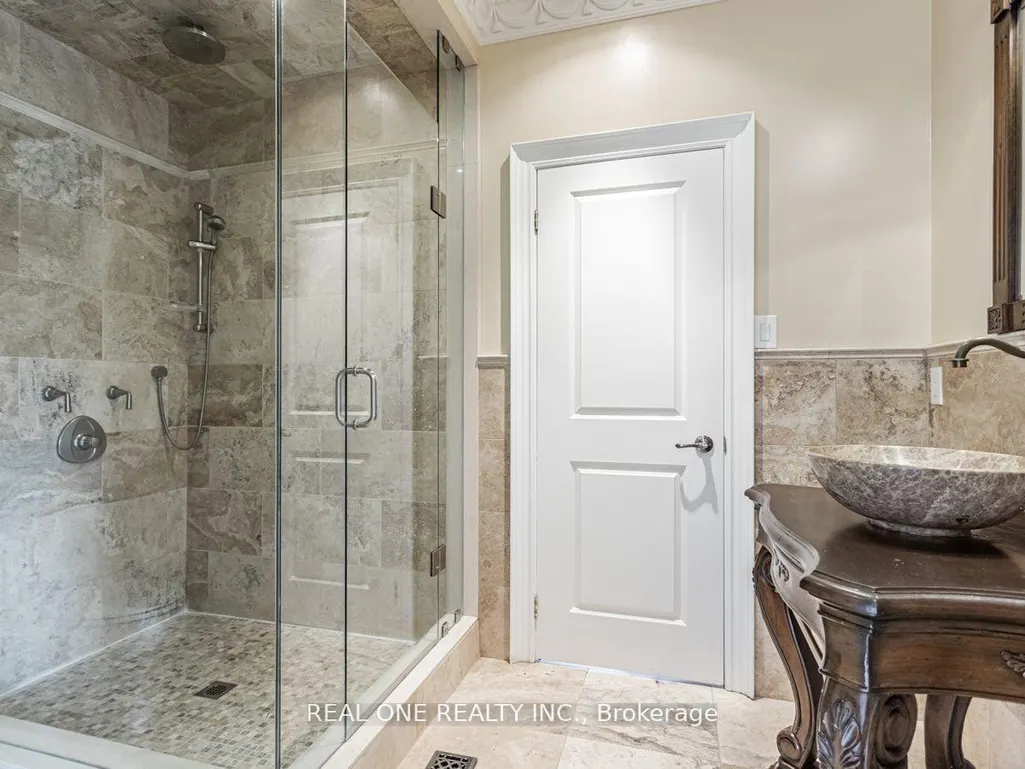
- Full Bathrooms7
- Half Bathrooms0
- Sqr Footage3500-5000
Data Source:
Toronto Real Estate Board (TRREB)
Property Description
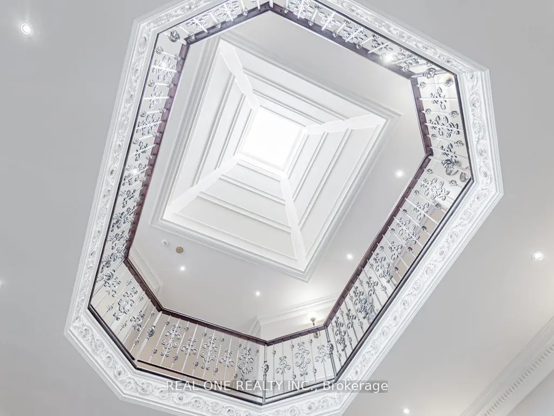
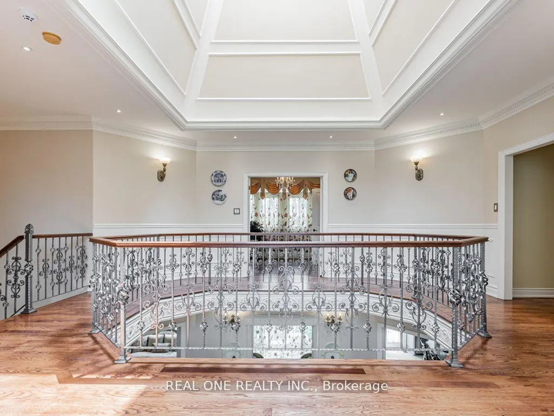
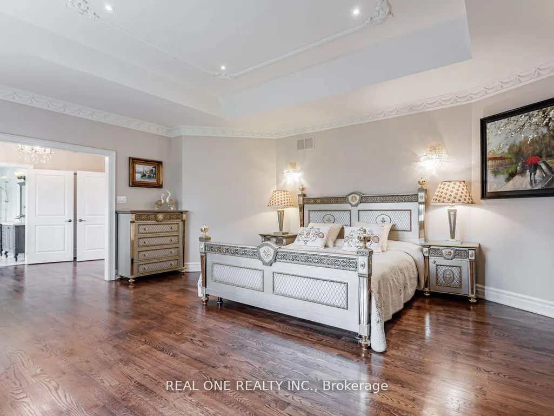
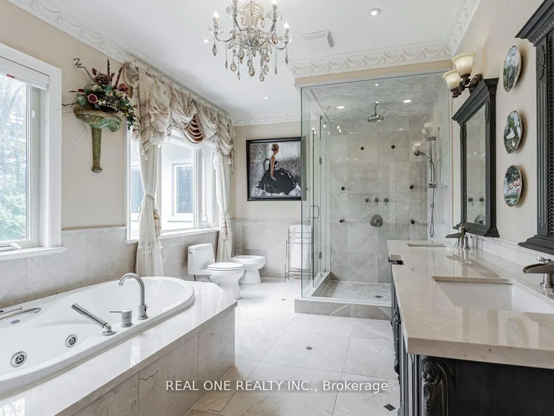
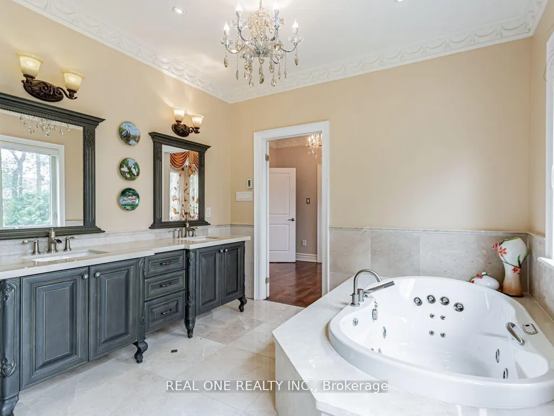
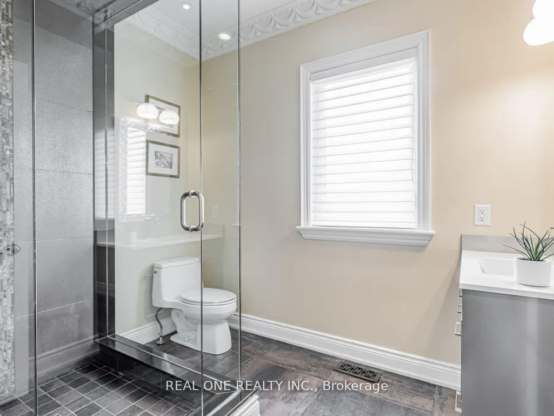
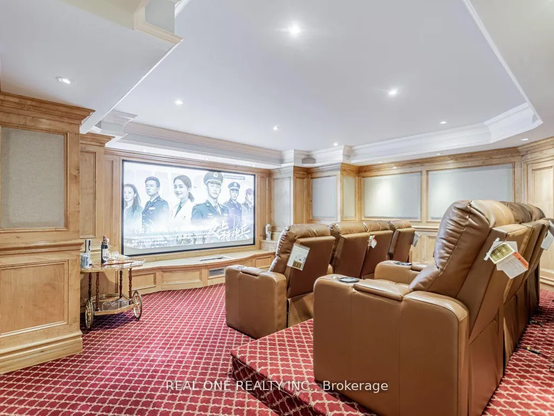
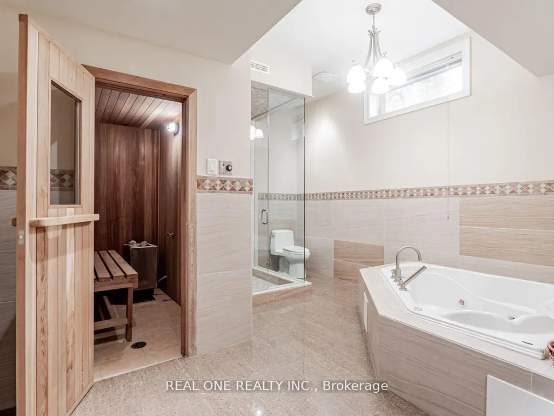
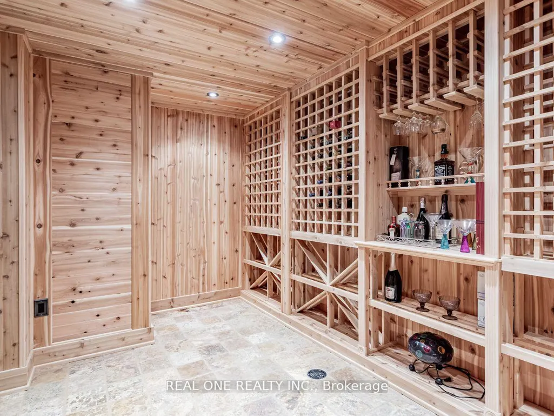
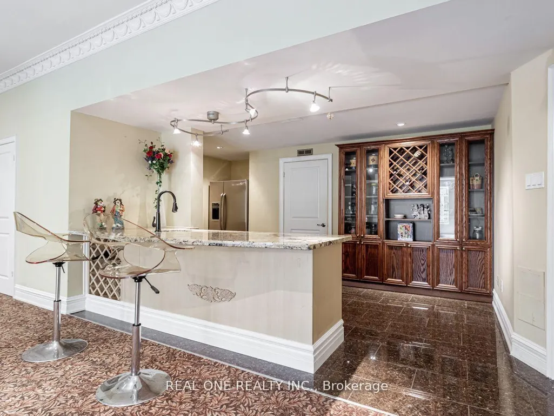
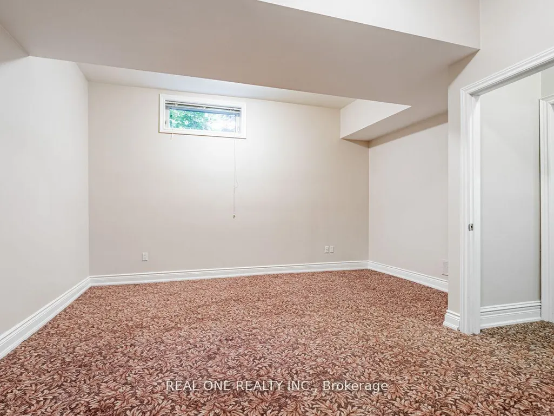
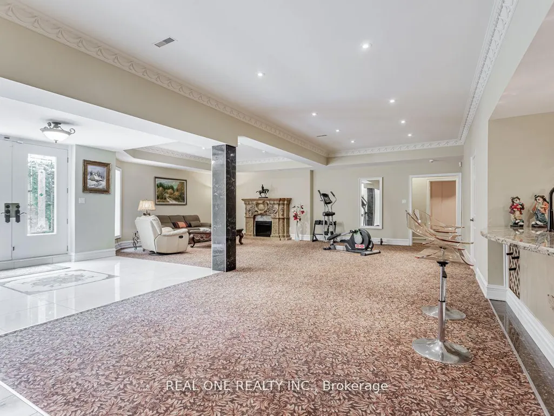
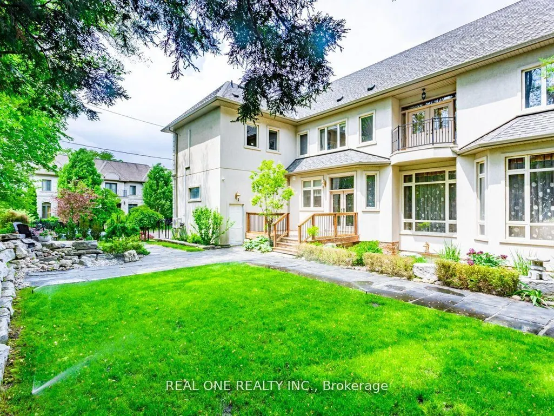
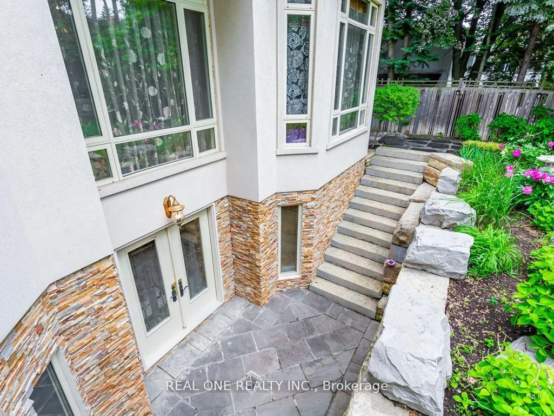
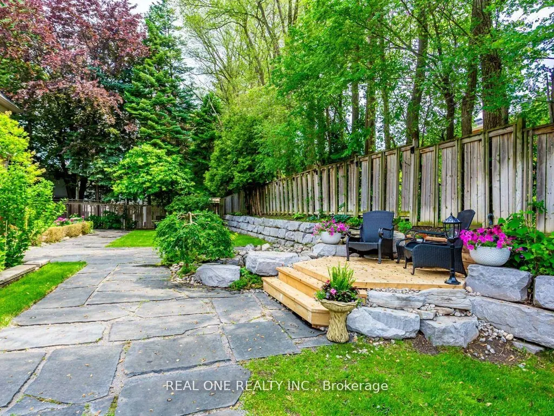
Most Affluent And Upscale Bridle Path Community, Custom Designed & Built In Elegant European Style, Countless Valued Upgrades, Well-Manicured Garden W/ Ample Greenery. Over 8000 Sft Living Area W/Luxury And Harmony, Natural Sunshine Thru Colossal Skylight On Grand Foyer, 19 Ft Ceiling Living Rm W Floor To Ceiling Windows & Gauze Curtains, Kitchen W/Gigantic Central Island, 5+1Brms, 7 Bathrooms, Master Ensuite With Heated Floor And Six Fixtures. The Recreation Room, Wet Bar , Wine Cellar, Theater and Sauna in Basement Boosting Your Enjoyment. The Renowned Bridle Path Community Close to Well Known Schools Crestwood, Crescent School, Havergal College, Toronto French School, St. Andrew, and York Mills Collegiate, Steps to Prestigious Edwards Gardens, Sunnybrook Park, Don Mills Shopping, Hwy DVP & 401. Don't Miss It.
| Price History | |
|---|---|
| 7/3/2026 | Listed $16,000 |
General Features
| Sewer | Sewer |
|---|---|
| Cooling | Central Air |
| Roof | Shingles |
| Architectural Style | 2-Storey |
| Pool Features | None |
| Security Features | Alarm System,Monitored,Smoke Detector,Security System |
| Construction Materials | Stone,Stucco (Plaster) |
| Heater Type | Forced Air |
| Parking Spaces | 3 |
| Property Subtype | Detached |
| Lot Depth | 120.0 |
| County | Toronto |
| New Construction | No |
| Property Type | Residential Freehold |
| Attached Garage | No |
| Facing Direction | South |
| Garage Y/N | Yes |
| Rent Includes | None |
| Status | New |
| City | Toronto C12 |
| Senior Community Y/N | No |
| Lot Size Units | Feet |
| Property Attached Y/N | No |
| Standard Status | Active |
| Occupancy Type | Tenant |
Interior Features
| Interior Amenities | Central Vacuum,Guest Accommodations,Sauna,Sump Pump |
|---|---|
| Basement | Walk-Up,Finished |
| Furnished Y/N | Partially |
| Heat Source | Gas |
| Basement (Y/N) | No |
| Air Conditioning Y/N | Yes |
| Heating Y/N | Yes |
| Fireplace Y/N | Yes |
| Laundry Features | Laundry Room |
| Total Bedrooms | 6 |
| Elevator? | No |
| Total Baths | 7 |
| Bedrooms | 5+1 |
| Living Area Range | 3500-5000 |
Exterior Features
| Exterior Amenities | Landscaped,Deck,Lawn Sprinkler System |
|---|---|
| Parking Features | Private |
| Total Parking | 6.0 |
| Garage Type | Attached |
| Foundation Details | Concrete |
| Spa | No |
| Waterfront Y/N | No |
| Covered Spaces | 3.0 |
Amenities
- Views
- New Construction
- Adult 55+
- Lease To Own
- No Strata Fees
- Furnished
- Pets
- Primary On Main
- Air Conditioning
- Seller Finance
- Green
- Fixer Upper
- Horse
- Golf
- Fireplace
- Deck
- Garage
- Basement
- Pool
Property vs Rentals Average in M3C 2M3
Price
Visits
In The Neighbourhood
Just Listed
Toronto
$ 4,400
20 Burkebrook Place # 610
Toronto, ON M4G0A1
- Type
- Rentals
- Size
- 900 SqFt
- Rooms
- 3 Beds + 2 Baths
Just Listed
Toronto
$ 3,150
21 Burkebrook Place # 612
Toronto, ON M4G0A2
- Type
- Rentals
- Size
- 700 SqFt
- Rooms
- 2 Beds + 1 Baths
Just Listed
Toronto
$ 9,850
1 Knightswood Road
Toronto, ON M4N2G9
- Type
- Rentals
- Size
- 5,000+ SqFt
- Rooms
- 7 Beds + 6 Baths
Just Listed
Toronto
$ 6,980
43 Wilket Road
Toronto, ON M2L1N9
- Type
- Rentals
- Size
- 3,000 SqFt
- Rooms
- 5 Beds + 4 Baths
Toronto
$ 12,000
80 Bayview Ridge N/a
Toronto, ON M2L1E6
- Type
- Rentals
- Size
- 3,500 SqFt
- Rooms
- 4 Beds + 5 Baths
Toronto
$ 30,000
45 Park Lane Circle
Toronto, ON M3C2N3
- Type
- Rentals
- Size
- 5,000+ SqFt
- Rooms
- 6 Beds + 9 Baths
Toronto
$ 19,800
23 Bayview Ridge
Toronto, ON M2L1E3
- Type
- Rentals
- Size
- 5,000+ SqFt
- Rooms
- 9 Beds + 11 Baths
Toronto
$ 4,100
82 Hargrave Lane
Toronto, ON M4N0A4
- Type
- Rentals
- Size
- 1,400 SqFt
- Rooms
- 4 Beds + 3 Baths
Toronto
$ 5,500
10 Old York Mills Road # 410
Toronto, ON M2P2G9
- Type
- Rentals
- Size
- 1,200 SqFt
- Rooms
- 3 Beds + 2 Baths
Toronto
$ 5,400
50 Plymbridge Road
Toronto, ON M2P1A3
- Type
- Rentals
- Size
- 1,100 SqFt
- Rooms
- 4 Beds + 2 Baths
Toronto
$ 2,750
75 York Mills Road # 211
Toronto, ON M2P2E7
- Type
- Rentals
- Size
- 700 SqFt
- Rooms
- 1 Beds + 2 Baths
Toronto
$ 14,900
200 The Bridle Path
Toronto, ON M3C2P5
- Type
- Rentals
- Size
- 3,500 SqFt
- Rooms
- 5 Beds + 6 Baths
 Toronto Real Estate Board (TRREB); All information deemed reliable but not guaranteed. All properties are subject to prior sale, change or withdrawal. Neither listing broker(s) or information provider(s) shall be responsible for any typographical errors, misinformation, misprints and shall be held totally harmless. Listing(s) information is provided for consumer's personal, non-commercial use and may not be used for any purpose other than to identify prospective properties consumers may be interested
 Data provided by the Ontario Regional Technology & Information Systems. The information is deemed reliable, but is not guaranteed. Not intended to solicit buyers or sellers, landlords or tenants currently under contract.
The trademarks REALTOR®, REALTORS® and the REALTOR® logo are controlled by The Canadian Real Estate Association (CREA) and identify real estate professionals who are members of CREA. The trademarks MLS®, Multiple Listing Service® and the associated logos are owned
Data provided by the Ontario Regional Technology & Information Systems. The information is deemed reliable, but is not guaranteed. Not intended to solicit buyers or sellers, landlords or tenants currently under contract.
The trademarks REALTOR®, REALTORS® and the REALTOR® logo are controlled by The Canadian Real Estate Association (CREA) and identify real estate professionals who are members of CREA. The trademarks MLS®, Multiple Listing Service® and the associated logos are owned
 All information deemed reliable but not guaranteed. All properties are subject to prior sale, change or withdrawal. Neither listing broker(s) or information provider(s) shall be responsible for any typographical errors, misinformation, misprints and shall be held totally harmless. Listing(s) information is provided for consumer's personal, non-commercial use and may not be used for any purpose other than to identify prospective properties consumers may be interested in purchasing. The data relating