

Address
55 Foxwarren Drive, Toronto, ON
Price
$ 1,499,999
Property Attributes
- ID#C13473252
- TypeSingle Family
- Listing Status New
- CityToronto
- AreaBayview Village
- NeighbourhoodBayview Village
- Postal CodeM2K 1L1
- StyleBungalow
- Taxes$ 10300
- Price$ 1,499,999
- Bedrooms5
- Full Bathrooms3
- Half Bathrooms0
- Sqr Footage1500-2000
Data Source:
Toronto Real Estate Board (TRREB)
Property Description
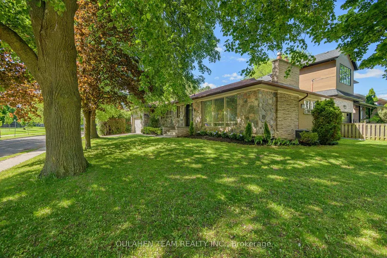
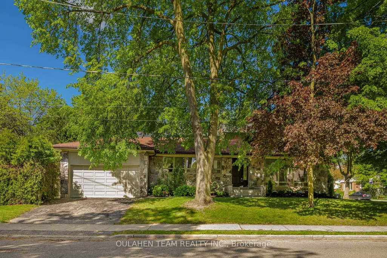
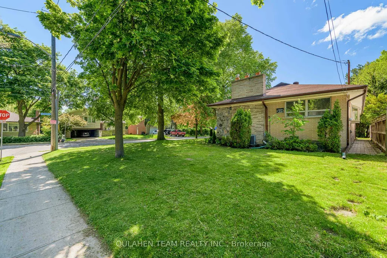
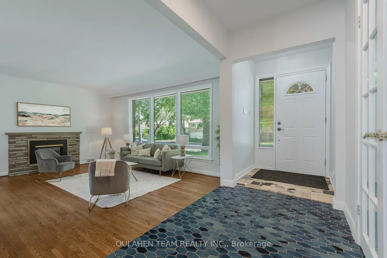
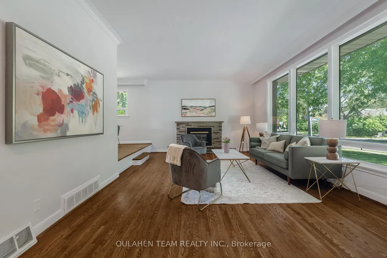
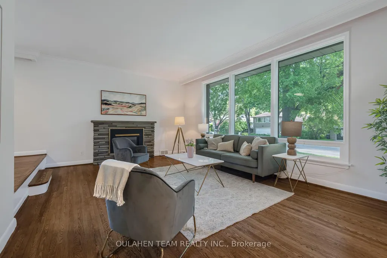
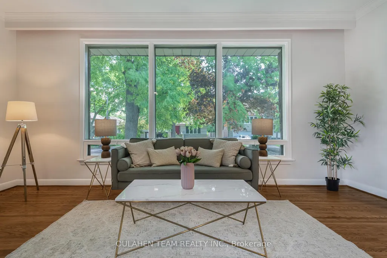
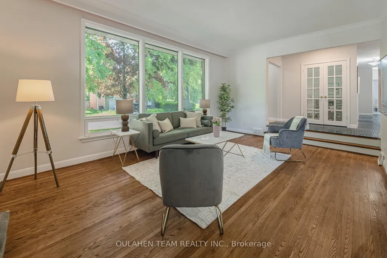
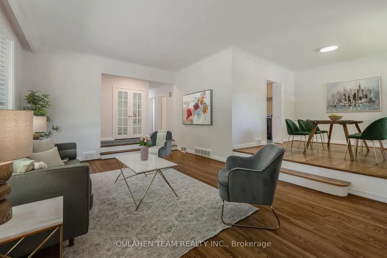
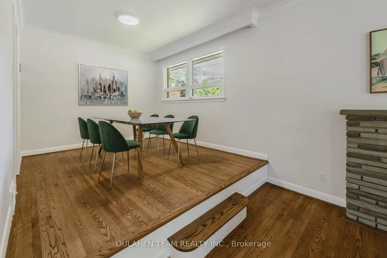
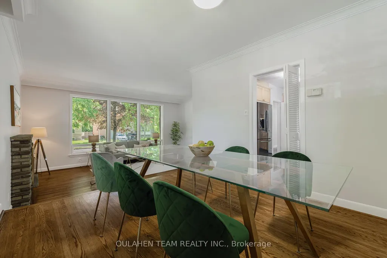
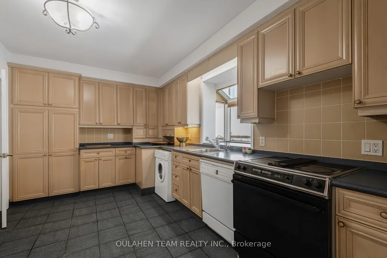
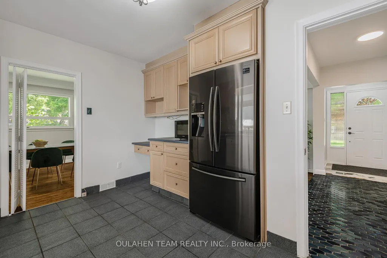
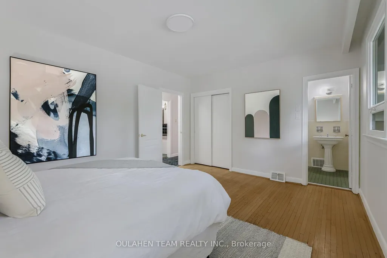
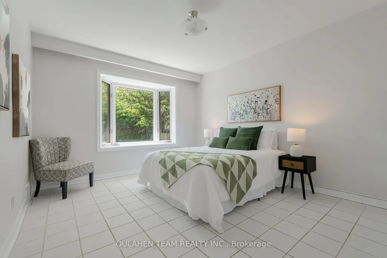
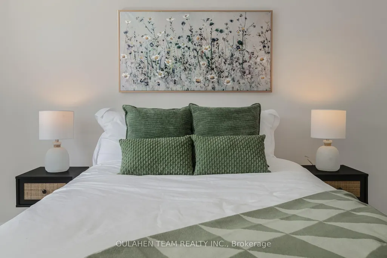
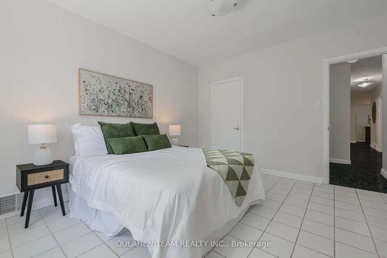
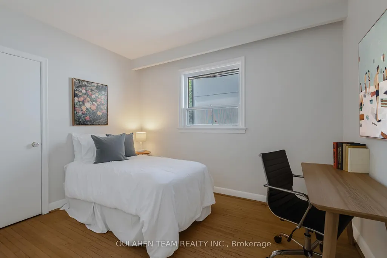
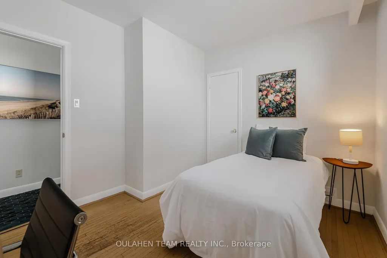
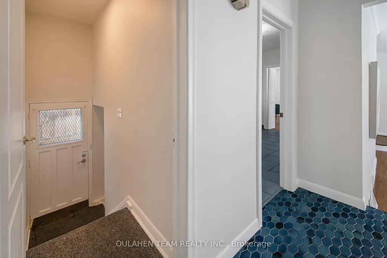
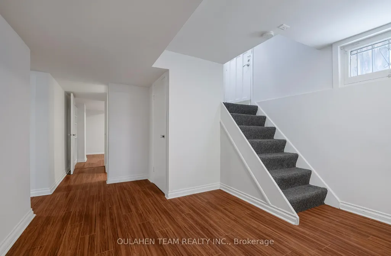
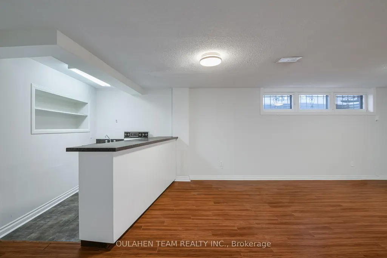
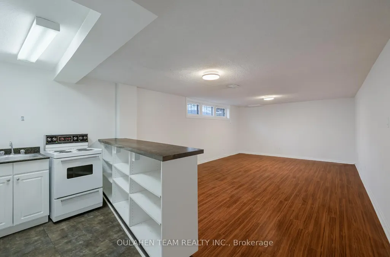
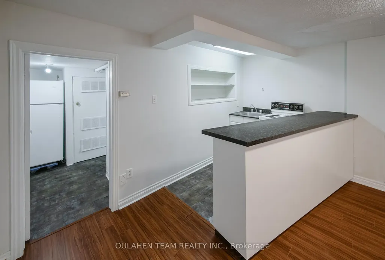
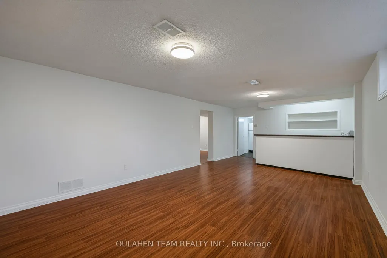
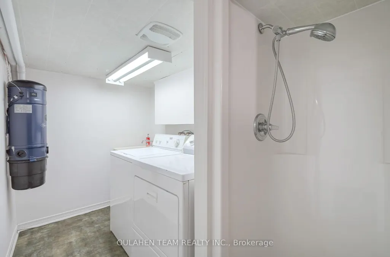
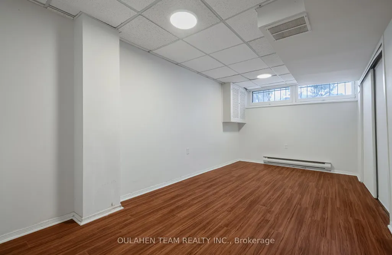
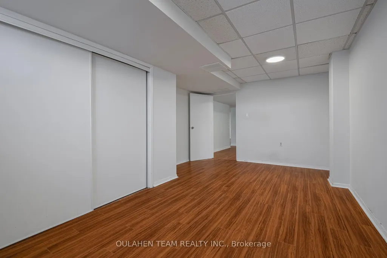
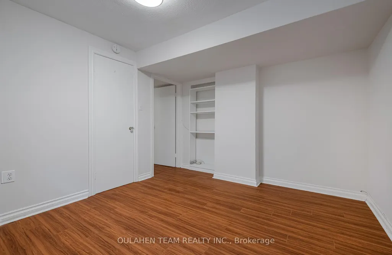
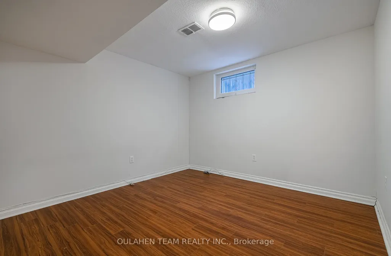
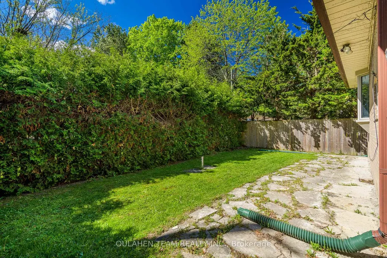
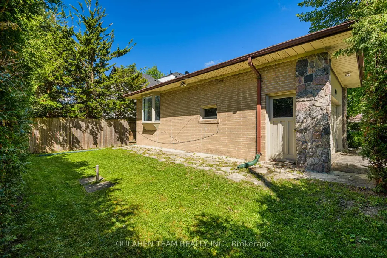
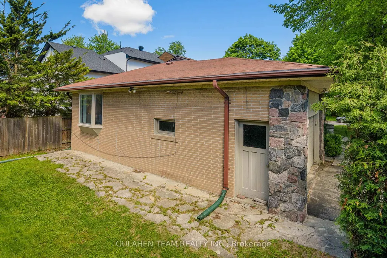
Unique opportunity in desirable Bayview Village! This prime 62 x 118 ft corner lot is a fantastic opportunity to invest, renovate, or build new. Surrounded by multi-million dollar homes and top-rated schools, this well-maintained 3+2 bedroom bungalow with attached 2-car garage offers exceptional value for a variety of buyer needs. Ideally situated within the proposed Major Transit Station Area (MTSA) zoning at Bayview Station, offering exceptional future development potential with permissions for building up to 4 storeys and a height of 13 metres. Located within the highly sought-after Earl Haig Secondary School district, this home offers over 1,600 sq. ft. on a single level with a bright and welcoming layout. The inviting living room features a cozy fireplace and a large picture window overlooking the front yard. A dedicated dining area flows seamlessly into the spacious eat-in kitchen. Generous-sized bedrooms provide abundant natural light and ample closet space. With a separate entrance, the bright, fully finished basement with 2 bedrooms, large recreation area and above-grade windows, provides an additional 1,600 sq ft of comfortable living space. An excellent opportunity for rental income or multi-generational living. An unbeatable location just minutes to the Bayview TTC subway station, Highway 401, and a wealth of nearby amenities. Just steps to Bayview Village Shopping Centre, Loblaws, LCBO, public library, parks, schools, Bayview Village Tennis Club, Elkhorn Public School, St. Gabriel Catholic School and Church, Bayview Middle School, restaurants, shops, and much more.
| Price History | |
|---|---|
| 6/22/2026 | Listed $1,499,999 |
General Features
| Sewer | Sewer |
|---|---|
| Cooling | Central Air |
| Roof | Asphalt Shingle |
| Architectural Style | Bungalow |
| Pool Features | None |
| Construction Materials | Stone,Brick |
| Heater Type | Forced Air |
| Parking Spaces | 2 |
| Property Subtype | Detached |
| Tax Year | 2025 |
| Lot Depth | 118.0 |
| PropertyFeatures | Park,Library,Public Transit,Rec./Commun.Centre,School |
| County | Toronto |
| New Construction | No |
| Property Type | Residential Freehold |
| Attached Garage | No |
| Facing Direction | South |
| Garage Y/N | Yes |
| Status | New |
| City | Toronto C15 |
| Senior Community Y/N | No |
| Lot Size Units | Feet |
| Property Attached Y/N | No |
| Tax Annual Amount | 10300.83 |
| Standard Status | Active |
| Occupancy Type | Vacant |
| Legal Description | LT 175 PL 4847 NORTH YORK; TORONTO (N YORK),CITY OF TORONTO |
Interior Features
| Interior Amenities | Carpet Free |
|---|---|
| Basement | Finished |
| Fireplace Features | Living Room,Natural Gas |
| Heat Source | Gas |
| Basement (Y/N) | No |
| Air Conditioning Y/N | Yes |
| Heating Y/N | Yes |
| Fireplace Y/N | Yes |
| Total Bedrooms | 5 |
| Elevator? | No |
| Total Baths | 3 |
| Bedrooms | 3+2 |
| Living Area Range | 1500-2000 |
Exterior Features
| Parking Features | Private |
|---|---|
| Total Parking | 4.0 |
| Garage Type | Attached |
| Foundation Details | Concrete Block |
| Spa | No |
| Waterfront Y/N | No |
| Covered Spaces | 2.0 |
Amenities
- Views
- New Construction
- Adult 55+
- Lease To Own
- No Strata Fees
- Furnished
- Primary On Main
- Air Conditioning
- Seller Finance
- Green
- Fixer Upper
- Horse
- Golf
- Fireplace
- Deck
- Garage
- Basement
- Pool
Property vs Single Family Average in M2K 1L1
Price
Taxes
Visits
In The Neighbourhood
Just Listed
Toronto
$ 1,988,000
30 Blue Ridge Road
Toronto, ON M2K1R7
- Type
- Single Family
- Size
- 2,000 SqFt
- Rooms
- 5 Beds + 2.5 Baths
Listed by: KAMALI GROUP REALTY
Just Listed
Toronto
$ 1,988,000
30 Blue Ridge Road
Toronto, ON M2K1R7
- Type
- Single Family
- Size
- 1,500 SqFt
- Rooms
- 5 Beds + 3 Baths
Just Listed
Toronto
$ 3,249,000
7 Knollview Crescent
Toronto, ON M2K2C9
- Type
- Single Family
- Size
- 3,500 SqFt
- Rooms
- 7 Beds + 8 Baths
Open House
Toronto
$ 3,390,000
Toronto, ON M2K1P1
- Type
- Single Family
- Size
- 3,500 SqFt
- Rooms
- 7 Beds + 7 Baths
Toronto
$ 1,190,000
39 Sumner Heights Drive
Toronto, ON M2K1Y2
- Type
- Single Family
- Size
- 1,500 SqFt
- Rooms
- 4 Beds + 3 Baths
Toronto
$ 1,499,900
9 Bunty Lane
Toronto, ON M2K1W4
- Type
- Single Family
- Size
- 1,500 SqFt
- Rooms
- 5 Beds + 3 Baths
Toronto
$ 1,550,000
3161 Bayview Avenue
Toronto, ON M2K1G2
- Type
- Single Family
- Size
- 2,500 SqFt
- Rooms
- 4 Beds + 4 Baths
Toronto
$ 1,299,000
79 Heathview Avenue
Toronto, ON M2K2C3
- Type
- Single Family
- Size
- 2,000 SqFt
- Rooms
- 4 Beds + 1.5 Baths
Listed by: KELLER WILLIAMS REFERRED URBAN REALTY
Toronto
$ 1,299,000
79 Heathview Avenue
Toronto, ON M2K2C3
- Type
- Single Family
- Size
- 1,500 SqFt
- Rooms
- 4 Beds + 2 Baths
Toronto
$ 2,058,800
24 Ravenscroft Circle
Toronto, ON M2K1W9
- Type
- Single Family
- Size
- 1,500 SqFt
- Rooms
- 5 Beds + 4 Baths
Toronto
$ 1,200
Room 2nd Floor - 38 Marcelline Crescent
Toronto, ON M2K2V7
- Type
- Single Family
- Size
- 699 SqFt
- Rooms
- 1 Beds + 1 Baths
Listed by: HOMELIFE NEW WORLD REALTY INC.
Toronto
$ 16,500
31 Palomino Crescent
Toronto, ON M2K1W2
- Type
- Single Family
- Size
- 5,000 SqFt
- Rooms
- 5 Beds + 6 Baths
Listed by: Royal LePage Terrequity Realty
Toronto
$ 4,888,000
31 Palomino Crescent
Toronto, ON M2K1W2
- Type
- Single Family
- Size
- 5,000 SqFt
- Rooms
- 5 Beds + 6 Baths
Listed by: Royal LePage Terrequity Realty
 Toronto Real Estate Board (TRREB); All information deemed reliable but not guaranteed. All properties are subject to prior sale, change or withdrawal. Neither listing broker(s) or information provider(s) shall be responsible for any typographical errors, misinformation, misprints and shall be held totally harmless. Listing(s) information is provided for consumer's personal, non-commercial use and may not be used for any purpose other than to identify prospective properties consumers may be interested
 Data provided by the Ontario Regional Technology & Information Systems. The information is deemed reliable, but is not guaranteed. Not intended to solicit buyers or sellers, landlords or tenants currently under contract.
The trademarks REALTOR®, REALTORS® and the REALTOR® logo are controlled by The Canadian Real Estate Association (CREA) and identify real estate professionals who are members of CREA. The trademarks MLS®, Multiple Listing Service® and the associated logos are owned
Data provided by the Ontario Regional Technology & Information Systems. The information is deemed reliable, but is not guaranteed. Not intended to solicit buyers or sellers, landlords or tenants currently under contract.
The trademarks REALTOR®, REALTORS® and the REALTOR® logo are controlled by The Canadian Real Estate Association (CREA) and identify real estate professionals who are members of CREA. The trademarks MLS®, Multiple Listing Service® and the associated logos are owned
 All information deemed reliable but not guaranteed. All properties are subject to prior sale, change or withdrawal. Neither listing broker(s) or information provider(s) shall be responsible for any typographical errors, misinformation, misprints and shall be held totally harmless. Listing(s) information is provided for consumer's personal, non-commercial use and may not be used for any purpose other than to identify prospective properties consumers may be interested in purchasing. The data relating