











Address
31 Palomino Crescent, Toronto, ON
Price
$ 4,888,000
Property Attributes
- ID#C13776078
- TypeSingle Family
- Listing Status Active
- MunicipalityToronto
- CityToronto
- NeighbourhoodBayview Village
- Postal CodeM2K 1W2
- StyleSingle Family Dwelling
- Price$ 4,888,000
- Bedrooms4+1
- Bathrooms5
- Half Bathrooms2
- Sqr Footage5000
Data Source:
RLP - CREA EN
Property Description
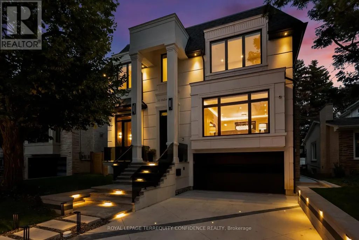
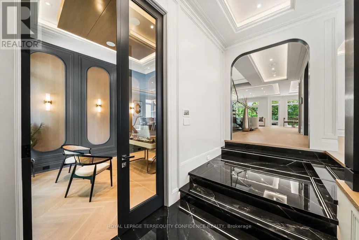
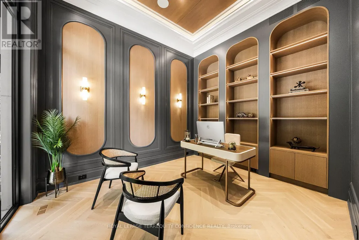
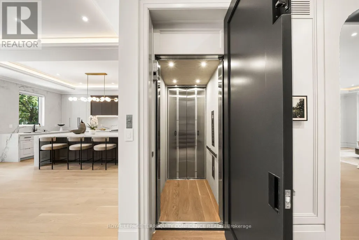
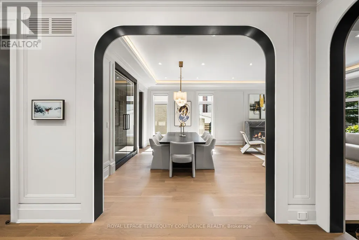
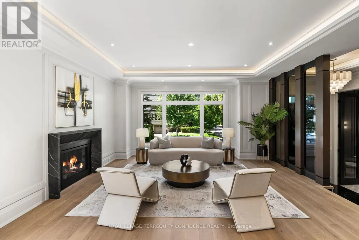
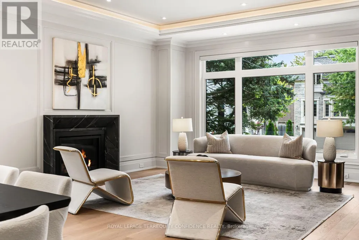
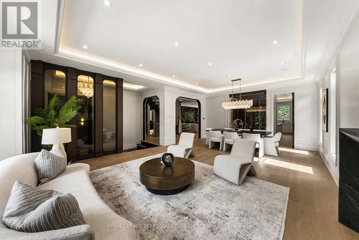
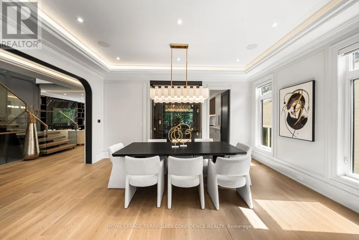
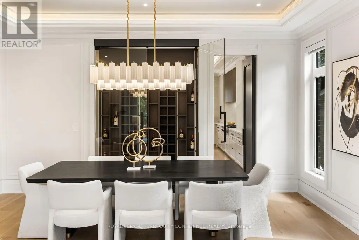
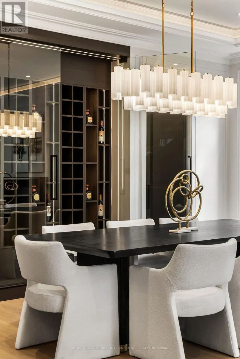
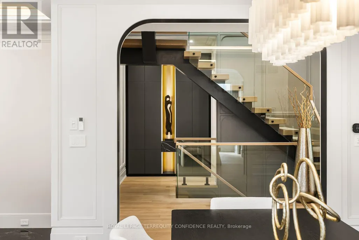
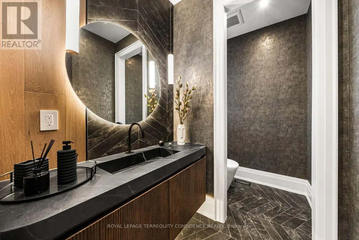
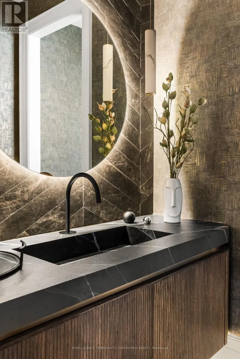
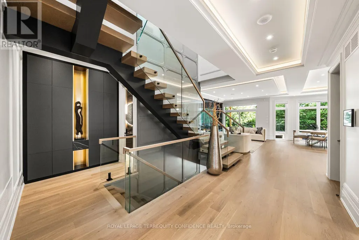
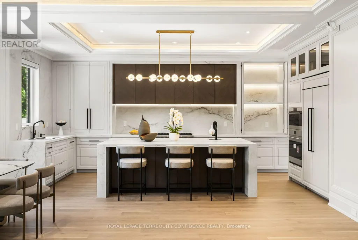
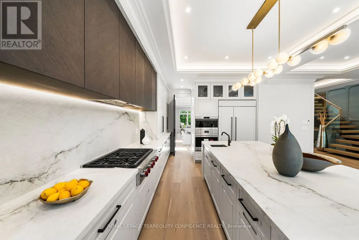
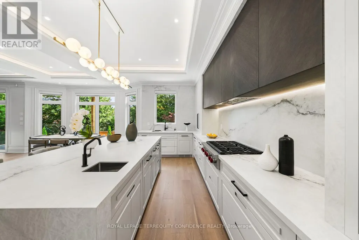
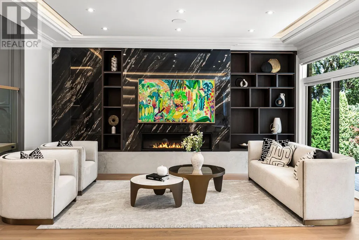
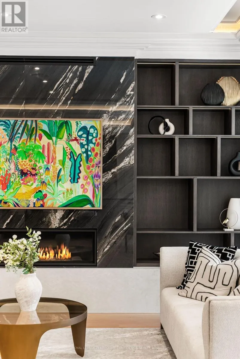
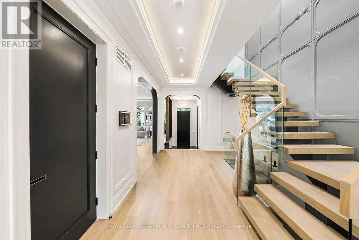
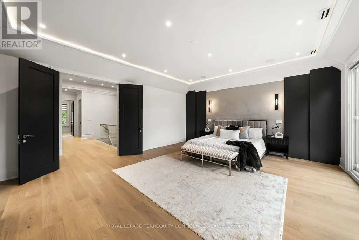
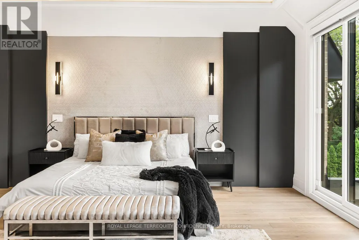
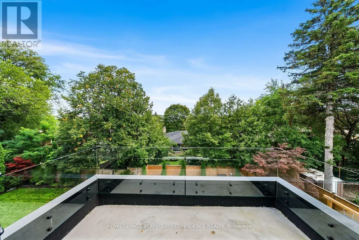
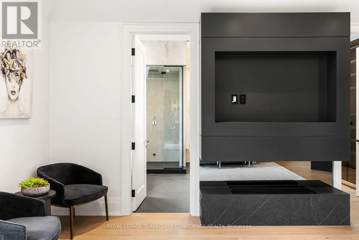
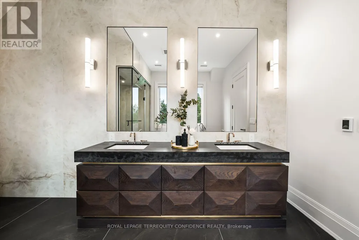
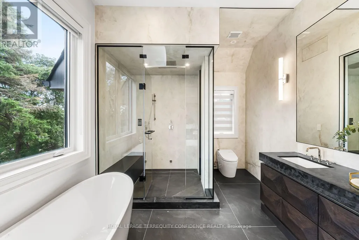
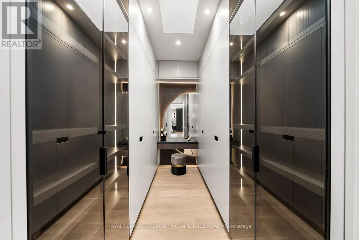
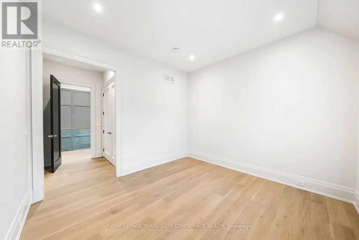
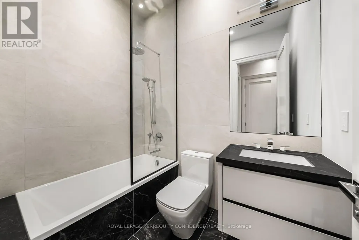
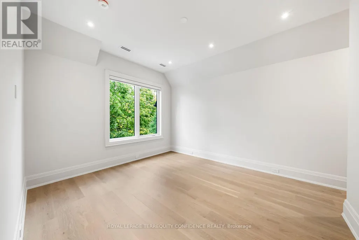
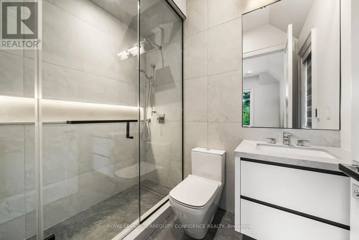
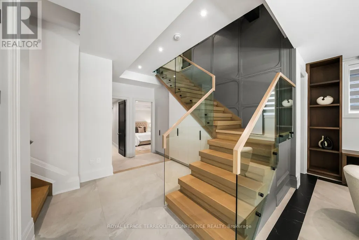
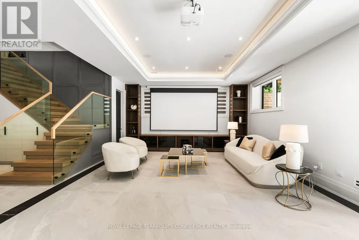
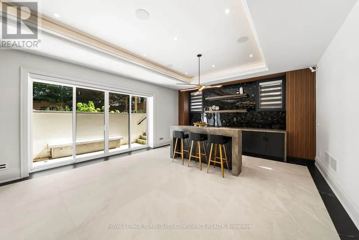
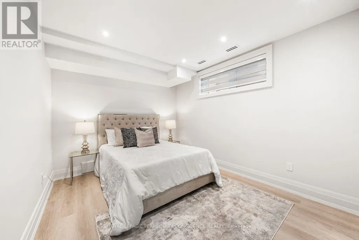
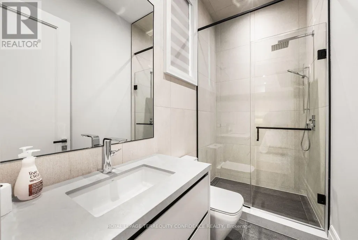
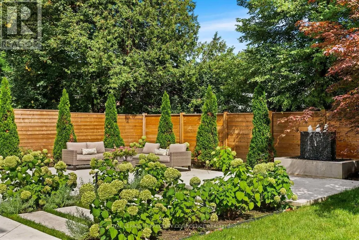
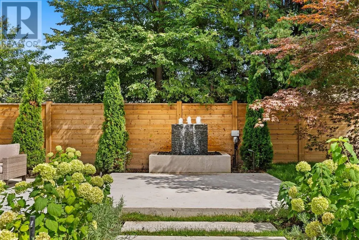
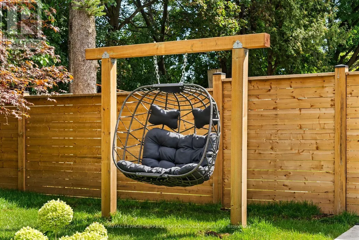
Impeccably-crafted & beautifully designed custom-built home in the prestigious Bayview Village neighborhood. Welcome to 31 Palomino Crescent, offering highly spacious int. layout and exceptional home features including: FULLY accessible 4-Stop elevator, snow-melting driveway, front steps & porch, designer-selected finishes & paneling throughout, custom automated blinds, heated floors (ALL bathrooms, foyer, bsmt), Smart Home (+ system to control lights, blinds & thermostats), state-of-the-art Mechanical room, professionally Landscaped Grounds, irrigation system, waterfall feature + swing (bckyrd). Enter the grand Foyer with heated floors, through to the main floor. Showstopping principal rooms feature engineered wide-plank white oak hardwood floors, B/I speakers, tray ceilings & cove lighting throughout, LED pot lights, gas fireplace (living rm. & family). The elegant chef's Kitchen comes fully-equipped with built-in Wolf & Subzero appliances, sunny breakfast area, large centre island. Gorgeous Family Room walks out to the deck, and features striking design, gas fireplace, built-in speakers and shelves. Further, Main-Level Office provides a quiet, private work space. Upstairs, discover 4 bedrooms each w/ their own personal ensuite, including the luxurious Primary Rm w/ private balcony walk-out, vapor fireplace, walk-in closet, & spa-like 6-Pc Ensuite w/ heated floor. Finished Walk-Up Basement features 5th bedroom, bath, heated floors, and recreation room w/ 2-Pc ensuite, striking wet bar w/ island & drink cooler, built-in speakers, video projector w/ motorized screen. Elevator, Security Camera/Alarm System, Central Vac, 2x Sump Pump on Diff Elevations w/ Backwater Valve, Custom-Made Precasts on Ext. Walls, Powder Rm (main), 2x Laundry (2nd, Bsmt), Exquisite Outdoor Landscaping. Heated Driveway w/ different zones. Just steps to Bayview Village Shopping Centre, TTC, Parks, Ravine & easy access to Hwy 401. Highly-Regarded School Zone Incl. Bayview M.S. & Earl Haig S.S.
General Features
| Terms | SALE |
|---|---|
| Neighbourhood | Bayview Village |
| Construction Style | Detached |
| Property Sub Type | Single Family |
| Carriage Trade | yes |
| jumpId | 29192940 |
| Property Subtype French | Single Family Dwelling |
| Listing Type French | House |
| MLS | C13776078 |
| Appliances | Garage door opener remote, Central Vacuum, Blinds, Cooktop, Dishwasher, Dryer, Freezer, Microwave, Oven, Hood Fan, Alarm System, Washer, Refrigerator |
| Building Type | House |
| Features | Ravine, Carpet Free, Sump Pump |
| Property Type | Single Family |
| Sewer | Sanitary sewer |
| Structure Type | Deck, Porch |
Interior Features
| Fireplace | yes |
|---|---|
| Living Area Range | 5000 sqft |
| Bedrooms | 4+1 |
| Basement | Finished |
| Basement Type | N/A, N/A |
| Cooling Type | Central air conditioning |
| Foundation Type | Poured Concrete |
| Heating Fuel | Natural gas |
| Heating Type | Forced air |
| Beds | 5 |
| Total Baths | 5+2 |
| Total Baths | 5+2 |
| Total Half Baths | 2 |
Exterior Features
| Exterior Finish | Stone, Brick |
|---|---|
| Parking Type | Garage |
Amenities
- Views
- New Construction
- Adult 55+
- Lease To Own
- No Strata Fees
- Furnished
- Primary On Main
- Air Conditioning
- Seller Finance
- Green
- Fixer Upper
- Horse
- Golf
- Fireplace
- Deck
- Garage
- Basement
- Pool

Property vs Single Family Average in M2K 1W2
Price
In The Neighbourhood
Just Listed
Toronto
$ 1,988,000
30 Blue Ridge Road
Toronto, ON M2K1R7
- Type
- Single Family
- Size
- 2,000 SqFt
- Rooms
- 5 Beds + 2.5 Baths
Listed by: KAMALI GROUP REALTY
Just Listed
Toronto
$ 1,988,000
30 Blue Ridge Road
Toronto, ON M2K1R7
- Type
- Single Family
- Size
- 1,500 SqFt
- Rooms
- 5 Beds + 3 Baths
Just Listed
Toronto
$ 3,249,000
7 Knollview Crescent
Toronto, ON M2K2C9
- Type
- Single Family
- Size
- 3,500 SqFt
- Rooms
- 7 Beds + 8 Baths
Just Listed
Toronto
$ 3,390,000
Toronto, ON M2K1P1
- Type
- Single Family
- Size
- 3,500 SqFt
- Rooms
- 7 Beds + 7 Baths
Just Listed
Toronto
$ 1,190,000
39 Sumner Heights Drive
Toronto, ON M2K1Y2
- Type
- Single Family
- Size
- 1,500 SqFt
- Rooms
- 4 Beds + 3 Baths
Toronto
$ 1,499,900
9 Bunty Lane
Toronto, ON M2K1W4
- Type
- Single Family
- Size
- 1,500 SqFt
- Rooms
- 5 Beds + 3 Baths
Toronto
$ 1,550,000
3161 Bayview Avenue
Toronto, ON M2K1G2
- Type
- Single Family
- Size
- 2,500 SqFt
- Rooms
- 4 Beds + 4 Baths
Toronto
$ 2,998,000
7 Knollview Crescent
Toronto, ON M2K2C9
- Type
- Single Family
- Size
- 5,000 SqFt
- Rooms
- 7 Beds + 7.5 Baths
Listed by: HC REALTY GROUP INC.
Toronto
$ 1,299,000
79 Heathview Avenue
Toronto, ON M2K2C3
- Type
- Single Family
- Size
- 2,000 SqFt
- Rooms
- 4 Beds + 1.5 Baths
Listed by: KELLER WILLIAMS REFERRED URBAN REALTY
Toronto
$ 1,299,000
79 Heathview Avenue
Toronto, ON M2K2C3
- Type
- Single Family
- Size
- 1,500 SqFt
- Rooms
- 4 Beds + 2 Baths
Toronto
$ 2,058,800
24 Ravenscroft Circle
Toronto, ON M2K1W9
- Type
- Single Family
- Size
- 1,500 SqFt
- Rooms
- 5 Beds + 4 Baths
Toronto
$ 1,200
Room 2nd Floor - 38 Marcelline Crescent
Toronto, ON M2K2V7
- Type
- Single Family
- Size
- 699 SqFt
- Rooms
- 1 Beds + 1 Baths
Listed by: HOMELIFE NEW WORLD REALTY INC.
 Toronto Real Estate Board (TRREB); All information deemed reliable but not guaranteed. All properties are subject to prior sale, change or withdrawal. Neither listing broker(s) or information provider(s) shall be responsible for any typographical errors, misinformation, misprints and shall be held totally harmless. Listing(s) information is provided for consumer's personal, non-commercial use and may not be used for any purpose other than to identify prospective properties consumers may be interested
 Data provided by the Ontario Regional Technology & Information Systems. The information is deemed reliable, but is not guaranteed. Not intended to solicit buyers or sellers, landlords or tenants currently under contract.
The trademarks REALTOR®, REALTORS® and the REALTOR® logo are controlled by The Canadian Real Estate Association (CREA) and identify real estate professionals who are members of CREA. The trademarks MLS®, Multiple Listing Service® and the associated logos are owned
Data provided by the Ontario Regional Technology & Information Systems. The information is deemed reliable, but is not guaranteed. Not intended to solicit buyers or sellers, landlords or tenants currently under contract.
The trademarks REALTOR®, REALTORS® and the REALTOR® logo are controlled by The Canadian Real Estate Association (CREA) and identify real estate professionals who are members of CREA. The trademarks MLS®, Multiple Listing Service® and the associated logos are owned
 All information deemed reliable but not guaranteed. All properties are subject to prior sale, change or withdrawal. Neither listing broker(s) or information provider(s) shall be responsible for any typographical errors, misinformation, misprints and shall be held totally harmless. Listing(s) information is provided for consumer's personal, non-commercial use and may not be used for any purpose other than to identify prospective properties consumers may be interested in purchasing. The data relating