

Address
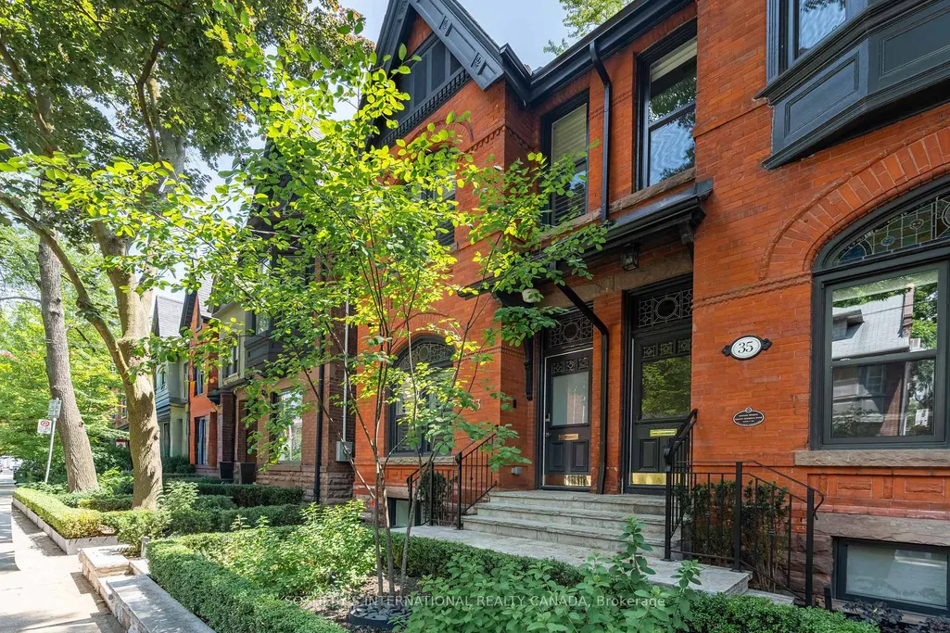
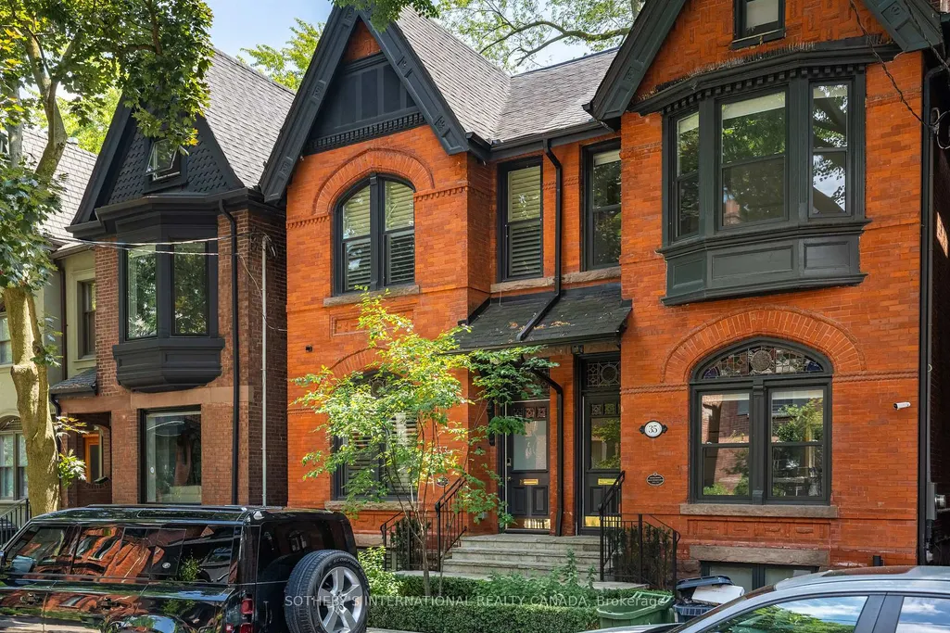
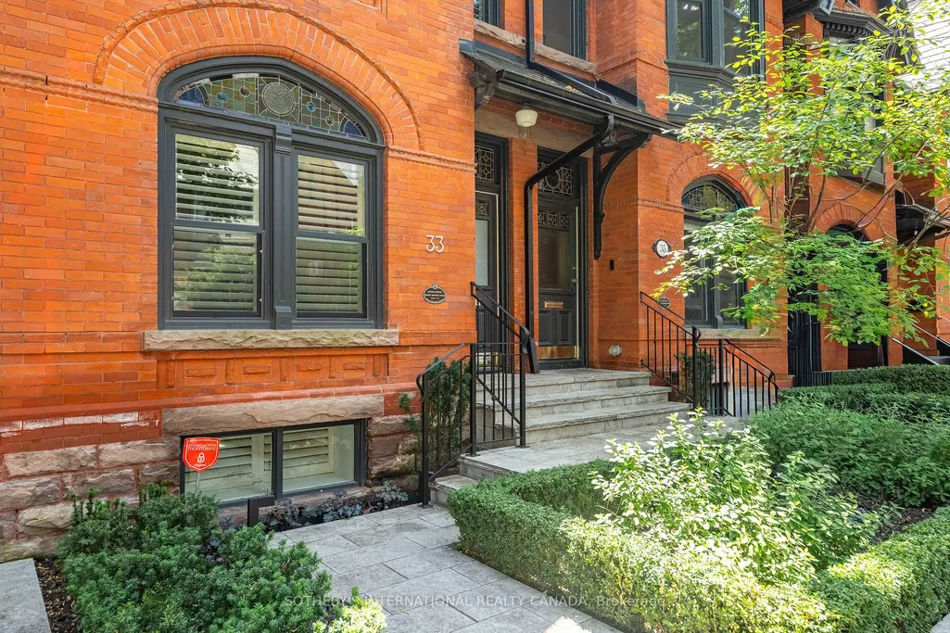
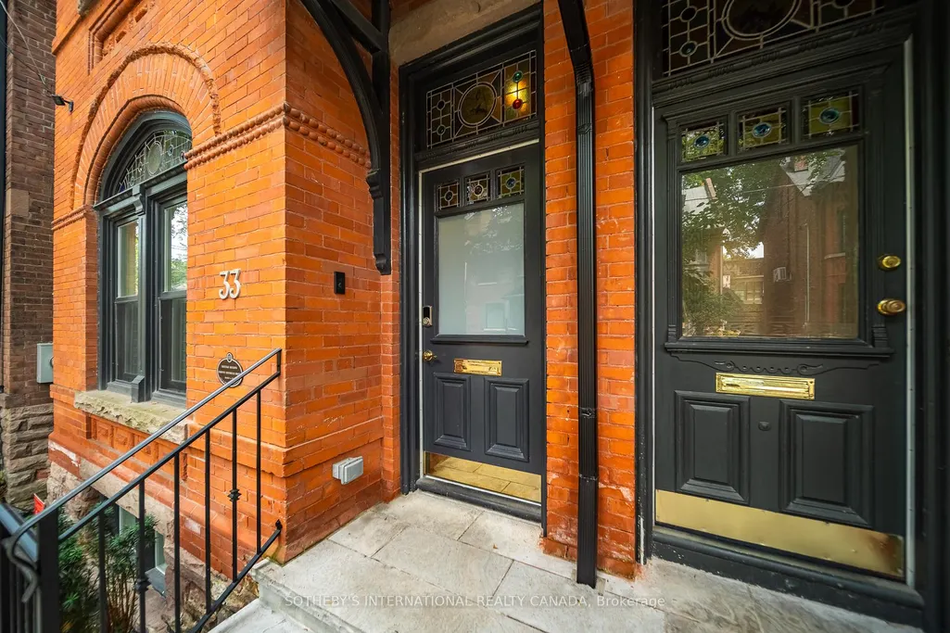
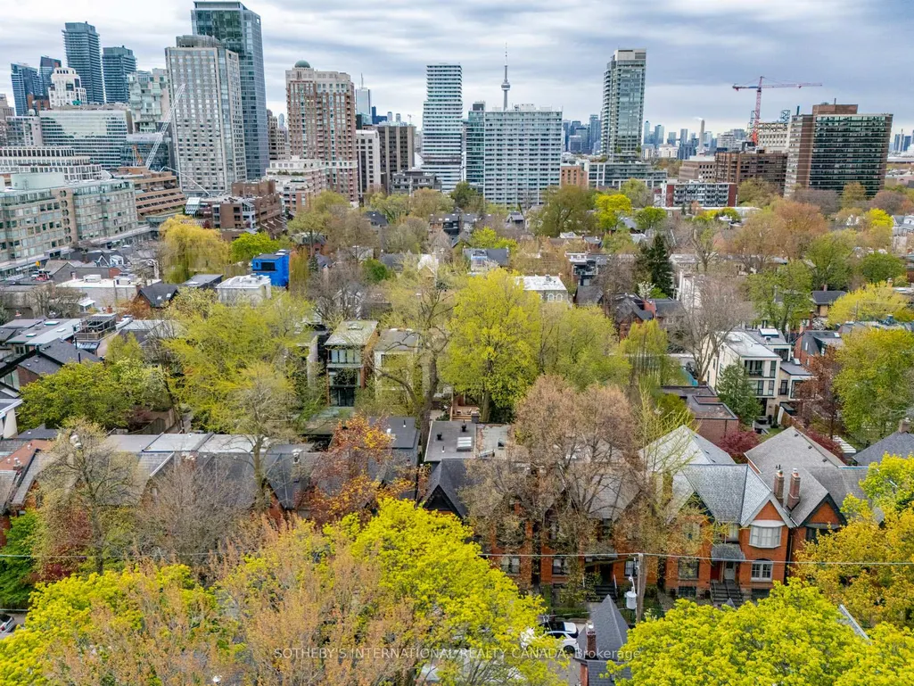
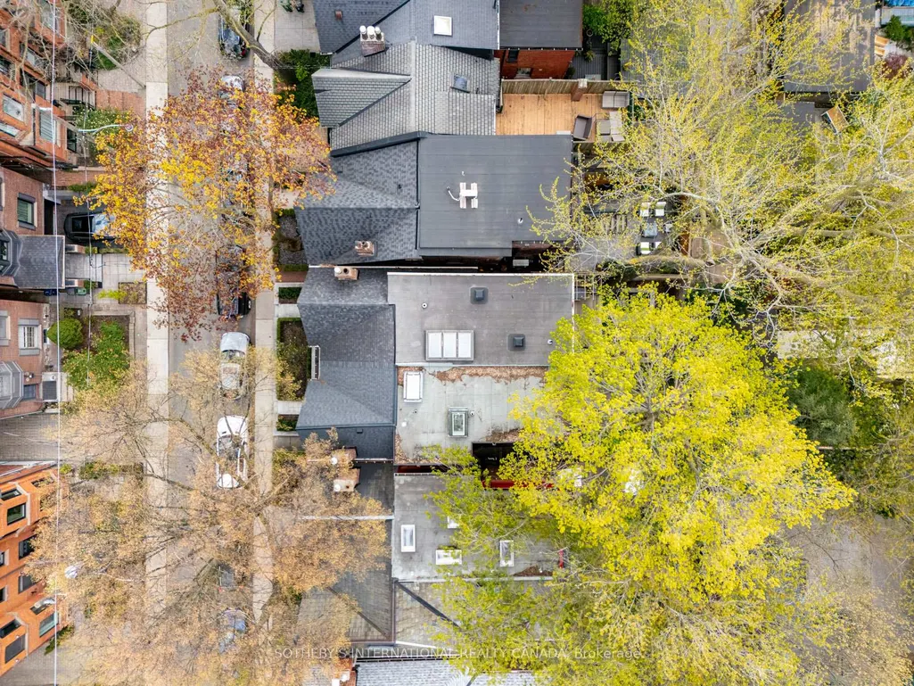
33 Tranby Avenue, Toronto, ON
Price
$ 3,480,000
Property Attributes
- ID#C13124456
- TypeSingle Family
- Listing Status New
- CityToronto
- AreaAnnex
- NeighbourhoodAnnex
- Postal CodeM5R 1N4
- Style3-Storey
- Taxes$ 14780
- Price$ 3,480,000
- Bedrooms3
- Full Bathrooms5
- Half Bathrooms0
- Sqr Footage1500-2000
Data Source:
Toronto Real Estate Board (TRREB)
Property Description
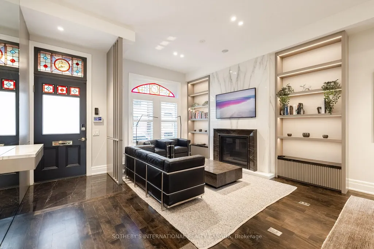
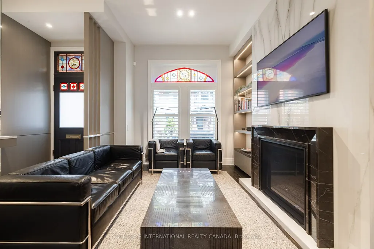
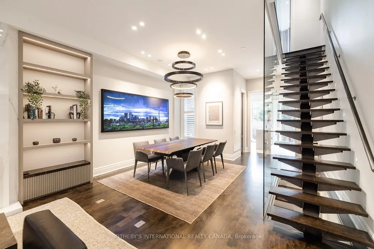
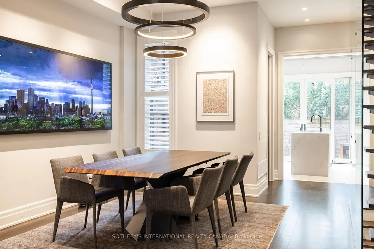
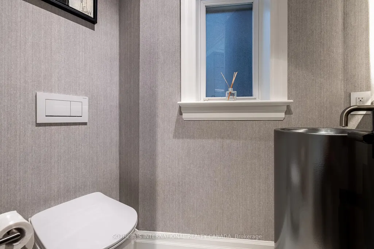
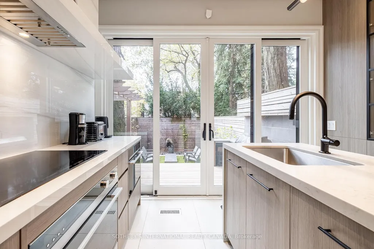
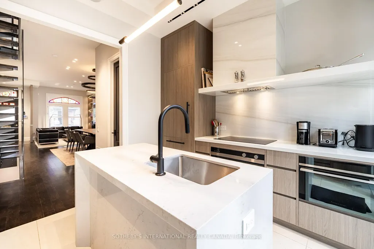
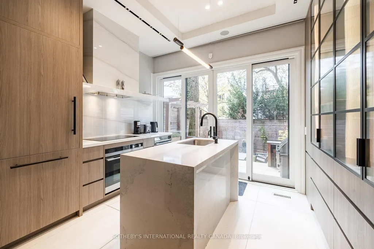
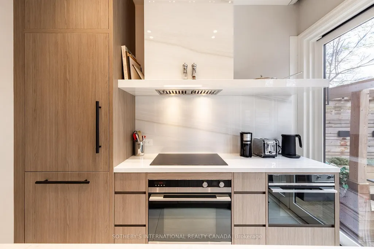
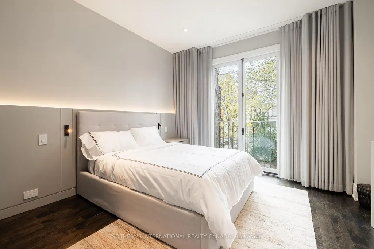
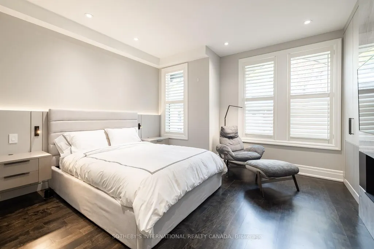
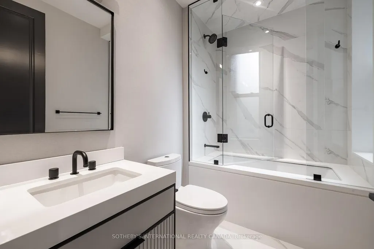
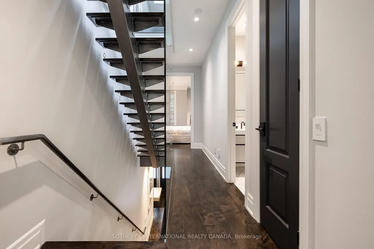
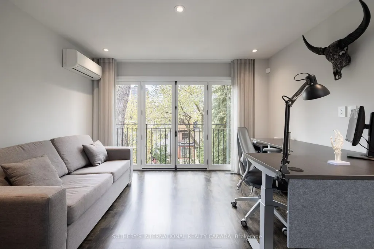
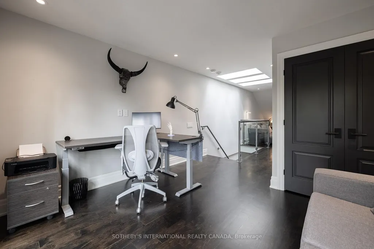
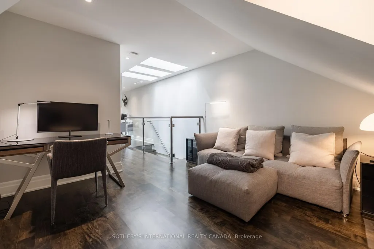
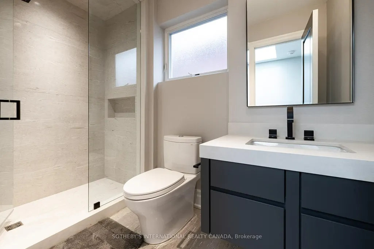
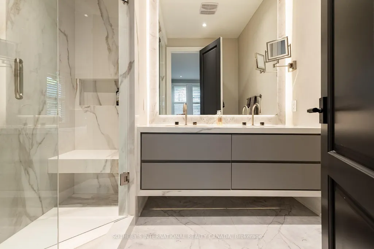
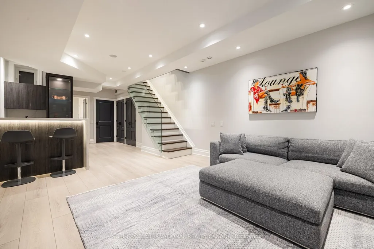


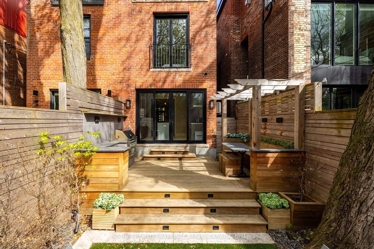
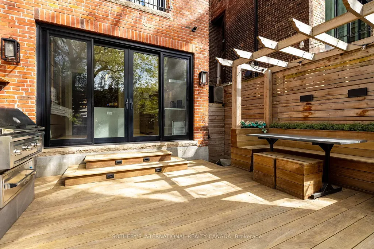
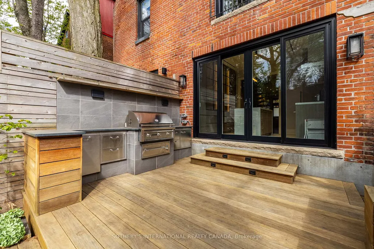
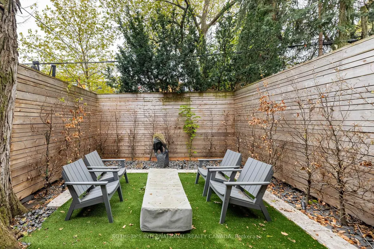
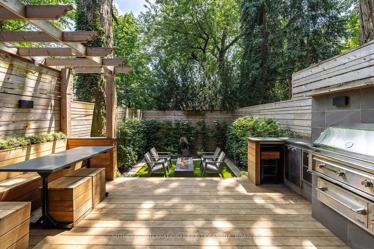
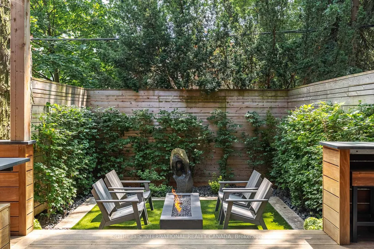
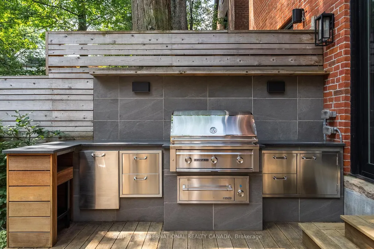
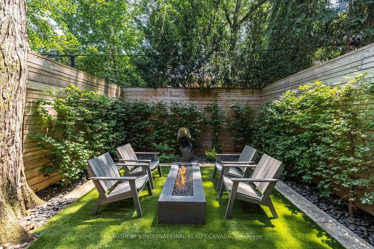
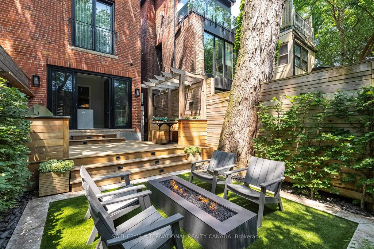
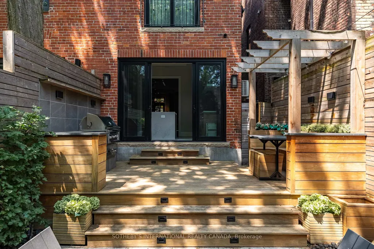
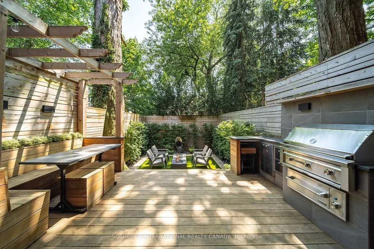
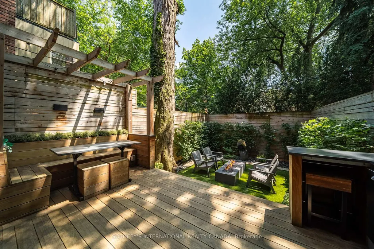
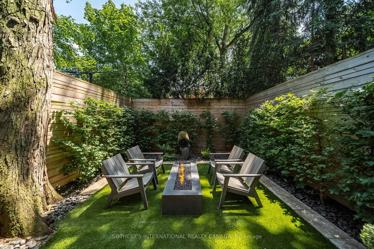
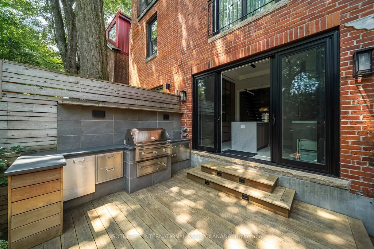
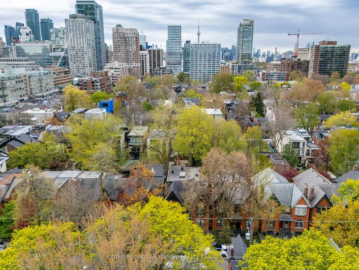
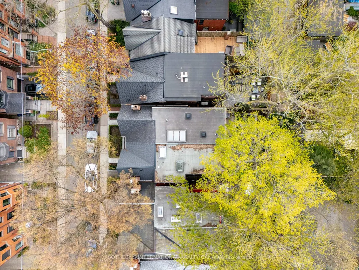
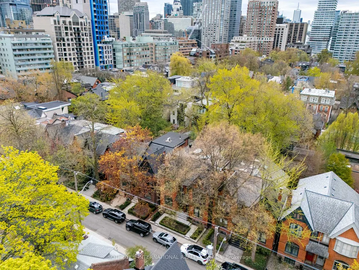
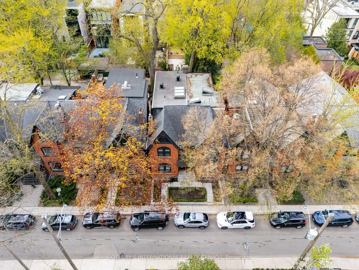
Welcome to 33 Tranby Avenue - a Walker's Paradise in the heart of the Annex. Steps to Yorkville's shops, restaurants and cafés, U of T, Hospital Row and two subway lines, this transitional residence delivers the highest level of finishings with a warmth that makes it a true home. 3 bedrooms, 4.5 bathrooms designed for the way professionals and families actually live. A complete renovation by GES Contracting with interiors by Wise Nadel - a fully renovated chef's kitchen, spa-inspired bathrooms, and integrated Sonos sound In Built In Speakers throughout. The garden has been reimagined by AHS Landscaping into a private outdoor sanctuary featuring a gourmet outdoor kitchen, alfresco dining area, and firepit lounge for cooler evenings. Professional irrigation and architectural outdoor lighting extend the living space into the trees. Lock-and-leave ease meets entertainer's dream - the rare downtown home delivering walkability, design, and outdoor living in one address. Private viewings by appointment. Great Options for parking, whether its street parking or renting near by underground.
| Price History | |
|---|---|
| 5/13/2026 | Listed $3,480,000 |
General Features
| Sewer | Sewer |
|---|---|
| Cooling | Central Air,Wall Unit(s) |
| Roof | Shingles |
| Architectural Style | 3-Storey |
| Pool Features | None |
| Security Features | Alarm System,Carbon Monoxide Detectors,Monitored,Security System,Smoke Detector |
| Construction Materials | Brick |
| View | Downtown,Garden |
| Heater Type | Forced Air |
| Property Subtype | Semi-Detached |
| Tax Year | 2026 |
| Lot Depth | 76.75 |
| PropertyFeatures | Arts Centre,Fenced Yard,Hospital,Park,Place Of Worship,Public Transit |
| County | Toronto |
| New Construction | No |
| Property Type | Residential Freehold |
| Attached Garage | No |
| Facing Direction | North |
| Garage Y/N | No |
| Other Structures | Shed |
| Status | New |
| City | Toronto C02 |
| Senior Community Y/N | No |
| Lot Size Units | Feet |
| Property Attached Y/N | No |
| Tax Annual Amount | 14780.11 |
| Virtual Tour | https://www.youtube.com/watch?v=laL-mC0kSGc |
| Standard Status | Active |
| Occupancy Type | Vacant |
| Legal Description | PT LT 20 PL 742 CITY EAST AS IN EM53471; S/T & T/W EM53471; TORONTO,CITY OF TORONTO |
Interior Features
| Interior Amenities | Bar Fridge,Built-In Oven,Carpet Free,Countertop Range,Floor Drain,Sump Pump,Water Heater |
|---|---|
| Basement | Full,Finished |
| Fireplace Features | Natural Gas |
| Heat Source | Gas |
| Basement (Y/N) | No |
| Air Conditioning Y/N | Yes |
| Heating Y/N | Yes |
| Fireplace Y/N | Yes |
| Total Bedrooms | 3 |
| Elevator? | No |
| Total Baths | 5 |
| Bedrooms | 3 |
| Living Area Range | 1500-2000 |
Exterior Features
| Exterior Amenities | Built-In-BBQ,Deck,Landscape Lighting,Landscaped,Lawn Sprinkler System,Lighting,Privacy,Porch,Year Round Living |
|---|---|
| Parking Features | Street Only,None |
| Total Parking | 0.0 |
| Garage Type | None |
| Foundation Details | Concrete |
| Spa | No |
| Lot Size Source | GeoWarehouse |
| Waterfront Y/N | No |
| Covered Spaces | 0.0 |
Amenities
- Views
- New Construction
- Adult 55+
- Lease To Own
- No Strata Fees
- Furnished
- Primary On Main
- Air Conditioning
- Seller Finance
- Green
- Fixer Upper
- Horse
- Golf
- Fireplace
- Deck
- Garage
- Basement
- Pool
Property vs Single Family Average in M5R 1N4
Price
Visits
In The Neighbourhood
Just Listed
Toronto
$ 5,250,000
107 Roxborough Street W
Toronto, ON M5R1T9
- Type
- Single Family
- Size
- 3,000 SqFt
- Rooms
- 4 Beds + 3.5 Baths
Listed by: Royal LePage Real Estate Services Ltd.
Just Listed
Toronto
$ 5,900
110 Belmont Street
Toronto, ON M5R1P8
- Type
- Single Family
- Size
- 2,000 SqFt
- Rooms
- 3 Beds + 2.5 Baths
Listed by: RE/MAX ALL-STARS REALTY INC.
Just Listed
Toronto
$ 5,250,000
107 Roxborough Street W
Toronto, ON M5R1T9
- Type
- Single Family
- Size
- 2,500 SqFt
- Rooms
- 4 Beds + 4 Baths
Open House
Toronto
$ 4,195,000
36 Macpherson Avenue
Toronto, ON M5R1W8
- Type
- Single Family
- Size
- 2,500 SqFt
- Rooms
- 4 Beds + 3.5 Baths
Listed by: SAGE REAL ESTATE LIMITED
Open House
Toronto
$ 4,195,000
36 Macpherson Avenue
Toronto, ON M5R1W8
- Type
- Single Family
- Size
- 2,000 SqFt
- Rooms
- 4 Beds + 4 Baths
Just Listed
Toronto
$ 3,100,000
135 Madison Avenue
Toronto, ON M5R2S3
- Type
- Single Family
- Size
- 5,000 SqFt
- Rooms
- 6 Beds + 5 Baths
Listed by: Royal LePage Real Estate Services Ltd.
Just Listed
Toronto
$ 3,100,000
135 Madison Avenue
Toronto, ON M5R2S3
- Type
- Single Family
- Size
- 3,500 SqFt
- Rooms
- 6 Beds + 5 Baths
Toronto
$ 1,898,900
104 Wells Street
Toronto, ON M5R1P3
- Type
- Single Family
- Size
- 2,000 SqFt
- Rooms
- 4 Beds + 2.5 Baths
Listed by: REMAX YOUR COMMUNITY REALTY
Toronto
$ 1,099,000
912 Manning Avenue
Toronto, ON M6G2X4
- Type
- Single Family
- Size
- 1,100 SqFt
- Rooms
- 3 Beds + 2 Baths
Toronto
$ 8,950
25 Chicora Avenue
Toronto, ON M5R1T7
- Type
- Single Family
- Size
- 3,500 SqFt
- Rooms
- 5 Beds + 3.5 Baths
Listed by: RE/MAX ULTIMATE REALTY INC.
Toronto
$ 2,100,000
853 Manning Avenue
Toronto, ON M6G2X1
- Type
- Single Family
- Size
- 2,000 SqFt
- Rooms
- 4 Beds + 4.5 Baths
Listed by: SUTTON GROUP-ASSOCIATES REALTY INC.
Toronto
$ 6,200
853 Manning Avenue
Toronto, ON M6G2X1
- Type
- Single Family
- Size
- 2,000 SqFt
- Rooms
- 4 Beds + 4.5 Baths
Listed by: SUTTON GROUP-ASSOCIATES REALTY INC.
Toronto
$ 2,100,000
853 Manning Avenue
Toronto, ON M6G2X1
- Type
- Single Family
- Size
- 1,500 SqFt
- Rooms
- 4 Beds + 5 Baths
 Toronto Real Estate Board (TRREB); All information deemed reliable but not guaranteed. All properties are subject to prior sale, change or withdrawal. Neither listing broker(s) or information provider(s) shall be responsible for any typographical errors, misinformation, misprints and shall be held totally harmless. Listing(s) information is provided for consumer's personal, non-commercial use and may not be used for any purpose other than to identify prospective properties consumers may be interested
 Data provided by the Ontario Regional Technology & Information Systems. The information is deemed reliable, but is not guaranteed. Not intended to solicit buyers or sellers, landlords or tenants currently under contract.
The trademarks REALTOR®, REALTORS® and the REALTOR® logo are controlled by The Canadian Real Estate Association (CREA) and identify real estate professionals who are members of CREA. The trademarks MLS®, Multiple Listing Service® and the associated logos are owned
Data provided by the Ontario Regional Technology & Information Systems. The information is deemed reliable, but is not guaranteed. Not intended to solicit buyers or sellers, landlords or tenants currently under contract.
The trademarks REALTOR®, REALTORS® and the REALTOR® logo are controlled by The Canadian Real Estate Association (CREA) and identify real estate professionals who are members of CREA. The trademarks MLS®, Multiple Listing Service® and the associated logos are owned
 All information deemed reliable but not guaranteed. All properties are subject to prior sale, change or withdrawal. Neither listing broker(s) or information provider(s) shall be responsible for any typographical errors, misinformation, misprints and shall be held totally harmless. Listing(s) information is provided for consumer's personal, non-commercial use and may not be used for any purpose other than to identify prospective properties consumers may be interested in purchasing. The data relating