

Just Listed
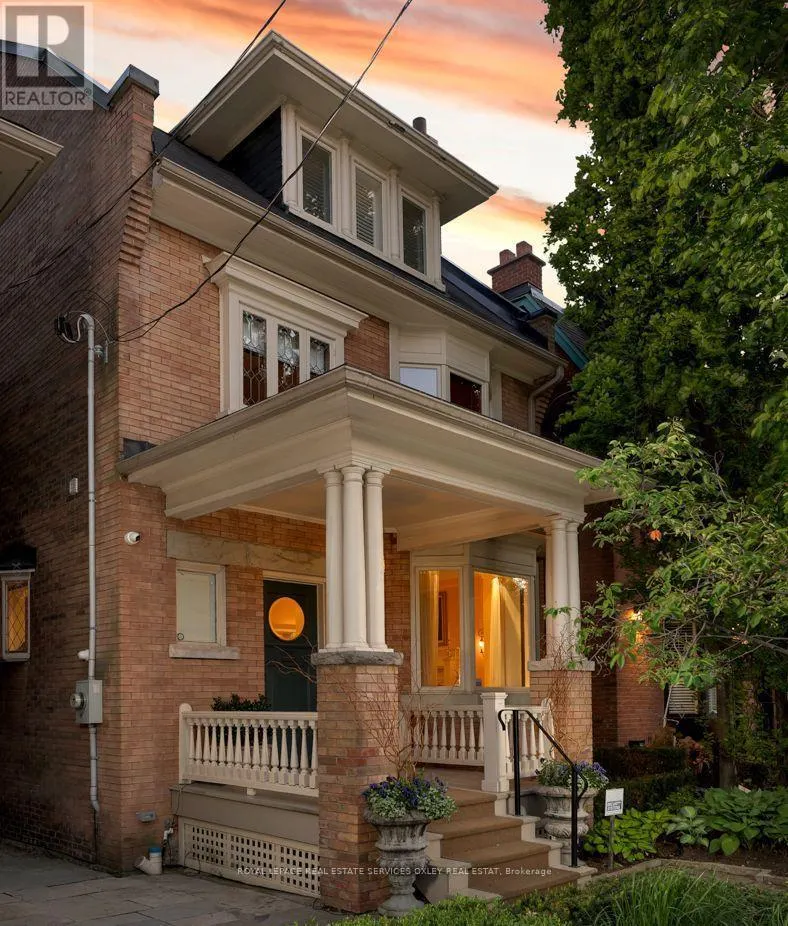

Address
107 Roxborough Street W, Toronto, ON
Price
$ 5,250,000
Property Attributes
- ID#C13811364
- TypeSingle Family
- Listing Status Active
- MunicipalityToronto
- CityToronto
- NeighbourhoodAnnex
- Postal CodeM5R 1T9
- StyleSingle Family Dwelling
- Price$ 5,250,000
- Bedrooms4
- Bathrooms3
- Half Bathrooms1
- Sqr Footage3000
Data Source:
RLP - CREA EN
Property Description
A distinguished home. A remarkable setting. Backing onto Ramsden Park, 107 Roxborough Street West is one of the very few detached homes on the street to enjoy this coveted position. Here, the park provides a leafy backdrop to daily life. Owned and carefully maintained by the same owner for more than 20 years, the home has been extensively renovated over time. Its next owners will inherit a thoughtfully maintained residence with room to express their own style. The main floor features soaring ceilings, wood floors, a formal living room and an open-concept kitchen and dining area that brings everyday living and entertaining together with ease. At the rear, the breakfast room overlooks the professionally landscaped gardens with views of Ramsden Park beyond - a beautiful setting to begin the day. On the second floor, the primary bedroom enjoys a generous walk-in closet and a beautiful four-piece bathroom. Two additional bedrooms, one featuring a lovely bay window, offer flexibility for family, guests or a home office. Expansive and bathed in natural light, the third floor features a spacious fourth bedroom and a generous family room that walks out onto a rooftop deck nestled among the trees. Sweeping south-facing views make this a memorable setting for quiet mornings or evenings with friends. The last home served by the rear laneway, this property offers an exceptionally rare practical advantage: parking for up to four cars, with two accommodated in the garage and two additional spaces off the laneway. A wonderful combination of park-side living, thoughtful updates and generous parking, all in the heart of Summerhill - a prestigious neighbourhood that makes daily life feel effortlessly connected, with top notch transit, shopping and dining options.
General Features
| Terms | SALE |
|---|---|
| Neighbourhood | Annex |
| Construction Style | Detached |
| Property Sub Type | Single Family |
| Carriage Trade | yes |
| jumpId | 29266364 |
| Property Subtype French | Single Family Dwelling |
| Listing Type French | House |
| MLS | C13811364 |
| Appliances | Garage door opener remote, Garburator, Alarm System, Compactor, Dishwasher, Dryer, Stove, Washer, Refrigerator |
| Building Type | House |
| Features | Lane, Lighting, Trash compactor |
| Property Type | Single Family |
| Sewer | Sanitary sewer |
| Structure Type | Deck, Patio(s), Porch |
Interior Features
| Fireplace | yes |
|---|---|
| Living Area Range | 3000 sqft |
| Bedrooms | 4 |
| Basement | Finished |
| Basement Type | N/A |
| Cooling Type | Central air conditioning |
| Foundation Type | Unknown |
| Heating Fuel | Natural gas |
| Heating Type | Forced air |
| Beds | 4 |
| Total Baths | 3+1 |
| Total Baths | 3+1 |
| Total Half Baths | 1 |
Exterior Features
| Exterior Finish | Brick |
|---|---|
| Parking Type | Detached garage, Garage |
Amenities
- Views
- New Construction
- Adult 55+
- Lease To Own
- No Strata Fees
- Furnished
- Primary On Main
- Air Conditioning
- Seller Finance
- Green
- Fixer Upper
- Horse
- Golf
- Fireplace
- Deck
- Garage
- Basement
- Pool

Property vs Single Family Average in M5R 1T9
Price
In The Neighbourhood
Just Listed
Toronto
$ 5,900
110 Belmont Street
Toronto, ON M5R1P8
- Type
- Single Family
- Size
- 2,000 SqFt
- Rooms
- 3 Beds + 2.5 Baths
Listed by: RE/MAX ALL-STARS REALTY INC.
Just Listed
Toronto
$ 5,250,000
107 Roxborough Street W
Toronto, ON M5R1T9
- Type
- Single Family
- Size
- 2,500 SqFt
- Rooms
- 4 Beds + 4 Baths
Open House
Toronto
$ 4,195,000
36 Macpherson Avenue
Toronto, ON M5R1W8
- Type
- Single Family
- Size
- 2,500 SqFt
- Rooms
- 4 Beds + 3.5 Baths
Listed by: SAGE REAL ESTATE LIMITED
Open House
Toronto
$ 4,195,000
36 Macpherson Avenue
Toronto, ON M5R1W8
- Type
- Single Family
- Size
- 2,000 SqFt
- Rooms
- 4 Beds + 4 Baths
Just Listed
Toronto
$ 3,100,000
135 Madison Avenue
Toronto, ON M5R2S3
- Type
- Single Family
- Size
- 5,000 SqFt
- Rooms
- 6 Beds + 5 Baths
Listed by: Royal LePage Real Estate Services Ltd.
Just Listed
Toronto
$ 3,100,000
135 Madison Avenue
Toronto, ON M5R2S3
- Type
- Single Family
- Size
- 3,500 SqFt
- Rooms
- 6 Beds + 5 Baths
Toronto
$ 1,898,900
104 Wells Street
Toronto, ON M5R1P3
- Type
- Single Family
- Size
- 2,000 SqFt
- Rooms
- 4 Beds + 2.5 Baths
Listed by: REMAX YOUR COMMUNITY REALTY
Toronto
$ 1,099,000
912 Manning Avenue
Toronto, ON M6G2X4
- Type
- Single Family
- Size
- 1,100 SqFt
- Rooms
- 3 Beds + 2 Baths
Toronto
$ 8,950
25 Chicora Avenue
Toronto, ON M5R1T7
- Type
- Single Family
- Size
- 3,500 SqFt
- Rooms
- 5 Beds + 3.5 Baths
Listed by: RE/MAX ULTIMATE REALTY INC.
Toronto
$ 2,100,000
853 Manning Avenue
Toronto, ON M6G2X1
- Type
- Single Family
- Size
- 2,000 SqFt
- Rooms
- 4 Beds + 4.5 Baths
Listed by: SUTTON GROUP-ASSOCIATES REALTY INC.
Toronto
$ 6,200
853 Manning Avenue
Toronto, ON M6G2X1
- Type
- Single Family
- Size
- 2,000 SqFt
- Rooms
- 4 Beds + 4.5 Baths
Listed by: SUTTON GROUP-ASSOCIATES REALTY INC.
Toronto
$ 2,100,000
853 Manning Avenue
Toronto, ON M6G2X1
- Type
- Single Family
- Size
- 1,500 SqFt
- Rooms
- 4 Beds + 5 Baths
 Toronto Real Estate Board (TRREB); All information deemed reliable but not guaranteed. All properties are subject to prior sale, change or withdrawal. Neither listing broker(s) or information provider(s) shall be responsible for any typographical errors, misinformation, misprints and shall be held totally harmless. Listing(s) information is provided for consumer's personal, non-commercial use and may not be used for any purpose other than to identify prospective properties consumers may be interested
 Data provided by the Ontario Regional Technology & Information Systems. The information is deemed reliable, but is not guaranteed. Not intended to solicit buyers or sellers, landlords or tenants currently under contract.
The trademarks REALTOR®, REALTORS® and the REALTOR® logo are controlled by The Canadian Real Estate Association (CREA) and identify real estate professionals who are members of CREA. The trademarks MLS®, Multiple Listing Service® and the associated logos are owned
Data provided by the Ontario Regional Technology & Information Systems. The information is deemed reliable, but is not guaranteed. Not intended to solicit buyers or sellers, landlords or tenants currently under contract.
The trademarks REALTOR®, REALTORS® and the REALTOR® logo are controlled by The Canadian Real Estate Association (CREA) and identify real estate professionals who are members of CREA. The trademarks MLS®, Multiple Listing Service® and the associated logos are owned
 All information deemed reliable but not guaranteed. All properties are subject to prior sale, change or withdrawal. Neither listing broker(s) or information provider(s) shall be responsible for any typographical errors, misinformation, misprints and shall be held totally harmless. Listing(s) information is provided for consumer's personal, non-commercial use and may not be used for any purpose other than to identify prospective properties consumers may be interested in purchasing. The data relating