

Address
342 Spadina Road # 301, Toronto, ON
Price
$ 1,795,000
Property Attributes
- ID#C12984956
- TypeCondos
- Listing Status New
- CityToronto
- AreaForest Hill South
- NeighbourhoodForest Hill South
- Postal CodeM5P 2V4
- StyleApartment
- Taxes$ 5475
- Price$ 1,795,000
- Bedrooms2
- Full Bathrooms2
- Half Bathrooms0
- Sqr Footage1600-1799
Data Source:
Toronto Real Estate Board (TRREB)
Property Description
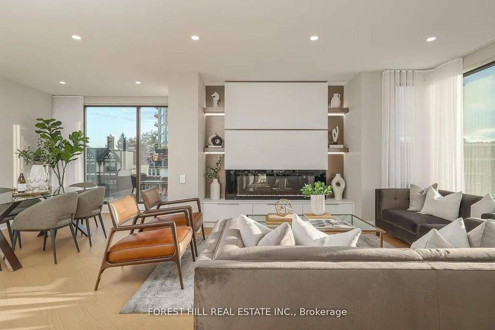
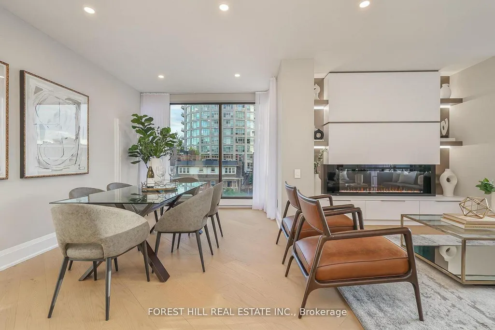
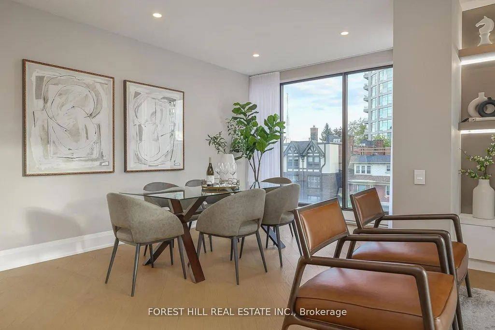
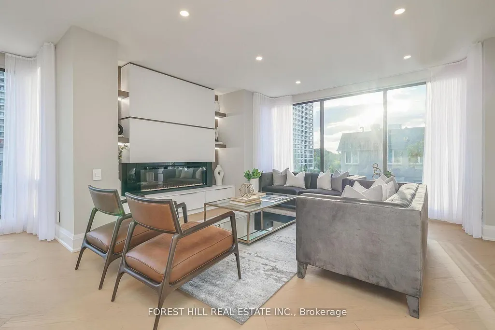
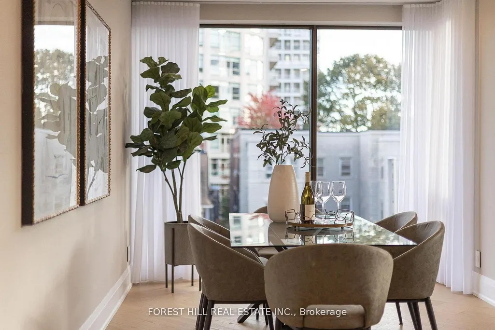
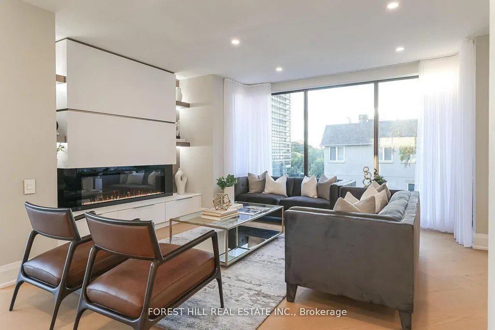
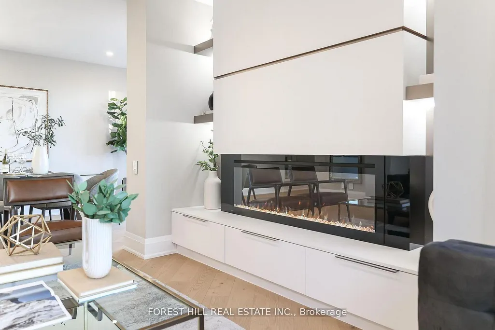
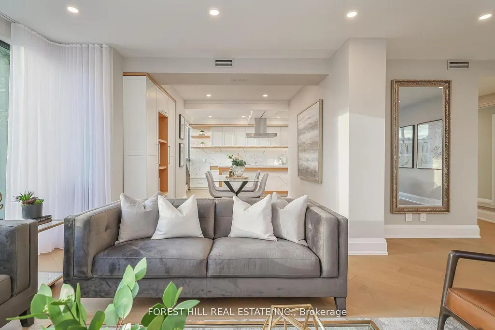
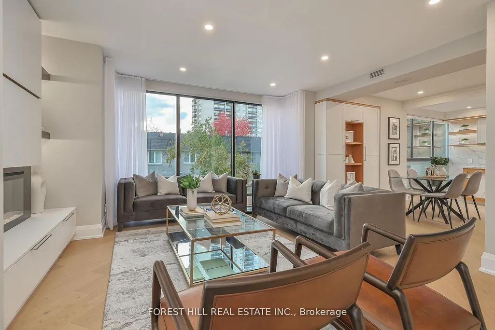
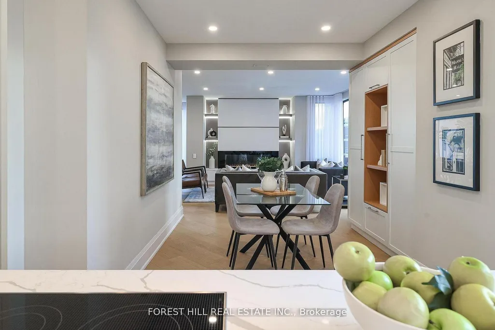
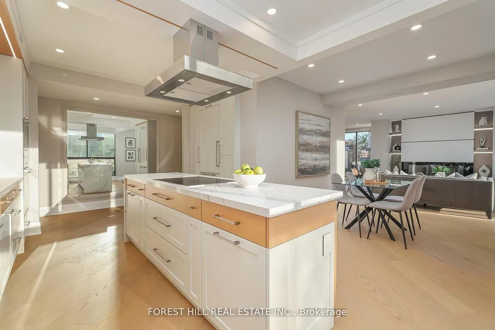
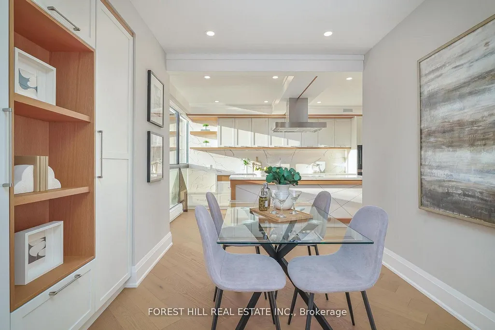
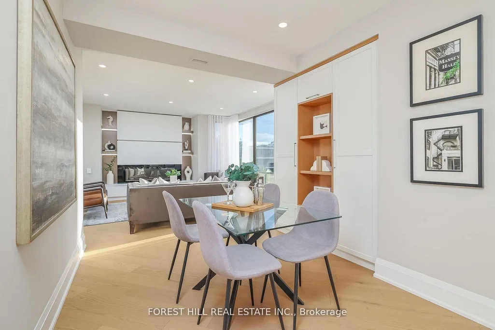
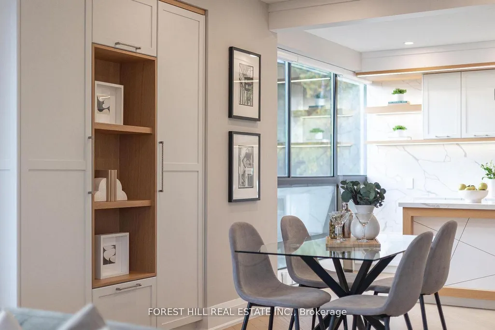
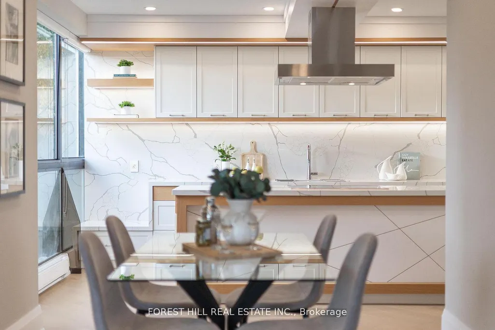
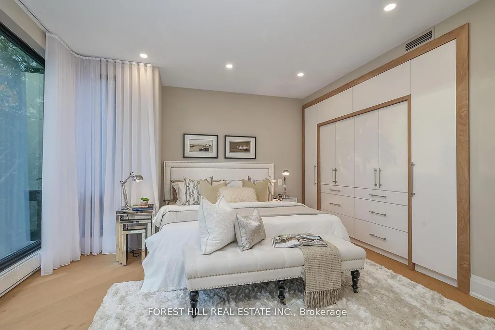
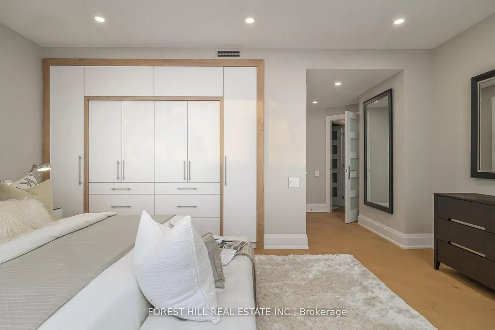
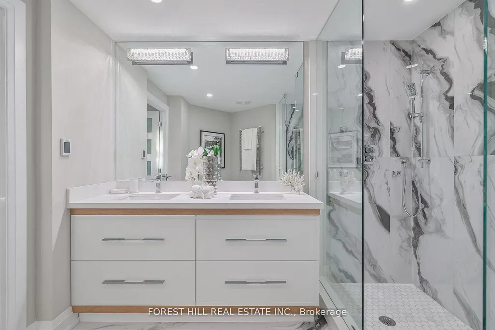
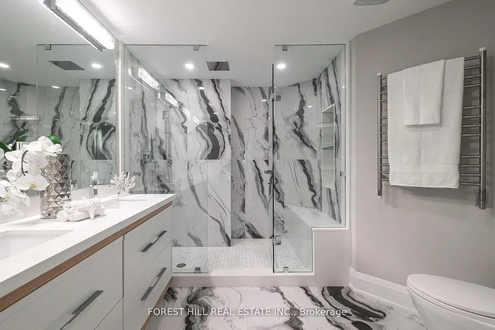
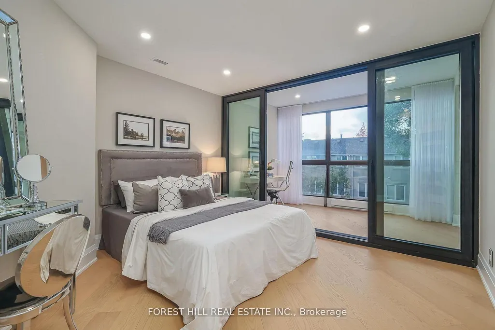
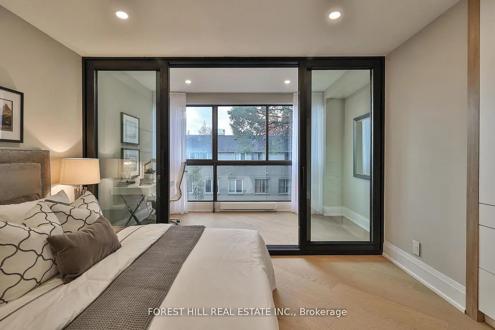
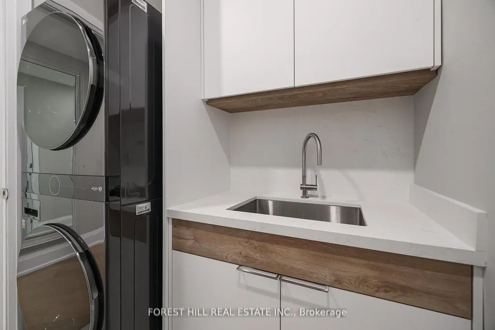
Nestled in a boutique residence of only 20 suites in prestigious Forest Hill Village is this meticulously renovated 1,750 SF corner suite. This turnkey residence showcases 2 spacious bedrooms & 2 bathrooms, boasting bespoke finishes that elevate everyday living. Bathed in natural light, the suite features floor-to-ceiling glass creating a bright and airy atmosphere. The sumptuous light wood floors add a sophisticated touch to every room. A striking fireplace with custom built-ins & integrated lighting, serves as the anchor of the main living space. The thoughtfully designed split floor plan offers a seamless flow ideal for entertaining. The chef's kitchen is equipped with high-end Miele appliances, a stunning quartz center island with overhead hood fan & ample cabinetry. Breathtaking views of the surrounding tree canopy. Retreat to the gracious primary suite, featuring custom built-in cabinetry & a spa-like ensuite, complete with double sinks, a spacious walk-in shower with bench, heated floors & heated towel rack & exquisite finishes that exude opulence. The generous second bedroom is the epitome of comfort & style, while the additional bathroom boasts a luxurious soaker tub, heated floors & towel rack. This impressive suite also includes a full laundry room with sink and extra storage. Completing the package are 2 parking spaces & large locker. Situated just steps away from The Village, Loblaws, boutique shops & fine dining options, as well as Winston Churchill Park & scenic ravines. Public transit is conveniently around the corner. This exceptional residence harmonizes exquisite design with an unbeatable location, setting the stage for an enviable lifestyle in one of Toronto's most sought-after neighbourhoods.
| Price History | |
|---|---|
| 4/10/2026 | Listed $1,795,000 |
General Features
| Cooling | Central Air |
|---|---|
| HOA Fee | 2174.3 |
| Association Fee Includes | Heat Included,CAC Included,Common Elements Included,Parking Included |
| Architectural Style | Apartment |
| Construction Materials | Concrete |
| Pets Allowed | Yes-with Restrictions |
| Heater Type | Forced Air |
| Parking Spaces | 2 |
| Unit Number | 301 |
| Property Subtype | Condo Apartment |
| Tax Year | 2025 |
| Exposure | South West |
| County | Toronto |
| New Construction | No |
| Property Type | Residential Condo & Other |
| Association Amenities | Gym,Concierge,Party Room/Meeting Room,Visitor Parking |
| Attached Garage | No |
| Garage Y/N | Yes |
| Status | New |
| City | Toronto C03 |
| Association Name | MTCC |
| Senior Community Y/N | No |
| Property Attached Y/N | No |
| Tax Annual Amount | 5475.0 |
| Standard Status | Active |
| Occupancy Type | Vacant |
Interior Features
| Interior Amenities | Other |
|---|---|
| Basement | None |
| Fireplace Features | Electric |
| Heat Source | Gas |
| Basement (Y/N) | No |
| Air Conditioning Y/N | Yes |
| Heating Y/N | Yes |
| Fireplace Y/N | Yes |
| Laundry Features | Ensuite |
| Total Bedrooms | 2 |
| Elevator? | No |
| Total Baths | 2 |
| Bedrooms | 2 |
| Living Area Range | 1600-1799 |
Exterior Features
| Parking Features | Underground |
|---|---|
| Total Parking | 2.0 |
| Garage Type | Underground |
| Spa | No |
| Waterfront Y/N | No |
| Covered Spaces | 2.0 |
Amenities
- Views
- New Construction
- Adult 55+
- Lease To Own
- No Strata Fees
- Furnished
- Pets
- Primary On Main
- Air Conditioning
- Seller Finance
- Green
- Fixer Upper
- Horse
- Golf
- Fireplace
- Deck
- Garage
- Basement
- Pool
Property vs Condos Average in M5P 2V4
Price
Taxes
Visits
In The Neighbourhood
Just Listed
Toronto
$ 1,349,900
201 - 240 Heath Street W
Toronto, ON M5P3L5
- Type
- Condos
- Size
- 1,999 SqFt
- Rooms
- 2 Beds + 2 Baths
Listed by: RE/MAX ULTIMATE REALTY INC.
Just Listed
Toronto
$ 1,349,900
240 Heath Street W # 201
Toronto, ON M5P3L5
- Type
- Condos
- Size
- 1,800 SqFt
- Rooms
- 2 Beds + 2 Baths
Just Listed
Toronto
$ 999,900
260 Heath Street W # 503
Toronto, ON M5P3L6
- Type
- Condos
- Size
- 1,400 SqFt
- Rooms
- 2 Beds + 2 Baths
Just Listed
Toronto
$ 2,235,000
1401 - 240 Heath Street W
Toronto, ON M5P3L5
- Type
- Condos
- Size
- 1,799 SqFt
- Rooms
- 2 Beds + 2 Baths
Listed by: RE/MAX HALLMARK REALTY LTD.
Just Listed
Toronto
$ 2,235,000
240 Heath Street W # 1401
Toronto, ON M5P3L5
- Type
- Condos
- Size
- 1,600 SqFt
- Rooms
- 2 Beds + 2 Baths
Just Listed
Toronto
$ 1,675,000
240 Heath Street W # 903
Toronto, ON M5P3L5
- Type
- Condos
- Size
- 1,800 SqFt
- Rooms
- 2 Beds + 2 Baths
Just Listed
Toronto
$ 2,300
1205 - 91 Montclair Avenue
Toronto, ON M5P0B1
- Type
- Condos
- Size
- 599 SqFt
- Rooms
- 2 Beds + 1 Baths
Listed by: RIGHT AT HOME REALTY
Just Listed
Toronto
$ 2,880
837 - 91 Montclair Avenue
Toronto, ON M5P0B1
- Type
- Condos
- Size
- 799 SqFt
- Rooms
- 2 Beds + 2 Baths
Listed by: RIGHT AT HOME REALTY
Just Listed
Toronto
$ 2,350
1615 - 89 Montclair Avenue
Toronto, ON M5P0A9
- Type
- Condos
- Size
- 599 SqFt
- Rooms
- 2 Beds + 1 Baths
Listed by: BAYTREE REAL ESTATE INC.
Just Listed
Toronto
$ 2,350
1515 - 89 Montclair Avenue
Toronto, ON M5P0A9
- Type
- Condos
- Size
- 599 SqFt
- Rooms
- 2 Beds + 1 Baths
Listed by: BAYTREE REAL ESTATE INC.
Just Listed
Toronto
$ 1,895
1508 - 91 Montclair Avenue
Toronto, ON M5P0B1
- Type
- Condos
- Size
- 499 SqFt
- Rooms
- 0 Beds + 1 Baths
Listed by: UNION CAPITAL REALTY
Just Listed
Toronto
$ 1,059,900
91 Montclair Avenue # 639
Toronto, ON M5P0B1
- Type
- Condos
- Size
- 600 SqFt
- Rooms
- 2 Beds + 2 Baths
Just Listed
Toronto
$ 1,059,900
639 - 91 Montclair Avenue
Toronto, ON M5P0B1
- Type
- Condos
- Size
- 699 SqFt
- Rooms
- 2 Beds + 2 Baths
Listed by: BAY STREET GROUP INC.
 Toronto Real Estate Board (TRREB); All information deemed reliable but not guaranteed. All properties are subject to prior sale, change or withdrawal. Neither listing broker(s) or information provider(s) shall be responsible for any typographical errors, misinformation, misprints and shall be held totally harmless. Listing(s) information is provided for consumer's personal, non-commercial use and may not be used for any purpose other than to identify prospective properties consumers may be interested
 Data provided by the Ontario Regional Technology & Information Systems. The information is deemed reliable, but is not guaranteed. Not intended to solicit buyers or sellers, landlords or tenants currently under contract.
The trademarks REALTOR®, REALTORS® and the REALTOR® logo are controlled by The Canadian Real Estate Association (CREA) and identify real estate professionals who are members of CREA. The trademarks MLS®, Multiple Listing Service® and the associated logos are owned
Data provided by the Ontario Regional Technology & Information Systems. The information is deemed reliable, but is not guaranteed. Not intended to solicit buyers or sellers, landlords or tenants currently under contract.
The trademarks REALTOR®, REALTORS® and the REALTOR® logo are controlled by The Canadian Real Estate Association (CREA) and identify real estate professionals who are members of CREA. The trademarks MLS®, Multiple Listing Service® and the associated logos are owned
 All information deemed reliable but not guaranteed. All properties are subject to prior sale, change or withdrawal. Neither listing broker(s) or information provider(s) shall be responsible for any typographical errors, misinformation, misprints and shall be held totally harmless. Listing(s) information is provided for consumer's personal, non-commercial use and may not be used for any purpose other than to identify prospective properties consumers may be interested in purchasing. The data relating