

Just Listed












Address
260 Heath Street W # 503, Toronto, ON
Price
$ 999,900
Property Attributes
- ID#C13815574
- TypeCondos
- Listing Status New
- CityToronto
- AreaForest Hill South
- NeighbourhoodForest Hill South
- Postal CodeM5P 3L6
- StyleApartment
- Taxes$ 5716
- Price$ 999,900
- Bedrooms2
- Full Bathrooms2
- Half Bathrooms0
- Sqr Footage1400-1599
Data Source:
Toronto Real Estate Board (TRREB)
Property Description
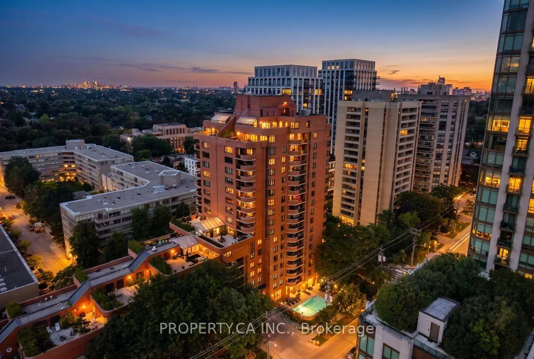
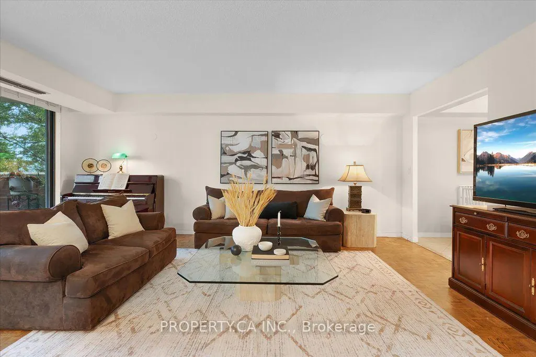
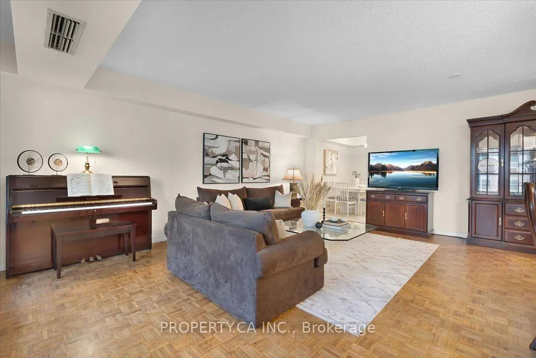
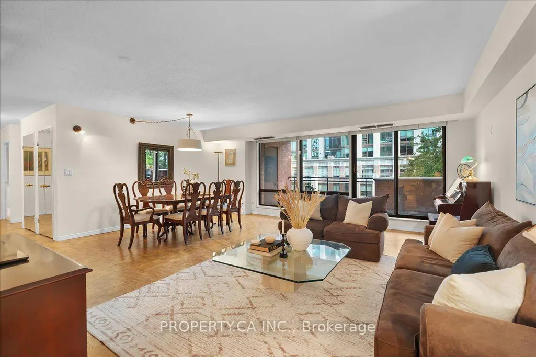
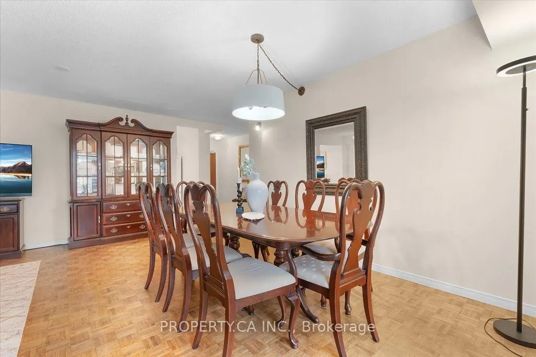
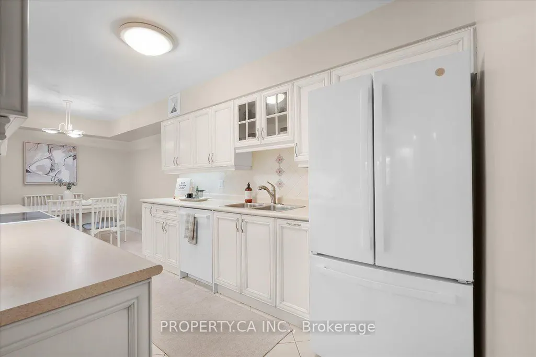
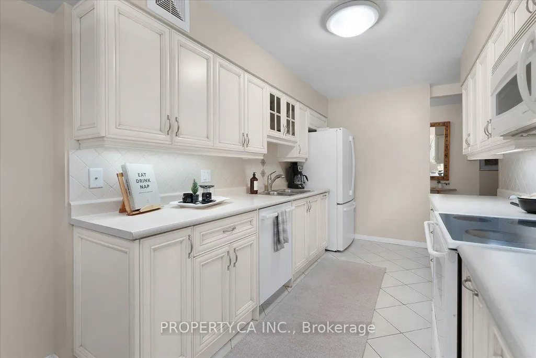
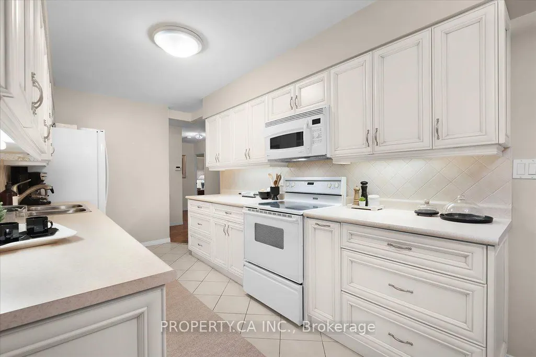
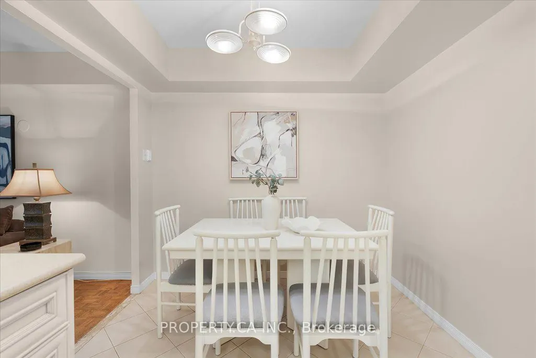
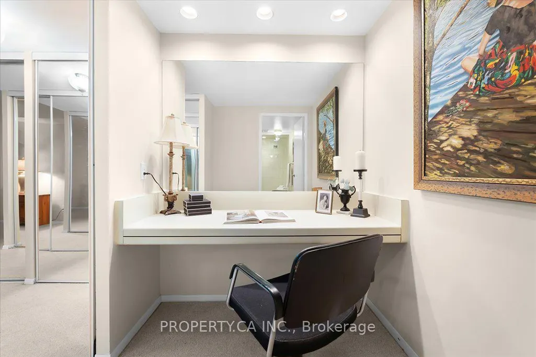
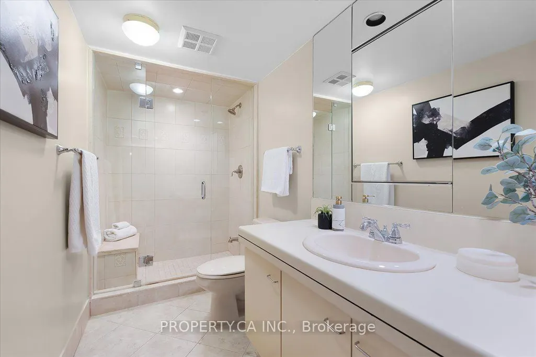
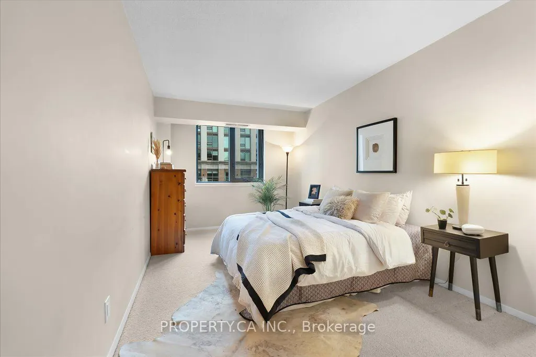
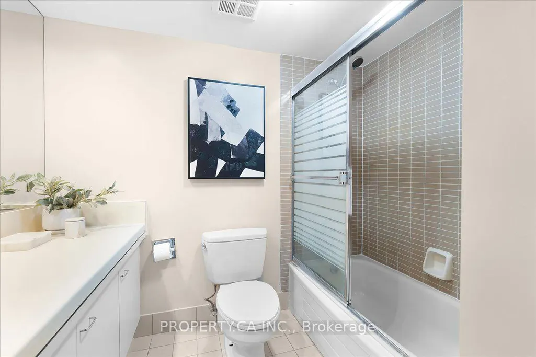
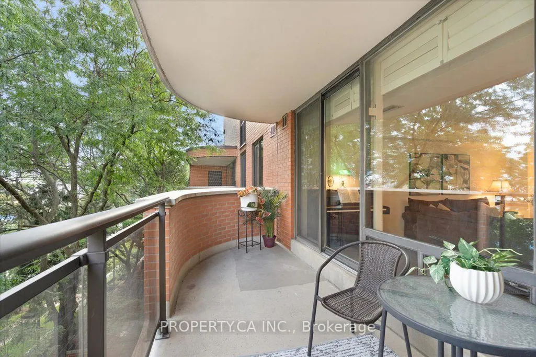
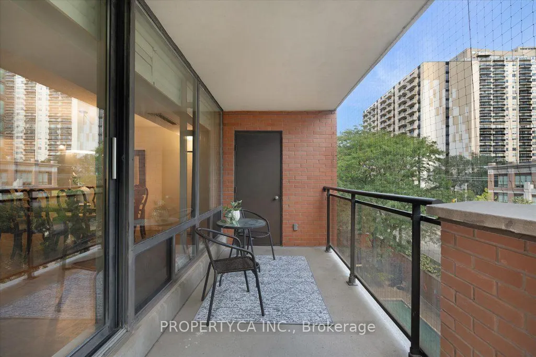
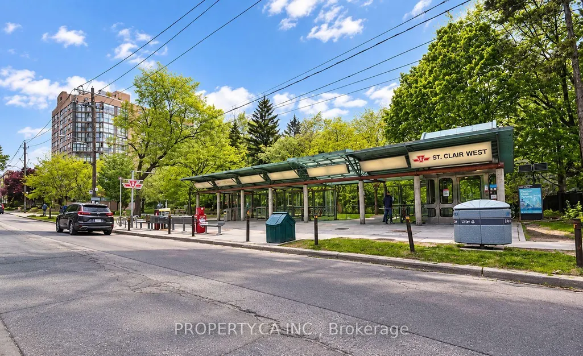
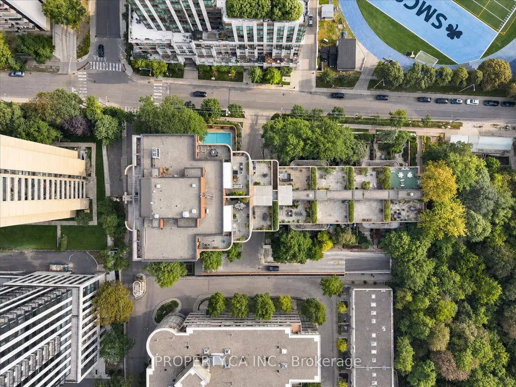
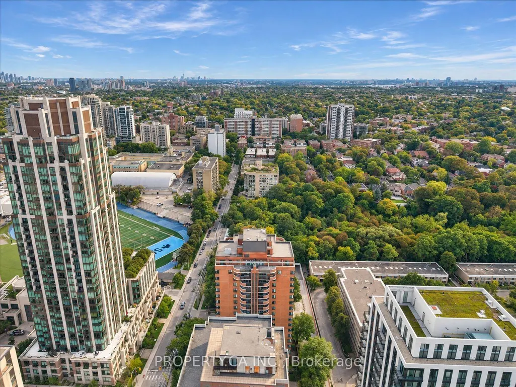
With just over 1,400 sq. ft. of generous living space in the heart of Forest Hill South, this is a property that could make sense for so many different stages of life. This 2 bedroom, 2 bathroom suite has the kind of proportions that are increasingly hard to find, with large principal rooms, plenty of storage and space to truly spread out. The living and dining areas are made for both comfortable everyday living and hosting family and friends, while the kitchen offers room to sit down and enjoy your morning coffee. Wood flooring brings warmth to the main living areas, a recently renovated shower adds a fresh update, and the private balcony gives you your own outdoor space. Village Terraces is an established, well managed condominium with 24 hour security, an outdoor pool, BBQ area and plenty of visitor parking. Hydro, gas and water are included in the maintenance fees, adding to the ease of everyday living. And then there's the neighbourhood. Forest Hill Village is just around the corner, putting coffee shops, restaurants, groceries, boutiques and everyday essentials within an easy walk. When you want to trade the city for the trees, Cedarvale Ravine and its trails are close by. And when you need to get somewhere, St. Clair West subway station is literally steps from your front door. Lots of space. Less maintenance. And a neighbourhood that makes everyday life easier.Space to live. A neighbourhood to love.
| Price History | |
|---|---|
| 9/22/2026 | Listed $999,900 |
General Features
| Cooling | Central Air |
|---|---|
| HOA Fee | 1998.09 |
| Association Fee Includes | Heat Included,Hydro Included,Water Included,Cable TV Included,CAC Included,Common Elements Included,Building Insurance Included,Parking Included |
| Architectural Style | Apartment |
| Construction Materials | Brick |
| Pets Allowed | Yes-with Restrictions |
| Heater Type | Forced Air |
| Parking Spaces | 1 |
| Unit Number | 503 |
| Property Subtype | Condo Apartment |
| Tax Year | 2026 |
| Exposure | South |
| County | Toronto |
| New Construction | No |
| Property Type | Residential Condo & Other |
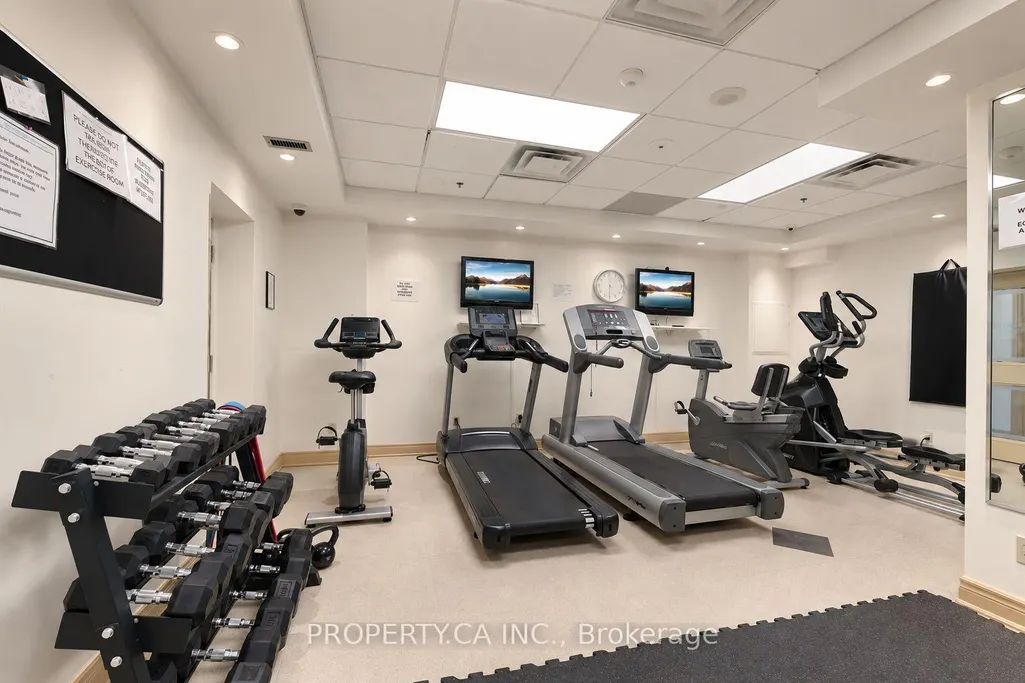
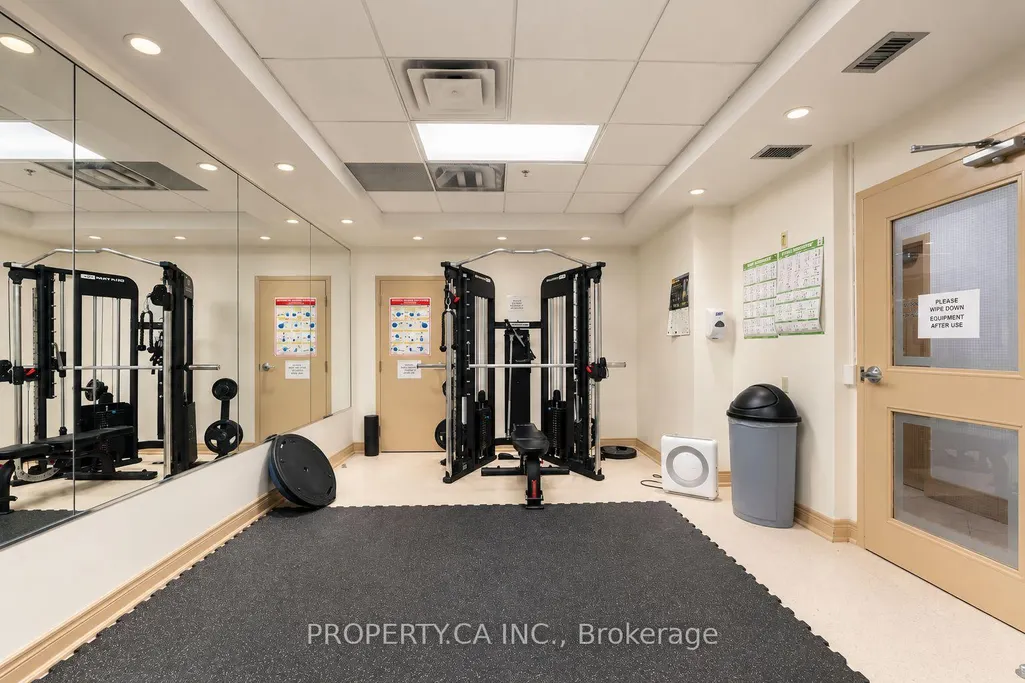
| Association Amenities | Bike Storage,Concierge,Gym,Outdoor Pool,Party Room/Meeting Room,Sauna |
| Attached Garage | Yes |
| Garage Y/N | Yes |
| Total Rooms | 5 |
| Status | New |
| City | Toronto C03 |
| Association Name | MTCC |
| Senior Community Y/N | No |
| Property Attached Y/N | Yes |
| Tax Annual Amount | 5716.4 |
| Standard Status | Active |
| Occupancy Type | Owner |
Interior Features
| Interior Amenities | Other |
|---|---|
| Basement | None |
| Heat Source | Electric |
| Basement (Y/N) | No |
| Air Conditioning Y/N | Yes |
| Heating Y/N | Yes |
| Fireplace Y/N | No |
| Laundry Features | In-Suite Laundry |
| Total Bedrooms | 2 |
| Elevator? | No |
| Total Baths | 2 |
| Bedrooms | 2 |
| Living Area Range | 1400-1599 |
Exterior Features
| Parking Features | Underground |
|---|---|
| Total Parking | 1.0 |
| Garage Type | Underground |
| Spa | No |
| Waterfront Y/N | No |
| Covered Spaces | 1.0 |
Amenities
- Views
- New Construction
- Adult 55+
- Lease To Own
- No Strata Fees
- Furnished
- Pets
- Primary On Main
- Air Conditioning
- Seller Finance
- Green
- Fixer Upper
- Horse
- Golf
- Fireplace
- Deck
- Garage
- Basement
- Pool
Property vs Condos Average in M5P 3L6
Price
In The Neighbourhood
Just Listed
Toronto
$ 1,349,900
240 Heath Street W # 201
Toronto, ON M5P3L5
- Type
- Condos
- Size
- 1,800 SqFt
- Rooms
- 2 Beds + 2 Baths
Just Listed
Toronto
$ 2,235,000
1401 - 240 Heath Street W
Toronto, ON M5P3L5
- Type
- Condos
- Size
- 1,799 SqFt
- Rooms
- 2 Beds + 2 Baths
Listed by: RE/MAX HALLMARK REALTY LTD.
Just Listed
Toronto
$ 2,235,000
240 Heath Street W # 1401
Toronto, ON M5P3L5
- Type
- Condos
- Size
- 1,600 SqFt
- Rooms
- 2 Beds + 2 Baths
Just Listed
Toronto
$ 1,675,000
240 Heath Street W # 903
Toronto, ON M5P3L5
- Type
- Condos
- Size
- 1,800 SqFt
- Rooms
- 2 Beds + 2 Baths
Just Listed
Toronto
$ 2,300
1205 - 91 Montclair Avenue
Toronto, ON M5P0B1
- Type
- Condos
- Size
- 599 SqFt
- Rooms
- 2 Beds + 1 Baths
Listed by: RIGHT AT HOME REALTY
Just Listed
Toronto
$ 2,880
837 - 91 Montclair Avenue
Toronto, ON M5P0B1
- Type
- Condos
- Size
- 799 SqFt
- Rooms
- 2 Beds + 2 Baths
Listed by: RIGHT AT HOME REALTY
Just Listed
Toronto
$ 2,350
1615 - 89 Montclair Avenue
Toronto, ON M5P0A9
- Type
- Condos
- Size
- 599 SqFt
- Rooms
- 2 Beds + 1 Baths
Listed by: BAYTREE REAL ESTATE INC.
Just Listed
Toronto
$ 2,350
1515 - 89 Montclair Avenue
Toronto, ON M5P0A9
- Type
- Condos
- Size
- 599 SqFt
- Rooms
- 2 Beds + 1 Baths
Listed by: BAYTREE REAL ESTATE INC.
Just Listed
Toronto
$ 1,895
1508 - 91 Montclair Avenue
Toronto, ON M5P0B1
- Type
- Condos
- Size
- 499 SqFt
- Rooms
- 0 Beds + 1 Baths
Listed by: UNION CAPITAL REALTY
Just Listed
Toronto
$ 1,059,900
91 Montclair Avenue # 639
Toronto, ON M5P0B1
- Type
- Condos
- Size
- 600 SqFt
- Rooms
- 2 Beds + 2 Baths
Just Listed
Toronto
$ 1,059,900
639 - 91 Montclair Avenue
Toronto, ON M5P0B1
- Type
- Condos
- Size
- 699 SqFt
- Rooms
- 2 Beds + 2 Baths
Listed by: BAY STREET GROUP INC.
Toronto
$ 849,000
91 Montclair Avenue # 1803
Toronto, ON M5P0B1
- Type
- Condos
- Size
- 500 SqFt
- Rooms
- 1 Beds + 1 Baths
 Toronto Real Estate Board (TRREB); All information deemed reliable but not guaranteed. All properties are subject to prior sale, change or withdrawal. Neither listing broker(s) or information provider(s) shall be responsible for any typographical errors, misinformation, misprints and shall be held totally harmless. Listing(s) information is provided for consumer's personal, non-commercial use and may not be used for any purpose other than to identify prospective properties consumers may be interested
 Data provided by the Ontario Regional Technology & Information Systems. The information is deemed reliable, but is not guaranteed. Not intended to solicit buyers or sellers, landlords or tenants currently under contract.
The trademarks REALTOR®, REALTORS® and the REALTOR® logo are controlled by The Canadian Real Estate Association (CREA) and identify real estate professionals who are members of CREA. The trademarks MLS®, Multiple Listing Service® and the associated logos are owned
Data provided by the Ontario Regional Technology & Information Systems. The information is deemed reliable, but is not guaranteed. Not intended to solicit buyers or sellers, landlords or tenants currently under contract.
The trademarks REALTOR®, REALTORS® and the REALTOR® logo are controlled by The Canadian Real Estate Association (CREA) and identify real estate professionals who are members of CREA. The trademarks MLS®, Multiple Listing Service® and the associated logos are owned
 All information deemed reliable but not guaranteed. All properties are subject to prior sale, change or withdrawal. Neither listing broker(s) or information provider(s) shall be responsible for any typographical errors, misinformation, misprints and shall be held totally harmless. Listing(s) information is provided for consumer's personal, non-commercial use and may not be used for any purpose other than to identify prospective properties consumers may be interested in purchasing. The data relating