








Address
1166 Bonnie Lake Road, Bracebridge, ON
Price
$ 899,000
Property Attributes
- ID#X13778960
- TypeSingle Family
- Listing Status Active
- MunicipalityBracebridge
- CityBracebridge
- NeighbourhoodMacaulay
- Postal CodeP1L 1W9
- StyleSingle Family Dwelling
- Price$ 899,000
- Bedrooms4+1
- Bathrooms3
- Half Bathrooms0
- Sqr Footage3500
Data Source:
RLP - CREA EN
Property Description
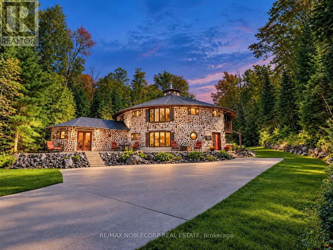
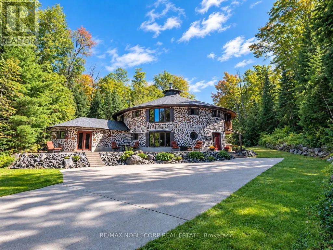
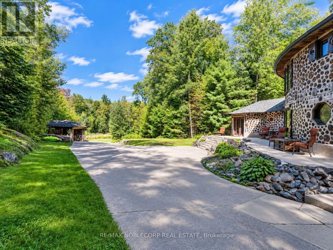
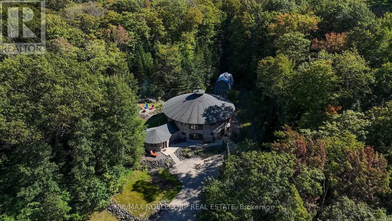
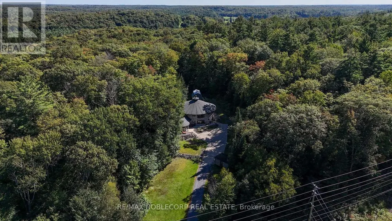
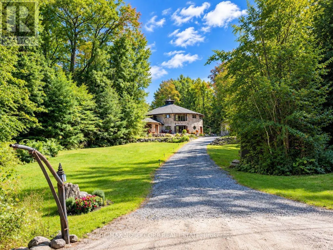
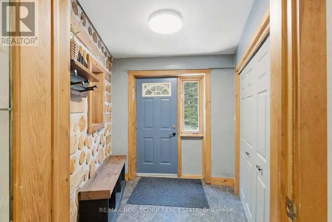
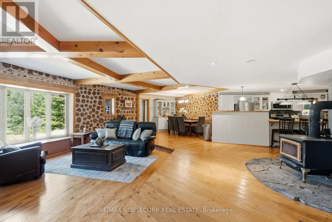
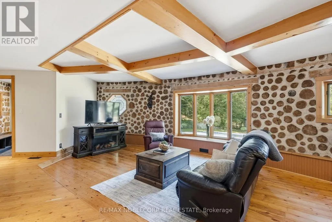
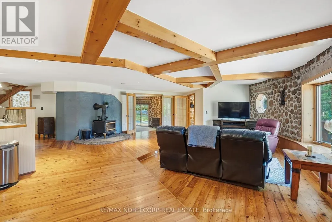
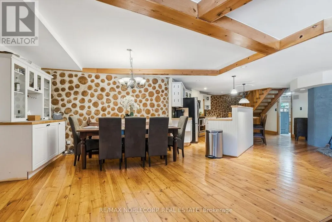
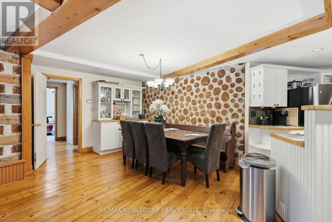
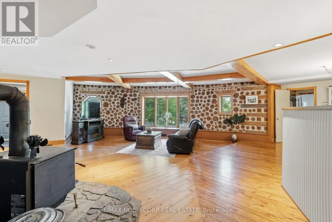
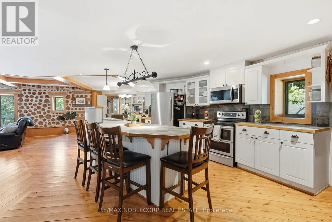
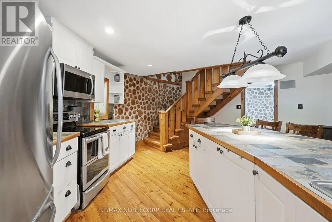
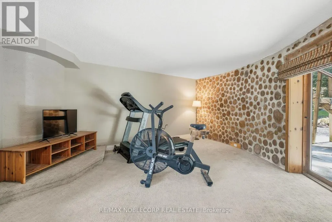
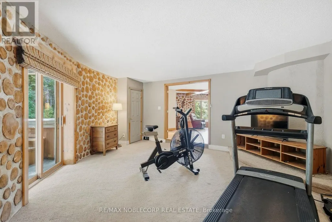
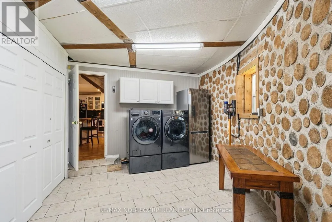
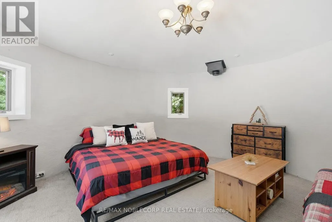
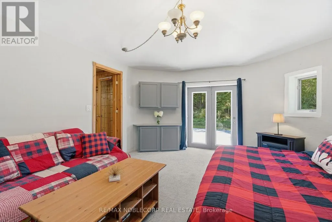
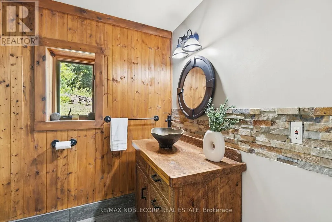
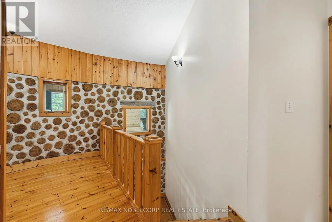
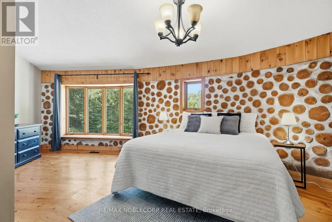
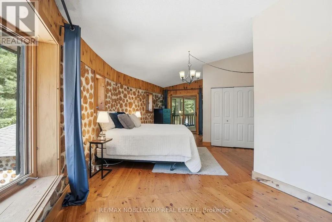
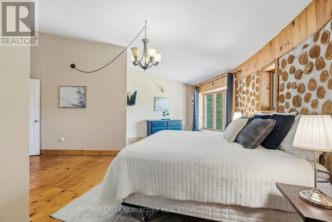
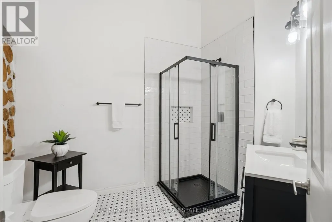
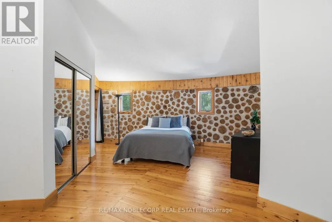
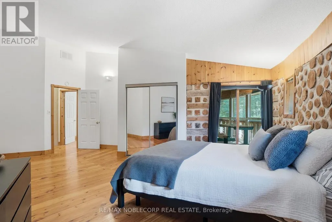
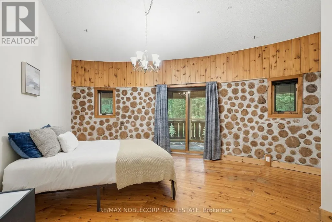
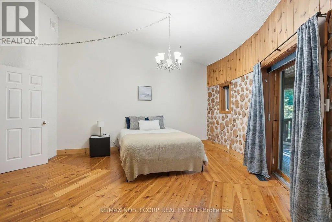
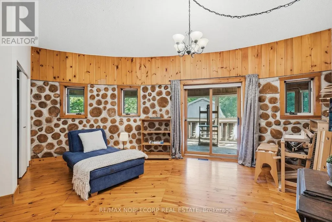
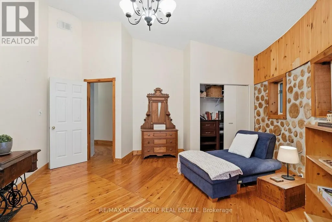
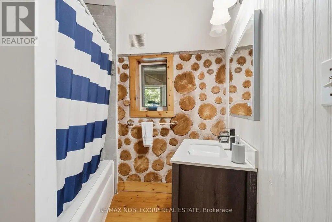
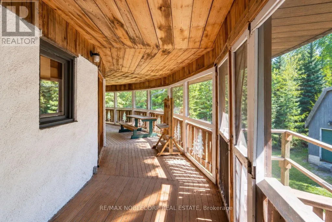
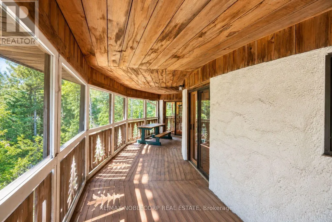
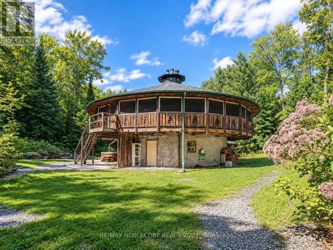
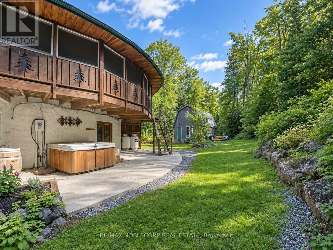
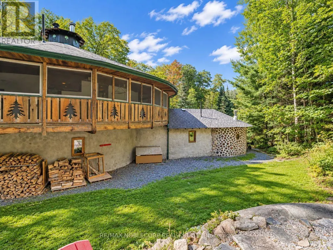
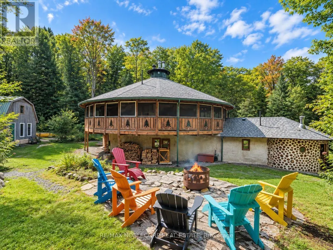
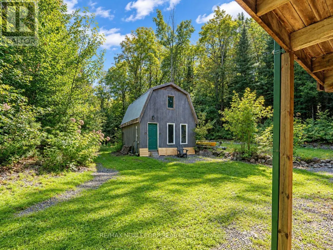
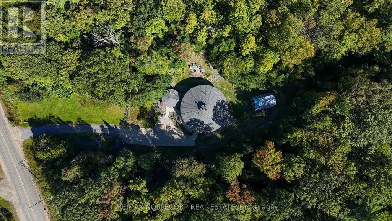
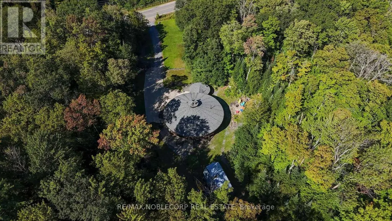
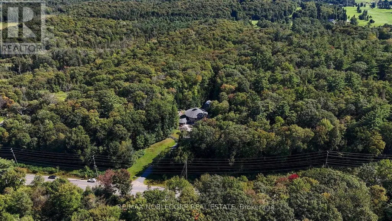
Welcome to The Cordwood Lodge. Rarely does a home like this come to market. Built using the time-honoured Scandinavian cordwood (stackwall) technique, this one-of-a-kind circular residence features 18-inch-thick walls of end-set logs and mortar, a construction method prized for its exceptional thermal mass, natural insulation, and organic beauty, keeping the home warm in winter and cool in summer. The circular design does more than turn heads: light flows continuously through the living space as the sun moves across the sky, creating a bright, ever-changing interior connected to the landscape on all sides. And while the architecture is extraordinary, everyday living here is effortless. This is no novelty build, offering approximately 3,200 square feet of livable, well-maintained and designed space with a practical, comfortable layout, 4+1 generously sized bedrooms, and beautifully renovated bathrooms that bring modern convenience to the home's natural character. There is room for family living, guests, a home office, or a studio, all set on 11 private acres of Muskoka countryside just minutes from Bracebridge. For investors and lifestyle buyers alike, The Cordwood Lodge is a natural standout as a short-term rental or retreat property. Unique stays like this are exactly what today's traveler's seek out. A true conversation piece, a sustainable build, and a Muskoka escape all in one. Book your private showing today.
General Features
| Zoning | Single Family Residential |
|---|---|
| Terms | SALE |
| Neighbourhood | Macaulay |
| Construction Style | Detached |
| Property Sub Type | Single Family |
| jumpId | 29196943 |
| Property Subtype French | Single Family Dwelling |
| Listing Type French | House |
| MLS | X13778960 |
| Appliances | Hot Tub, Dishwasher, Dryer, Freezer, Stove, Washer, Refrigerator |
| Architectural Style | Log house/cabin |
| Building Type | House |
| Features | Hillside, Conservation/green belt, Dry, Hilly, Guest Suite |
| Property Type | Single Family |
| Sewer | Septic System |
| Structure Type | Deck, Patio(s), Porch |
Interior Features
| Fireplace | yes |
|---|---|
| Living Area Range | 3500 sqft |
| Bedrooms | 4+1 |
| Basement Type | None |
| Cooling Type | None |
| Foundation Type | Concrete |
| Heating Fuel | Propane |
| Heating Type | Forced air |
| Beds | 5 |
| Total Baths | 3 |
| Total Baths | 3 |
Exterior Features
| Exterior Finish | Concrete, Log |
|---|---|
| Parking Type | Carport, Garage |
Amenities
- Views
- New Construction
- Adult 55+
- Lease To Own
- No Strata Fees
- Furnished
- Primary On Main
- Air Conditioning
- Seller Finance
- Green
- Fixer Upper
- Horse
- Golf
- Fireplace
- Deck
- Garage
- Basement
- Pool

Property vs Single Family Average in P1L 1W9
Price
In The Neighbourhood
Just Listed
Bracebridge
$ 1,099,000
22 Dyer Crescent
Bracebridge, ON P1L0N4
- Type
- Single Family
- Size
- 3,500 SqFt
- Rooms
- 5 Beds + 4.5 Baths
Listed by: CENTURY 21 B.J. ROTH REALTY LTD.
Just Listed
Bracebridge
$ 1,099,000
22 Dyer Crescent
Bracebridge, ON P1L0N4
- Type
- Single Family
- Size
- 3,000 SqFt
- Rooms
- 5 Beds + 5 Baths
Just Listed
Bracebridge
$ 745,000
52 Golf Course Road
Bracebridge, ON P1L1M7
- Type
- Single Family
- Size
- 1,500 SqFt
- Rooms
- 3 Beds + 3 Baths
Bracebridge
$ 1,049,900
75 Chambery Street
Bracebridge, ON P1L 0G2
- Type
- Single Family
- Size
- 2,575 SqFt
- Rooms
- 3 Beds + 2.5 Baths
Bracebridge
$ 899,000
1166 Bonnie Lake Road
Bracebridge, ON P1L1W9
- Type
- Single Family
- Size
- 3,000 SqFt
- Rooms
- 5 Beds + 3 Baths
Bracebridge (Macaulay)
$ 675,000
1053 Atkins Lake Road
Bracebridge (macaulay), ON P1L1W9
- Type
- Single Family
- Size
- 1,100 SqFt
- Rooms
- 3 Beds + 1 Baths
Listed by: Royal LePage Lakes Of Muskoka Realty
Bracebridge
$ 675,000
1053 Atkins Lake Road
Bracebridge, ON P1L1W9
- Type
- Single Family
- Size
- 700 SqFt
- Rooms
- 3 Beds + 1 Baths
Open House
Bracebridge
$ 1,899,000
1192 High Falls Road
Bracebridge, ON P1L0L1
- Type
- Single Family
- Size
- 2,000 SqFt
- Rooms
- 3 Beds + 3 Baths
Bracebridge (Macaulay)
$ 995,000
9 Melane Court
Bracebridge (macaulay), ON P1L1X7
- Type
- Single Family
- Size
- 5,000 SqFt
- Rooms
- 4 Beds + 4.5 Baths
Listed by: Royal LePage Lakes Of Muskoka Realty
Bracebridge
$ 995,000
9 Melane Court
Bracebridge, ON P1L1X7
- Type
- Single Family
- Size
- 3,500 SqFt
- Rooms
- 4 Beds + 5 Baths
Bracebridge (Macaulay)
$ 1,085,000
38 Dyer Crescent
Bracebridge (macaulay), ON P1L0N4
- Type
- Single Family
- Size
- 2,000 SqFt
- Rooms
- 3 Beds + 2 Baths
Listed by: Keller Williams Experience Realty
Bracebridge
$ 1,085,000
38 Dyer Crescent
Bracebridge, ON P1L0N4
- Type
- Single Family
- Size
- 1,500 SqFt
- Rooms
- 3 Beds + 2 Baths
 Toronto Real Estate Board (TRREB); All information deemed reliable but not guaranteed. All properties are subject to prior sale, change or withdrawal. Neither listing broker(s) or information provider(s) shall be responsible for any typographical errors, misinformation, misprints and shall be held totally harmless. Listing(s) information is provided for consumer's personal, non-commercial use and may not be used for any purpose other than to identify prospective properties consumers may be interested
 Data provided by the Ontario Regional Technology & Information Systems. The information is deemed reliable, but is not guaranteed. Not intended to solicit buyers or sellers, landlords or tenants currently under contract.
The trademarks REALTOR®, REALTORS® and the REALTOR® logo are controlled by The Canadian Real Estate Association (CREA) and identify real estate professionals who are members of CREA. The trademarks MLS®, Multiple Listing Service® and the associated logos are owned
Data provided by the Ontario Regional Technology & Information Systems. The information is deemed reliable, but is not guaranteed. Not intended to solicit buyers or sellers, landlords or tenants currently under contract.
The trademarks REALTOR®, REALTORS® and the REALTOR® logo are controlled by The Canadian Real Estate Association (CREA) and identify real estate professionals who are members of CREA. The trademarks MLS®, Multiple Listing Service® and the associated logos are owned
 All information deemed reliable but not guaranteed. All properties are subject to prior sale, change or withdrawal. Neither listing broker(s) or information provider(s) shall be responsible for any typographical errors, misinformation, misprints and shall be held totally harmless. Listing(s) information is provided for consumer's personal, non-commercial use and may not be used for any purpose other than to identify prospective properties consumers may be interested in purchasing. The data relating