




Address
38 Dyer Crescent, Bracebridge (Macaulay), ON
Price
$ 1,085,000
Property Attributes
- ID#X13759750
- TypeSingle Family
- Listing Status Active
- MunicipalityBracebridge (Macaulay)
- CityBracebridge (Macaulay)
- NeighbourhoodMacaulay
- Postal CodeP1L 0N4
- StyleSingle Family Dwelling
- Price$ 1,085,000
- Bedrooms3
- Bathrooms2
- Half Bathrooms0
- Sqr Footage2000
Data Source:
RLP - CREA EN
Property Description
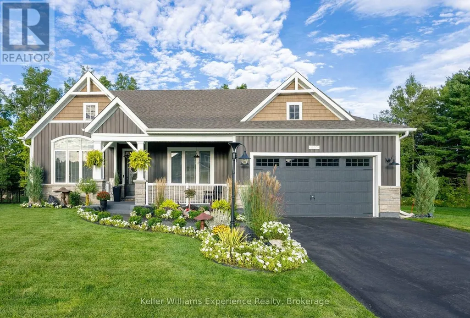
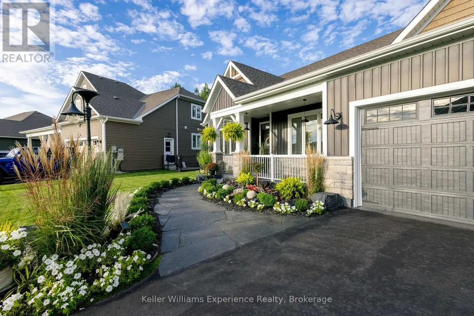
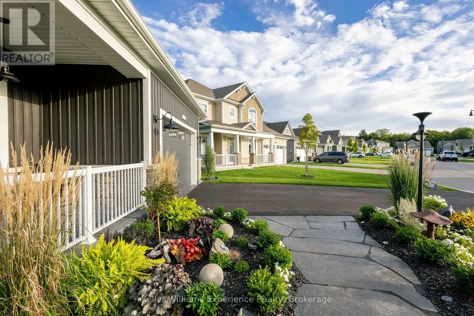
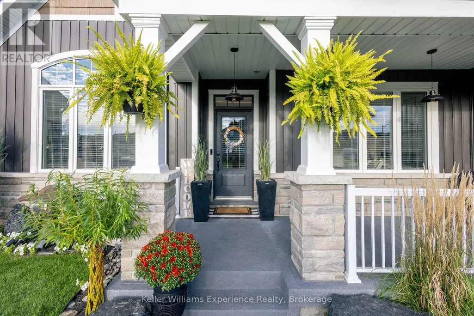
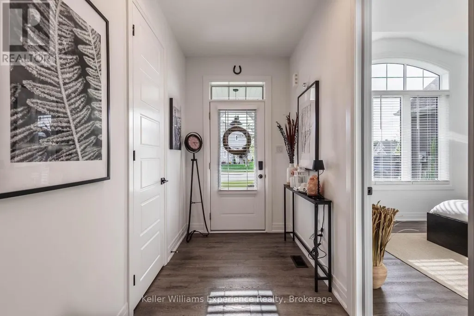
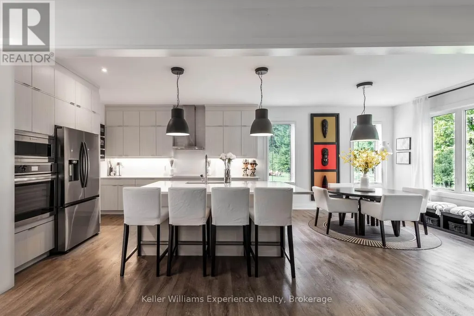
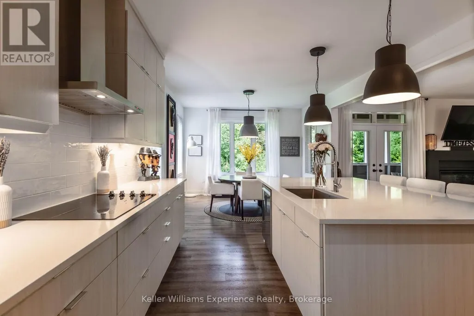
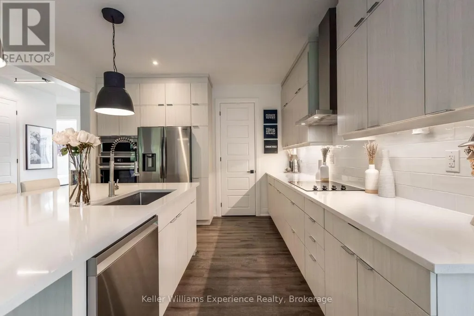
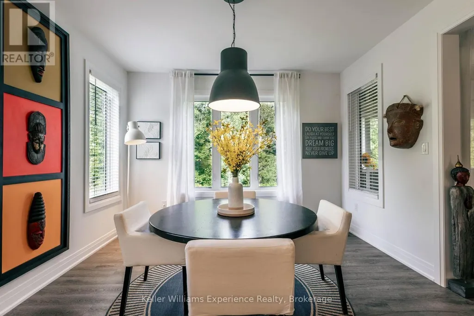
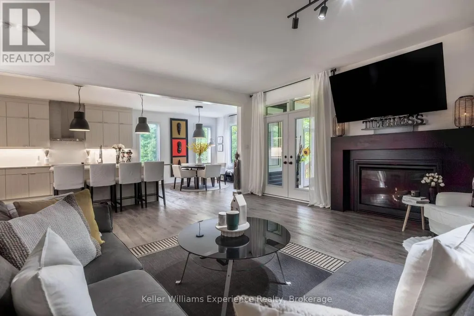
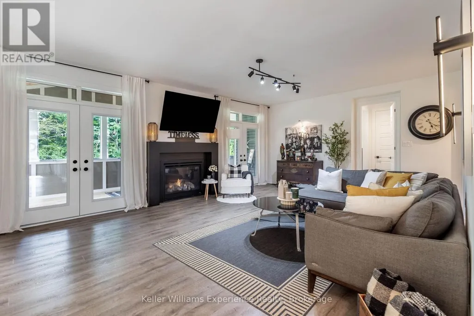
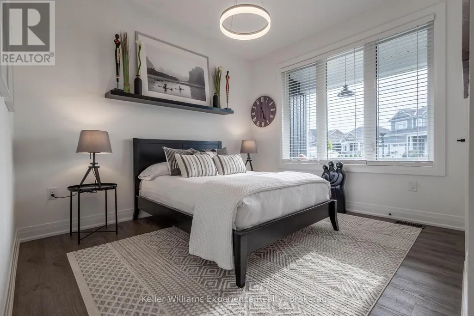
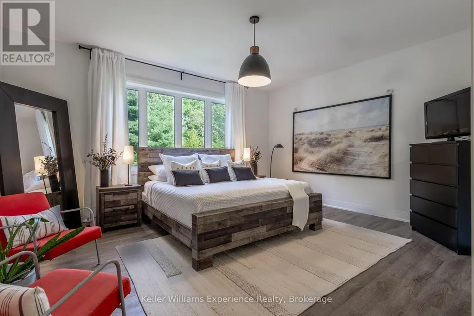
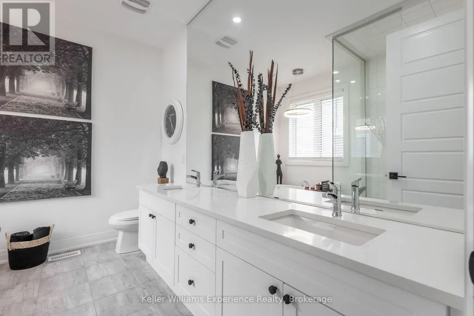
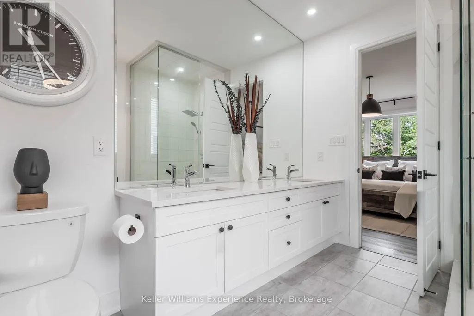
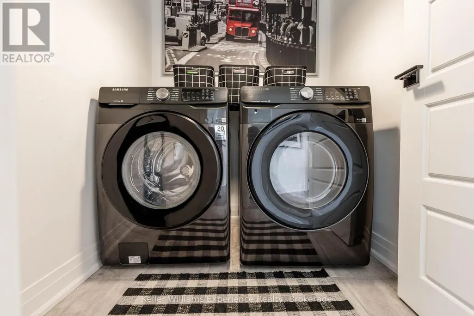
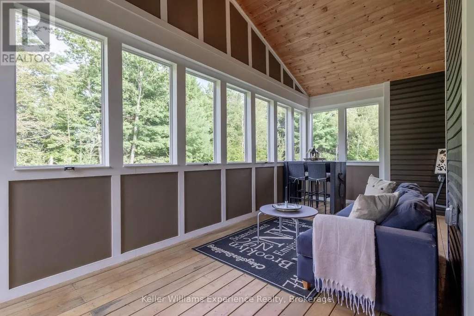
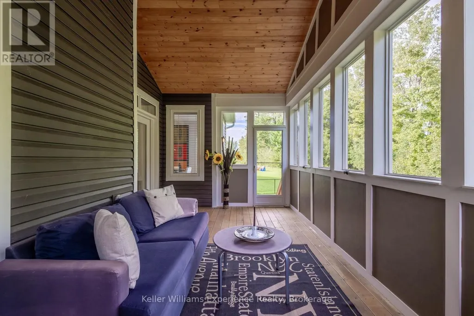
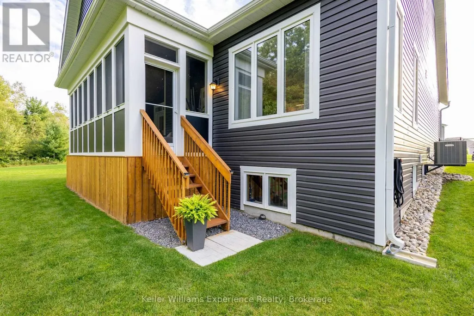
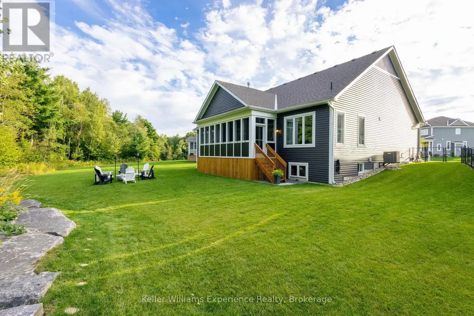
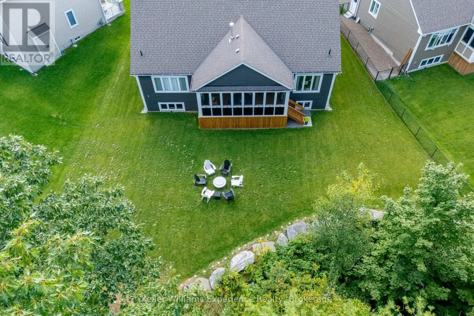
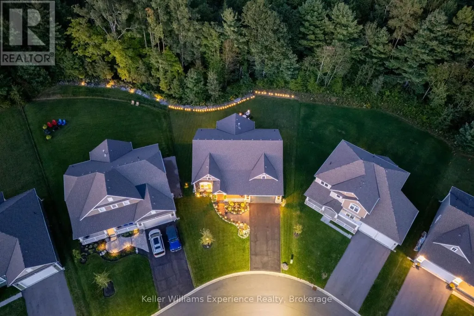
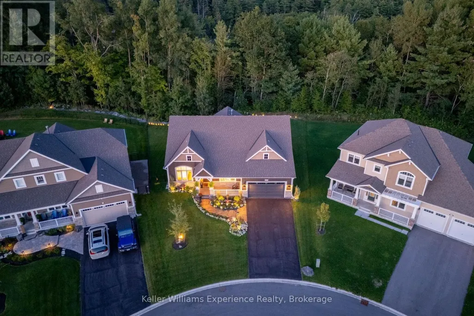
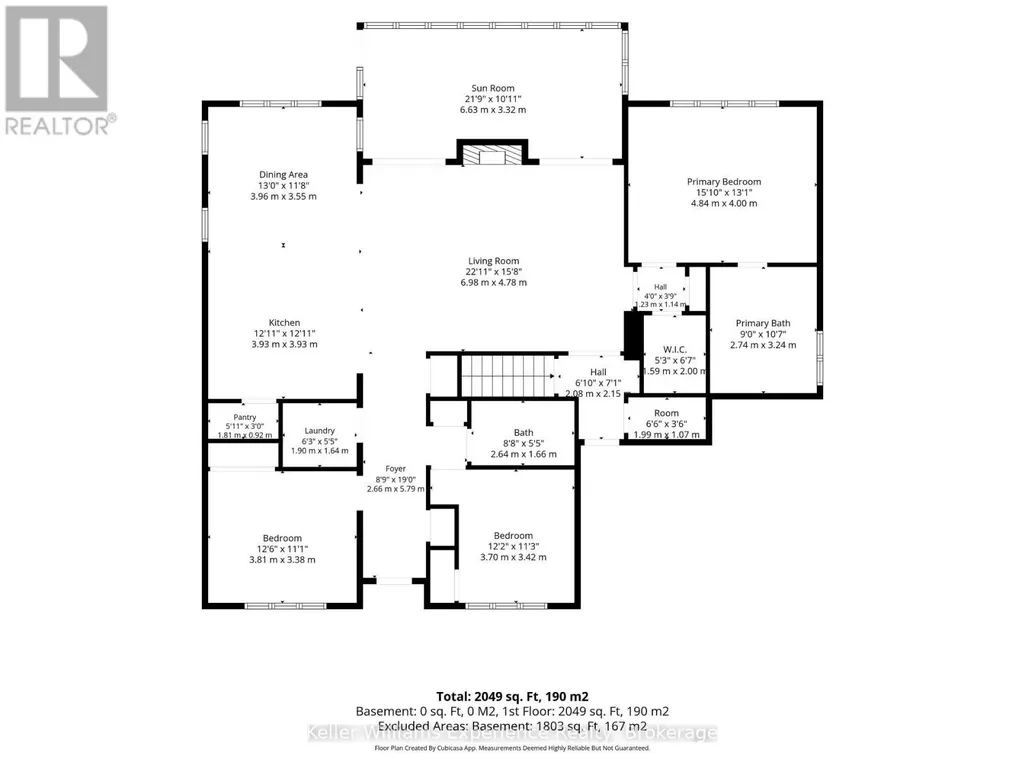
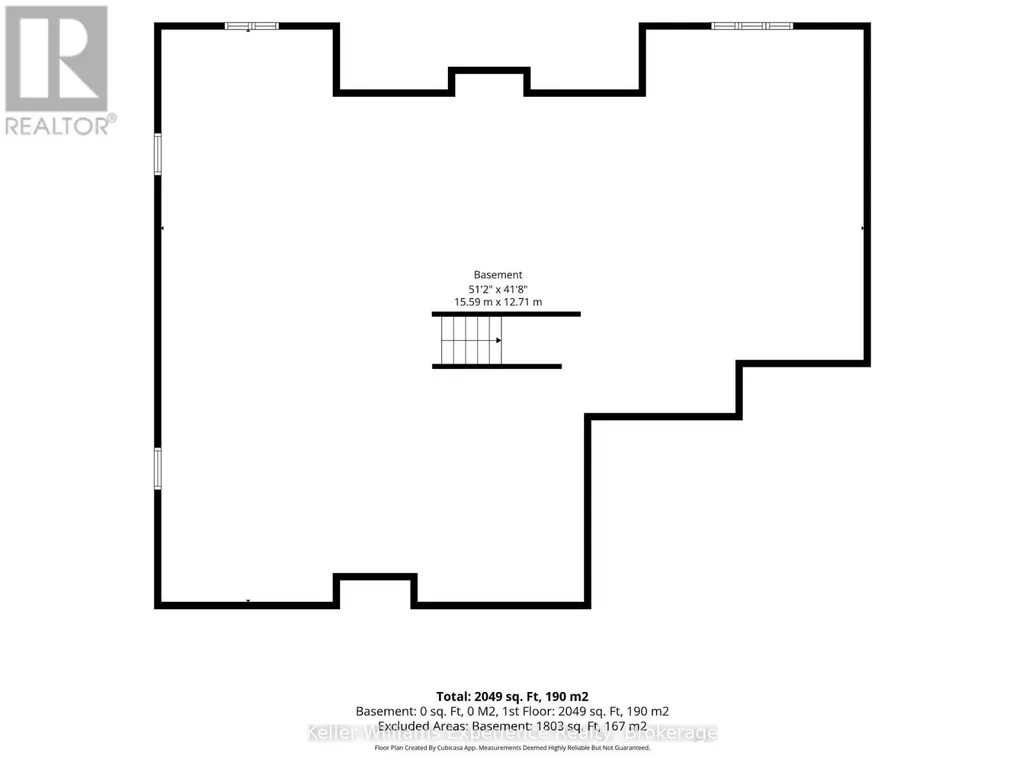
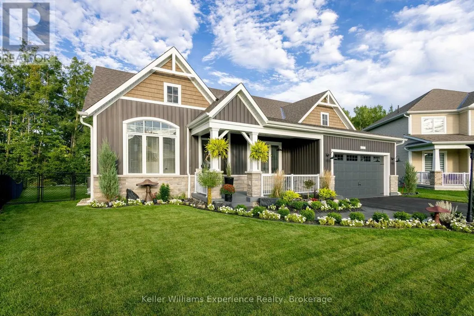
Welcome to luxury main-floor living in the highly sought-after White Pines community! Watch the video!! Finished in 2024, this meticulously maintained 3-bedroom, 2-bathroom bungalow boasts airy 9-foot ceilings and abundant natural light throughout. Enjoy a rare blend of in-town convenience and privacy, backing onto pristine green space with no rear neighbors. Step inside to an open-concept showpiece featuring a spectacular chef's kitchen with a massive island, built-in appliances, and a cozy gas fireplace. Designed for effortless living, the main floor hosts all bedrooms, laundry, and a seamless transition to a stunning Muskoka Room. The unfinished full basement features a bathroom rough-in, large windows, offering 1800+sqft of potential to expand your living space. Outside, enjoy a professionally landscaped lot with custom lighting, a backyard fire pit, and the soothing sounds of nearby Wilson's Falls. Complete with an attached double garage, on-demand hot water, and countless high-end upgrades. Unbeatable location just minutes from downtown Bracebridge, the Sportsplex, and the Rene M. Caisse Theatre. Completely move-in ready!
General Features
| Terms | SALE |
|---|---|
| Neighbourhood | Macaulay |
| Construction Style | Detached |
| Property Sub Type | Single Family |
| jumpId | 29153668 |
| Property Subtype French | Single Family Dwelling |
| Listing Type French | House |
| MLS | X13759750 |
| Appliances | Garage door opener remote, Oven - Built-In, Dishwasher, Dryer, Microwave, Stove, Washer, Refrigerator |
| Architectural Style | Bungalow |
| Building Type | House |
| Features | Irregular lot size, Flat site, Sump Pump |
| Property Type | Single Family |
| Sewer | Sanitary sewer |
Interior Features
| Fireplace | yes |
|---|---|
| Living Area Range | 2000 sqft |
| Bedrooms | 3 |
| Basement | Unfinished |
| Basement Type | Full |
| Cooling Type | Central air conditioning, Air exchanger |
| Foundation Type | Poured Concrete |
| Heating Fuel | Natural gas |
| Heating Type | Forced air |
| Beds | 3 |
| Total Baths | 2 |
| Total Baths | 2 |
Exterior Features
| Exterior Finish | Vinyl siding |
|---|---|
| Parking Type | Attached garage, Garage |
Amenities
- Views
- New Construction
- Adult 55+
- Lease To Own
- No Strata Fees
- Furnished
- Primary On Main
- Air Conditioning
- Seller Finance
- Green
- Fixer Upper
- Horse
- Golf
- Fireplace
- Deck
- Garage
- Basement
- Pool

Property vs Single Family Average in P1L 0N4
Price
In The Neighbourhood
Just Listed
Bracebridge
$ 1,099,000
22 Dyer Crescent
Bracebridge, ON P1L0N4
- Type
- Single Family
- Size
- 3,500 SqFt
- Rooms
- 5 Beds + 4.5 Baths
Listed by: CENTURY 21 B.J. ROTH REALTY LTD.
Just Listed
Bracebridge
$ 1,099,000
22 Dyer Crescent
Bracebridge, ON P1L0N4
- Type
- Single Family
- Size
- 3,000 SqFt
- Rooms
- 5 Beds + 5 Baths
Bracebridge
$ 745,000
52 Golf Course Road
Bracebridge, ON P1L1M7
- Type
- Single Family
- Size
- 1,500 SqFt
- Rooms
- 3 Beds + 3 Baths
Bracebridge
$ 1,049,900
75 Chambery Street
Bracebridge, ON P1L 0G2
- Type
- Single Family
- Size
- 2,575 SqFt
- Rooms
- 3 Beds + 2.5 Baths
Bracebridge
$ 899,000
1166 Bonnie Lake Road
Bracebridge, ON P1L1W9
- Type
- Single Family
- Size
- 3,500 SqFt
- Rooms
- 5 Beds + 3 Baths
Listed by: RE/MAX NOBLECORP REAL ESTATE
Bracebridge
$ 899,000
1166 Bonnie Lake Road
Bracebridge, ON P1L1W9
- Type
- Single Family
- Size
- 3,000 SqFt
- Rooms
- 5 Beds + 3 Baths
Bracebridge (Macaulay)
$ 675,000
1053 Atkins Lake Road
Bracebridge (macaulay), ON P1L1W9
- Type
- Single Family
- Size
- 1,100 SqFt
- Rooms
- 3 Beds + 1 Baths
Listed by: Royal LePage Lakes Of Muskoka Realty
Bracebridge
$ 675,000
1053 Atkins Lake Road
Bracebridge, ON P1L1W9
- Type
- Single Family
- Size
- 700 SqFt
- Rooms
- 3 Beds + 1 Baths
Open House
Bracebridge
$ 1,899,000
1192 High Falls Road
Bracebridge, ON P1L0L1
- Type
- Single Family
- Size
- 2,000 SqFt
- Rooms
- 3 Beds + 3 Baths
Bracebridge (Macaulay)
$ 995,000
9 Melane Court
Bracebridge (macaulay), ON P1L1X7
- Type
- Single Family
- Size
- 5,000 SqFt
- Rooms
- 4 Beds + 4.5 Baths
Listed by: Royal LePage Lakes Of Muskoka Realty
Bracebridge
$ 995,000
9 Melane Court
Bracebridge, ON P1L1X7
- Type
- Single Family
- Size
- 3,500 SqFt
- Rooms
- 4 Beds + 5 Baths
Bracebridge
$ 1,085,000
38 Dyer Crescent
Bracebridge, ON P1L0N4
- Type
- Single Family
- Size
- 1,500 SqFt
- Rooms
- 3 Beds + 2 Baths
 Toronto Real Estate Board (TRREB); All information deemed reliable but not guaranteed. All properties are subject to prior sale, change or withdrawal. Neither listing broker(s) or information provider(s) shall be responsible for any typographical errors, misinformation, misprints and shall be held totally harmless. Listing(s) information is provided for consumer's personal, non-commercial use and may not be used for any purpose other than to identify prospective properties consumers may be interested
 Data provided by the Ontario Regional Technology & Information Systems. The information is deemed reliable, but is not guaranteed. Not intended to solicit buyers or sellers, landlords or tenants currently under contract.
The trademarks REALTOR®, REALTORS® and the REALTOR® logo are controlled by The Canadian Real Estate Association (CREA) and identify real estate professionals who are members of CREA. The trademarks MLS®, Multiple Listing Service® and the associated logos are owned
Data provided by the Ontario Regional Technology & Information Systems. The information is deemed reliable, but is not guaranteed. Not intended to solicit buyers or sellers, landlords or tenants currently under contract.
The trademarks REALTOR®, REALTORS® and the REALTOR® logo are controlled by The Canadian Real Estate Association (CREA) and identify real estate professionals who are members of CREA. The trademarks MLS®, Multiple Listing Service® and the associated logos are owned
 All information deemed reliable but not guaranteed. All properties are subject to prior sale, change or withdrawal. Neither listing broker(s) or information provider(s) shall be responsible for any typographical errors, misinformation, misprints and shall be held totally harmless. Listing(s) information is provided for consumer's personal, non-commercial use and may not be used for any purpose other than to identify prospective properties consumers may be interested in purchasing. The data relating