

Just Listed










Address
815 - 80 Vanauley Street, Toronto, ON
Price
$ 949,000
Property Attributes
- ID#C13795120
- TypeCondos
- Listing Status Active
- MunicipalityToronto
- CityToronto
- NeighbourhoodKensington-Chinatown
- Postal CodeM5T 0C9
- StyleApartment
- Price$ 949,000
- Bedrooms2
- Bathrooms2
- Half Bathrooms1
- Sqr Footage1199
Data Source:
RLP - CREA EN
Property Description
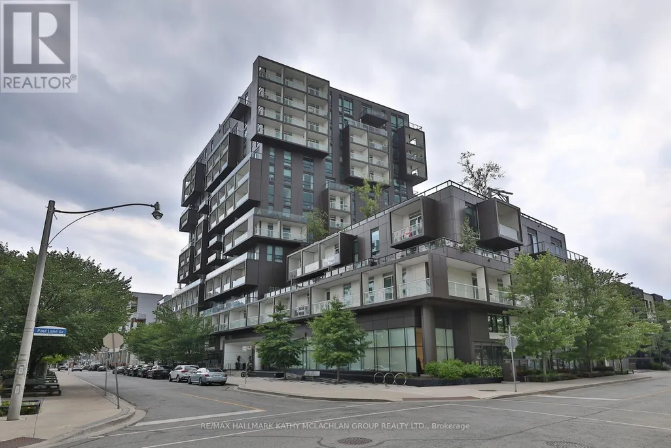
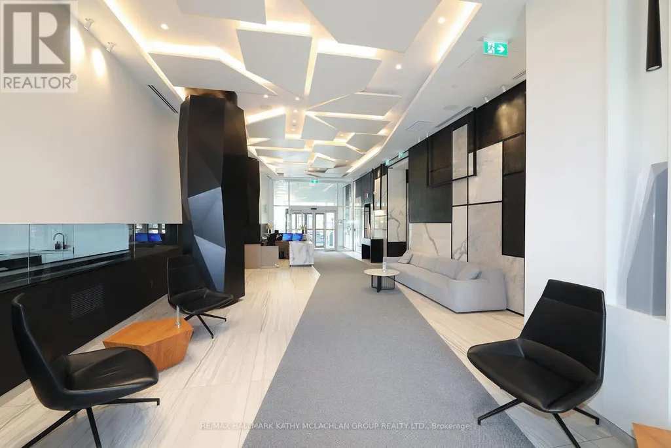
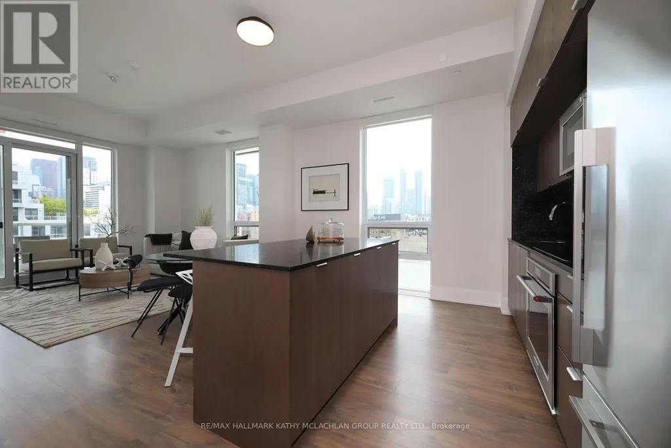
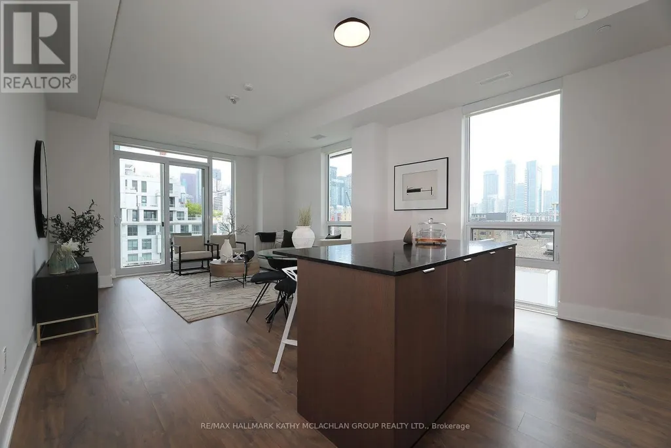
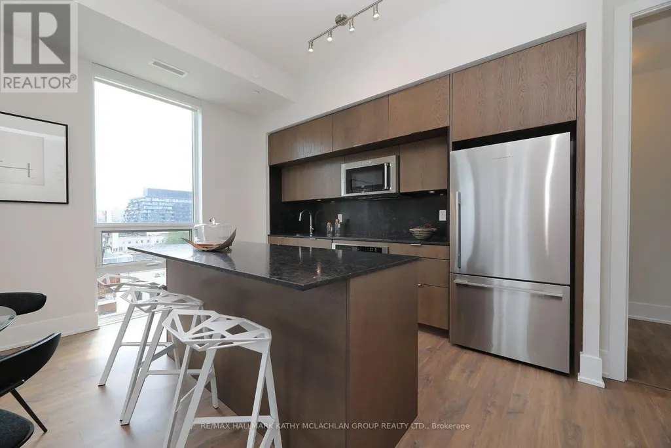
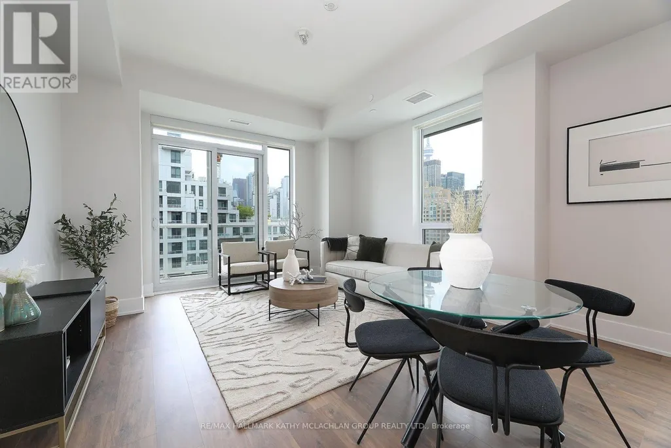
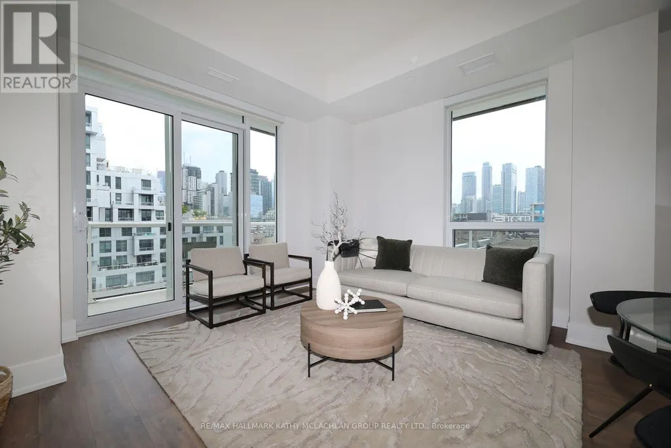
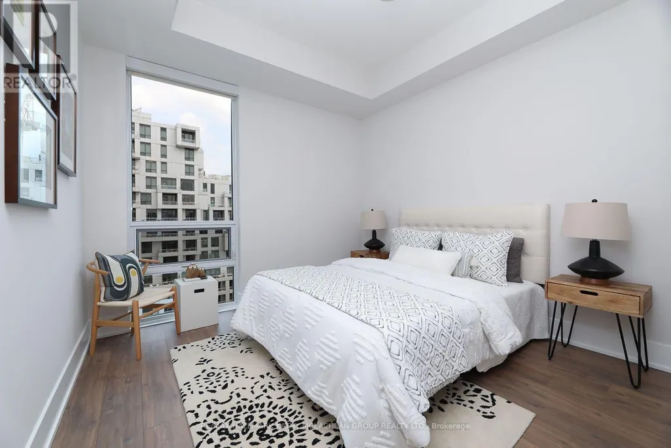
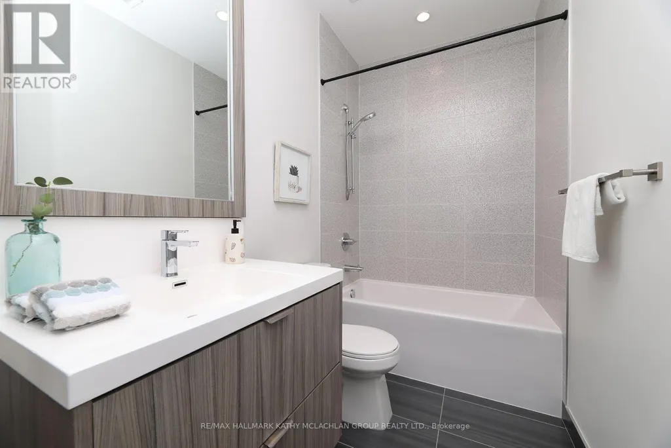
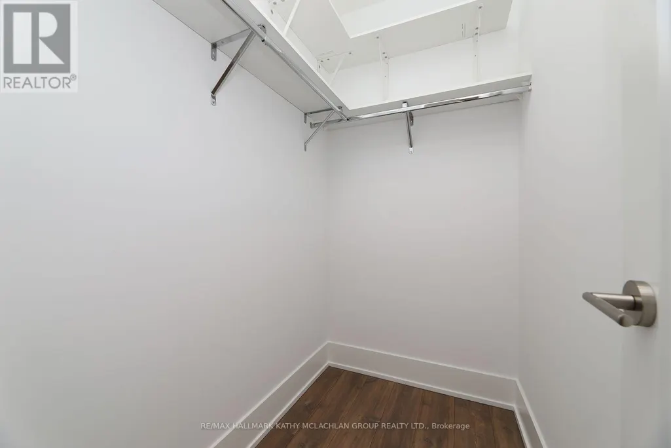
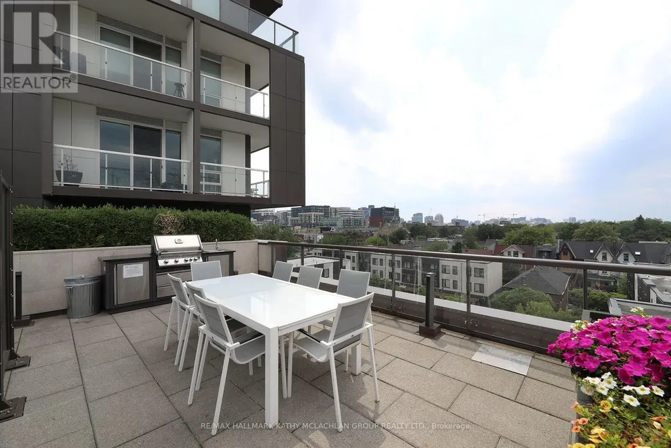
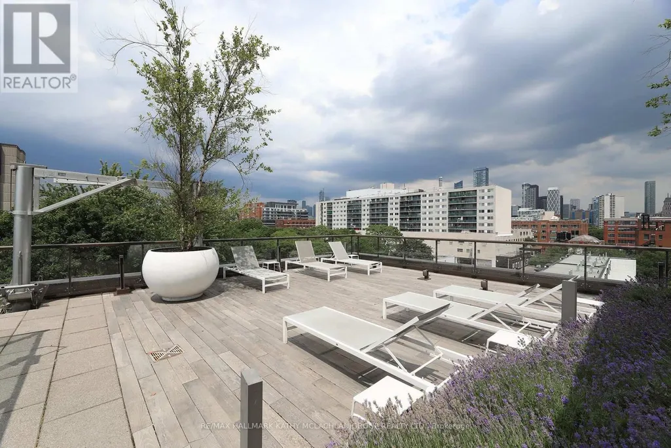
This corner unit in vibrant Queen West offers modern luxury developed by Tridel. Bright and spacious, this two-bedroom unit features three bathrooms and 10-foot ceilings (8.5 at bulkheads) with floor-to-ceiling windows showcasing the city skyline and south-east-facing views. The wrap-around balcony, approximately 119 sq ft, is a peaceful setting for morning coffee or evening cocktails. Urban gardeners will appreciate the ability to install raised planters and pots. The open-concept living space includes a versatile layout and a modern kitchen with top-of-the-line appliances featuring an induction cooktop, a custom island, stone countertops, and ample cabinet space. The king-sized primary bedroom has a walk-in closet and a luxurious four-piece ensuite. The second bedroom features its own walk-in closet and private three-piece ensuite. The 2-PC powder room and full-sized stackable washer and dryer in the foyer add to the convenience. Building amenities include a 5th-floor terrace, fully equipped gym with steam room, party room, and 24-hour concierge. Located between Queen West and Kensington Market, you're steps away from cuisine, boutiques, art galleries, and bars. Includes one underground parking space with a level 2 EV charger (charges twice as fast) and a spacious locker. Bike locker room is available upon request from management.
General Features
| Terms | SALE |
|---|---|
| Neighbourhood | Kensington-Chinatown |
| Property Sub Type | APARTMENT |
| jumpId | 29237859 |
| Property Subtype French | Apartment |
| Listing Type French | Condo |
| MLS | C13795120 |
| Appliances | Oven - Built-In, Water meter |
| Building Type | Apartment |
| Features | Balcony |
| Property Type | Single Family |
Interior Features
| Living Area Range | 1199 sqft |
|---|---|
| Bedrooms | 2 |
| Basement Type | None |
| Cooling Type | Central air conditioning |
| Heating Fuel | Natural gas |
| Beds | 2 |
| Total Baths | 2+1 |
| Total Baths | 2+1 |
| Total Half Baths | 1 |
Exterior Features
| Exterior Finish | Stone, Steel |
|---|---|
| Parking Type | Underground, Garage |
Amenities
- Views
- New Construction
- Adult 55+
- Lease To Own
- No Strata Fees
- Furnished
- Pets
- Primary On Main
- Air Conditioning
- Seller Finance
- Green
- Fixer Upper
- Horse
- Golf
- Fireplace
- Deck
- Garage
- Basement
- Pool

Property vs Condos Average in M5T 0C9
Price
In The Neighbourhood
Just Listed
Toronto
$ 3,600
617 - 195 Mccaul Street
Toronto, ON M5T1W6
- Type
- Condos
- Size
- 899 SqFt
- Rooms
- 2 Beds + 2 Baths
Listed by: RARE REAL ESTATE
Just Listed
Toronto
$ 349,000
202 - 10 Willison Square
Toronto, ON M5T0A8
- Type
- Condos
- Size
- 499 SqFt
- Rooms
- 0 Beds + 1 Baths
Listed by: UNION CAPITAL REALTY
Just Listed
Toronto
$ 349,000
10 Willison Square # 202
Toronto, ON M5T0A8
- Type
- Condos
- Rooms
- 0 Beds + 1 Baths
Just Listed
Toronto
$ 1,099,000
280 Simcoe Street # 1209
Toronto, ON M5T2Y5
- Type
- Condos
- Size
- 1,400 SqFt
- Rooms
- 2 Beds + 2 Baths
Just Listed
Toronto
$ 2,700
906 - 210 Simcoe Street
Toronto, ON M5T0A9
- Type
- Condos
- Size
- 799 SqFt
- Rooms
- 2 Beds + 1 Baths
Listed by: Royal LePage Real Estate Services Ltd.
Just Listed
Toronto
$ 569,900
203 - 80 Vanauley Street
Toronto, ON M5T0C9
- Type
- Condos
- Size
- 799 SqFt
- Rooms
- 2 Beds + 2 Baths
Listed by: RE/MAX WEST REALTY INC.
Just Listed
Toronto
$ 2,350
2701 - 238 Simcoe Street
Toronto, ON M5T0E2
- Type
- Condos
- Size
- 699 SqFt
- Rooms
- 2 Beds + 1 Baths
Listed by: PMT REALTY INC.
Just Listed
Toronto
$ 479,900
210 Simcoe Street # 1913
Toronto, ON M5T0A9
- Type
- Condos
- Rooms
- 1 Beds + 1 Baths
Just Listed
Toronto
$ 569,900
80 Vanauley Street # 203
Toronto, ON M5T0C9
- Type
- Condos
- Size
- 700 SqFt
- Rooms
- 2 Beds + 2 Baths
Just Listed
Toronto
$ 1,394,000
115 Denison Avenue # 107
Toronto, ON M5T2N1
- Type
- Condos
- Size
- 1,200 SqFt
- Rooms
- 2 Beds + 3 Baths
Just Listed
Toronto
$ 749,000
10 Willison Square # Ph7
Toronto, ON M5T0A8
- Type
- Condos
- Size
- 800 SqFt
- Rooms
- 3 Beds + 2 Baths
Just Listed
Toronto
$ 2,800
403 - 335 College Street
Toronto, ON M5T1S2
- Type
- Condos
- Size
- 799 SqFt
- Rooms
- 2 Beds + 1 Baths
Listed by: CB METROPOLITAN COMMERCIAL LTD.
 Toronto Real Estate Board (TRREB); All information deemed reliable but not guaranteed. All properties are subject to prior sale, change or withdrawal. Neither listing broker(s) or information provider(s) shall be responsible for any typographical errors, misinformation, misprints and shall be held totally harmless. Listing(s) information is provided for consumer's personal, non-commercial use and may not be used for any purpose other than to identify prospective properties consumers may be interested
 Data provided by the Ontario Regional Technology & Information Systems. The information is deemed reliable, but is not guaranteed. Not intended to solicit buyers or sellers, landlords or tenants currently under contract.
The trademarks REALTOR®, REALTORS® and the REALTOR® logo are controlled by The Canadian Real Estate Association (CREA) and identify real estate professionals who are members of CREA. The trademarks MLS®, Multiple Listing Service® and the associated logos are owned
Data provided by the Ontario Regional Technology & Information Systems. The information is deemed reliable, but is not guaranteed. Not intended to solicit buyers or sellers, landlords or tenants currently under contract.
The trademarks REALTOR®, REALTORS® and the REALTOR® logo are controlled by The Canadian Real Estate Association (CREA) and identify real estate professionals who are members of CREA. The trademarks MLS®, Multiple Listing Service® and the associated logos are owned
 All information deemed reliable but not guaranteed. All properties are subject to prior sale, change or withdrawal. Neither listing broker(s) or information provider(s) shall be responsible for any typographical errors, misinformation, misprints and shall be held totally harmless. Listing(s) information is provided for consumer's personal, non-commercial use and may not be used for any purpose other than to identify prospective properties consumers may be interested in purchasing. The data relating