















Address
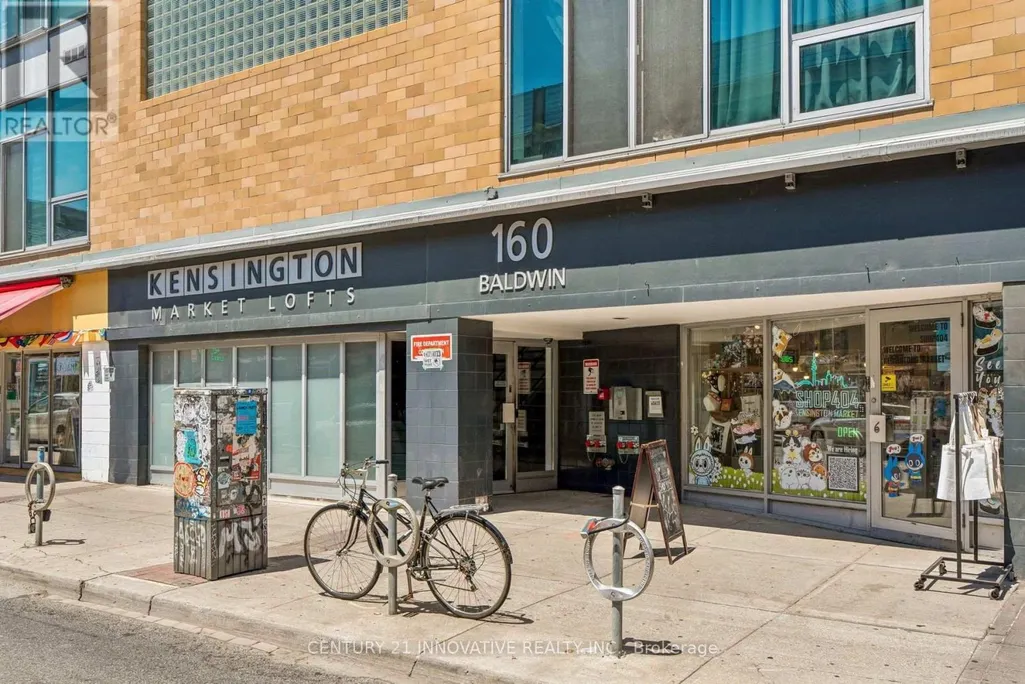
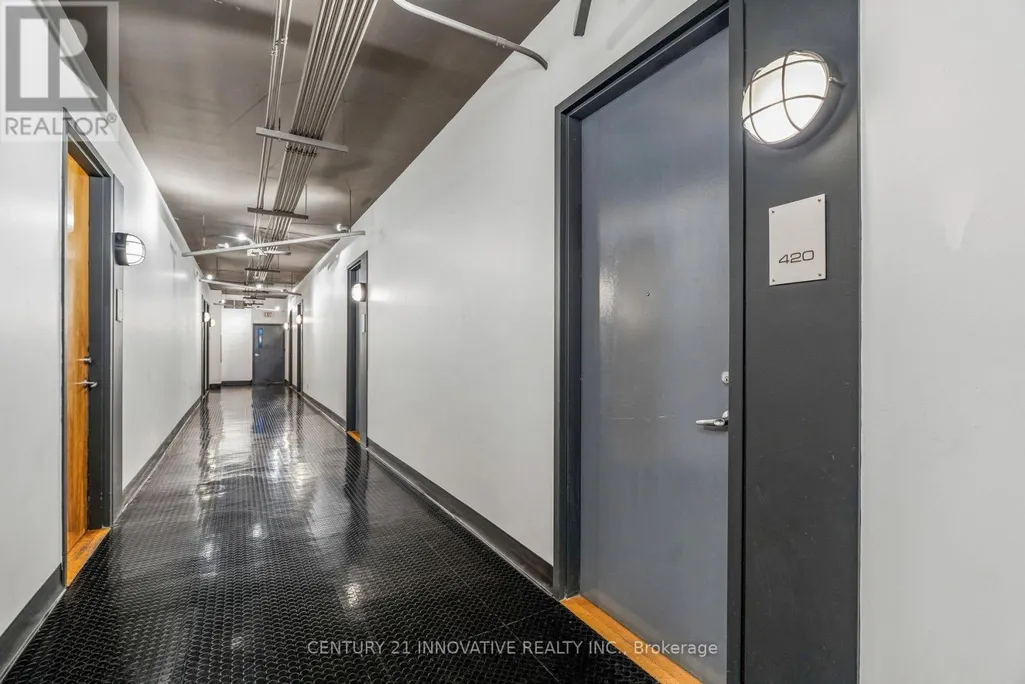
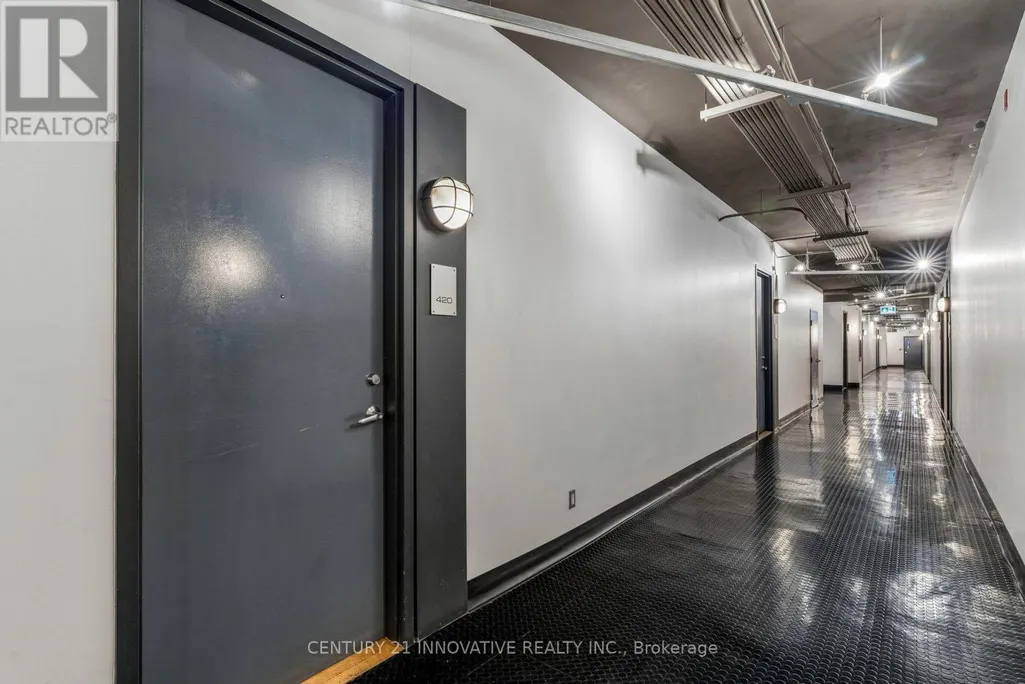
420 - 160 Baldwin St Street, Toronto, ON
Price
$ 950,000
Property Attributes
- ID#C13794266
- TypeCondos
- Listing Status Active
- MunicipalityToronto
- CityToronto
- NeighbourhoodKensington-Chinatown
- Postal CodeM5T 3K7
- StyleApartment
- Price$ 950,000
- Bedrooms1
- Bathrooms1
- Half Bathrooms1
- Sqr Footage1199
Data Source:
RLP - CREA EN
Property Description
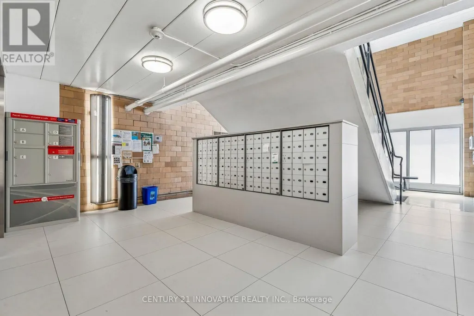
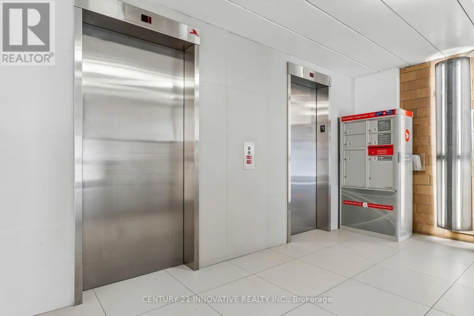
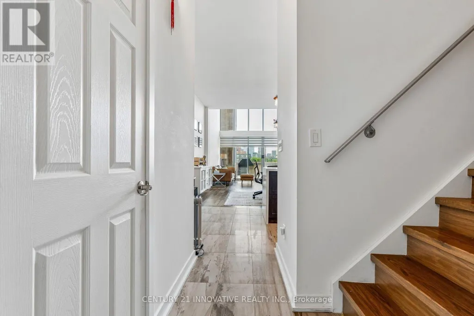
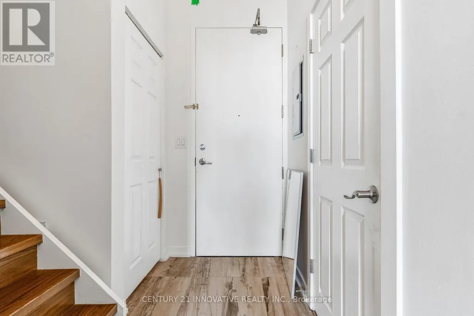
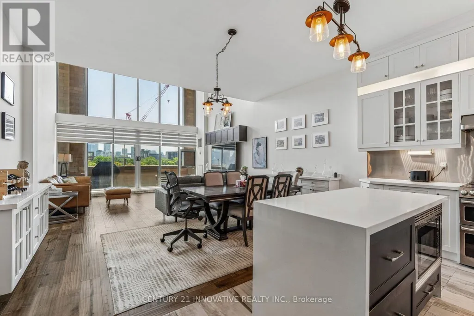
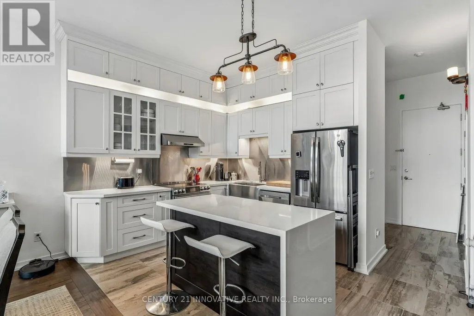
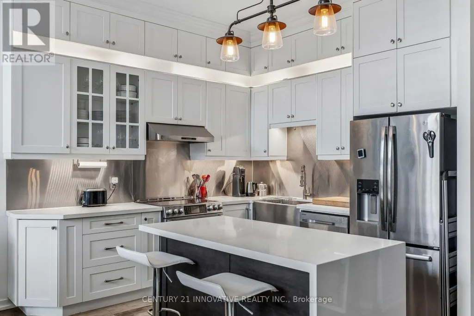
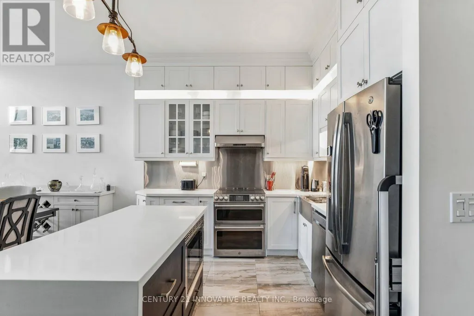
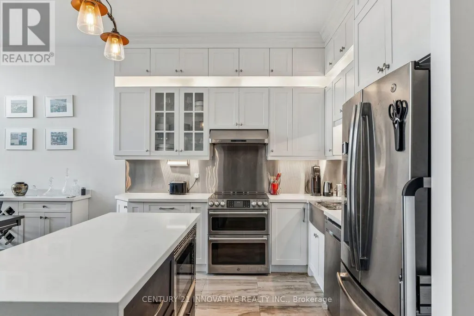
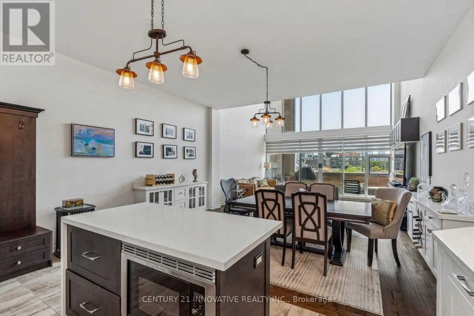
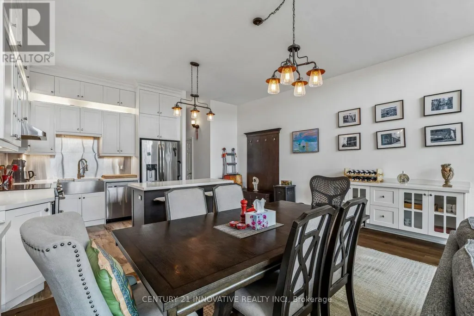
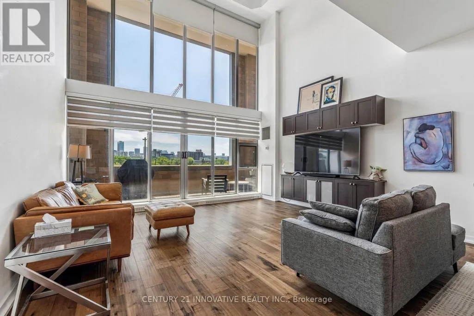
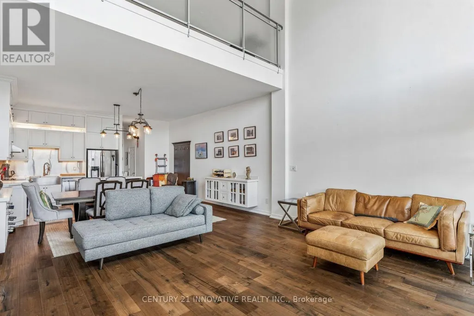
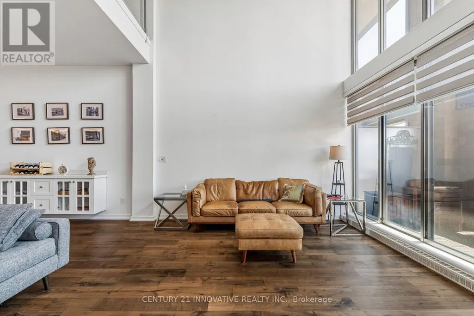
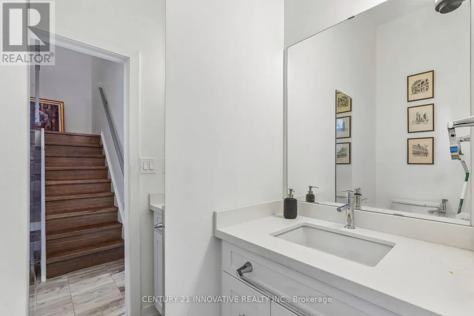
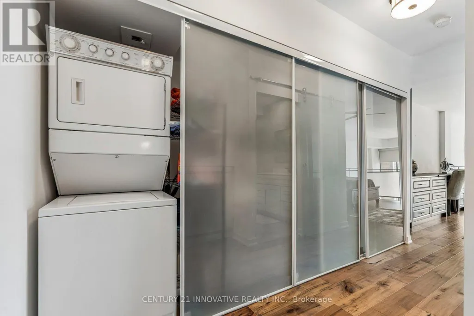
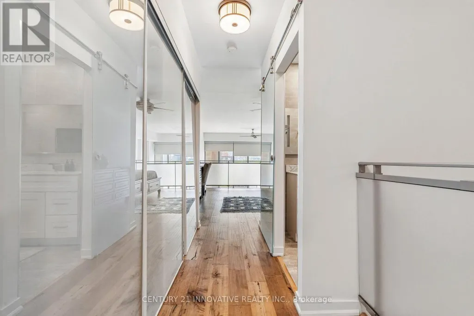
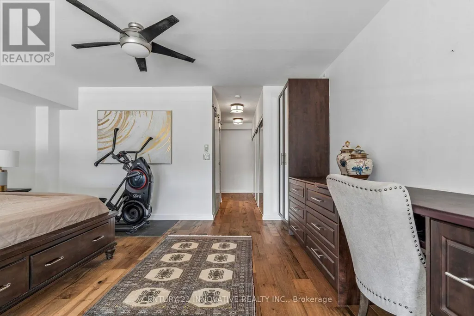
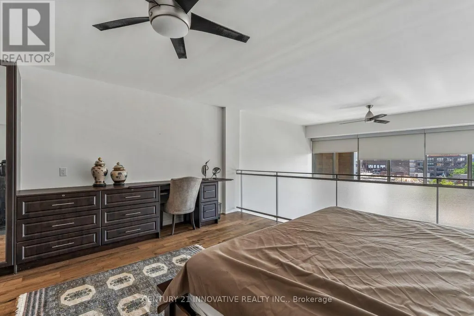
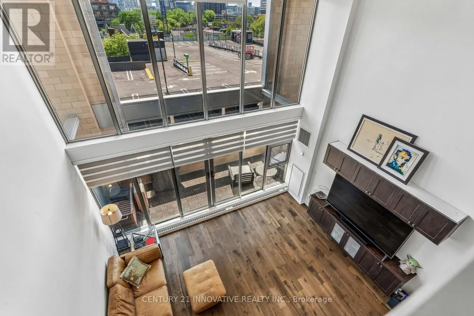
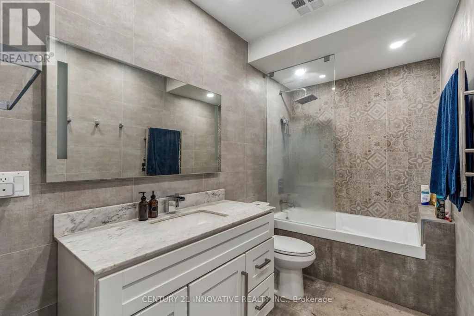
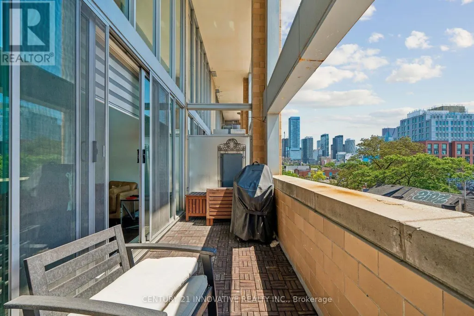
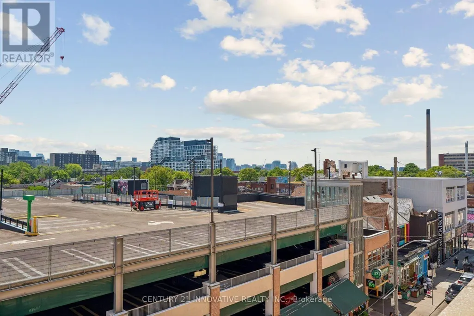
LOFT lovers .This one is for you! Own a truly distinctive hard loft in the heart of Kensington Market. Rarely available, this 1200 sq.ft. approx two-storey loft offers the character, scale, and lifestyle buyers are looking for. Soaring 20-foot ceilings, floor-to-ceiling south-facing windows, and an open-concept layout create an exceptional sense of space and natural light, while a dramatic mezzanine overlooks the living area below. The renovated designer kitchen features custom cabinetry, stainless steel appliances, premium finishes, and a striking waterfall island deal for everyday living and entertaining. Upstairs, the spacious primary bedroom easily accommodates a king-sized suite and features thoughtful built-ins, generous triple closets, convenient upstairs laundry and a renovated spa-inspired bathroom. Enjoy your own 150 sq. ft. private south-facing balcony, perfect for morning coffee, summer dining, or relaxing in the sun. Located steps from the restaurants, cafés, boutiques, galleries, markets, and transit that make Kensington Market one of Toronto's most vibrant neighbourhoods. A home with incredible character, light, space, and location, ready for you to move in, settle in, and enjoy everything Toronto has to offer.
General Features
| Terms | SALE |
|---|---|
| Neighbourhood | Kensington-Chinatown |
| Property Sub Type | APARTMENT |
| jumpId | 29229580 |
| Property Subtype French | Apartment |
| Listing Type French | Condo |
| MLS | C13794266 |
| Appliances | Dishwasher, Dryer, Hood Fan, Microwave, Oven, Washer, Window Coverings, Refrigerator |
| Architectural Style | Loft |
| Building Type | Apartment |
| Features | Balcony, Carpet Free |
| Property Type | Single Family |
Interior Features
| Living Area Range | 1199 sqft |
|---|---|
| Bedrooms | 1 |
| Basement Type | None |
| Cooling Type | Central air conditioning |
| Heating Fuel | Electric |
| Heating Type | Forced air |
| Beds | 1 |
| Total Baths | 1+1 |
| Total Baths | 1+1 |
| Total Half Baths | 1 |
Exterior Features
| Exterior Finish | Concrete |
|---|---|
| Parking Type | Underground, No Garage |
Amenities
- Views
- New Construction
- Adult 55+
- Lease To Own
- No Strata Fees
- Furnished
- Pets
- Primary On Main
- Air Conditioning
- Seller Finance
- Green
- Fixer Upper
- Horse
- Golf
- Fireplace
- Deck
- Garage
- Basement
- Pool

Property vs Condos Average in M5T 3K7
Price
In The Neighbourhood
Just Listed
Toronto
$ 2,500
310 - 195 Mccaul Street
Toronto, ON M5T1W6
- Type
- Condos
- Size
- 599 SqFt
- Rooms
- 2 Beds + 1 Baths
Listed by: Royal LePage Signature Realty
Just Listed
Toronto
$ 2,100
1015 - 195 Mccaul Street
Toronto, ON M5T0E5
- Type
- Condos
- Size
- 499 SqFt
- Rooms
- 1 Beds + 1 Baths
Listed by: HOMELIFE LANDMARK REALTY INC.
Just Listed
Toronto
$ 3,600
617 - 195 Mccaul Street
Toronto, ON M5T1W6
- Type
- Condos
- Size
- 899 SqFt
- Rooms
- 2 Beds + 2 Baths
Listed by: RARE REAL ESTATE
Just Listed
Toronto
$ 349,000
202 - 10 Willison Square
Toronto, ON M5T0A8
- Type
- Condos
- Size
- 499 SqFt
- Rooms
- 0 Beds + 1 Baths
Listed by: UNION CAPITAL REALTY
Just Listed
Toronto
$ 349,000
10 Willison Square # 202
Toronto, ON M5T0A8
- Type
- Condos
- Rooms
- 0 Beds + 1 Baths
Just Listed
Toronto
$ 1,099,000
280 Simcoe Street # 1209
Toronto, ON M5T2Y5
- Type
- Condos
- Size
- 1,400 SqFt
- Rooms
- 2 Beds + 2 Baths
Just Listed
Toronto
$ 2,700
906 - 210 Simcoe Street
Toronto, ON M5T0A9
- Type
- Condos
- Size
- 799 SqFt
- Rooms
- 2 Beds + 1 Baths
Listed by: Royal LePage Real Estate Services Ltd.
Just Listed
Toronto
$ 569,900
203 - 80 Vanauley Street
Toronto, ON M5T0C9
- Type
- Condos
- Size
- 799 SqFt
- Rooms
- 2 Beds + 2 Baths
Listed by: RE/MAX WEST REALTY INC.
Just Listed
Toronto
$ 2,350
2701 - 238 Simcoe Street
Toronto, ON M5T0E2
- Type
- Condos
- Size
- 699 SqFt
- Rooms
- 2 Beds + 1 Baths
Listed by: PMT REALTY INC.
Just Listed
Toronto
$ 479,900
210 Simcoe Street # 1913
Toronto, ON M5T0A9
- Type
- Condos
- Rooms
- 1 Beds + 1 Baths
Just Listed
Toronto
$ 569,900
80 Vanauley Street # 203
Toronto, ON M5T0C9
- Type
- Condos
- Size
- 700 SqFt
- Rooms
- 2 Beds + 2 Baths
Just Listed
Toronto
$ 949,000
815 - 80 Vanauley Street
Toronto, ON M5T0C9
- Type
- Condos
- Size
- 1,199 SqFt
- Rooms
- 2 Beds + 2.5 Baths
Listed by: RE/MAX HALLMARK KATHY MCLACHLAN GROUP REALTY LTD.
Just Listed
Toronto
$ 1,394,000
115 Denison Avenue # 107
Toronto, ON M5T2N1
- Type
- Condos
- Size
- 1,200 SqFt
- Rooms
- 2 Beds + 3 Baths
 Toronto Real Estate Board (TRREB); All information deemed reliable but not guaranteed. All properties are subject to prior sale, change or withdrawal. Neither listing broker(s) or information provider(s) shall be responsible for any typographical errors, misinformation, misprints and shall be held totally harmless. Listing(s) information is provided for consumer's personal, non-commercial use and may not be used for any purpose other than to identify prospective properties consumers may be interested
 Data provided by the Ontario Regional Technology & Information Systems. The information is deemed reliable, but is not guaranteed. Not intended to solicit buyers or sellers, landlords or tenants currently under contract.
The trademarks REALTOR®, REALTORS® and the REALTOR® logo are controlled by The Canadian Real Estate Association (CREA) and identify real estate professionals who are members of CREA. The trademarks MLS®, Multiple Listing Service® and the associated logos are owned
Data provided by the Ontario Regional Technology & Information Systems. The information is deemed reliable, but is not guaranteed. Not intended to solicit buyers or sellers, landlords or tenants currently under contract.
The trademarks REALTOR®, REALTORS® and the REALTOR® logo are controlled by The Canadian Real Estate Association (CREA) and identify real estate professionals who are members of CREA. The trademarks MLS®, Multiple Listing Service® and the associated logos are owned
 All information deemed reliable but not guaranteed. All properties are subject to prior sale, change or withdrawal. Neither listing broker(s) or information provider(s) shall be responsible for any typographical errors, misinformation, misprints and shall be held totally harmless. Listing(s) information is provided for consumer's personal, non-commercial use and may not be used for any purpose other than to identify prospective properties consumers may be interested in purchasing. The data relating