

Open House Sat, Sep 26th 2:00 PM - 4:00 PM










Address
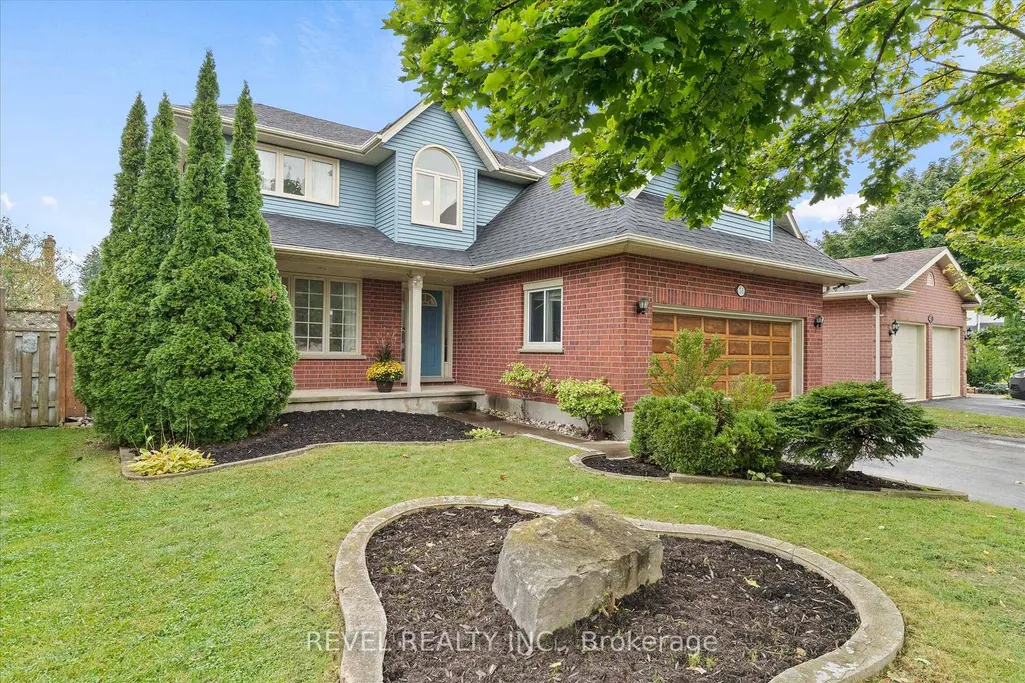
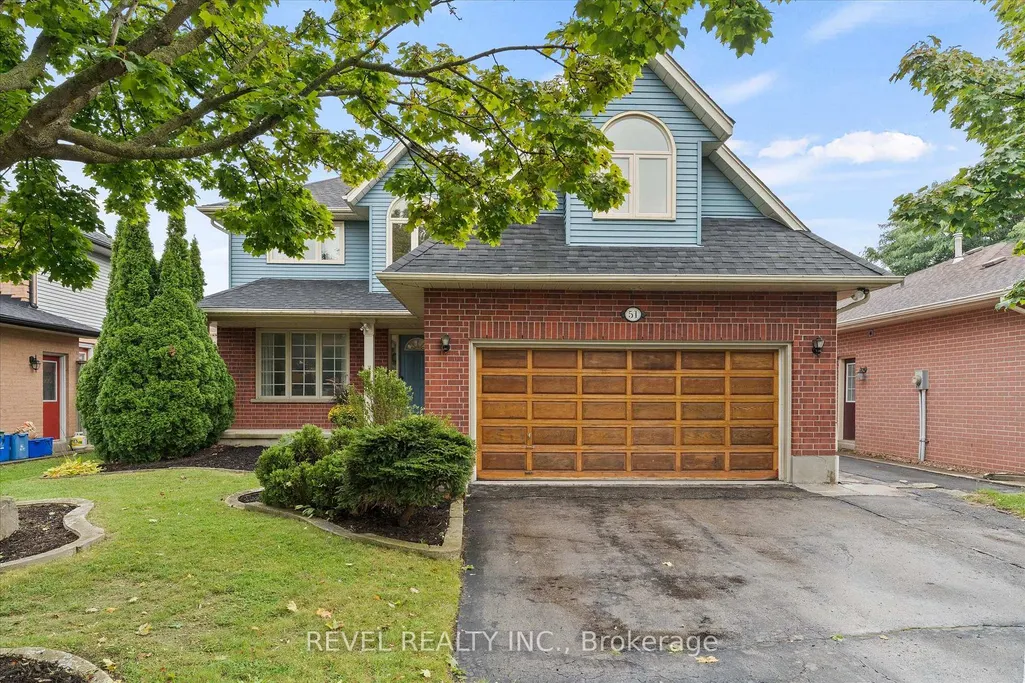
51 Napoleon Drive N, London East, ON
Price
$ 689,900
Property Attributes
- ID#X13813302
- TypeSingle Family
- Listing Status New
- CityLondon East
- AreaEast I
- NeighbourhoodEast I
- Postal CodeN5V 4A9
- Style2-Storey
- Taxes$ 5314
- Price$ 689,900
- Bedrooms4
- Full Bathrooms4
- Half Bathrooms0
- Sqr Footage2000-2500
Data Source:
Toronto Real Estate Board (TRREB)
Property Description
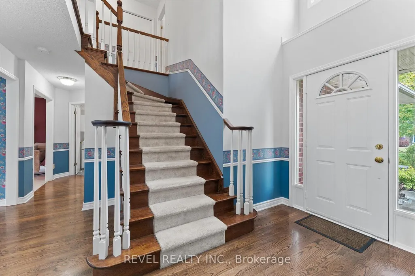
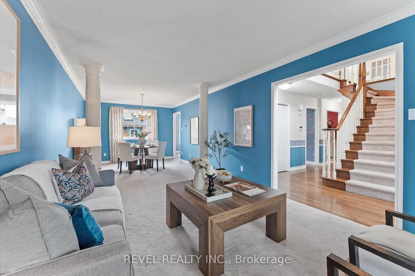
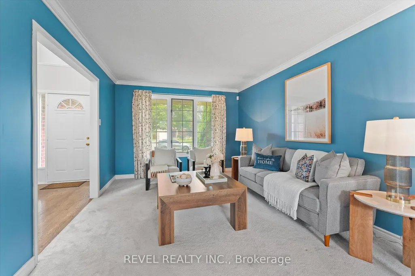
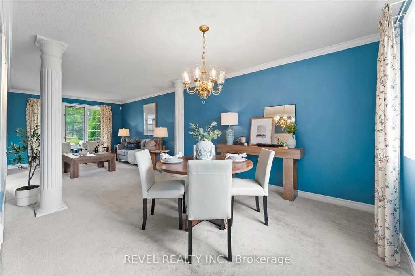
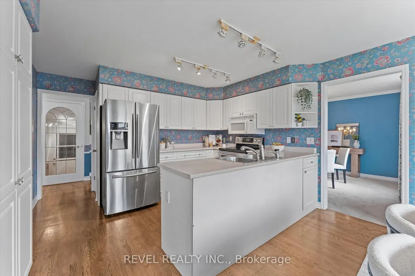
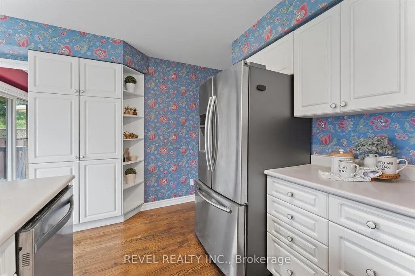
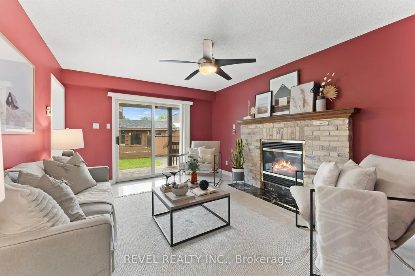
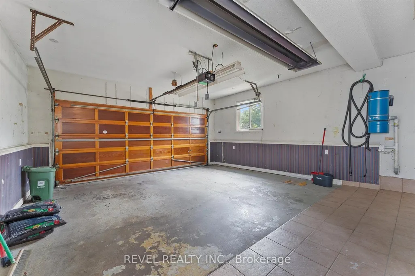
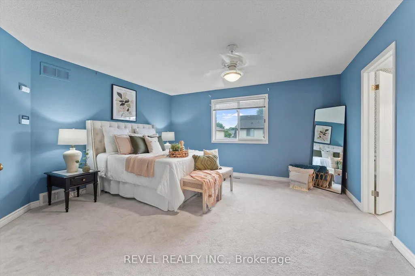
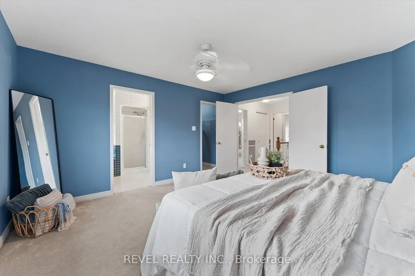
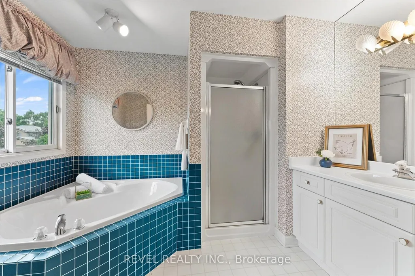
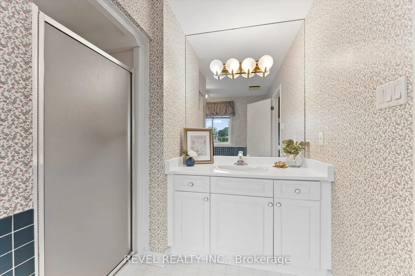
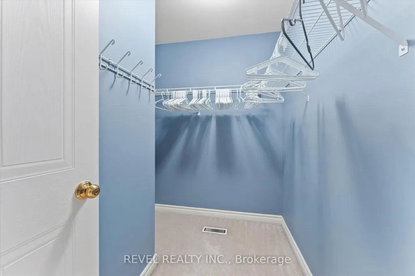
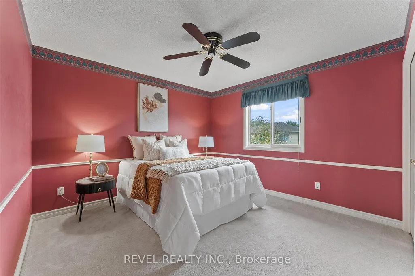
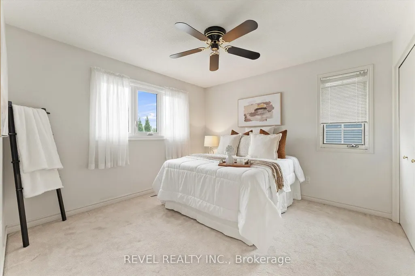
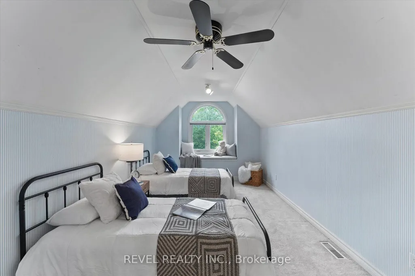
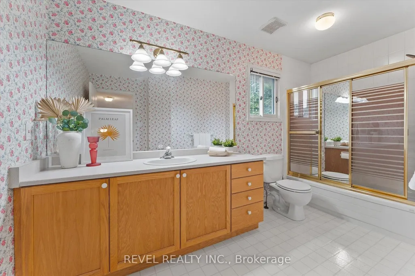
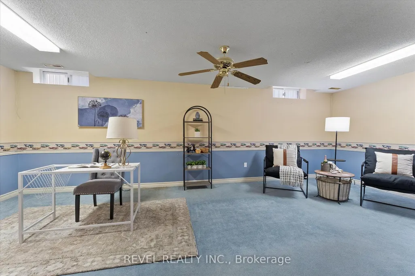
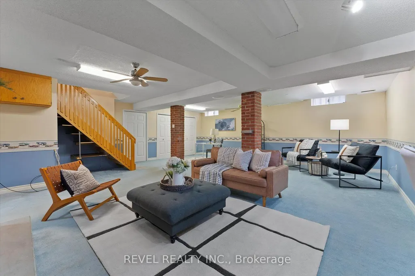
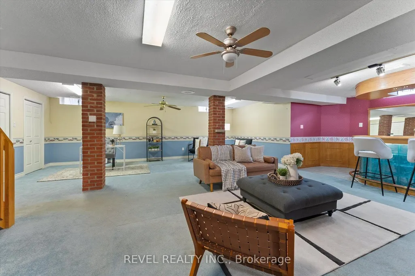
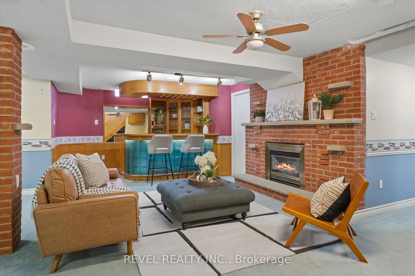
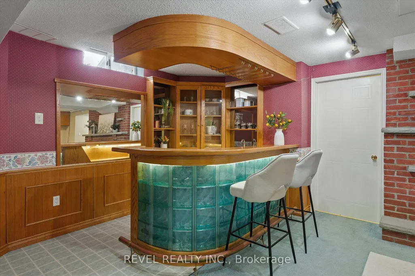
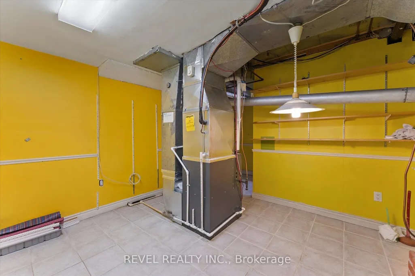
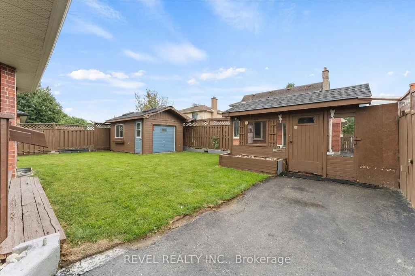
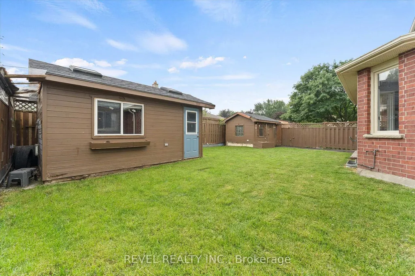
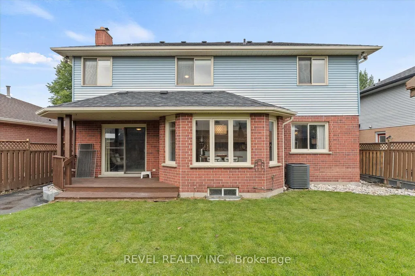
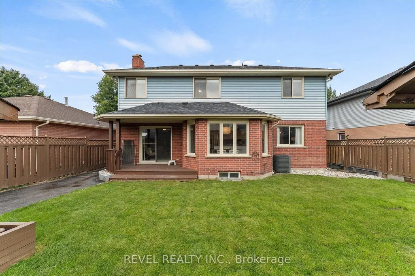
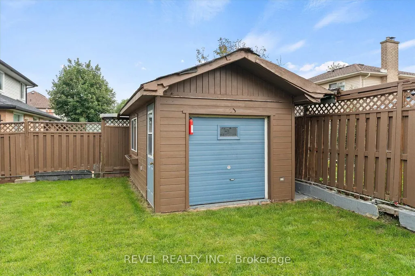
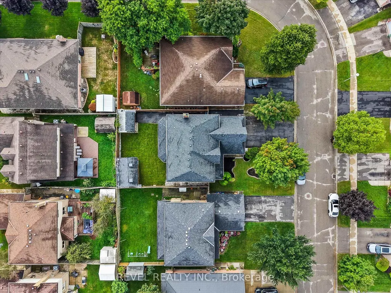
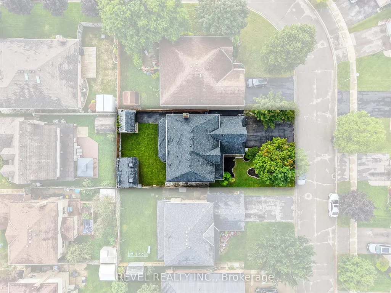
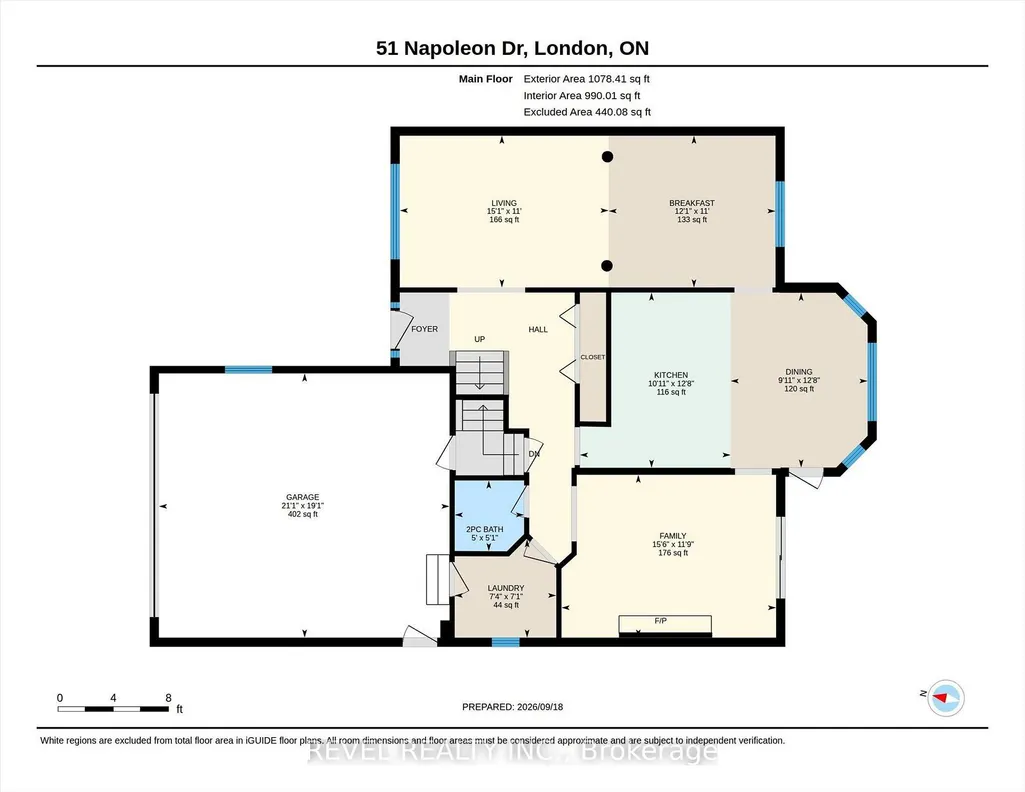
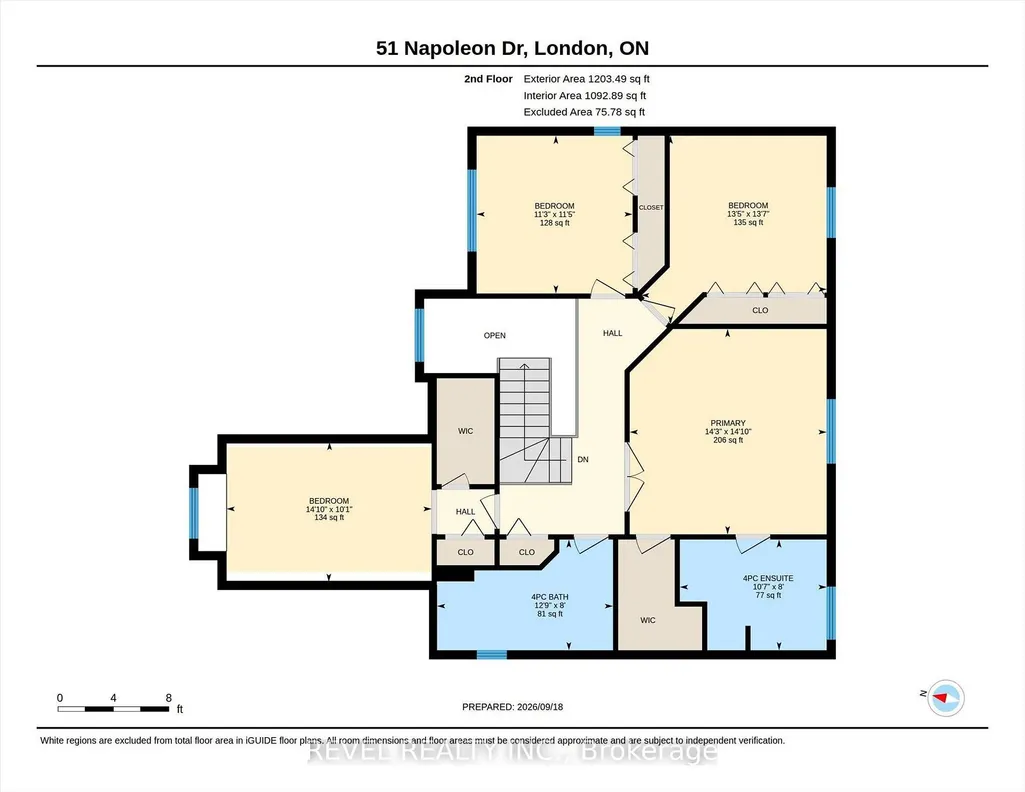
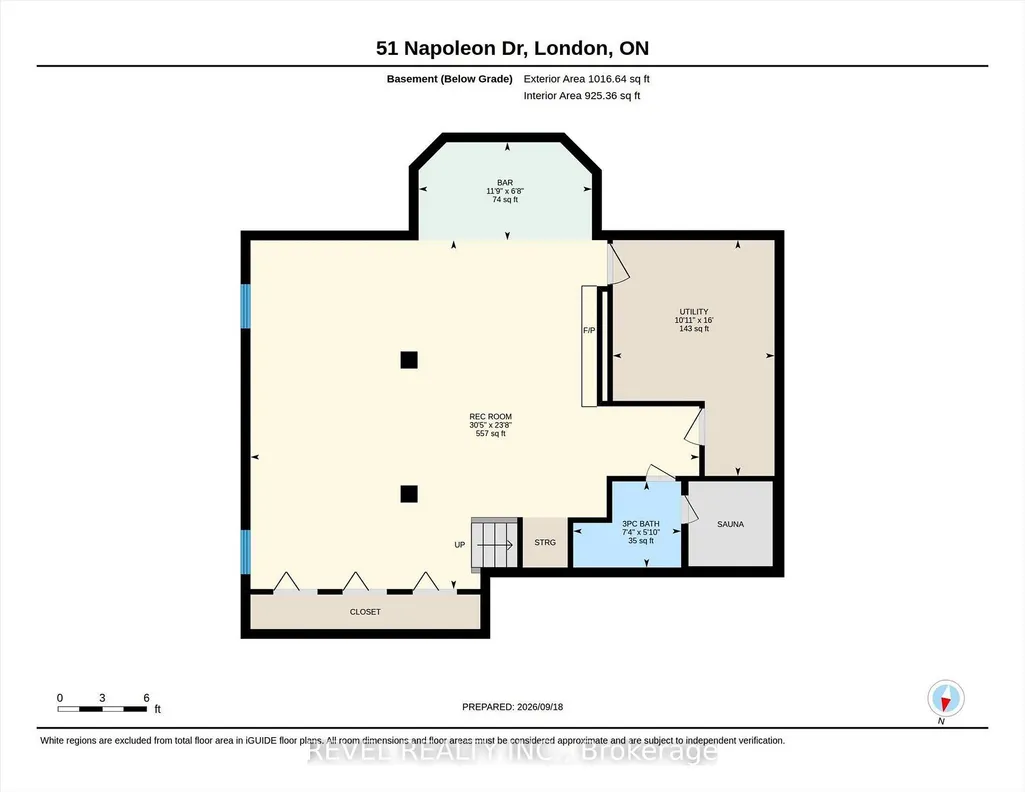
This house was built on a foundation of Love, Family, and Entertainment! If you could turn back time to wholesome values, safe neighbourhoods, backyard bbq's and the simplicity of enjoying life this home is for you! The main level features copious amounts of room for lounging and dining to the left, the middle features a cozy kitchen with eat-in area, to the left a bonus family room with fireplace. Both adjacent to the back deck, perfect for bbq's and watching the kids or dog play in the back. The second level features 2 4pc Bathrooms, 4 Spacious Bedrooms, ample closet space and a gorgeous winding staircase. The lower level is perfect for family activities and entertaining! Enjoy a large rumpus room, Wet Bar, Fireplace, Sauna and extra storage! The backyard features 2 sheds - 1 he-shed/1 she-shed! Great for mechanics, growers, and hobbyists! It comes with heat and electricity! Minutes from all amenities, schools, and the 401! You can't beat the location or the price of this 2280sq ft home! (SEE PROBATE CLAUSE) Buyout of Furnace/AC contract negotiable.
| Price History | |
|---|---|
| 9/22/2026 | Listed $689,900 |
General Features
| Sewer | Sewer |
|---|---|
| Cooling | Central Air |
| Roof | Asphalt Shingle |
| Architectural Style | 2-Storey |
| Pool Features | None |
| Construction Materials | Brick,Vinyl Siding |
| View | Clear |
| Heater Type | Forced Air |
| Parking Spaces | 4 |
| Topography | Flat |
| Property Subtype | Detached |
| Tax Year | 2025 |
| Lot Depth | 101.96 |
| PropertyFeatures | Fenced Yard,Park,Place Of Worship,Public Transit,School Bus Route |
| County | Middlesex |
| New Construction | No |
| Property Type | Residential Freehold |
| Attached Garage | No |
| Facing Direction | North |
| Garage Y/N | Yes |
| Other Structures | Fence - Full,Garden Shed,Sauna |
| Status | New |
| City | London East |
| Senior Community Y/N | No |
| Lot Size Units | Feet |
| Property Attached Y/N | No |
| Tax Annual Amount | 5314.0 |
| Virtual Tour | https://unbranded.youriguide.com/51_napoleon_dr_london_on/ |
| Standard Status | Active |
| Occupancy Type | Vacant |
| Tax Assessed Value | 317000 |
| Legal Description | PART OF LOT 246 AND LOT 247 PLAN 33M-207 DESIGNATED AS PART 1 PLAN 33R-8881 CONSENT OF COMMITTEE ADJUSTMENT IN LT270250 LONDON |
Interior Features
| Interior Amenities | Auto Garage Door Remote,Central Vacuum,Garburator,Sauna,Sump Pump,Water Heater Owned |
|---|---|
| Basement | Finished |
| Fireplace Features | Fireplace Insert |
| Heat Source | Electric |
| Basement (Y/N) | No |
| Air Conditioning Y/N | Yes |
| Heating Y/N | Yes |
| Fireplace Y/N | No |
| Total Bedrooms | 4 |
| Elevator? | No |
| Total Baths | 4 |
| Bedrooms | 4 |
| Living Area Range | 2000-2500 |
Exterior Features
| Exterior Amenities | Deck,Porch,Year Round Living |
|---|---|
| Parking Features | Front Yard Parking,Inside Entry,Private Double |
| Total Parking | 6.0 |
| Garage Type | Attached |
| Foundation Details | Concrete |
| Spa | No |
| Lot Size Source | GeoWarehouse |
| Waterfront Y/N | No |
| Covered Spaces | 2.0 |
Amenities
- Views
- New Construction
- Adult 55+
- Lease To Own
- No Strata Fees
- Furnished
- Primary On Main
- Air Conditioning
- Seller Finance
- Green
- Fixer Upper
- Horse
- Golf
- Fireplace
- Deck
- Garage
- Basement
- Pool
Property vs Single Family Average in N5V 4A9
Price
In The Neighbourhood
Open House
London East (East I)
$ 689,900
51 Napoleon Drive N
London East (east I), ON N5V4A9
- Type
- Single Family
- Size
- 2,500 SqFt
- Rooms
- 4 Beds + 3.5 Baths
Listed by: REVEL REALTY INC.
Just Listed
London
$ 689,900
31 Tynemouth Drive
London, ON N5V 4V3
- Type
- Single Family
- Size
- 1,537 SqFt
- Rooms
- 5 Beds + 2.5 Baths
Just Listed
London East (East I)
$ 659,900
83 Martinet Avenue
London East (east I), ON N5V4B7
- Type
- Single Family
- Size
- 1,500 SqFt
- Rooms
- 4 Beds + 2 Baths
Listed by: GLEN GORDON REAL ESTATE LTD.
Just Listed
London East
$ 565,000
113 Bournemouth Drive
London East, ON N5V4T1
- Type
- Single Family
- Size
- 1,500 SqFt
- Rooms
- 3 Beds + 2 Baths
Listed by: RE/MAX ICON REALTY
Just Listed
London East
$ 565,000
113 Bournemouth Drive
London East, ON N5V4T1
- Type
- Single Family
- Size
- 1,100 SqFt
- Rooms
- 3 Beds + 2 Baths
Just Listed
London
$ 565,000
113 Bournemouth Drive
London, ON N5V 4T1
- Type
- Single Family
- Size
- 1,235 SqFt
- Rooms
- 3 Beds + 2 Baths
Just Listed
London East
$ 3,199
252 Simpson Crescent
London East, ON N5V5E1
- Type
- Single Family
- Size
- 1,500 SqFt
- Rooms
- 4 Beds + 2.5 Baths
Listed by: Royal LePage Flower City Realty
Just Listed
London East
$ 499,000
41 Roman Crescent
London East, ON N5V4W4
- Type
- Single Family
- Size
- 2,000 SqFt
- Rooms
- 4 Beds + 2.5 Baths
Listed by: RE/MAX EXCELLENCE REAL ESTATE
Just Listed
London East
$ 499,000
41 Roman Crescent
London East, ON N5V4W4
- Type
- Single Family
- Size
- 1,500 SqFt
- Rooms
- 4 Beds + 3 Baths
Just Listed
London East (East I)
$ 499,900
44 Speight Crescent
London East (east I), ON N5V3W7
- Type
- Single Family
- Size
- 1,500 SqFt
- Rooms
- 3 Beds + 1.5 Baths
Listed by: Royal LePage Triland Realty
Just Listed
London East (East I)
$ 3,200
113 Marconi Court
London East (east I), ON N5V0C9
- Type
- Single Family
- Size
- 2,000 SqFt
- Rooms
- 5 Beds + 4 Baths
Listed by: TEAM GLASSER REAL ESTATE BROKERAGE INC.
London East
$ 499,900
44 Speight Crescent
London East, ON N5V3W7
- Type
- Single Family
- Size
- 1,100 SqFt
- Rooms
- 3 Beds + 2 Baths
 Toronto Real Estate Board (TRREB); All information deemed reliable but not guaranteed. All properties are subject to prior sale, change or withdrawal. Neither listing broker(s) or information provider(s) shall be responsible for any typographical errors, misinformation, misprints and shall be held totally harmless. Listing(s) information is provided for consumer's personal, non-commercial use and may not be used for any purpose other than to identify prospective properties consumers may be interested
 Data provided by the Ontario Regional Technology & Information Systems. The information is deemed reliable, but is not guaranteed. Not intended to solicit buyers or sellers, landlords or tenants currently under contract.
The trademarks REALTOR®, REALTORS® and the REALTOR® logo are controlled by The Canadian Real Estate Association (CREA) and identify real estate professionals who are members of CREA. The trademarks MLS®, Multiple Listing Service® and the associated logos are owned
Data provided by the Ontario Regional Technology & Information Systems. The information is deemed reliable, but is not guaranteed. Not intended to solicit buyers or sellers, landlords or tenants currently under contract.
The trademarks REALTOR®, REALTORS® and the REALTOR® logo are controlled by The Canadian Real Estate Association (CREA) and identify real estate professionals who are members of CREA. The trademarks MLS®, Multiple Listing Service® and the associated logos are owned
 All information deemed reliable but not guaranteed. All properties are subject to prior sale, change or withdrawal. Neither listing broker(s) or information provider(s) shall be responsible for any typographical errors, misinformation, misprints and shall be held totally harmless. Listing(s) information is provided for consumer's personal, non-commercial use and may not be used for any purpose other than to identify prospective properties consumers may be interested in purchasing. The data relating