

Just Listed






Address
271 Grey Silo Road # 34, Waterloo, ON
Price
$ 735,000
Property Attributes
- ID#X13812386
- TypeCondos
- Listing Status New
- CityWaterloo
- NeighbourhoodWaterloo
- Postal CodeN2K 0E9
- Style3-Storey
- Taxes$ 5886
- Price$ 735,000
- Bedrooms4
- Full Bathrooms4
- Half Bathrooms0
- Sqr Footage1800-1999
Data Source:
Toronto Real Estate Board (TRREB)
Property Description
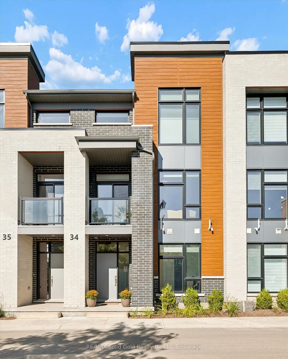
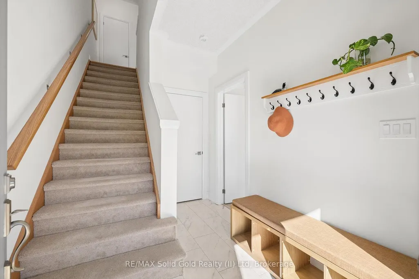
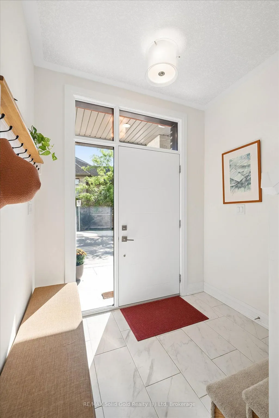
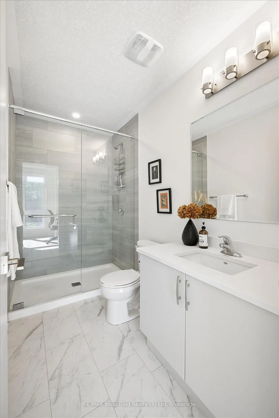
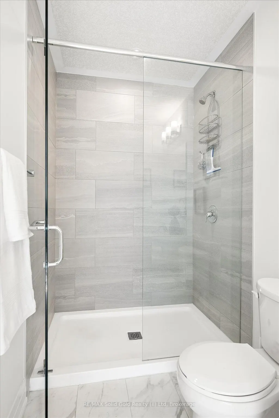
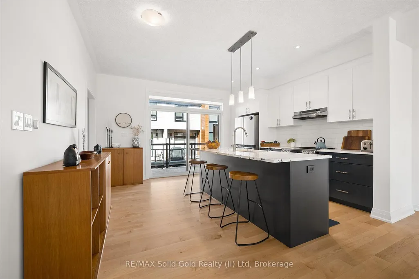
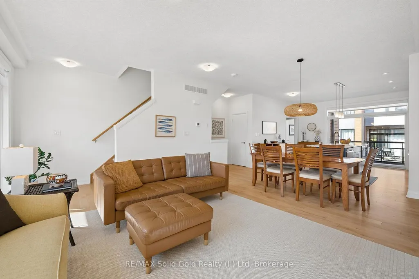
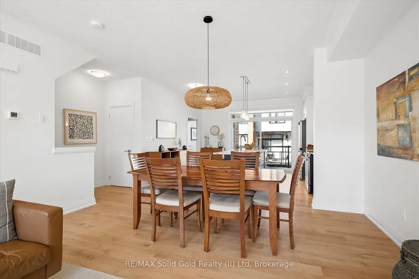
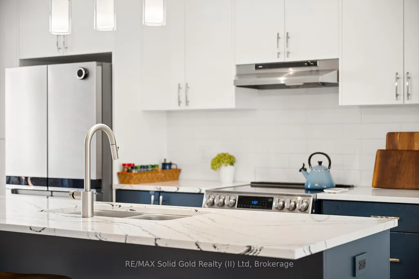
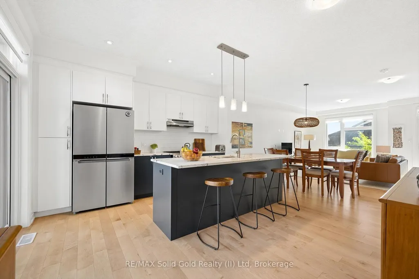
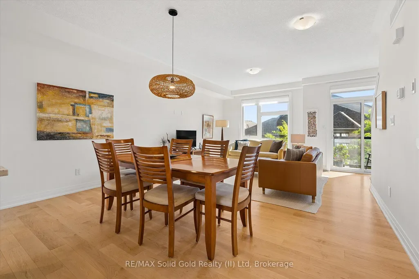
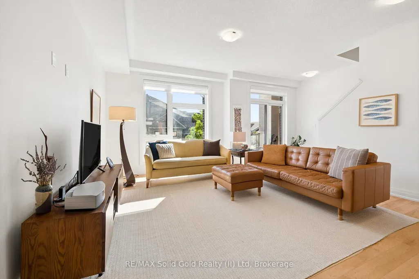
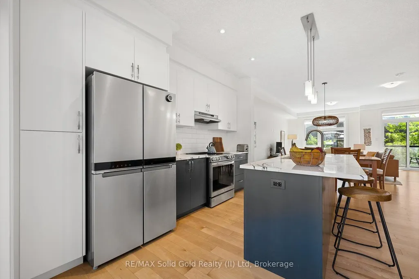
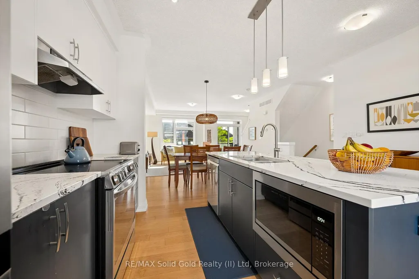
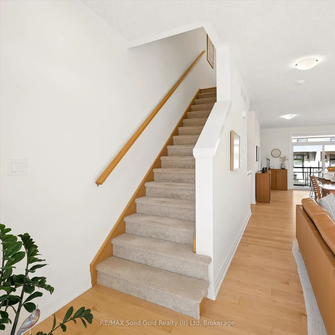
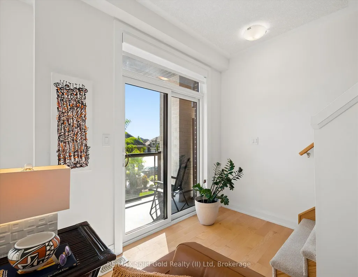
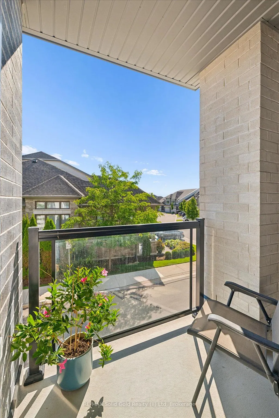
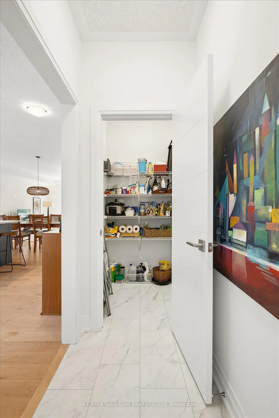
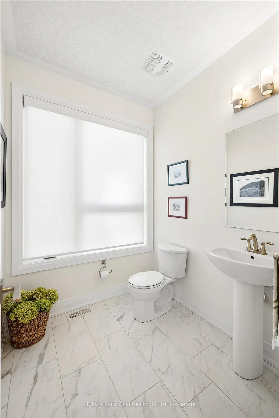
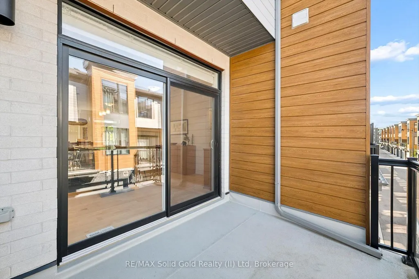
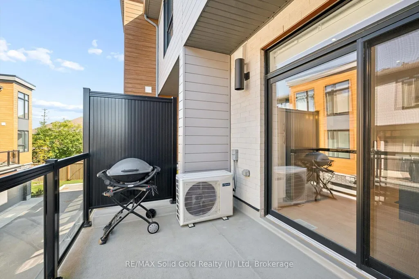
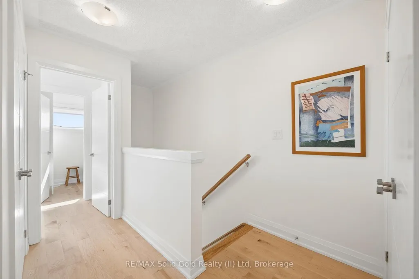
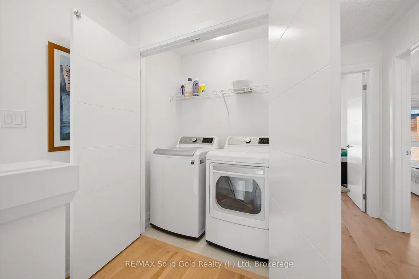
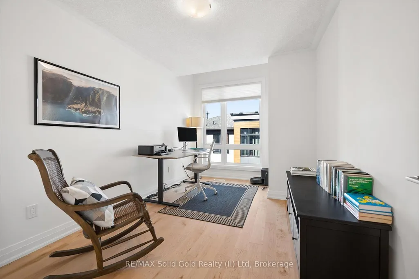
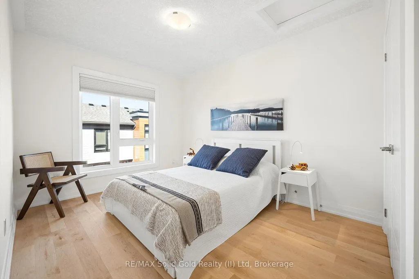
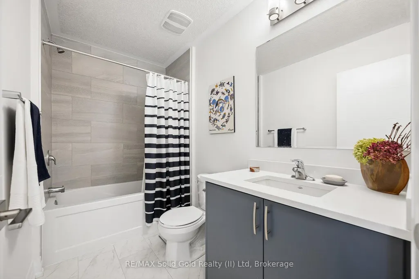
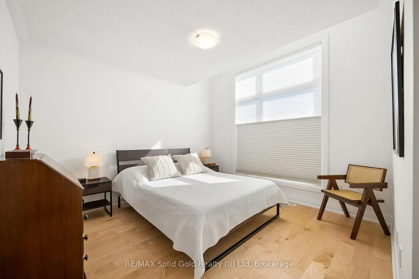
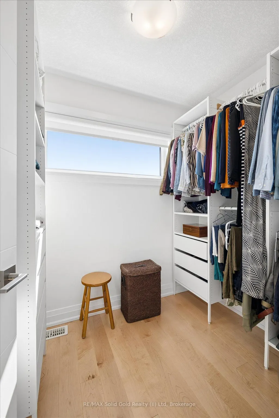
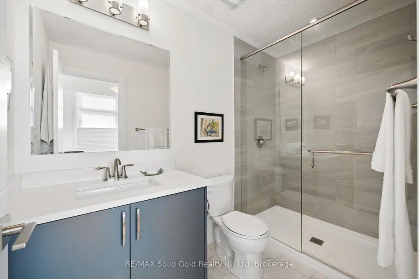
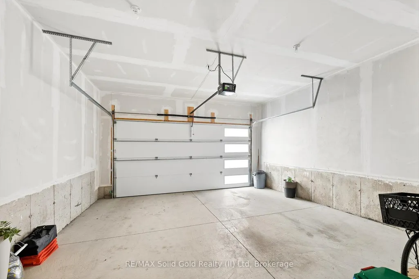
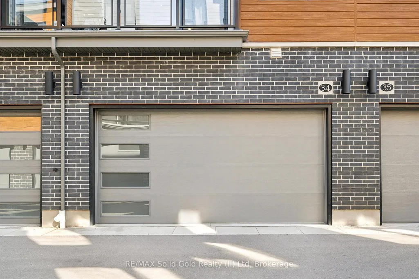
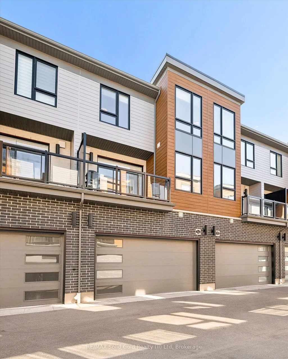
Come see why Carriage Crossings is one of the best communities to live. Offering over 1,836 sq. ft. of beautifully finished living space, a double-car garage, and an incredible location near Grey Silo Golf Course, RIM Park, the Walter Bean Trail, and the Grand River trail system. The home is filled with natural light. Large triple-pane windows with custom blinds, 9' ceilings, upgraded modern doors, and stunning engineered hardwood floors elevate the space. Just off the large, bright foyer on the main floor is a spacious bedroom with its own gorgeous 3-piece bathroom with a large glass shower and quartz countertops. Beyond the foyer is a storage room, a mechanical room, and access to the rear double-car garage with a 220 cable roughed in for a charger. Upstairs, the kitchen is anything but builder-basic, with soft-close cabinetry, Carrara quartz countertops with a deep grain adding a contemporary and sophisticated appeal. Upgraded stainless steel appliances and a designer colour scheme come together with a ceramic backsplash. The large balcony off the kitchen has room for a gas or propane BBQ and your favourite dining table. The bright living and dining spaces are fresh with a tastefully selected chandelier; this space flows to the front balcony. Even the window coverings got the luxury treatment with premium Hunter Douglas Duette and Silhouette shades, including 3 zones for PowerView automation on the main floor and in the primary bedroom. The top floor offers three large bedrooms, two upgraded bathrooms, and a convenient laundry closet. The primary suite stands out with a vaulted ceiling around the window, a walk-in closet with its own window and organizers, and a beautifully finished ensuite. This is an Energy Star home with a low carbon footprint, no lawn to mow or driveway to shovel. Even the roof and windows are covered in the condo fee. Located in the catchment for Millen Woods P.S. and St. Luke's you can join a community made for enjoying life!
| Price History | |
|---|---|
| 9/22/2026 | Listed $735,000 |
General Features
| Cooling | Central Air |
|---|---|
| Roof | Asphalt Shingle |
| HOA Fee | 637.0 |
| Association Fee Includes | Common Elements Included |
| Architectural Style | 3-Storey |
| Construction Materials | Brick,Vinyl Siding |
| Pets Allowed | Yes-with Restrictions |
| Heater Type | Forced Air |
| Topography | Flat |
| Unit Number | 34 |
| Property Subtype | Condo Townhouse |
| Tax Year | 2026 |
| PropertyFeatures | Cul de Sac/Dead End,Lake/Pond,Golf,Library,Park,Public Transit |
| Exposure | East |
| County | Waterloo |
| New Construction | No |
| Property Type | Residential Condo & Other |
| Association Amenities | Visitor Parking,BBQs Allowed |
| Attached Garage | No |
| Garage Y/N | Yes |
| Status | New |
| City | Waterloo |
| Association Name | WACC |
| Senior Community Y/N | No |
| Property Attached Y/N | No |
| Tax Annual Amount | 5886.59 |
| Standard Status | Active |
| Occupancy Type | Owner |
| Tax Assessed Value | 411000 |
Interior Features
| Interior Amenities | Other,Storage,Water Softener,ERV/HRV,In-Law Capability,Upgraded Insulation |
|---|---|
| Basement | None |
| Heat Source | Gas |
| Basement (Y/N) | No |
| Air Conditioning Y/N | Yes |
| Heating Y/N | Yes |
| Fireplace Y/N | No |
| Laundry Features | Laundry Closet |
| Total Bedrooms | 4 |
| Elevator? | No |
| Total Baths | 4 |
| Bedrooms | 4 |
| Living Area Range | 1800-1999 |
Exterior Features
| Total Parking | 2.0 |
|---|---|
| Garage Type | Attached |
| Foundation Details | Poured Concrete,Slab |
| Spa | No |
| Waterfront Y/N | No |
| Covered Spaces | 2.0 |
Amenities
- Views
- New Construction
- Adult 55+
- Lease To Own
- No Strata Fees
- Furnished
- Pets
- Primary On Main
- Air Conditioning
- Seller Finance
- Green
- Fixer Upper
- Horse
- Golf
- Fireplace
- Deck
- Garage
- Basement
- Pool
Property vs Condos Average in N2K 0E9
Price
Taxes
Visits
In The Neighbourhood
Just Listed
Waterloo
$ 375,000
258a Sunview Street E # 1718
Waterloo, ON N2L3V9
- Type
- Condos
- Size
- 600 SqFt
- Rooms
- 2 Beds + 1 Baths
Open House
Waterloo
$ 574,900
249 Grey Silo Road # 202
Waterloo, ON N2K0G8
- Type
- Condos
- Size
- 1,000 SqFt
- Rooms
- 2 Beds + 2 Baths
Just Listed
Waterloo
$ 588,800
288 Albert Street # 216
Waterloo, ON N2L3T8
- Type
- Condos
- Size
- 1,600 SqFt
- Rooms
- 4 Beds + 3 Baths
Just Listed
Waterloo
$ 499,999
4 Willow Street # 807
Waterloo, ON N2J1V5
- Type
- Condos
- Size
- 1,000 SqFt
- Rooms
- 2 Beds + 2 Baths
Just Listed
Waterloo
$ 320,000
251 Northfield Drive E # 521
Waterloo, ON N2K0G9
- Type
- Condos
- Size
- 500 SqFt
- Rooms
- 1 Beds + 1 Baths
Just Listed
Waterloo
$ 399,900
142 Foamflower Place # 12
Waterloo, ON N2V0G9
- Type
- Condos
- Size
- 1,200 SqFt
- Rooms
- 2 Beds + 3 Baths
Just Listed
Waterloo
$ 419,000
191 King Street S # 802
Waterloo, ON N2J1R1
- Type
- Condos
- Size
- 700 SqFt
- Rooms
- 1 Beds + 2 Baths
Just Listed
Waterloo
$ 227,000
225 Harvard Place N # 509
Waterloo, ON N2J4H4
- Type
- Condos
- Size
- 900 SqFt
- Rooms
- 2 Beds + 2 Baths
Open House
Waterloo
$ 550,000
338 Albert Street # 119
Waterloo, ON N2L3T8
- Type
- Condos
- Size
- 800 SqFt
- Rooms
- 3 Beds + 3 Baths
Just Listed
Waterloo
$ 445,000
250 Keats Way # 6
Waterloo, ON N2L6J5
- Type
- Condos
- Size
- 1,200 SqFt
- Rooms
- 4 Beds + 3 Baths
Just Listed
Waterloo
$ 409,900
30 Blue Springs Drive # 215
Waterloo, ON N2J4T2
- Type
- Condos
- Size
- 1,000 SqFt
- Rooms
- 2 Beds + 2 Baths
Just Listed
Waterloo
$ 699,000
8 Hickory Street # 803
Waterloo, ON N2L3H6
- Type
- Condos
- Size
- 2,000 SqFt
- Rooms
- 5 Beds + 5 Baths
 Toronto Real Estate Board (TRREB); All information deemed reliable but not guaranteed. All properties are subject to prior sale, change or withdrawal. Neither listing broker(s) or information provider(s) shall be responsible for any typographical errors, misinformation, misprints and shall be held totally harmless. Listing(s) information is provided for consumer's personal, non-commercial use and may not be used for any purpose other than to identify prospective properties consumers may be interested
 Data provided by the Ontario Regional Technology & Information Systems. The information is deemed reliable, but is not guaranteed. Not intended to solicit buyers or sellers, landlords or tenants currently under contract.
The trademarks REALTOR®, REALTORS® and the REALTOR® logo are controlled by The Canadian Real Estate Association (CREA) and identify real estate professionals who are members of CREA. The trademarks MLS®, Multiple Listing Service® and the associated logos are owned
Data provided by the Ontario Regional Technology & Information Systems. The information is deemed reliable, but is not guaranteed. Not intended to solicit buyers or sellers, landlords or tenants currently under contract.
The trademarks REALTOR®, REALTORS® and the REALTOR® logo are controlled by The Canadian Real Estate Association (CREA) and identify real estate professionals who are members of CREA. The trademarks MLS®, Multiple Listing Service® and the associated logos are owned
 All information deemed reliable but not guaranteed. All properties are subject to prior sale, change or withdrawal. Neither listing broker(s) or information provider(s) shall be responsible for any typographical errors, misinformation, misprints and shall be held totally harmless. Listing(s) information is provided for consumer's personal, non-commercial use and may not be used for any purpose other than to identify prospective properties consumers may be interested in purchasing. The data relating