

Just Listed
Address
310 Christopher Drive # 31, Cambridge, ON
Price
$ 2,800
Property Attributes
- ID#X13809742
- TypeRentals
- Listing Status Price Change
- CityCambridge
- NeighbourhoodCambridge
- Postal CodeN1P 1B4
- Style3-Storey
- Price$ 2,800
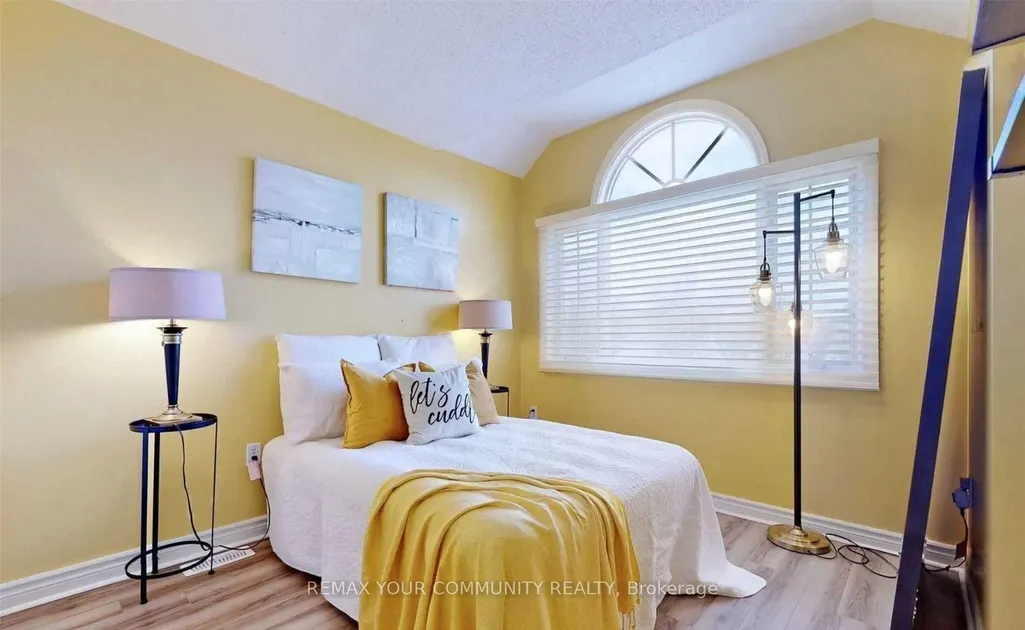
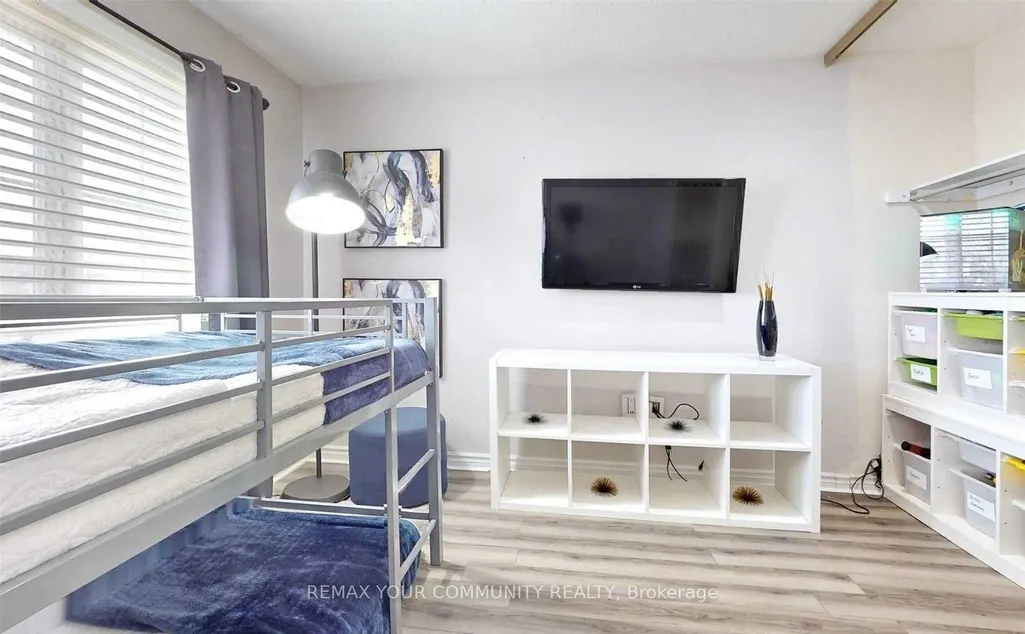
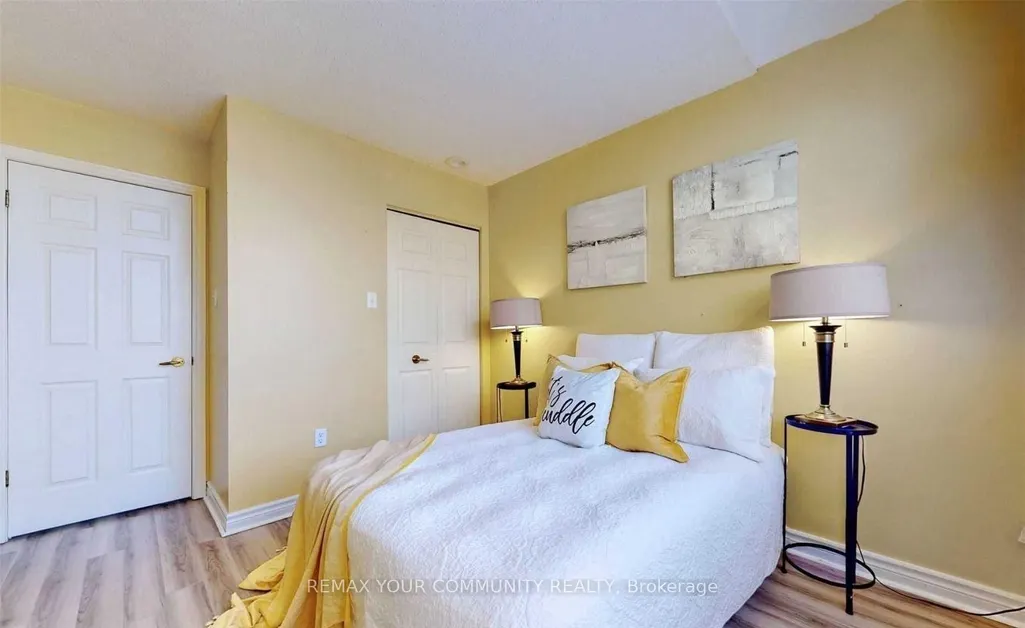
- Bedrooms3
- Full Bathrooms4
- Half Bathrooms0
- Sqr Footage1800-1999
Data Source:
Toronto Real Estate Board (TRREB)
Property Description
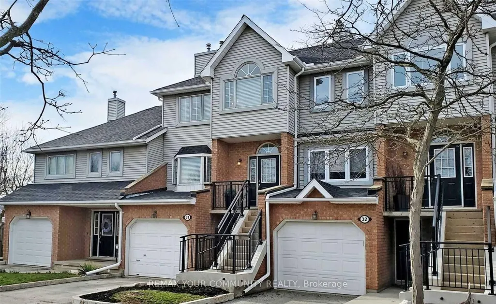
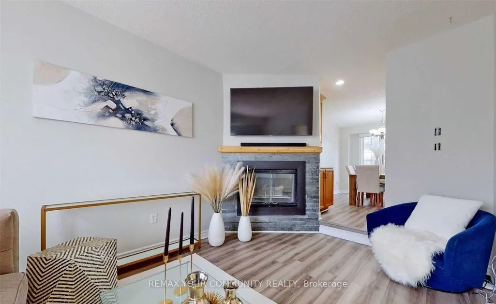
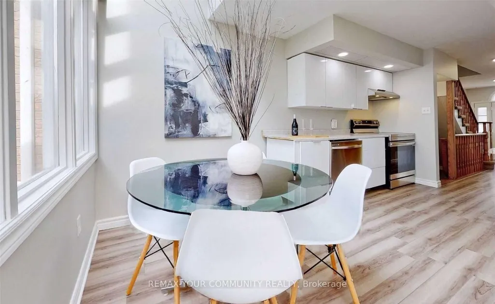
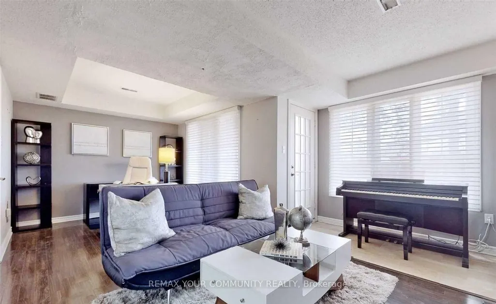
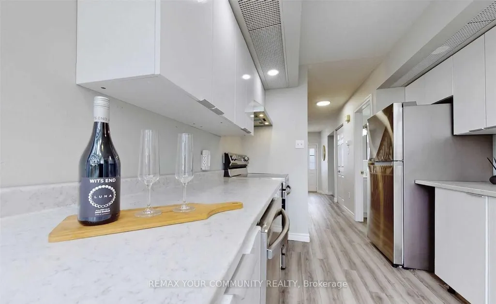
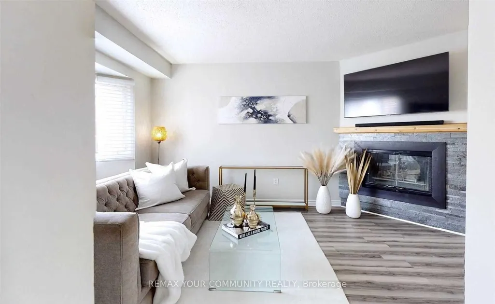
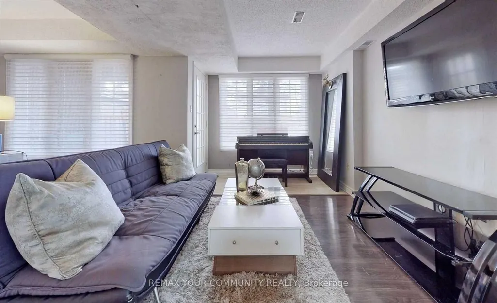
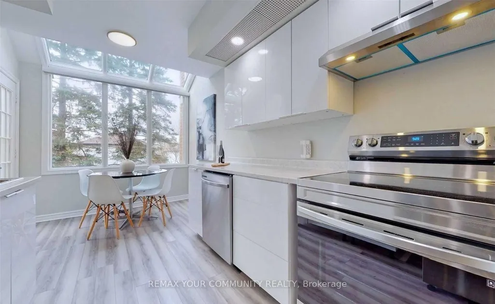
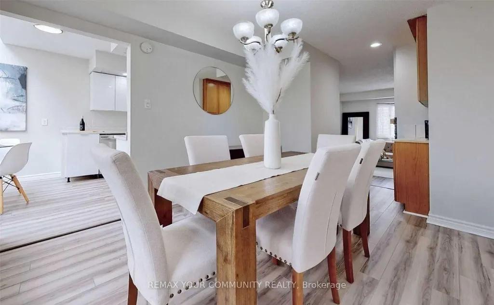
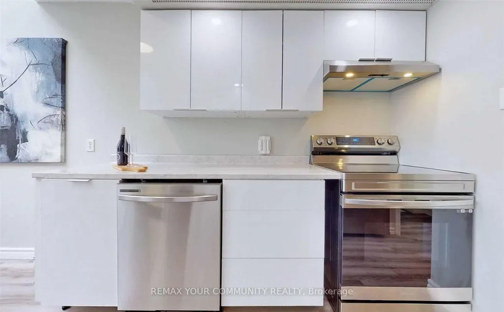
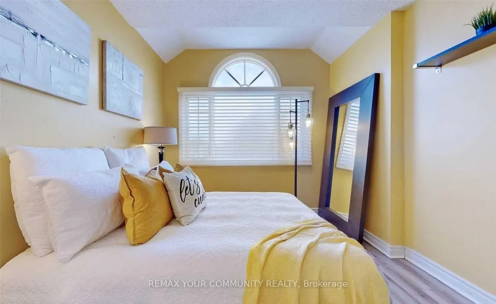
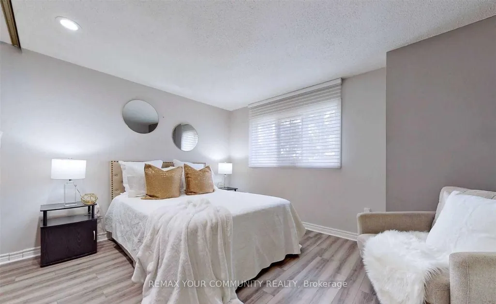
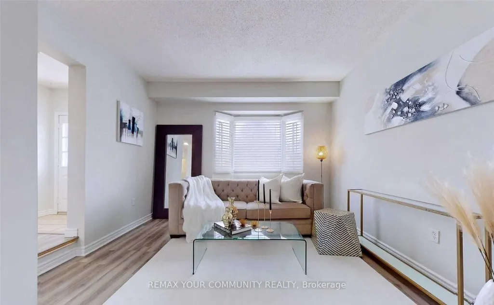
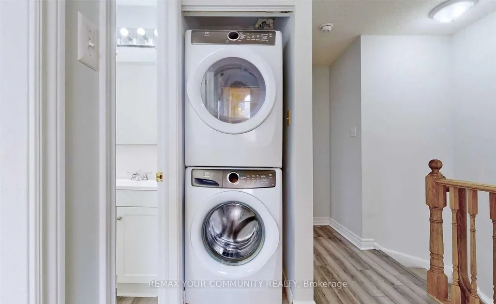
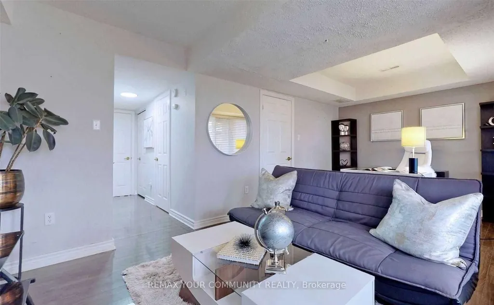
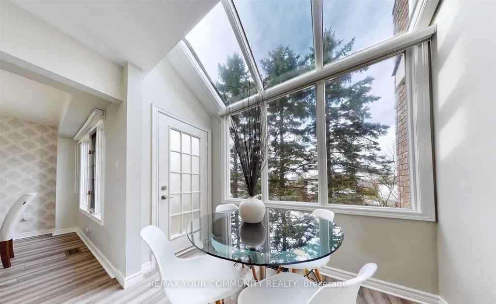
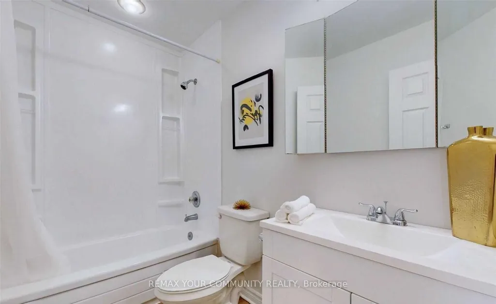
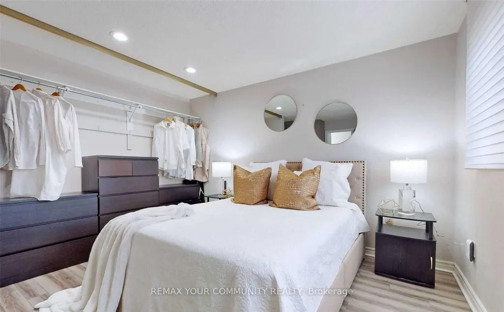
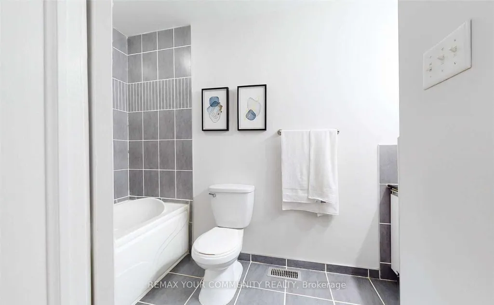
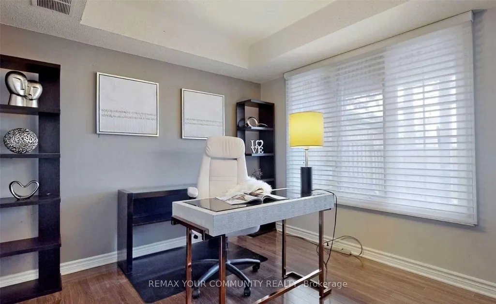
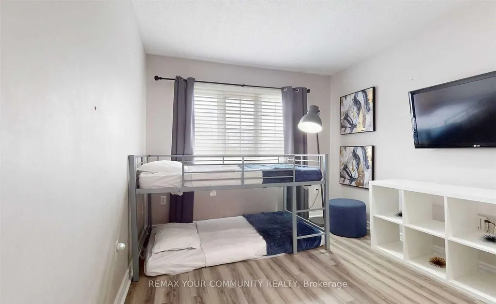
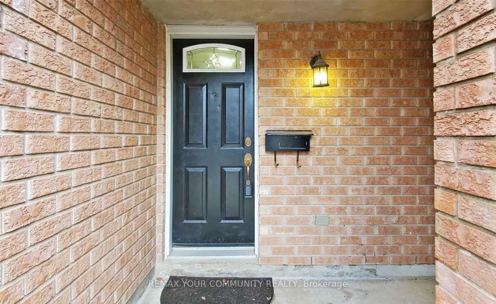
Located in a quiet, family-friendly East Galt community, this three-storey townhouse features over 1,800 square feet of beautifully updated living space. Hardwood floors run throughout, leading from a sunken living room with a fireplace to a dining area with a butler's pantry. The renovated kitchen includes modern cabinetry, stainless steel appliances, and a glass solarium overlooking mature pine trees, with direct access to an upper balcony.The upper floor hosts three spacious bedrooms, dedicated laundry, and two full, updated baths-including a primary 4-piece ensuite. A bright, fully above-grade lower level provides a separate entrance, washroom, garage access, and a second walkout balcony. Complete with washrooms on all levels, newer windows, a recent roof, and visitor parking, this home offers exceptional space and privacy.
| Price History | |
|---|---|
| 9/21/2026 | Listed $2,700 |
General Features
| Cooling | Central Air |
|---|---|
| Architectural Style | 3-Storey |
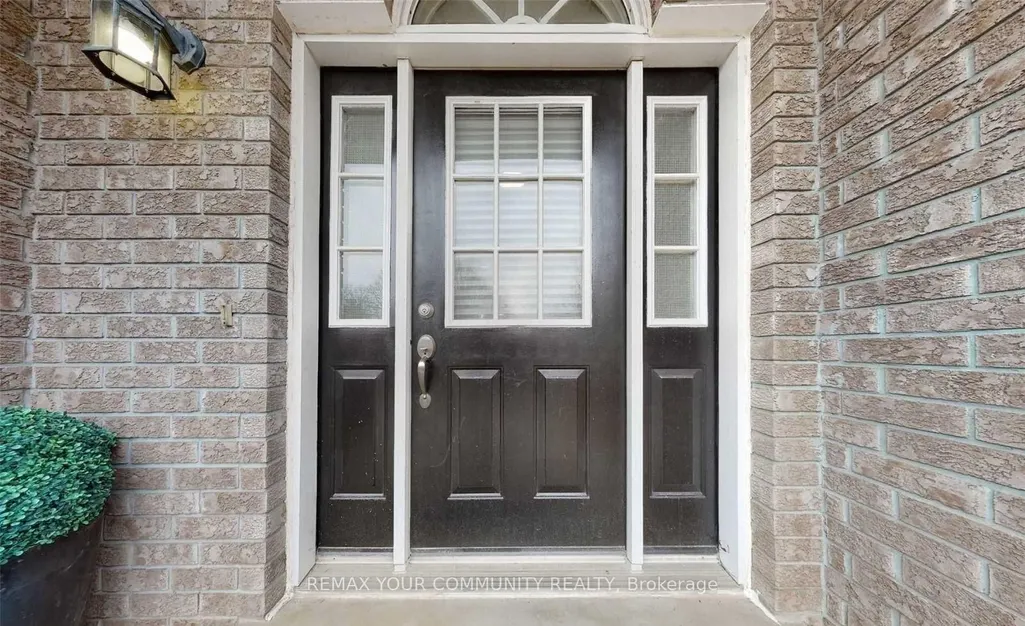
| Construction Materials | Brick Front |
| Pets Allowed | No |
| Heater Type | Forced Air |
| Parking Spaces | 1 |
| Unit Number | 31 |
| Property Subtype | Condo Townhouse |
| Exposure | North |
| County | Waterloo |
| New Construction | No |
| Property Type | Residential Condo & Other |
| Attached Garage | No |
| Garage Y/N | Yes |
| Rent Includes | Building Insurance,Common Elements,Parking |
| Status | Price Change |
| City | Cambridge |
| Association Name | WSCC |
| Senior Community Y/N | No |
| Property Attached Y/N | No |
| Standard Status | Active |
| Occupancy Type | Tenant |
Interior Features
| Interior Amenities | Carpet Free |
|---|---|
| Basement | Finished with Walk-Out |
| Furnished Y/N | Unfurnished |
| Heat Source | Gas |
| Basement (Y/N) | No |
| Air Conditioning Y/N | Yes |
| Heating Y/N | Yes |
| Fireplace Y/N | Yes |
| Laundry Features | Ensuite |
| Total Bedrooms | 3 |
| Elevator? | No |
| Total Baths | 4 |
| Bedrooms | 3 |
| Living Area Range | 1800-1999 |
Exterior Features
| Parking Features | Private |
|---|---|
| Total Parking | 2.0 |
| Garage Type | Built-In |
| Spa | No |
| Waterfront Y/N | No |
| Covered Spaces | 1.0 |
Amenities
- Views
- New Construction
- Adult 55+
- Lease To Own
- No Strata Fees
- Furnished
- Pets
- Primary On Main
- Air Conditioning
- Seller Finance
- Green
- Fixer Upper
- Horse
- Golf
- Fireplace
- Deck
- Garage
- Basement
- Pool
Property vs Rentals Average in N1P 1B4
Price
Visits
In The Neighbourhood
Just Listed
Cambridge
$ 2,500
410 Linden Drive
Cambridge, ON N3H5L5
- Type
- Rentals
- Size
- 1,500 SqFt
- Rooms
- 4 Beds + 3 Baths
Just Listed
Cambridge
$ 2,650
290 Equestrian Way # 62
Cambridge, ON N3H4R6
- Type
- Rentals
- Size
- 1,100 SqFt
- Rooms
- 3 Beds + 3 Baths
Just Listed
Cambridge
$ 2,400
50 Haddington Street # 1
Cambridge, ON N1R3P9
- Type
- Rentals
- Size
- 1,100 SqFt
- Rooms
- 3 Beds + 1 Baths
Just Listed
Cambridge
$ 2,500
1230 Duke Street
Cambridge, ON N3H3V7
- Type
- Rentals
- Size
- 1,500 SqFt
- Rooms
- 3 Beds + 2 Baths
Just Listed
Cambridge
$ 2,149
370 E Fisher Mills Road E # C-54
Cambridge, ON N3C0G8
- Type
- Rentals
- Size
- 1,000 SqFt
- Rooms
- 2 Beds + 3 Baths
Just Listed
Cambridge
$ 2,100
25 Isherwood Avenue # 89
Cambridge, ON N1R1B6
- Type
- Rentals
- Size
- 1,000 SqFt
- Rooms
- 3 Beds + 2 Baths
Just Listed
Cambridge
$ 2,300
137 Nickolas Crescent
Cambridge, ON N3C3L7
- Type
- Rentals
- Size
- 700 SqFt
- Rooms
- 3 Beds + 1 Baths
Just Listed
Cambridge
$ 2,499
355 Fisher Mills Road W # 84
Cambridge, ON N3C4N5
- Type
- Rentals
- Size
- 1,100 SqFt
- Rooms
- 3 Beds + 2 Baths
Just Listed
Cambridge
$ 2,750
81 Queensbrook Crescent
Cambridge, ON N1R5S3
- Type
- Rentals
- Size
- 1,500 SqFt
- Rooms
- 3 Beds + 3 Baths
Just Listed
Cambridge
$ 1,899
172 Lena Crescent # 2
Cambridge, ON N1R8P6
- Type
- Rentals
- Size
- 2,000 SqFt
- Rooms
- 2 Beds + 1 Baths
Cambridge
$ 2,045
30 George Street S
Cambridge, ON N1S2M8
- Type
- Rentals
- Size
- 700 SqFt
- Rooms
- 1 Beds + 1 Baths
Cambridge
$ 2,650
51 Sparrow Avenue # 10
Cambridge, ON N1T2E2
- Type
- Rentals
- Size
- 1,500 SqFt
- Rooms
- 4 Beds + 3 Baths
 Toronto Real Estate Board (TRREB); All information deemed reliable but not guaranteed. All properties are subject to prior sale, change or withdrawal. Neither listing broker(s) or information provider(s) shall be responsible for any typographical errors, misinformation, misprints and shall be held totally harmless. Listing(s) information is provided for consumer's personal, non-commercial use and may not be used for any purpose other than to identify prospective properties consumers may be interested
 Data provided by the Ontario Regional Technology & Information Systems. The information is deemed reliable, but is not guaranteed. Not intended to solicit buyers or sellers, landlords or tenants currently under contract.
The trademarks REALTOR®, REALTORS® and the REALTOR® logo are controlled by The Canadian Real Estate Association (CREA) and identify real estate professionals who are members of CREA. The trademarks MLS®, Multiple Listing Service® and the associated logos are owned
Data provided by the Ontario Regional Technology & Information Systems. The information is deemed reliable, but is not guaranteed. Not intended to solicit buyers or sellers, landlords or tenants currently under contract.
The trademarks REALTOR®, REALTORS® and the REALTOR® logo are controlled by The Canadian Real Estate Association (CREA) and identify real estate professionals who are members of CREA. The trademarks MLS®, Multiple Listing Service® and the associated logos are owned
 All information deemed reliable but not guaranteed. All properties are subject to prior sale, change or withdrawal. Neither listing broker(s) or information provider(s) shall be responsible for any typographical errors, misinformation, misprints and shall be held totally harmless. Listing(s) information is provided for consumer's personal, non-commercial use and may not be used for any purpose other than to identify prospective properties consumers may be interested in purchasing. The data relating