

Open House Sun, Sep 27th 2:00 PM - 4:00 PM







Address
235 Saginaw Parkway # 69, Cambridge, ON
Price
$ 519,900
Property Attributes
- ID#X13803516
- TypeCondos
- Listing Status New
- CityCambridge
- NeighbourhoodCambridge
- Postal CodeN1T 1X4
- Style2-Storey
- Taxes$ 3626
- Price$ 519,900
- Bedrooms3
- Full Bathrooms2
- Half Bathrooms0
- Sqr Footage1200-1399
Data Source:
Toronto Real Estate Board (TRREB)
Property Description
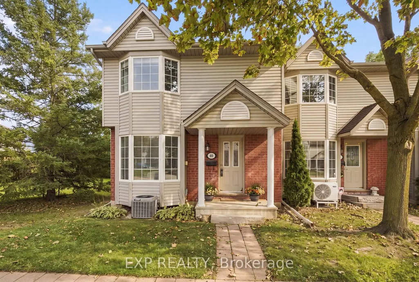
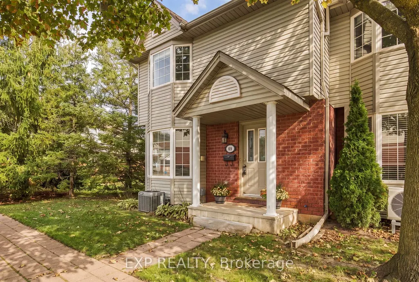
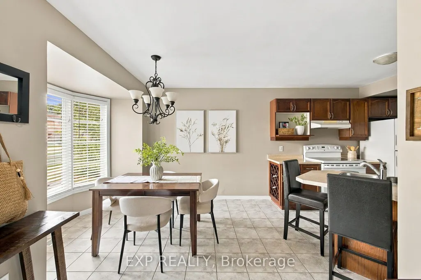
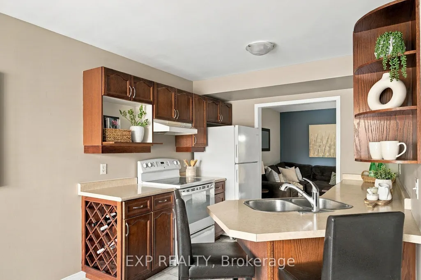
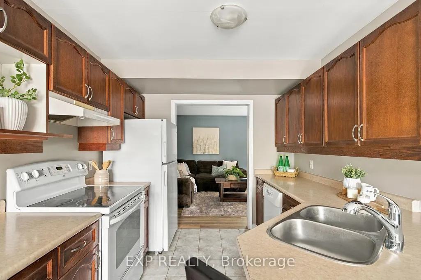
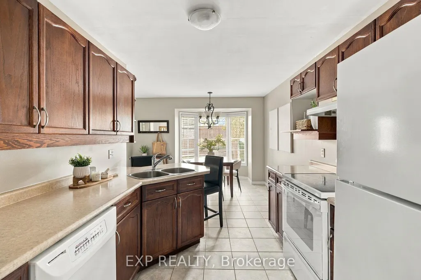
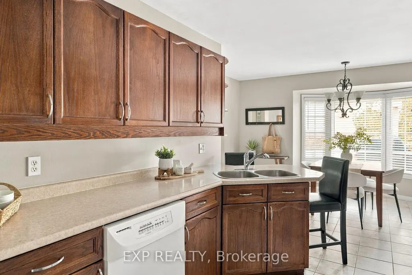
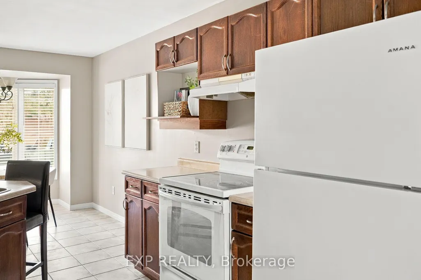
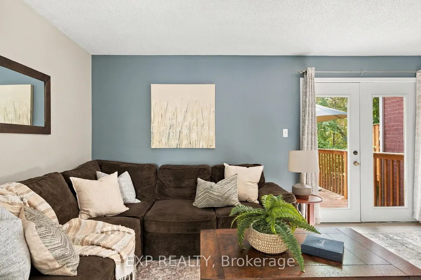
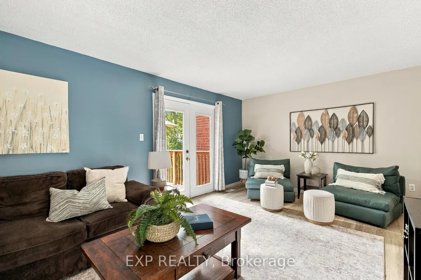
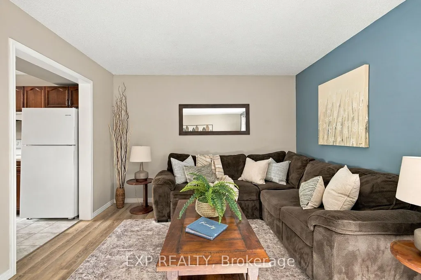
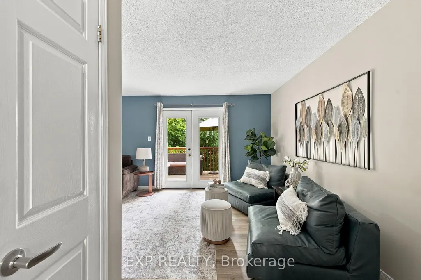
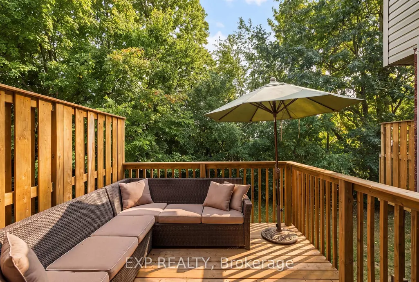
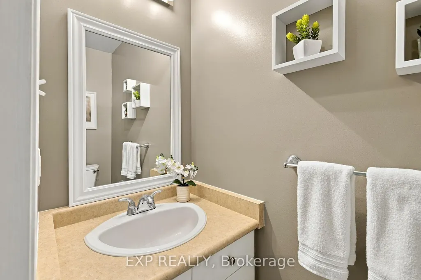
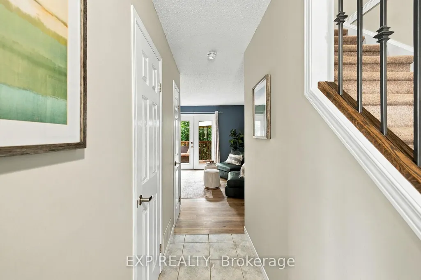
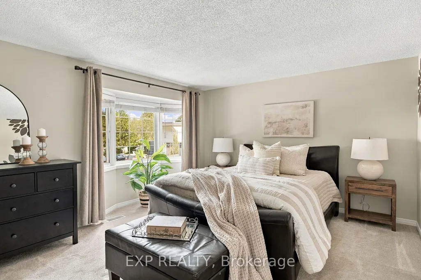
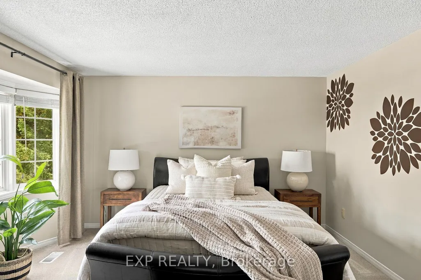
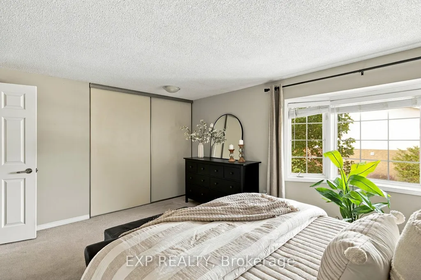
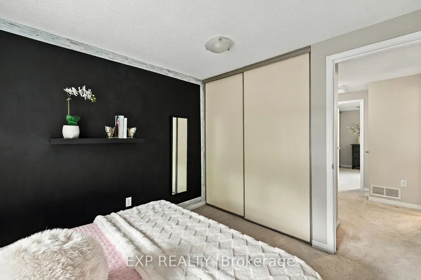
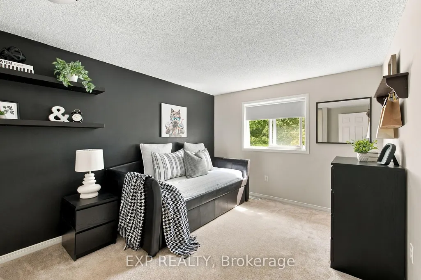
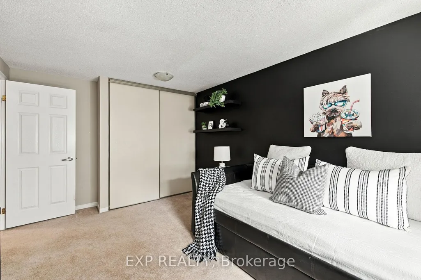
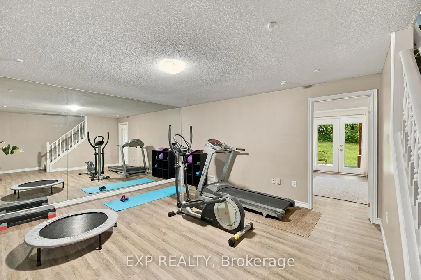
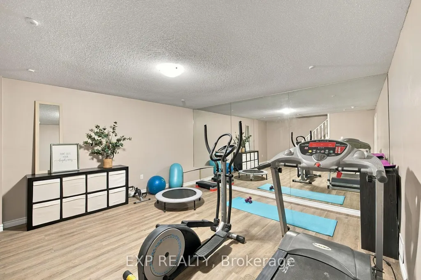
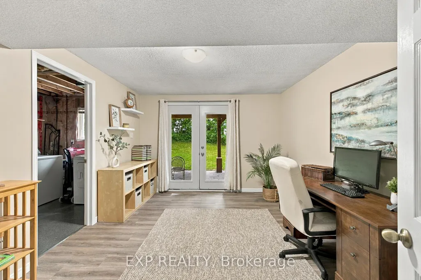
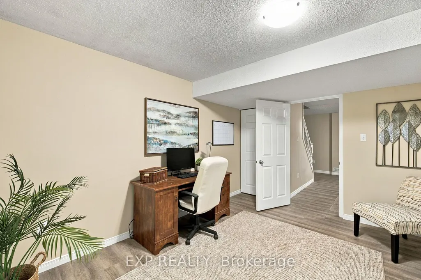
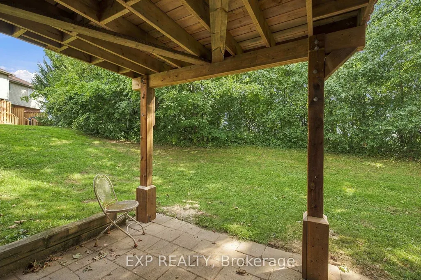
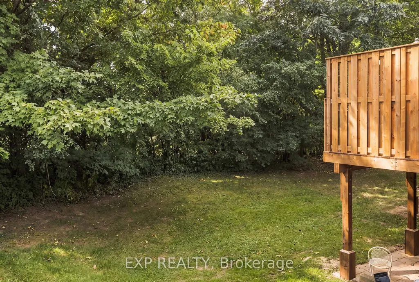
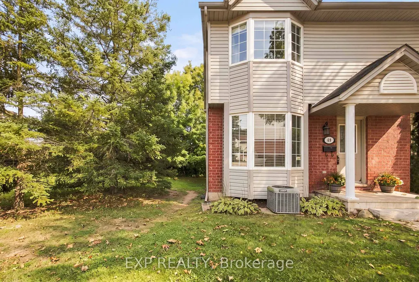
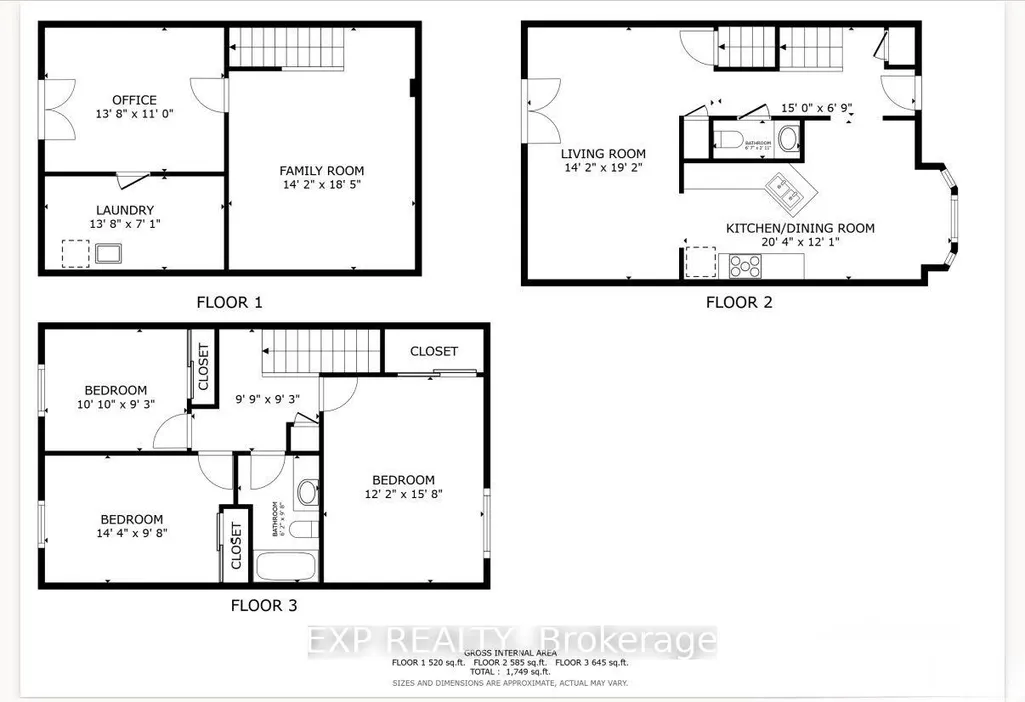
Welcome to 69-235 Saginaw Parkway, a spacious 3-bedroom, 2-bathroom end-unit townhome in Cambridge offering a functional layout, generous living spaces and flexibility for the way you live. With multiple finished levels, a private outdoor space and the added privacy of an end unit, this home offers more than meets the eye. The main floor features an eat-in kitchen with breakfast bar and bay window, plus a comfortable living room with direct walkout access to the private deck, rebuilt last year. The deck extends your living space outdoors and is perfect for morning coffee, outdoor dining or summer entertaining. Three visitor parking spaces are conveniently located directly in front of the home making hosting friends and family that much easier. Upstairs, the oversized primary bedroom offers plenty of room for a king-sized bedroom set, large windows and an oversized closet for excellent storage. Two additional well-proportioned bedrooms provide comfortable space for family, guests or a home office, while a four-piece bathroom completes the level. The fully finished walk-out basement adds exceptional versatility ,featuring a dedicated workout studio currently set up as a home gym creating a convenient space to exercise without sacrificing another room in the home. The additional den offers endless possibilities as a home office, children's playroom, guest room or hobby space or whatever best fits your needs. With direct outdoor access through the walk-out, this lower level feels like a true extension of the home. Located in Cambridge with convenient access to parks, trails, schools, shopping, restaurants and everyday amenities, as well as major routes for commuters. With a versatile layout, private deck, finished walk-out basement and multiple flexible spaces, this end-unit townhome offers room to live, work, entertain and grow.
| Price History | |
|---|---|
| 9/18/2026 | Listed $519,900 |
General Features
| Cooling | Central Air |
|---|---|
| Roof | Asphalt Shingle |
| HOA Fee | 536.06 |
| Association Fee Includes | Common Elements Included,Building Insurance Included,Parking Included |
| Architectural Style | 2-Storey |
| Security Features | Smoke Detector |
| Construction Materials | Brick,Vinyl Siding |
| Pets Allowed | Yes-with Restrictions |
| Heater Type | Forced Air |
| Parking Spaces | 1 |
| Unit Number | 69 |
| Property Subtype | Condo Townhouse |
| Tax Year | 2026 |
| PropertyFeatures | Library,Park,Public Transit,School |
| Exposure | South |
| County | Waterloo |
| New Construction | No |
| Property Type | Residential Condo & Other |
| Attached Garage | No |
| Garage Y/N | No |
| Total Rooms | 6 |
| Status | New |
| City | Cambridge |
| Association Name | WCC |
| Senior Community Y/N | No |
| Property Attached Y/N | Yes |
| Tax Annual Amount | 3626.0 |
| Virtual Tour | https://my.matterport.com/show/?m=MngrgpPKUB3 |
| Standard Status | Active |
| Occupancy Type | Owner |
| Tax Assessed Value | 224000 |
Interior Features
| Interior Amenities | Water Heater,Water Softener |
|---|---|
| Basement | Finished with Walk-Out |
| Heat Source | Gas |
| Basement (Y/N) | No |
| Air Conditioning Y/N | Yes |
| Heating Y/N | Yes |
| Fireplace Y/N | No |
| Laundry Features | Laundry Room |
| Total Bedrooms | 3 |
| Elevator? | No |
| Total Baths | 2 |
| Bedrooms | 3 |
| Living Area Range | 1200-1399 |
Exterior Features
| Waterfront | None |
|---|---|
| Parking Features | Surface |
| Total Parking | 1.0 |
| Garage Type | None |
| Foundation Details | Poured Concrete |
| Spa | No |
| Waterfront Y/N | No |
| Covered Spaces | 0.0 |
Amenities
- Views
- New Construction
- Adult 55+
- Lease To Own
- No Strata Fees
- Furnished
- Pets
- Primary On Main
- Air Conditioning
- Seller Finance
- Green
- Fixer Upper
- Horse
- Golf
- Fireplace
- Deck
- Garage
- Basement
- Pool
Property vs Condos Average in N1T 1X4
Price
Taxes
Visits
In The Neighbourhood
Just Listed
Cambridge
$ 519,900
375 Holiday Inn Drive # 35
Cambridge, ON N3C3P6
- Type
- Condos
- Size
- 1,000 SqFt
- Rooms
- 3 Beds + 3 Baths
Open House
Cambridge
$ 549,000
750 Lawrence Street # 91
Cambridge, ON N3H0A9
- Type
- Condos
- Size
- 1,400 SqFt
- Rooms
- 3 Beds + 2 Baths
Open House
Cambridge
$ 379,999
25 Concession Street # 110
Cambridge, ON N1R2G6
- Type
- Condos
- Size
- 600 SqFt
- Rooms
- 1 Beds + 1 Baths
Just Listed
Cambridge
$ 699,900
10 Isherwood Avenue # 1
Cambridge, ON N1R8L5
- Type
- Condos
- Size
- 1,400 SqFt
- Rooms
- 3 Beds + 3 Baths
Open House
Cambridge
$ 599,900
85 Spruce Street # 103
Cambridge, ON N1R4K4
- Type
- Condos
- Size
- 1,600 SqFt
- Rooms
- 2 Beds + 2 Baths
Just Listed
Cambridge
$ 320,000
40 Tannery Street E # 265
Cambridge, ON N3C2B9
- Type
- Condos
- Size
- 1,000 SqFt
- Rooms
- 2 Beds + 2 Baths
Cambridge
$ 325,000
40 Tannery Street E # 263
Cambridge, ON N3C2B9
- Type
- Condos
- Size
- 1,000 SqFt
- Rooms
- 2 Beds + 2 Baths
Cambridge
$ 419,000
25 Isherwood Avenue E # 13
Cambridge, ON N1R0E2
- Type
- Condos
- Size
- 1,000 SqFt
- Rooms
- 3 Beds + 2 Baths
Cambridge
$ 429,999
350 Dundas Street S # 37
Cambridge, ON N1T0C9
- Type
- Condos
- Size
- 1,000 SqFt
- Rooms
- 2 Beds + 2 Baths
Cambridge
$ 499,000
25 Isherwood Avenue # A3
Cambridge, ON N1R0E2
- Type
- Condos
- Size
- 1,000 SqFt
- Rooms
- 2 Beds + 3 Baths
Cambridge
$ 439,900
25 Isherwood Avenue # C 43
Cambridge, ON N1R0E2
- Type
- Condos
- Size
- 1,000 SqFt
- Rooms
- 2 Beds + 3 Baths
Cambridge
$ 469,999
125 Sekura Crescent # 13
Cambridge, ON N1R8B4
- Type
- Condos
- Size
- 1,200 SqFt
- Rooms
- 3 Beds + 2 Baths
 Toronto Real Estate Board (TRREB); All information deemed reliable but not guaranteed. All properties are subject to prior sale, change or withdrawal. Neither listing broker(s) or information provider(s) shall be responsible for any typographical errors, misinformation, misprints and shall be held totally harmless. Listing(s) information is provided for consumer's personal, non-commercial use and may not be used for any purpose other than to identify prospective properties consumers may be interested
 Data provided by the Ontario Regional Technology & Information Systems. The information is deemed reliable, but is not guaranteed. Not intended to solicit buyers or sellers, landlords or tenants currently under contract.
The trademarks REALTOR®, REALTORS® and the REALTOR® logo are controlled by The Canadian Real Estate Association (CREA) and identify real estate professionals who are members of CREA. The trademarks MLS®, Multiple Listing Service® and the associated logos are owned
Data provided by the Ontario Regional Technology & Information Systems. The information is deemed reliable, but is not guaranteed. Not intended to solicit buyers or sellers, landlords or tenants currently under contract.
The trademarks REALTOR®, REALTORS® and the REALTOR® logo are controlled by The Canadian Real Estate Association (CREA) and identify real estate professionals who are members of CREA. The trademarks MLS®, Multiple Listing Service® and the associated logos are owned
 All information deemed reliable but not guaranteed. All properties are subject to prior sale, change or withdrawal. Neither listing broker(s) or information provider(s) shall be responsible for any typographical errors, misinformation, misprints and shall be held totally harmless. Listing(s) information is provided for consumer's personal, non-commercial use and may not be used for any purpose other than to identify prospective properties consumers may be interested in purchasing. The data relating