




Address
242 Upper Mount Albion Road # 13, Hamilton, ON
Price
$ 739,900
Property Attributes
- ID#X13771342
- TypeTownhouse
- Listing Status New
- CityHamilton
- AreaStoney Creek Mountain
- NeighbourhoodStoney Creek Mountain
- Postal CodeL8J 0B1
- Style2-Storey
- Taxes$ 422
- Price$ 739,900
- Bedrooms3
- Full Bathrooms3
- Half Bathrooms0
- Sqr Footage1500-2000
- Lot Size0.25 Acres
Data Source:
Toronto Real Estate Board (TRREB)
Property Description
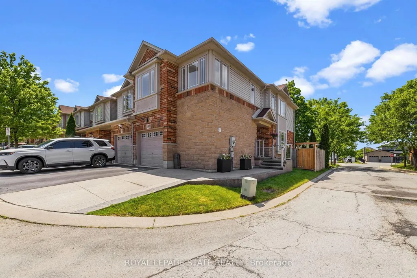
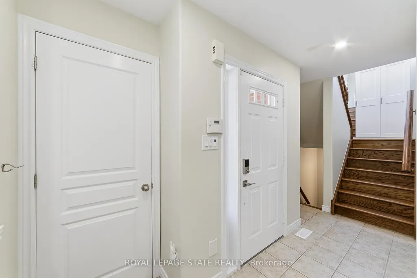
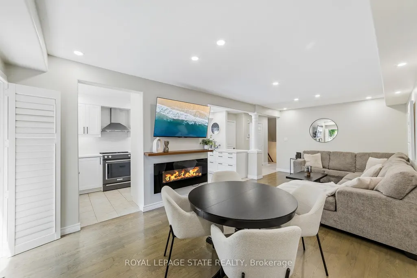
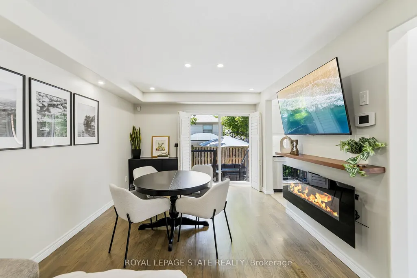
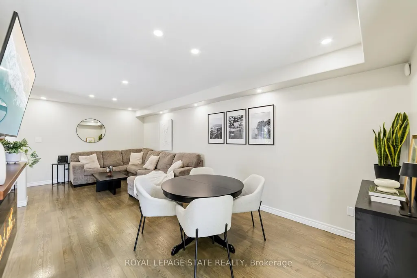
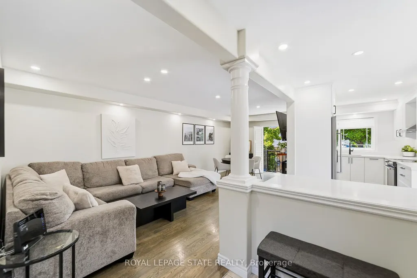
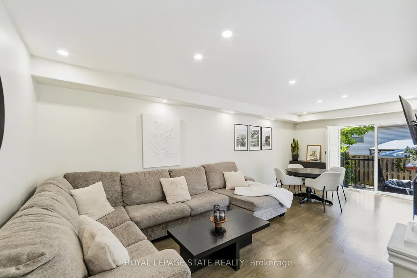
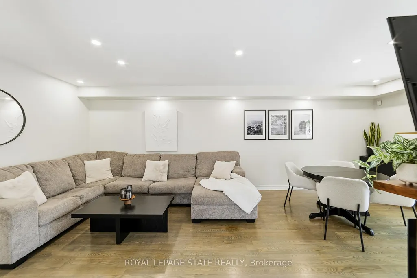
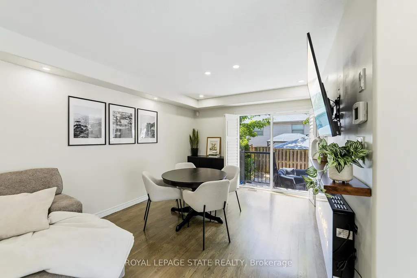
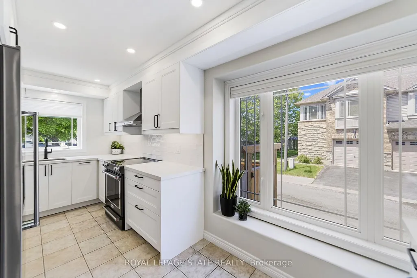
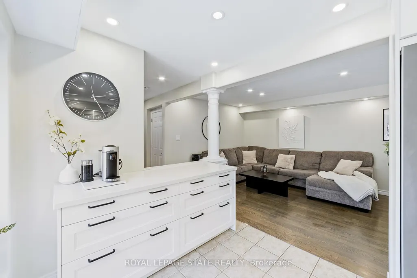
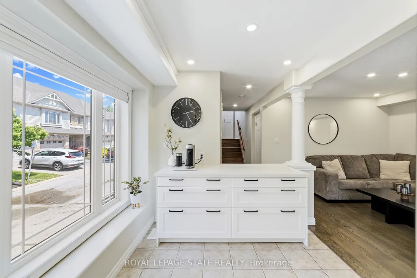
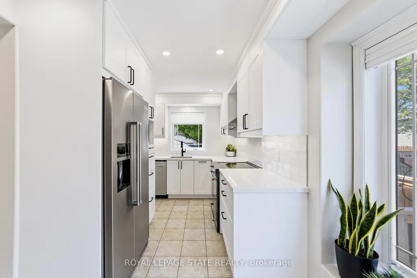
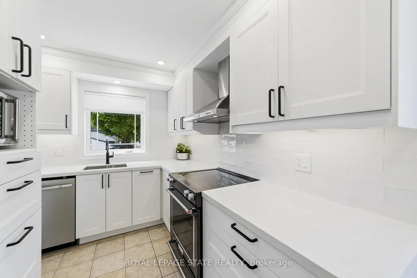
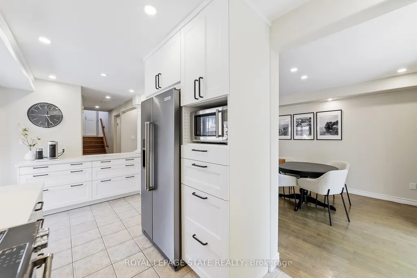
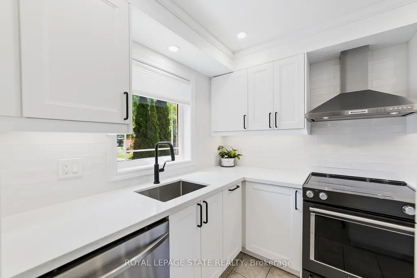
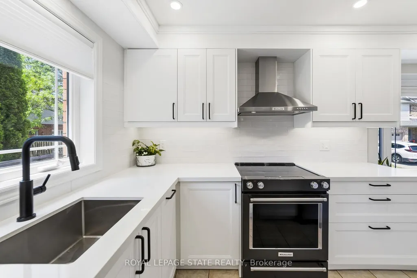
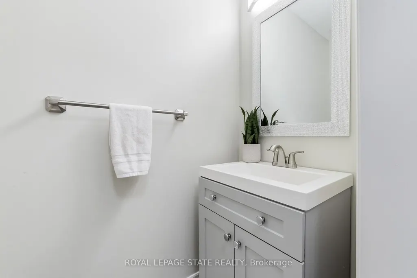
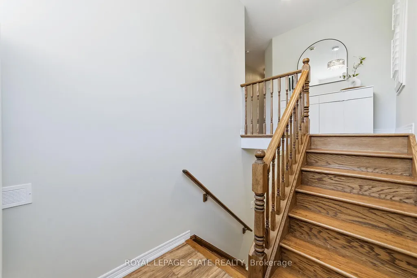
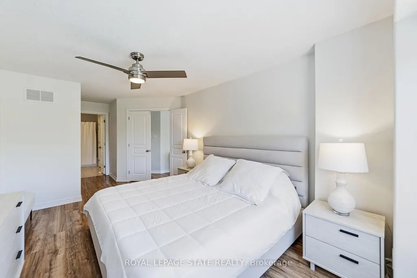
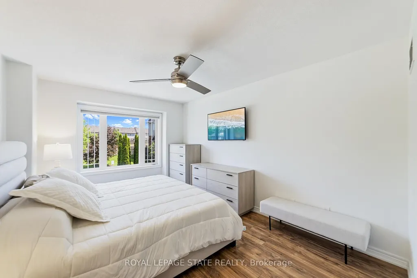
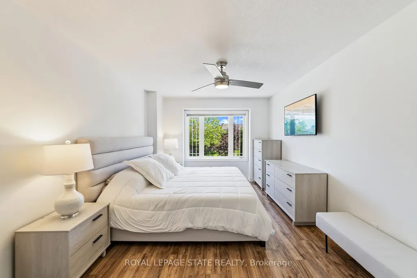
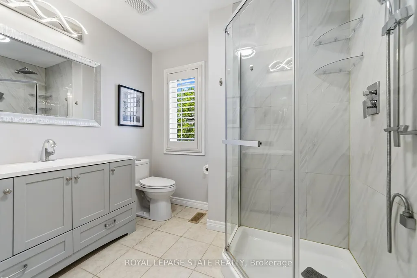
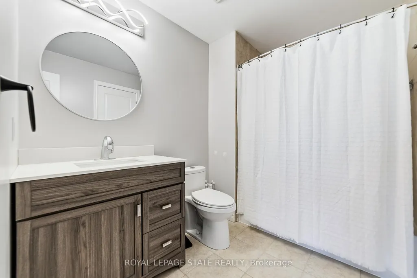
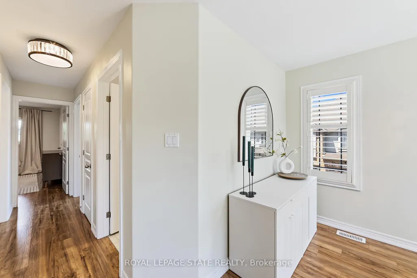
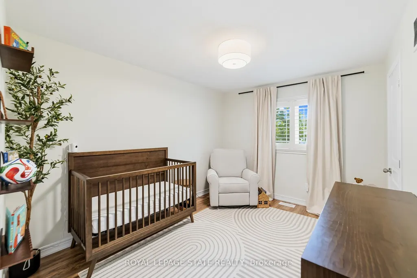
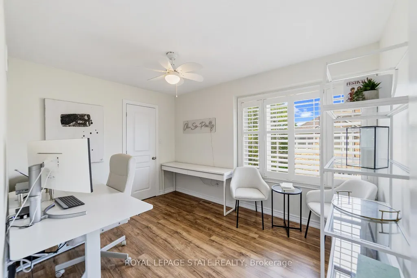
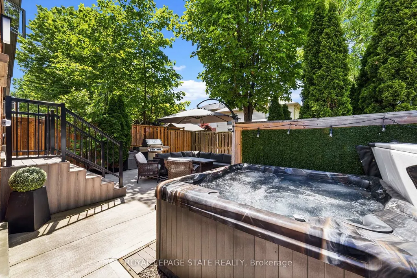
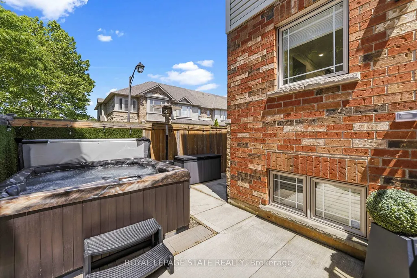
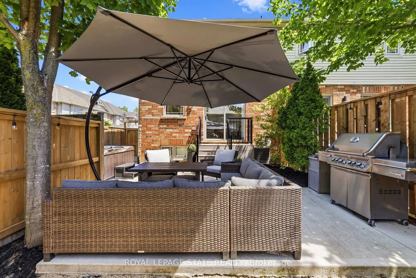
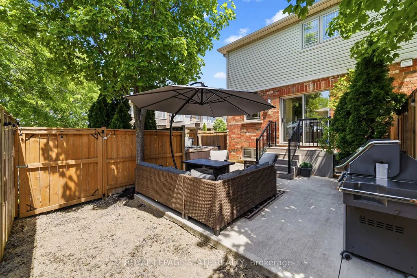
Welcome to 13-242 Upper Mount Albion Road! This stunning freehold end-unit townhome in sought-after Paramount Village offers the perfectblend of style, comfort, and convenience. Featuring 3 bedrooms, an open-concept layout, hardwood floors, California shutters, and a beautifullyrenovated kitchen with high-end stainless steel appliances. Walk out to your private, fully fenced backyard with hot tub-perfect for relaxing orentertaining. Spacious primary bedroom with walk-in closet and ensuite privilege, plus two additional generous sized bedrooms. Unfinishedbasement with rough-in bath awaits your personal touch. Ideally located minutes from the Red Hill Valley Partway, the LINC, shopping, schools,trails, and the Niagara Escarpment. Move-in ready and a must-see!
| Price History | |
|---|---|
| 9/11/2026 | Listed $739,900 |
General Features
| Sewer | Sewer |
|---|---|
| Cooling | Central Air |
| Roof | Asphalt Shingle |
| Architectural Style | 2-Storey |
| Pool Features | None |
| Security Features | Carbon Monoxide Detectors,Smoke Detector |
| Construction Materials | Brick,Stone |
| Heater Type | Forced Air |
| Parking Spaces | 1 |
| Topography | Flat |
| Unit Number | 13 |
| Property Subtype | Att/Row/Townhouse |
| Tax Year | 2025 |
| Lot Depth | 88.47 |
| PropertyFeatures | Clear View,Cul de Sac/Dead End,Hospital,Fenced Yard,Level,Library |
| County | Hamilton |
| New Construction | No |
| Property Type | Residential Freehold |
| Attached Garage | No |
| Facing Direction | West |
| Garage Y/N | Yes |
| Other Structures | Fence - Full |
| Status | New |
| City | Hamilton |
| Senior Community Y/N | No |
| Lot Size Units | Feet |
| Property Attached Y/N | No |
| Tax Annual Amount | 422.2 |
| Standard Status | Active |
| Occupancy Type | Owner |
| Legal Description | PT BLK 16 PLAN 62M1036 BEING PTS 13,71,72 & 142 ON 62R17284; S/T EASEMENT AS IN WE326694; S/T EASEMENT FOR ENTRY UNTIL 2010/10/28 AS IN WE348298; S/T EASEMENT OVER PT 71 ON 62R17294 IN FAVOUR OF PT B |
Interior Features
| Interior Amenities | Auto Garage Door Remote,Carpet Free,Central Vacuum,Water Heater |
|---|---|
| Basement | Full,Unfinished |
| Fireplace Features | Electric,Family Room |
| Heat Source | Electric |
| Basement (Y/N) | No |
| Air Conditioning Y/N | Yes |
| Heating Y/N | Yes |
| Fireplace Y/N | Yes |
| Total Bedrooms | 3 |
| Elevator? | No |
| Total Baths | 3 |
| Bedrooms | 3 |
| Living Area Range | 1500-2000 |
Exterior Features
| Parking Features | Private |
|---|---|
| Total Parking | 2.0 |
| Garage Type | Attached |
| Foundation Details | Poured Concrete |
| Spa | No |
| Lot Size Source | GeoWarehouse |
| Waterfront Y/N | No |
| Covered Spaces | 1.0 |
Amenities
- Views
- New Construction
- Adult 55+
- Lease To Own
- No Strata Fees
- Furnished
- Pets
- Primary On Main
- Air Conditioning
- Seller Finance
- Green
- Fixer Upper
- Horse
- Golf
- Fireplace
- Deck
- Garage
- Basement
- Pool
Property vs Townhouse Average in L8J 0B1
Price
Taxes
Visits
In The Neighbourhood
Just Listed
Hamilton
$ 610,000
61 Soho Street # 19
Hamilton, ON L8J0M6
- Type
- Townhouse
- Size
- 1,100 SqFt
- Rooms
- 3 Beds + 3 Baths
Just Listed
Hamilton
$ 789,000
101 Greenwich Avenue
Hamilton, ON L8J0L6
- Type
- Townhouse
- Size
- 2,000 SqFt
- Rooms
- 3 Beds + 3 Baths
Open House
Hamilton
$ 574,777
4 - 348 Highland Road W
Hamilton, ON L8J3W5
- Type
- Townhouse
- Size
- 1,599 SqFt
- Rooms
- 3 Beds + 2.5 Baths
Listed by: REVEL REALTY INC.
Just Listed
Hamilton
$ 599,999
40 Crafter Crescent
Hamilton, ON L8J0H6
- Type
- Townhouse
- Size
- 1,100 SqFt
- Rooms
- 3 Beds + 3 Baths
Hamilton
$ 764,900
49 Candlewood Court
Hamilton, ON L8J0C4
- Type
- Townhouse
- Size
- 1,500 SqFt
- Rooms
- 3 Beds + 4 Baths
Hamilton
$ 799,900
30 Times Square Boulevard # 177
Hamilton, ON L8J0M1
- Type
- Townhouse
- Size
- 1,500 SqFt
- Rooms
- 3 Beds + 3 Baths
Hamilton
$ 650,000
185 Bedrock Drive # 24
Hamilton, ON L8J0M5
- Type
- Townhouse
- Size
- 1,500 SqFt
- Rooms
- 3 Beds + 3 Baths
Hamilton
$ 595,000
201 Westbank Trail # 12
Hamilton, ON L8J0H4
- Type
- Townhouse
- Size
- 1,500 SqFt
- Rooms
- 3 Beds + 2 Baths
Hamilton
$ 569,900
88 - 1115 Paramount Drive
Hamilton, ON L8J1P6
- Type
- Townhouse
- Size
- 1,399 SqFt
- Rooms
- 3 Beds + 1.5 Baths
Listed by: RE/MAX GARDEN CITY REALTY INC.
Hamilton
$ 685,900
70 Highgate Drive # 12
Hamilton, ON L8J0E8
- Type
- Townhouse
- Size
- 1,100 SqFt
- Rooms
- 3 Beds + 3 Baths
Hamilton
$ 599,800
201 Westbank Trail # 49
Hamilton, ON L8J0H4
- Type
- Townhouse
- Size
- 1,100 SqFt
- Rooms
- 2 Beds + 2 Baths
Hamilton
$ 499,900
46 - 386 Highland Road W
Hamilton, ON L8J3P9
- Type
- Townhouse
- Size
- 1,199 SqFt
- Rooms
- 3 Beds + 1.5 Baths
Listed by: COLDWELL BANKER COMMUNITY PROFESSIONALS
 Toronto Real Estate Board (TRREB); All information deemed reliable but not guaranteed. All properties are subject to prior sale, change or withdrawal. Neither listing broker(s) or information provider(s) shall be responsible for any typographical errors, misinformation, misprints and shall be held totally harmless. Listing(s) information is provided for consumer's personal, non-commercial use and may not be used for any purpose other than to identify prospective properties consumers may be interested
 Data provided by the Ontario Regional Technology & Information Systems. The information is deemed reliable, but is not guaranteed. Not intended to solicit buyers or sellers, landlords or tenants currently under contract.
The trademarks REALTOR®, REALTORS® and the REALTOR® logo are controlled by The Canadian Real Estate Association (CREA) and identify real estate professionals who are members of CREA. The trademarks MLS®, Multiple Listing Service® and the associated logos are owned
Data provided by the Ontario Regional Technology & Information Systems. The information is deemed reliable, but is not guaranteed. Not intended to solicit buyers or sellers, landlords or tenants currently under contract.
The trademarks REALTOR®, REALTORS® and the REALTOR® logo are controlled by The Canadian Real Estate Association (CREA) and identify real estate professionals who are members of CREA. The trademarks MLS®, Multiple Listing Service® and the associated logos are owned
 All information deemed reliable but not guaranteed. All properties are subject to prior sale, change or withdrawal. Neither listing broker(s) or information provider(s) shall be responsible for any typographical errors, misinformation, misprints and shall be held totally harmless. Listing(s) information is provided for consumer's personal, non-commercial use and may not be used for any purpose other than to identify prospective properties consumers may be interested in purchasing. The data relating