









Address
1609 Blackwell Boulevard, London North, ON
Price
$ 1,050,000
Property Attributes
- ID#X13770408
- TypeSingle Family
- Listing Status New
- CityLondon North
- AreaNorth D
- NeighbourhoodNorth D
- Postal CodeN5X 0G6
- Style2-Storey
- Taxes$ 7443
- Price$ 1,050,000
- Bedrooms4
- Full Bathrooms3
- Half Bathrooms0
- Sqr Footage2500-3000
Data Source:
Toronto Real Estate Board (TRREB)
Property Description
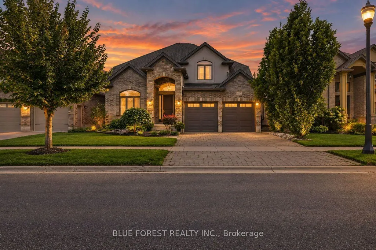
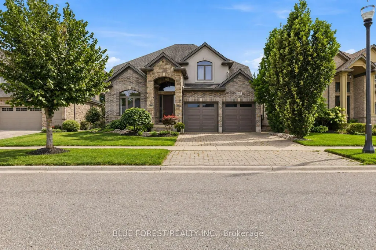
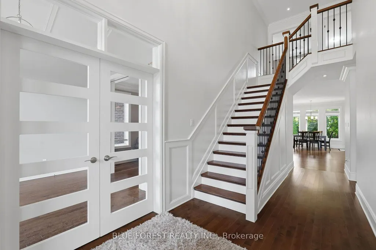
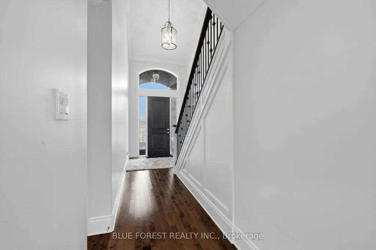
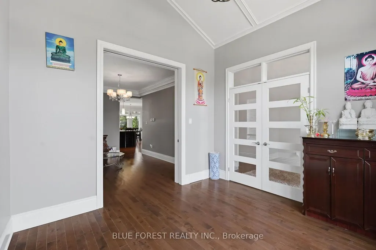
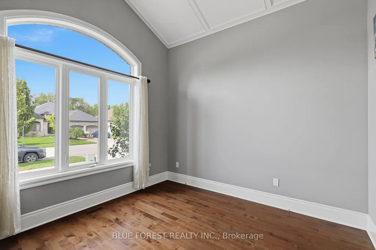
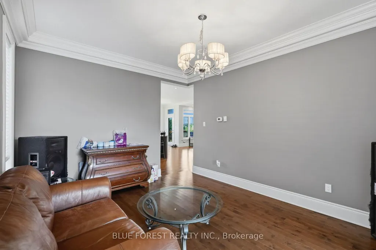
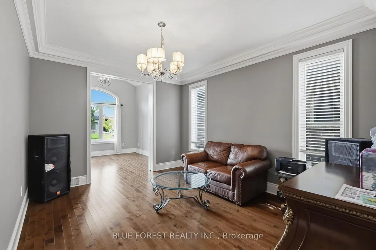
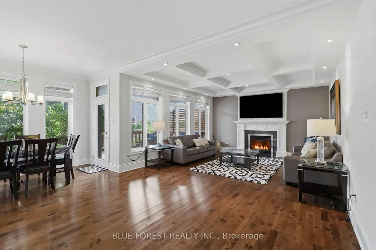
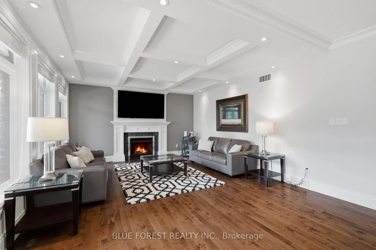
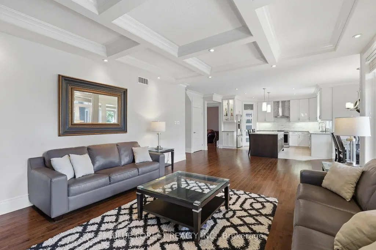
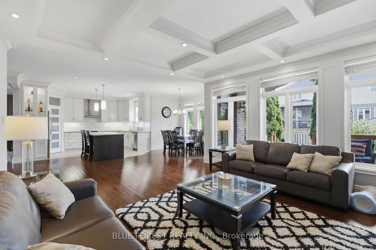
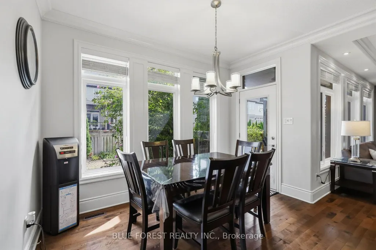
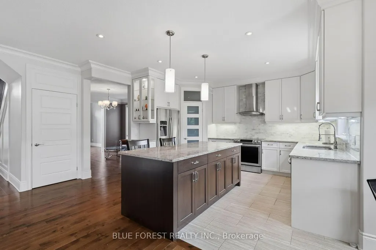
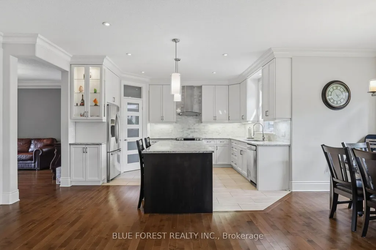
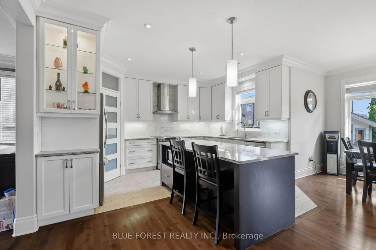
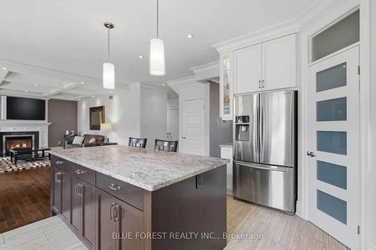
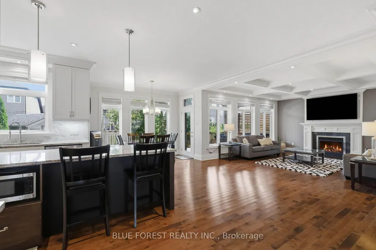
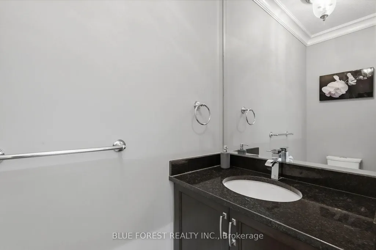
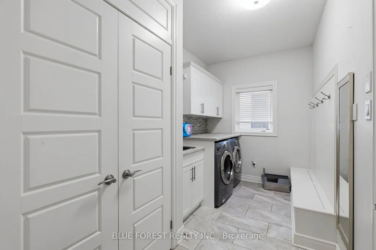
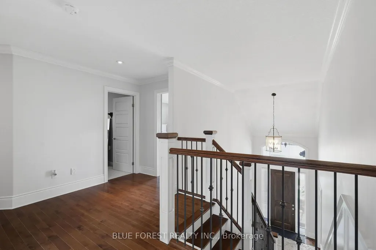
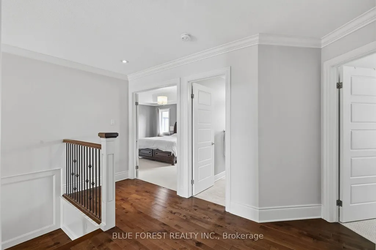
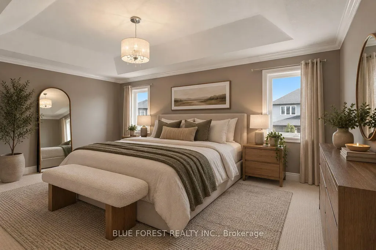
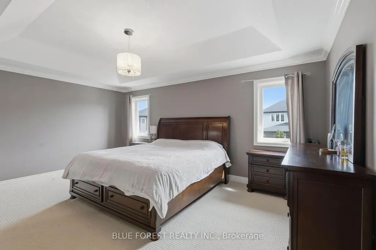
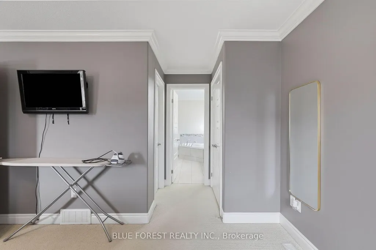
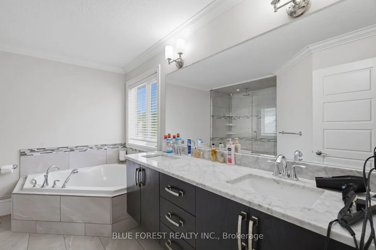
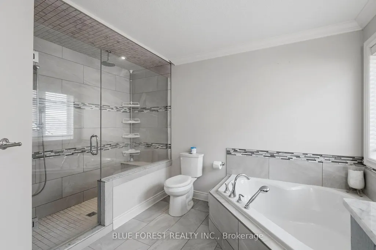
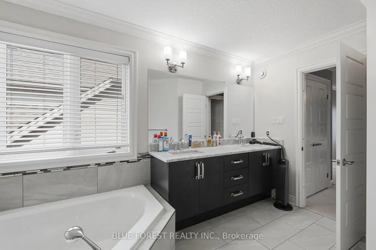
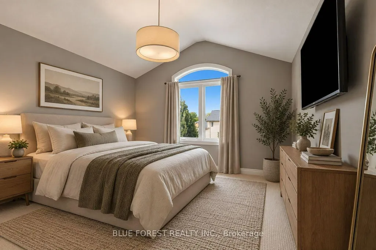
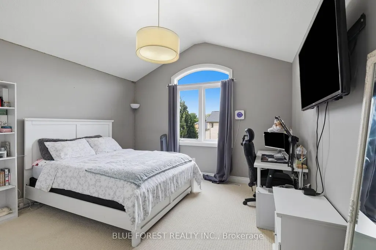
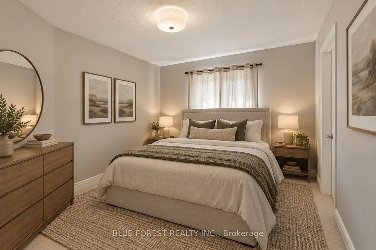
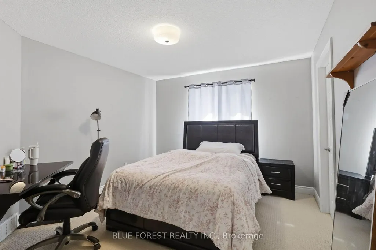
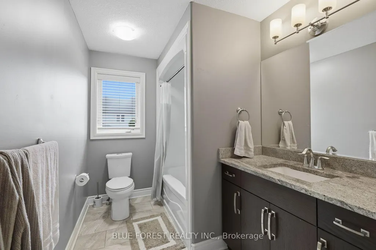
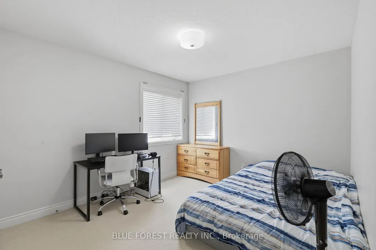
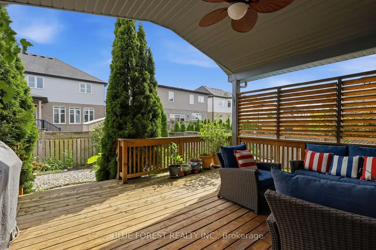
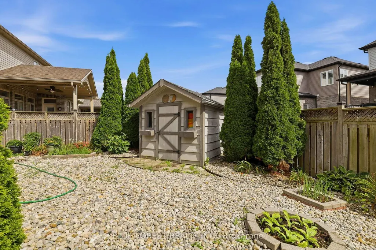
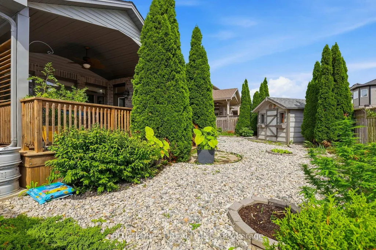
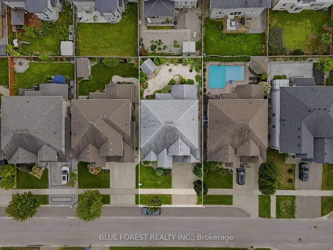
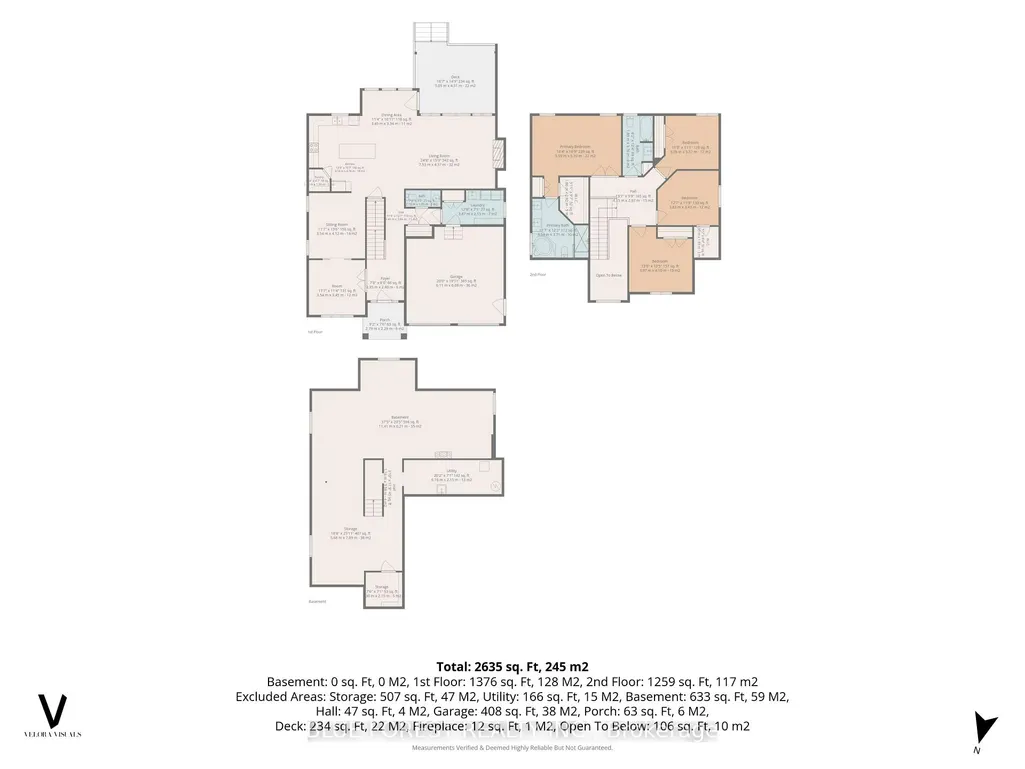
Welcome to 1609 Blackwell Blvd, a stunning two-storey home in the sought after Fanshawe Ridge neighborhood of North London. A striking stone front and soaring stone archway create instant curb appeal, leading you into a bright foyer with a vaulted ceiling. Inside, you'll find 4 spacious bedrooms, 2.5 bathrooms and a double car garage, offering plenty of room for a growing family. Hardwood flooring runs throughout the main level, complemented by extensive millwork and crown moulding. The open concept kitchen features granite countertops and generous cabinet space, perfect for everyday living and entertaining. A bonus den, office space and mudroom with laundry area add everyday convenience. The great room impresses with coffered ceilings and a cozy gas fireplace, ideal for family gatherings. Upstairs, the primary bedroom is a true retreat with a spa like ensuite featuring double sinks, a soaker tub and two large walk in closets. One of the true showpieces of this home is the covered porch, thoughtfully designed with soaring high ceilings, elegant outdoor lighting and a gas hookup ready for your barbecue. It's the perfect space to entertain guests or unwind outdoors, rain or shine, morning or night. The fully fenced backyard is professionally landscaped with concrete walkways, a sprinkler system with a dedicated zone for potted plants, an 8x10 wooden shed and additional covered patio space. Located in a quiet, family friendly neighborhood close to a brand new plaza with all the amenities you need, 1609 Blackwell Blvd offers the space, style and outdoor lifestyle today's buyers are looking for. Book your private showing today.
| Price History | |
|---|---|
| 9/11/2026 | Listed $1,050,000 |
General Features
| Sewer | Sewer |
|---|---|
| Cooling | Central Air |
| Roof | Shingles |
| Architectural Style | 2-Storey |
| Pool Features | None |
| Construction Materials | Brick,Stone |
| Heater Type | Forced Air |
| Parking Spaces | 3 |
| Topography | Flat |
| Property Subtype | Detached |
| Tax Year | 2025 |
| Lot Depth | 100.31 |
| PropertyFeatures | Fenced Yard,Park,School Bus Route |
| County | Middlesex |
| New Construction | No |
| Property Type | Residential Freehold |
| Attached Garage | No |
| Facing Direction | North |
| Garage Y/N | Yes |
| Other Structures | Fence - Full,Garden Shed |
| Status | New |
| City | London North |
| Senior Community Y/N | No |
| Lot Size Units | Feet |
| Property Attached Y/N | No |
| Tax Annual Amount | 7443.0 |
| Virtual Tour | https://book.veloravisuals.com/videos/01a08b87-c59e-726d-97f5-b03f0e8a6efe?v=70 |
| Standard Status | Active |
| Occupancy Type | Owner |
| Legal Description | LOT 10,PLAN 33M-601,LONDON/LONDON TWP. |
Interior Features
| Interior Amenities | Auto Garage Door Remote,Rough-In Bath,Sump Pump,Water Heater |
|---|---|
| Basement | Full,Unfinished |
| Fireplace Features | Family Room,Natural Gas |
| Heat Source | Gas |
| Basement (Y/N) | No |
| Air Conditioning Y/N | Yes |
| Heating Y/N | Yes |
| Fireplace Y/N | Yes |
| Total Bedrooms | 4 |
| Elevator? | No |
| Total Baths | 3 |
| Bedrooms | 4 |
| Living Area Range | 2500-3000 |
Exterior Features
| Exterior Amenities | Landscape Lighting,Lawn Sprinkler System,Landscaped,Deck |
|---|---|
| Parking Features | Private Double |
| Total Parking | 5.0 |
| Garage Type | Attached |
| Foundation Details | Poured Concrete |
| Spa | No |
| Lot Size Source | MPAC |
| Waterfront Y/N | No |
| Covered Spaces | 2.0 |
Amenities
- Views
- New Construction
- Adult 55+
- Lease To Own
- No Strata Fees
- Furnished
- Primary On Main
- Air Conditioning
- Seller Finance
- Green
- Fixer Upper
- Horse
- Golf
- Fireplace
- Deck
- Garage
- Basement
- Pool
Property vs Single Family Average in N5X 0G6
Price
Taxes
Visits
In The Neighbourhood
London North (North D)
$ 1,047,900
1538 Sandpiper Drive
London North (north D), ON N5X0E6
- Type
- Single Family
- Size
- 2,500 SqFt
- Rooms
- 4 Beds + 2.5 Baths
Listed by: LIMELIGHT REALTY INC.
London North
$ 1,047,900
1538 Sandpiper Drive
London North, ON N5X0E6
- Type
- Single Family
- Size
- 2,000 SqFt
- Rooms
- 4 Beds + 3 Baths
London North (North D)
$ 1,050,000
1609 Blackwell Boulevard
London North (north D), ON N5X0G6
- Type
- Single Family
- Size
- 3,000 SqFt
- Rooms
- 4 Beds + 2.5 Baths
Listed by: BLUE FOREST REALTY INC.
London North (North D)
$ 2,800
1942 Cedarpark Drive
London North (north D), ON N5X0J1
- Type
- Single Family
- Size
- 2,000 SqFt
- Rooms
- 3 Beds + 2.5 Baths
Listed by: LIMELIGHT REALTY INC.
London North (North D)
$ 1,399
Lower Unit - 1875 Reilly Walk
London North (north D), ON N5X0C8
- Type
- Single Family
- Size
- 2,000 SqFt
- Rooms
- 2 Beds + 1 Baths
Listed by: CENTURY 21 FIRST CANADIAN CORP
London North
$ 3,700
1831 Reilly Walk
London North, ON N5X0H9
- Type
- Single Family
- Size
- 2,500 SqFt
- Rooms
- 5 Beds + 3.5 Baths
Listed by: CITYSCAPE REAL ESTATE LTD.
London North
$ 799,900
823 Cedarpark Way
London North, ON N5X0C3
- Type
- Single Family
- Size
- 1,500 SqFt
- Rooms
- 4 Beds + 4 Baths
London North (North D)
$ 945,000
1479 Sandpiper Drive E
London North (north D), ON N5X0E6
- Type
- Single Family
- Size
- 2,500 SqFt
- Rooms
- 3 Beds + 3.5 Baths
Listed by: CENTURY 21 FIRST CANADIAN CORP
London North
$ 945,000
1479 Sandpiper Drive E
London North, ON N5X0E6
- Type
- Single Family
- Size
- 2,000 SqFt
- Rooms
- 3 Beds + 4 Baths
London North
$ 1,999,000
21436 Highbury Avenue N
London North, ON N0M1C0
- Type
- Single Family
- Size
- 2,000 SqFt
- Rooms
- 5 Beds + 2.5 Baths
Listed by: SMARTWAY REALTY
London North
$ 1,999,000
21436 Highbury Avenue N
London North, ON N0M1C0
- Type
- Single Family
- Size
- 1,500 SqFt
- Rooms
- 5 Beds + 3 Baths
London North (North D)
$ 899,000
1500 Blackwell Boulevard
London North (north D), ON N5X0E5
- Type
- Single Family
- Size
- 3,000 SqFt
- Rooms
- 5 Beds + 2.5 Baths
Listed by: CENTURY 21 FIRST CANADIAN CORP
 Toronto Real Estate Board (TRREB); All information deemed reliable but not guaranteed. All properties are subject to prior sale, change or withdrawal. Neither listing broker(s) or information provider(s) shall be responsible for any typographical errors, misinformation, misprints and shall be held totally harmless. Listing(s) information is provided for consumer's personal, non-commercial use and may not be used for any purpose other than to identify prospective properties consumers may be interested
 Data provided by the Ontario Regional Technology & Information Systems. The information is deemed reliable, but is not guaranteed. Not intended to solicit buyers or sellers, landlords or tenants currently under contract.
The trademarks REALTOR®, REALTORS® and the REALTOR® logo are controlled by The Canadian Real Estate Association (CREA) and identify real estate professionals who are members of CREA. The trademarks MLS®, Multiple Listing Service® and the associated logos are owned
Data provided by the Ontario Regional Technology & Information Systems. The information is deemed reliable, but is not guaranteed. Not intended to solicit buyers or sellers, landlords or tenants currently under contract.
The trademarks REALTOR®, REALTORS® and the REALTOR® logo are controlled by The Canadian Real Estate Association (CREA) and identify real estate professionals who are members of CREA. The trademarks MLS®, Multiple Listing Service® and the associated logos are owned
 All information deemed reliable but not guaranteed. All properties are subject to prior sale, change or withdrawal. Neither listing broker(s) or information provider(s) shall be responsible for any typographical errors, misinformation, misprints and shall be held totally harmless. Listing(s) information is provided for consumer's personal, non-commercial use and may not be used for any purpose other than to identify prospective properties consumers may be interested in purchasing. The data relating