

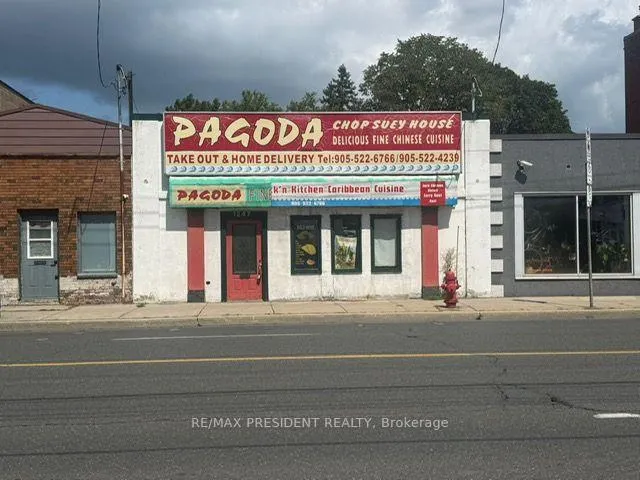
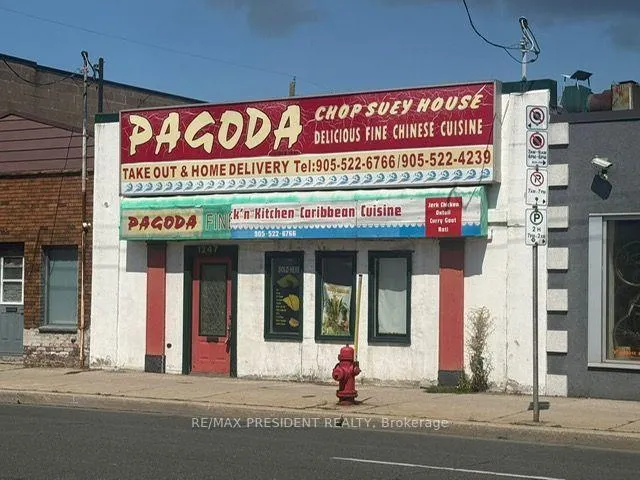

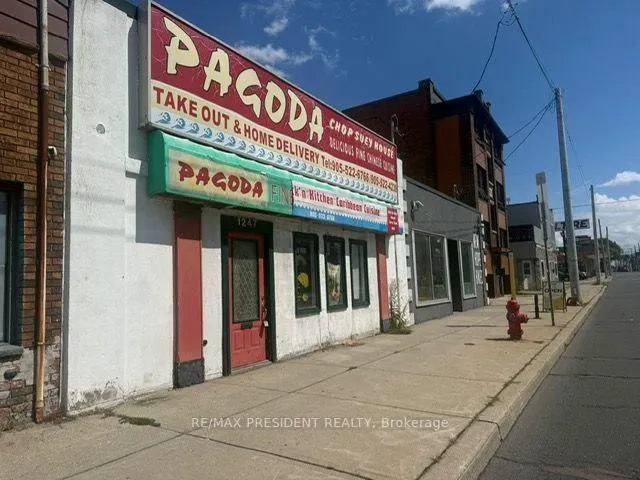
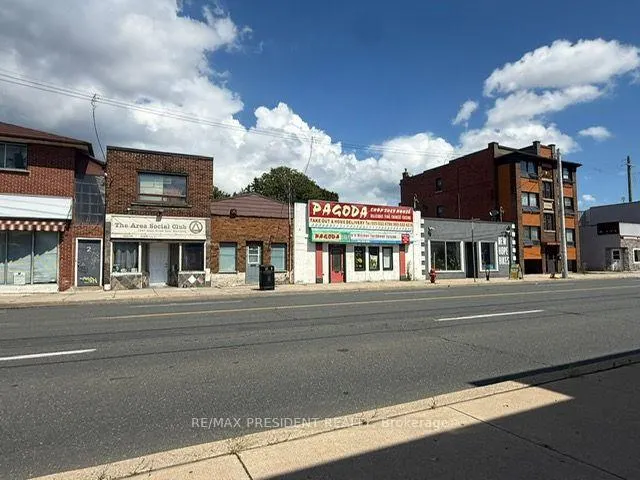


Address
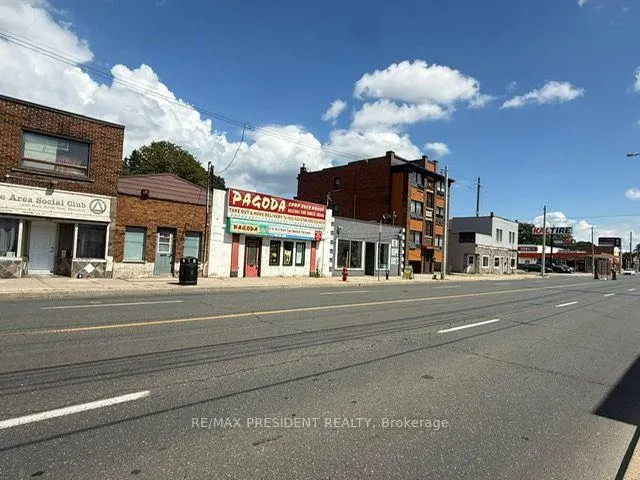
1247 Main Street E, Hamilton, ON
Price
$ 549,000
Property Attributes
- ID#X13754938
- TypeCommercial
- Listing Status New
- CityHamilton
- AreaCrown Point
- NeighbourhoodCrown Point
- Postal CodeL8K 1A8
- StyleHospitality/Food Related
- Taxes$ 7780
- Price$ 549,000
- Bedrooms0
- Full Bathrooms0
- Half Bathrooms0
- Sqr Footage1300
Data Source:
Toronto Real Estate Board (TRREB)
Property Description
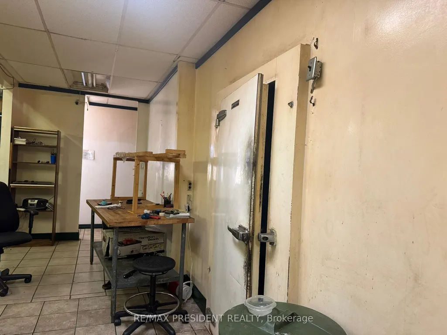
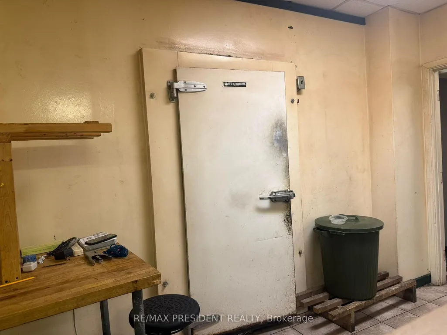
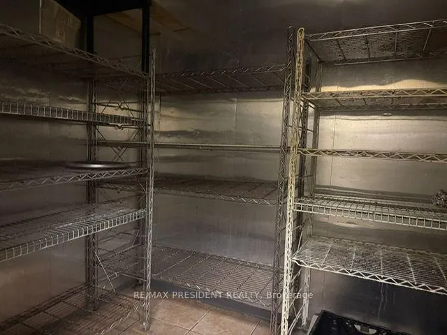
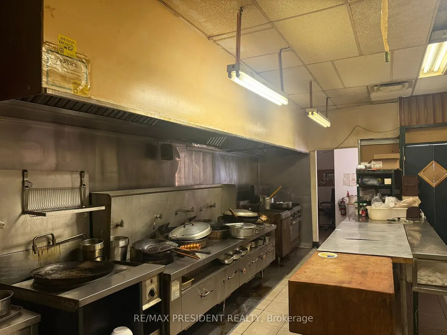
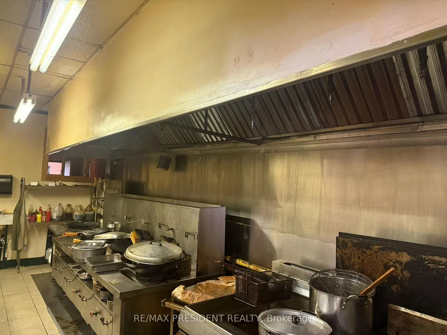
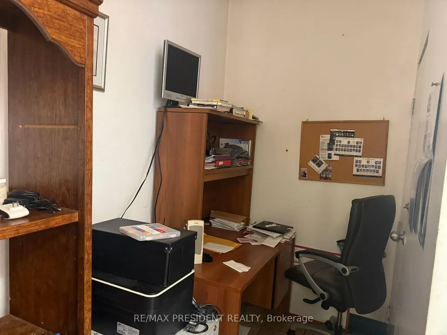
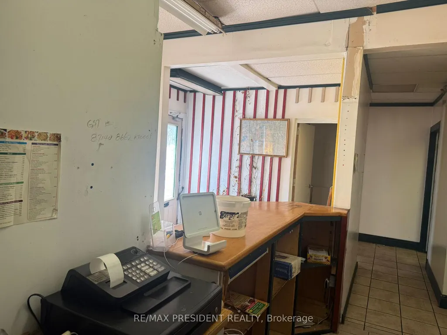
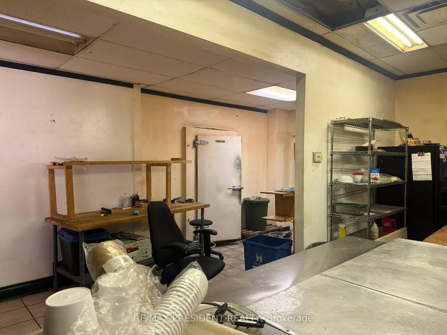
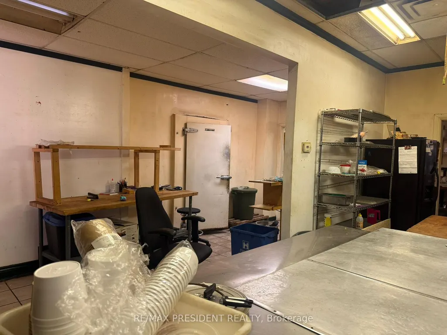
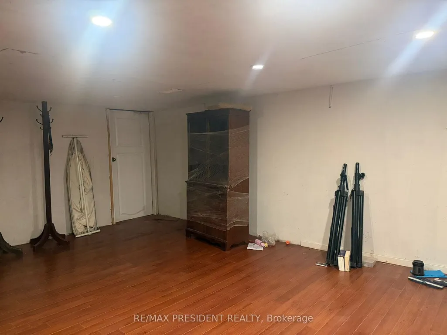
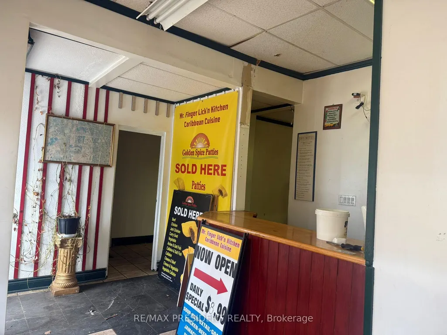
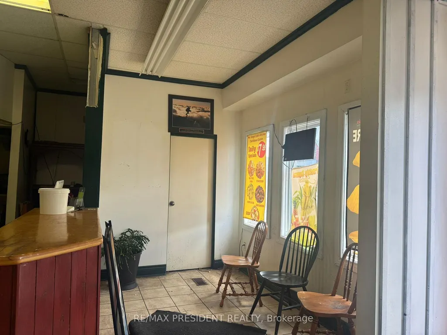
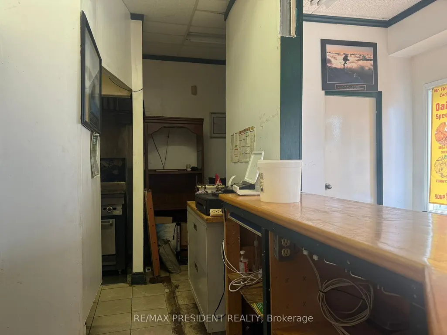
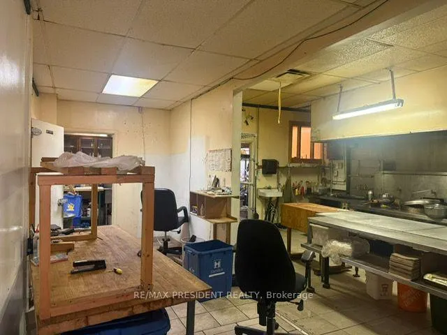
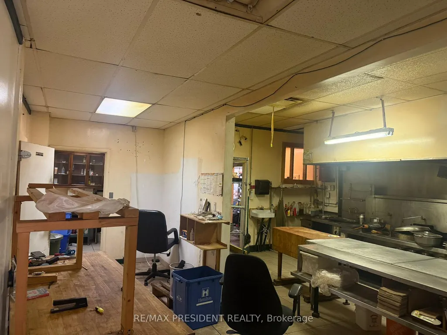
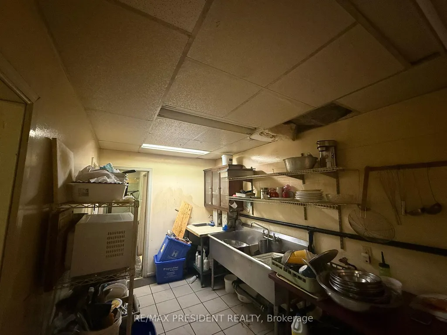
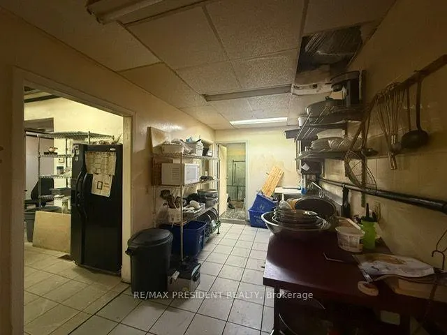
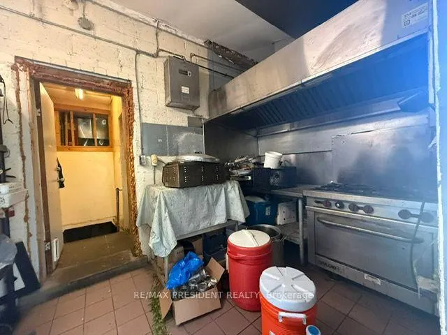
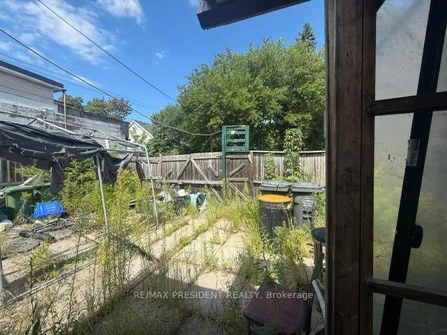
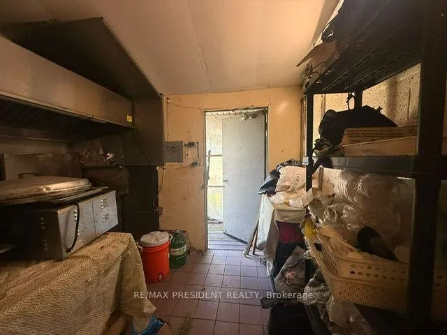
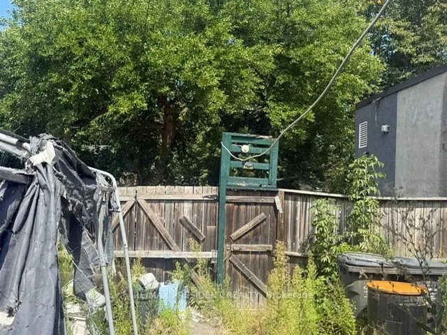
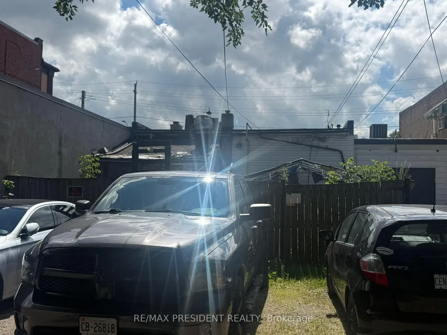
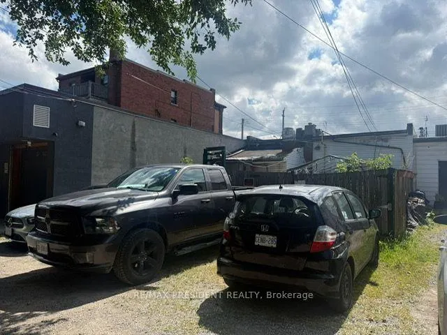
Prime commercial opportunity in Hamilton's rapidly transforming Main Street corridor! This approximately 1,300 sq. ft. commercial building offers excellent versatility for both owner-users and investors. Previously operated as a high-traffic takeout restaurant, the property features a walk-in freezer and large commercial canopy hood, providing an excellent setup for a restaurant, coffee shop, bakery, pizza shop, specialty meat shop or other food-related business. Equipment is available separately and is negotiable directly with the seller. Vacant possession is available, offering flexibility for retail, professional office, medical or pharmacy use, subject to zoning and approvals. The property also offers rear parking with ample space for multiple vehicles. Located along the future Hamilton LRT corridor, this property presents strong potential for increased exposure, accessibility and long-term appreciation. Mid-density zoning adds further potential for future intensification, subject to municipal approvals.
| Price History | |
|---|---|
| 9/8/2026 | Listed $549,000 |
General Features
| Sewer | Sanitary |
|---|---|
| Cooling | Yes |
| Utilities | Available |
| Security Features | No |
| Heater Type | Gas Forced Air Closed |
| Parking Spaces | 3 |
| Property Subtype | Commercial Retail |
| Tax Year | 2026 |
| Lot Depth | 100.2 |
| Business Type | Hospitality/Food Related |
| County | Hamilton |
| New Construction | No |
| Property Type | Commercial |
| Attached Garage | No |
| Garage Y/N | No |
| Status | New |
| City | Hamilton |
| Senior Community Y/N | No |
| Lot Size Units | Feet |
| Property Attached Y/N | No |
| Tax Annual Amount | 7780.44 |
| Building Area Units | Square Feet |
| Standard Status | Active |
| Occupancy Type | Owner |
| Legal Description | PART LOT 295,PLAN 497,AS IN CD294359,SAVE & EXCEPT PART 6 PLAN 62R22579; T/W CD294359 CITY OF HAMILTON |
Interior Features
| Clear Height Feet | 9 |
|---|---|
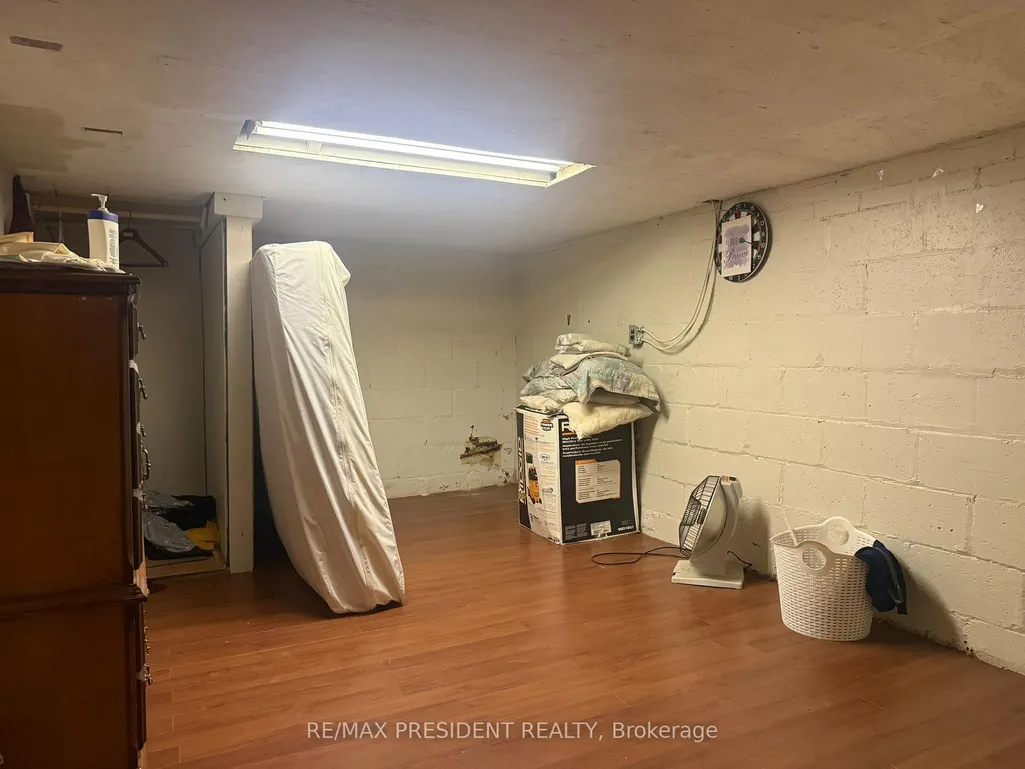
| Basement (Y/N) | Yes |
| Air Conditioning Y/N | Yes |
| Heating Y/N | Yes |
| Fireplace Y/N | No |
| Elevator? | No |
Exterior Features
| Garage Type | Other |
|---|---|
| Rail | No |
| Spa | No |
| Building Area Total | 1300.0 |
| Waterfront Y/N | No |
Amenities
- Views
- New Construction
- Adult 55+
- Lease To Own
- No Strata Fees
- Furnished
- Primary On Main
- Air Conditioning
- Seller Finance
- Green
- Fixer Upper
- Horse
- Golf
- Fireplace
- Deck
- Garage
- Basement
- Pool
Property vs Commercial Average in L8K 1A8
Price
Visits
In The Neighbourhood
Hamilton
$ 6,000
C - 1044 Cannon Street E
Hamilton, ON L8L2H7
- Type
- Commercial
- Size
- 3,800 SqFt
Listed by: KELLER WILLIAMS COMPLETE REALTY
Hamilton
$ 1,599,900
182 Ottawa Street N
Hamilton, ON L8H3Z5
- Type
- Commercial
- Size
- 7,116 SqFt
Listed by: RE/MAX ESCARPMENT REALTY INC.
Hamilton
$ 549,000
1247 Main Street E
Hamilton, ON L8K1A8
- Type
- Commercial
- Size
- 1,300 SqFt
Listed by: RE/MAX PRESIDENT REALTY
Hamilton
$ 549,000
1247 Main Street E
Hamilton, ON L8K1A8
- Type
- Commercial
- Size
- 1,300 SqFt
Listed by: RE/MAX PRESIDENT REALTY
Hamilton
$ 2,000
1127 Main Street E
Hamilton, ON L8M1P2
- Type
- Commercial
- Size
- 800 SqFt
Listed by: REAL BROKER ONTARIO LTD.
Hamilton
$ 1,799,900
182 Ottawa Street N
Hamilton, ON L8H3Z5
- Type
- Commercial
- Size
- 7,116 SqFt
Listed by: RE/MAX ESCARPMENT REALTY INC.
Hamilton
$ 779,900
1292 Barton Street E
Hamilton, ON L8H2W1
- Type
- Commercial
- Size
- 4,000 SqFt
Listed by: RE/MAX ESCARPMENT REALTY INC.
 Toronto Real Estate Board (TRREB); All information deemed reliable but not guaranteed. All properties are subject to prior sale, change or withdrawal. Neither listing broker(s) or information provider(s) shall be responsible for any typographical errors, misinformation, misprints and shall be held totally harmless. Listing(s) information is provided for consumer's personal, non-commercial use and may not be used for any purpose other than to identify prospective properties consumers may be interested
 Data provided by the Ontario Regional Technology & Information Systems. The information is deemed reliable, but is not guaranteed. Not intended to solicit buyers or sellers, landlords or tenants currently under contract.
The trademarks REALTOR®, REALTORS® and the REALTOR® logo are controlled by The Canadian Real Estate Association (CREA) and identify real estate professionals who are members of CREA. The trademarks MLS®, Multiple Listing Service® and the associated logos are owned
Data provided by the Ontario Regional Technology & Information Systems. The information is deemed reliable, but is not guaranteed. Not intended to solicit buyers or sellers, landlords or tenants currently under contract.
The trademarks REALTOR®, REALTORS® and the REALTOR® logo are controlled by The Canadian Real Estate Association (CREA) and identify real estate professionals who are members of CREA. The trademarks MLS®, Multiple Listing Service® and the associated logos are owned
 All information deemed reliable but not guaranteed. All properties are subject to prior sale, change or withdrawal. Neither listing broker(s) or information provider(s) shall be responsible for any typographical errors, misinformation, misprints and shall be held totally harmless. Listing(s) information is provided for consumer's personal, non-commercial use and may not be used for any purpose other than to identify prospective properties consumers may be interested in purchasing. The data relating