




Address
929 Verbena Crescent, Blossom Park-Airportand Area, ON
Price
$ 714,900
Property Attributes
- ID#X13751482
- TypeSingle Family
- Listing Status Sold Conditional
- CityBlossom Park-Airportand Area
- Area2605 - Blossom Park-Kemp Park-Findlay Creek
- Neighbourhood2605 - Blossom Park-Kemp Park-Findlay Creek
- Postal CodeK1T 0K4
- Style2-Storey
- Taxes$ 5113
- Price$ 714,900
- Bedrooms3
- Full Bathrooms4
- Half Bathrooms0
- Sqr Footage2000-2500
Data Source:
Toronto Real Estate Board (TRREB)
Property Description
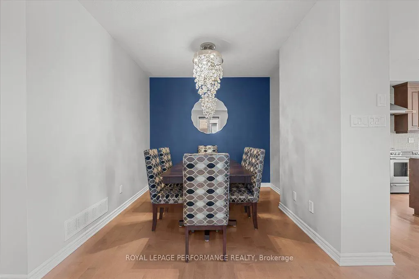
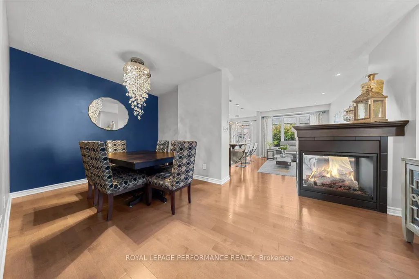
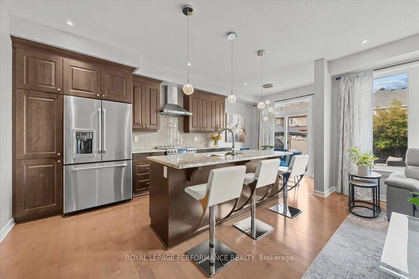
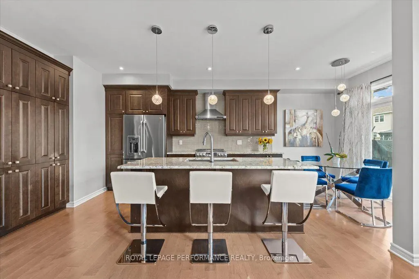
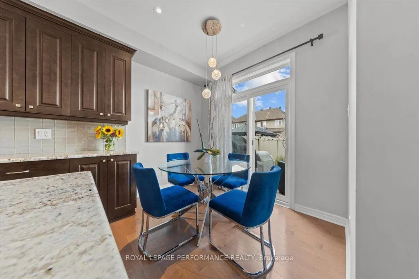
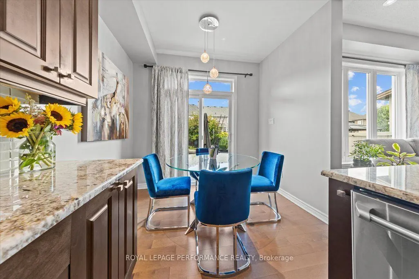
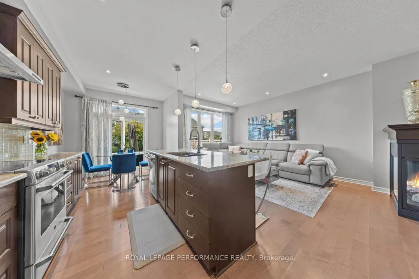
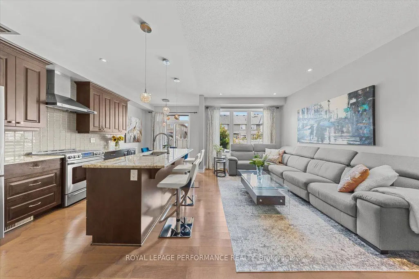
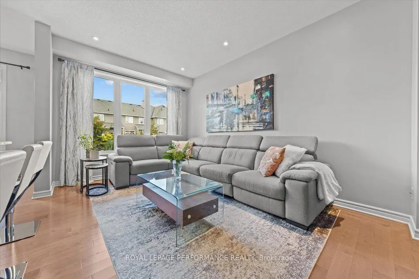
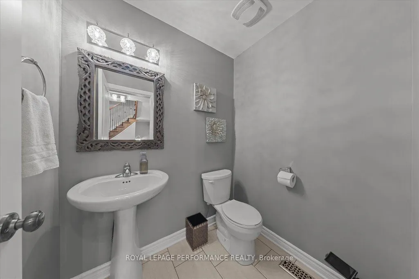
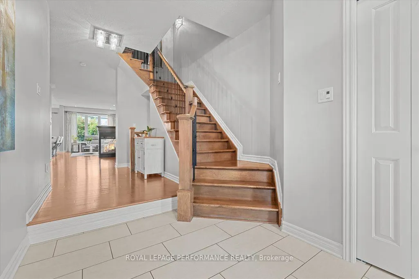
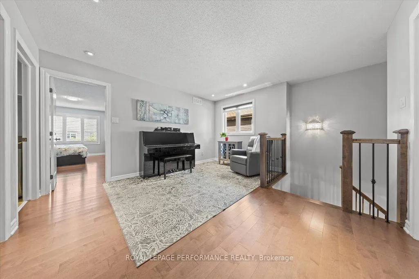
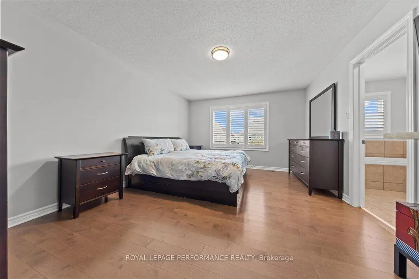
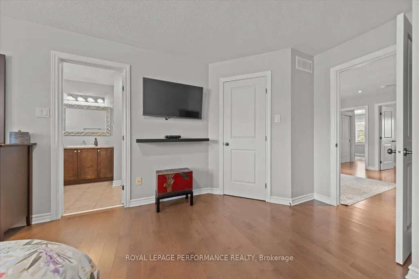
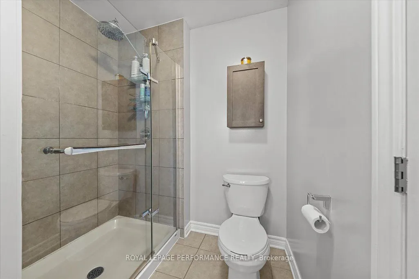
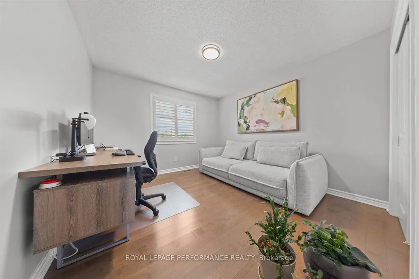
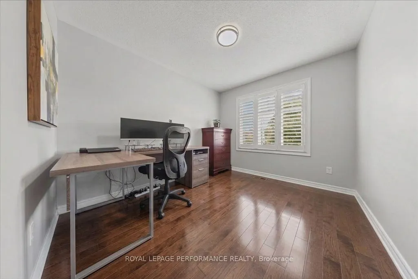
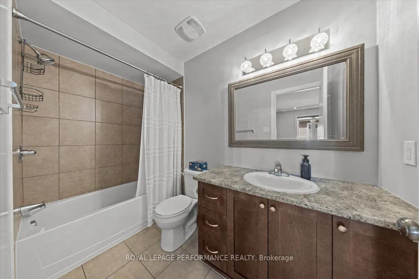
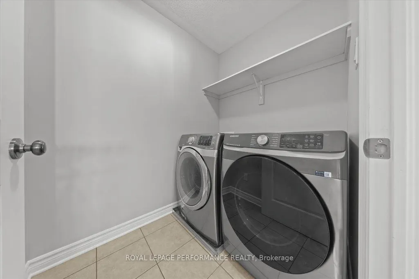
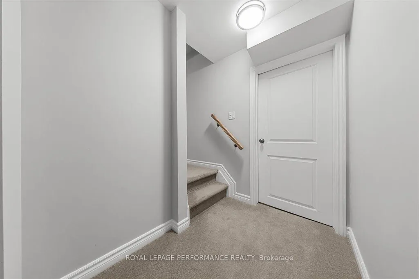
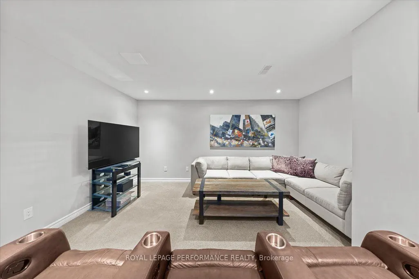
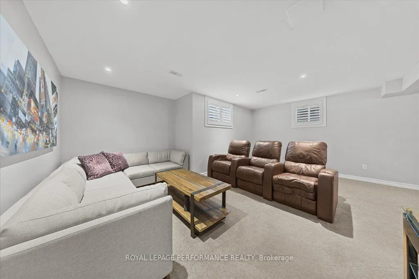
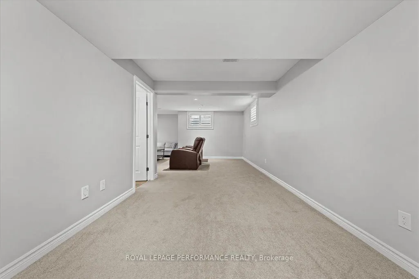
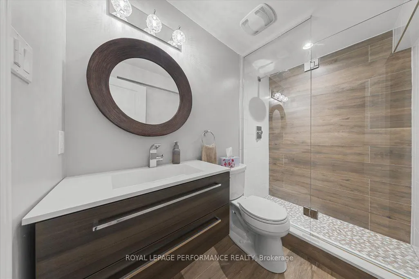
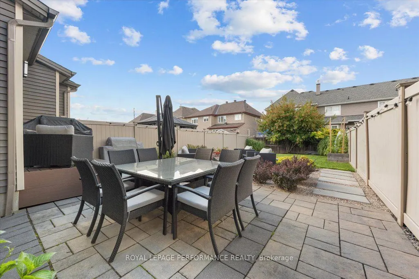
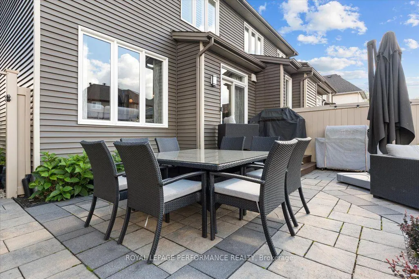
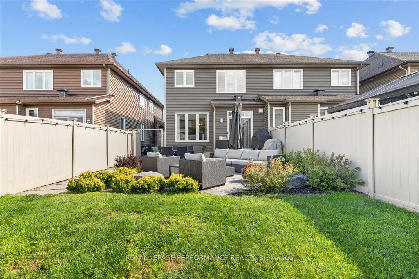
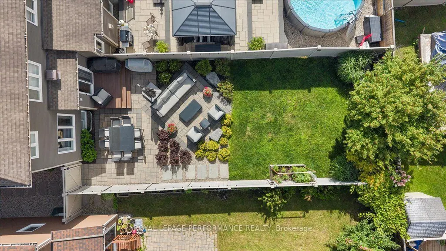
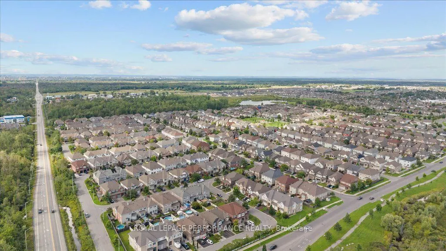
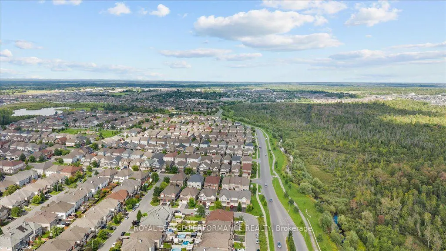
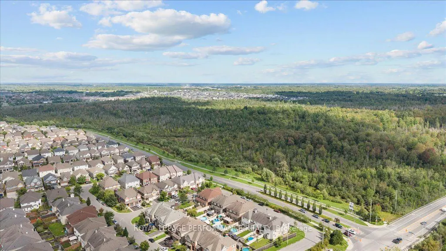
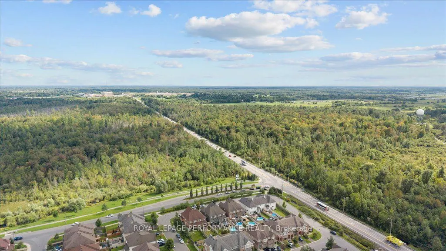
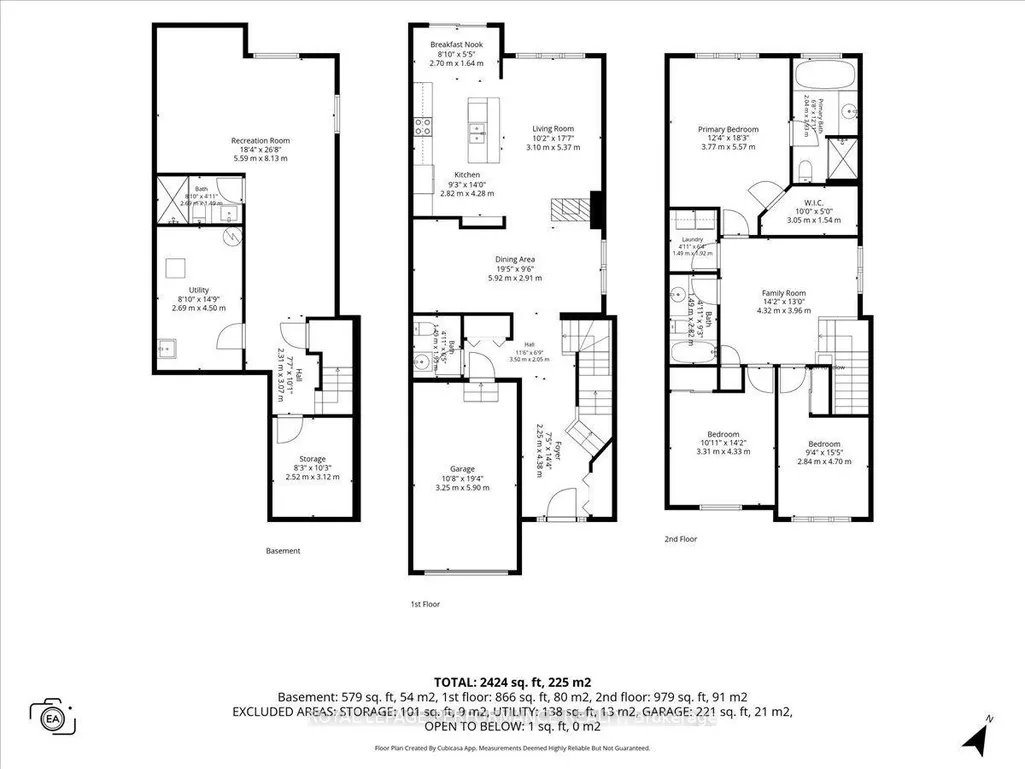
Welcome to this impeccably maintained and upgraded 3-bedroom plus loft and 4-bath semi-detached, perfectly positioned on an exceptionally deep 131.23-foot lot in a family-friendly neighborhood. The main floor immediately impresses with its solid maple hardwood flooring, and abundant natural light. Open concept gourmet kitchen features granite countertops, glass tile backsplash a breakfast bar plus a separate eating area. The main level features a private formal dining room positioned away from the main kitchen work zone. 3-Sided gas fireplace visually anchoring and warming the living room, dining area, and kitchen simultaneously. Ascend the rich maple staircase-beautifully accented with black iron spindles. The solid maple hardwood continues seamlessly through the hallway, upper loft, and all three bedrooms. Directly connected to the generous primary bedroom is a 4-piece ensuite bathroom finished in ceramic tile. Highlights include a deep soaking tub and a separate walk-in shower. The home features a dedicated second-level laundry room. Fully finished basement with L-shaped rec room. A sleek 3-piece bathroom featuring ceramic tile flooring and a walk-in shower serves the lower level, making it convenient for overnight guests, extended family, or movie nights without needing to run upstairs. Step off the kitchen patio doors onto a deck ideal for outdoor grilling and dining. The outdoor space has been professionally designed and landscaped to create a private oasis: Fully fenced yard to provide full privacy and safety for children and pets. Upgrades include 20 potlights throughout, upgraded light fixtures, bbq gas line, california shutters, and house wired with Generlink. Parking for 3 cars - driveway accommodates 2 cars side by side. No front neighbours. Approx 2500 sqft incl basement. Public transit is at this home's doorstep (Findlay Creek Drive and Willowmere). Walking distance to parks and shopping-Farm Boy. Many amenities - Home Hardware and Canadian Tire
| Price History | |
|---|---|
| 9/8/2026 | Listed $714,900 |
General Features
| Sewer | Sewer |
|---|---|
| Cooling | Central Air |
| Roof | Asphalt Shingle |
| Architectural Style | 2-Storey |
| Pool Features | None |
| Construction Materials | Brick,Vinyl Siding |
| Heater Type | Forced Air |
| Parking Spaces | 2 |
| Property Subtype | Semi-Detached |
| Tax Year | 2026 |
| Lot Depth | 131.23 |
| PropertyFeatures | Public Transit,Fenced Yard,Park,School |
| County | Ottawa |
| New Construction | No |
| Property Type | Residential Freehold |
| Attached Garage | No |
| Facing Direction | North |
| Garage Y/N | Yes |
| Status | Sold Conditional |
| City | Blossom Park - Airport and Area |
| Senior Community Y/N | No |
| Lot Size Units | Feet |
| Property Attached Y/N | No |
| Tax Annual Amount | 5113.86 |
| Virtual Tour | https://youtu.be/XilpZymefNs |
| Standard Status | Active Under Contract |
| Occupancy Type | Owner |
| Legal Description | PART OF LOT 2 PLAN 4M-1426,BEING PART 6 ON PLAN 4R-26851. TOGETHER WITH AN EASEMENT OVER PART OF LOT 2 PLAN 4M-1426,BEING PARTS 4 AND 5 ON PLAN 4R-26851 AS IN OC1456815 SUBJECT TO AN EASEMENT OVER PA |
Interior Features
| Interior Amenities | Auto Garage Door Remote,Storage,Air Exchanger |
|---|---|
| Basement | Finished |
| Fireplace Features | Natural Gas |
| Heat Source | Gas |
| Basement (Y/N) | No |
| Air Conditioning Y/N | Yes |
| Heating Y/N | Yes |
| Fireplace Y/N | Yes |
| Total Bedrooms | 3 |
| Elevator? | No |
| Total Baths | 4 |
| Bedrooms | 3 |
| Living Area Range | 2000-2500 |
Exterior Features
| Exterior Amenities | Landscaped,Patio,Deck |
|---|---|
| Parking Features | Inside Entry |
| Total Parking | 3.0 |
| Garage Type | Attached |
| Foundation Details | Poured Concrete |
| Spa | No |
| Waterfront Y/N | No |
| Covered Spaces | 1.0 |
Amenities
- Views
- New Construction
- Adult 55+
- Lease To Own
- No Strata Fees
- Furnished
- Primary On Main
- Air Conditioning
- Seller Finance
- Green
- Fixer Upper
- Horse
- Golf
- Fireplace
- Deck
- Garage
- Basement
- Pool
Property vs Single Family Average in K1T 0K4
Price
Taxes
Visits
In The Neighbourhood
Just Listed
Blossom Park-Airportand Area
$ 1,099,900
632 Willowmere Way
Blossom Park-airportand Area, ON K1T0K2
- Type
- Single Family
- Size
- 2,500 SqFt
- Rooms
- 6 Beds + 5 Baths
Just Listed
Blossom Park-Airportand Area
$ 685,000
479 Stalwart Crescent
Blossom Park-airportand Area, ON K1T0H3
- Type
- Single Family
- Size
- 1,500 SqFt
- Rooms
- 3 Beds + 3 Baths
Just Listed
Blossom Park-Airportand Area
$ 649,900
120 Spartina Street
Blossom Park-airportand Area, ON K1T0G6
- Type
- Single Family
- Size
- 2,000 SqFt
- Rooms
- 3 Beds + 3 Baths
Just Listed
Blossom Park-Airportand Area
$ 874,900
210 Pingwi Place
Blossom Park-airportand Area, ON K1X0G1
- Type
- Single Family
- Size
- 2,000 SqFt
- Rooms
- 3 Beds + 4 Baths
Blossom Park-Airportand Area
$ 1,100,000
157 Bufflehead Way W
Blossom Park-airportand Area, ON K1T0G4
- Type
- Single Family
- Size
- 2,500 SqFt
- Rooms
- 5 Beds + 4 Baths
Blossom Park-Airportand Area
$ 675,000
708 Hazelnut Crescent
Blossom Park-airportand Area, ON K1T0K1
- Type
- Single Family
- Size
- 700 SqFt
- Rooms
- 4 Beds + 3 Baths
Open House
Blossom Park-Airportand Area
$ 688,000
1427 Rosebella Avenue
Blossom Park-airportand Area, ON K1T1E5
- Type
- Single Family
- Size
- 1,500 SqFt
- Rooms
- 3 Beds + 2 Baths
Blossom Park-Airportand Area
$ 579,900
52 Stedman Street
Blossom Park-airportand Area, ON K1T4G5
- Type
- Single Family
- Size
- 1,500 SqFt
- Rooms
- 2 Beds + 4 Baths
Open House
Blossom Park-Airportand Area
$ 588,000
4223 Kelly Farm Drive
Blossom Park-airportand Area, ON K1T0A5
- Type
- Single Family
- Size
- 1,100 SqFt
- Rooms
- 3 Beds + 3 Baths
Blossom Park-Airportand Area
$ 649,999
266 Parkin Circle
Blossom Park-airportand Area, ON K1T4G8
- Type
- Single Family
- Size
- 1,500 SqFt
- Rooms
- 3 Beds + 3 Baths
Blossom Park-Airportand Area
$ 1,199,000
644 Moonflower Crescent
Blossom Park-airportand Area, ON K1T0X8
- Type
- Single Family
- Size
- 2,500 SqFt
- Rooms
- 5 Beds + 4 Baths
Blossom Park-Airportand Area
$ 810,000
1559 Queensdale Avenue
Blossom Park-airportand Area, ON K1T1J3
- Type
- Single Family
- Size
- 2,000 SqFt
- Rooms
- 3 Beds + 3 Baths
 Toronto Real Estate Board (TRREB); All information deemed reliable but not guaranteed. All properties are subject to prior sale, change or withdrawal. Neither listing broker(s) or information provider(s) shall be responsible for any typographical errors, misinformation, misprints and shall be held totally harmless. Listing(s) information is provided for consumer's personal, non-commercial use and may not be used for any purpose other than to identify prospective properties consumers may be interested
 Data provided by the Ontario Regional Technology & Information Systems. The information is deemed reliable, but is not guaranteed. Not intended to solicit buyers or sellers, landlords or tenants currently under contract.
The trademarks REALTOR®, REALTORS® and the REALTOR® logo are controlled by The Canadian Real Estate Association (CREA) and identify real estate professionals who are members of CREA. The trademarks MLS®, Multiple Listing Service® and the associated logos are owned
Data provided by the Ontario Regional Technology & Information Systems. The information is deemed reliable, but is not guaranteed. Not intended to solicit buyers or sellers, landlords or tenants currently under contract.
The trademarks REALTOR®, REALTORS® and the REALTOR® logo are controlled by The Canadian Real Estate Association (CREA) and identify real estate professionals who are members of CREA. The trademarks MLS®, Multiple Listing Service® and the associated logos are owned
 All information deemed reliable but not guaranteed. All properties are subject to prior sale, change or withdrawal. Neither listing broker(s) or information provider(s) shall be responsible for any typographical errors, misinformation, misprints and shall be held totally harmless. Listing(s) information is provided for consumer's personal, non-commercial use and may not be used for any purpose other than to identify prospective properties consumers may be interested in purchasing. The data relating