




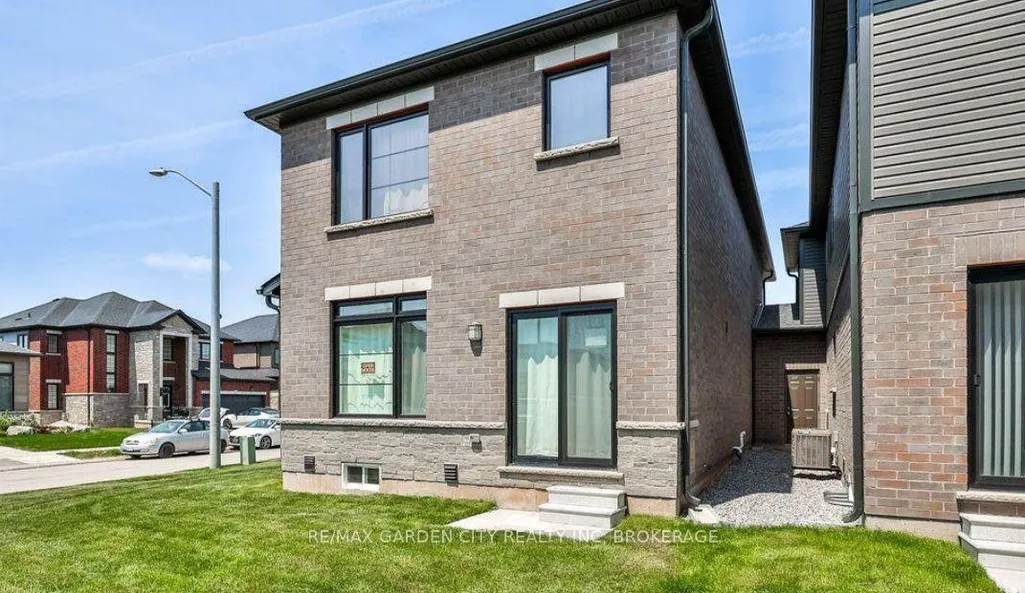
Address
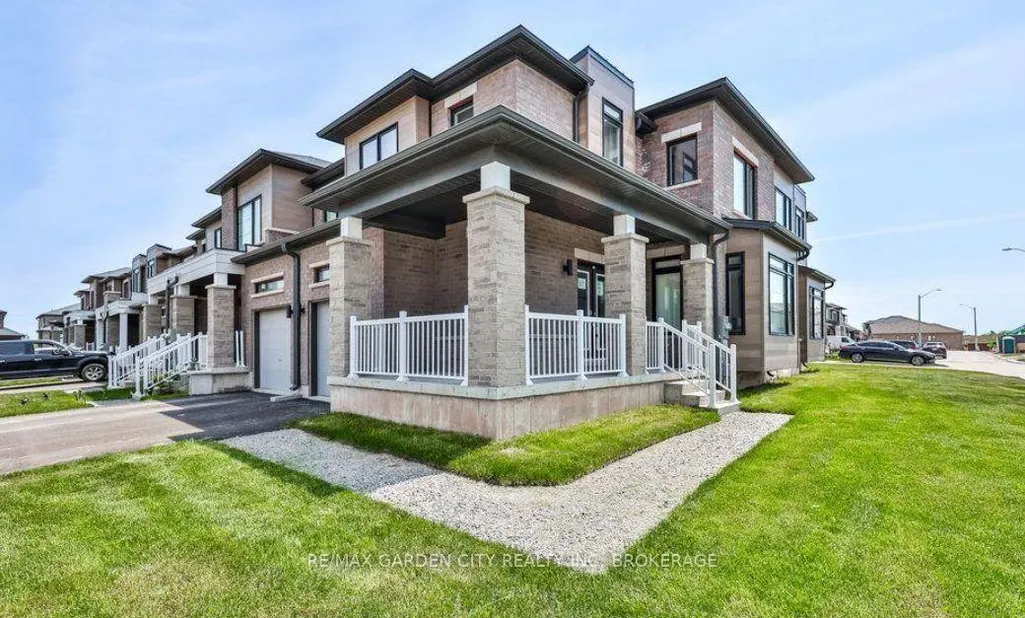
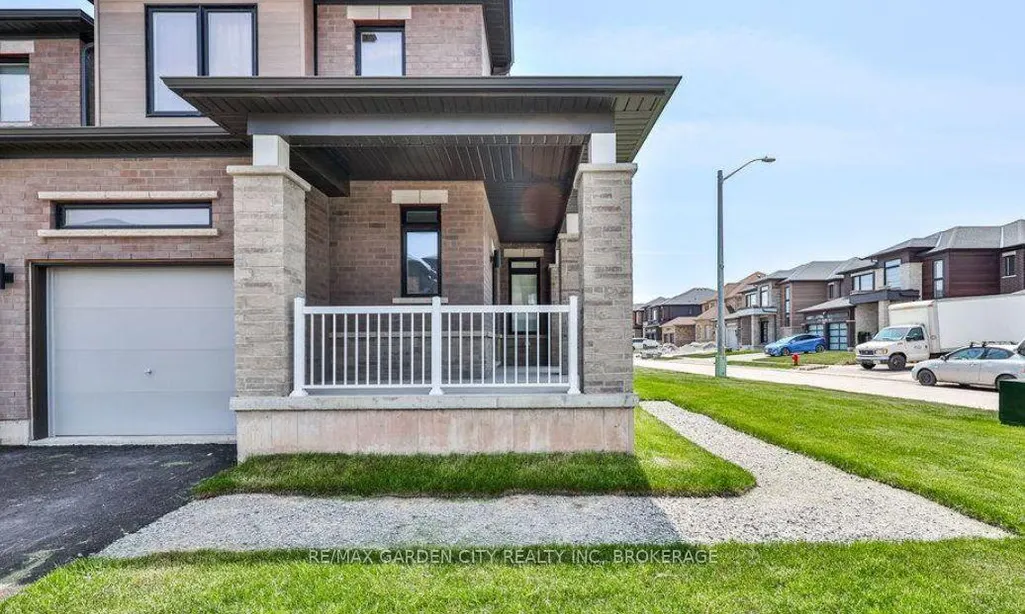
41 Bentgrass Drive, Welland, ON
Price
$ 599,000
Property Attributes
- ID#X13744864
- TypeTownhouse
- Listing Status New
- CityWelland
- Area766 - Hwy 406-Welland
- Neighbourhood766 - Hwy 406-Welland
- Postal CodeL3B 0H4
- Style2-Storey
- Taxes$ 7728
- Price$ 599,000
- Bedrooms4
- Full Bathrooms3
- Half Bathrooms0
- Sqr Footage2000-2500
Data Source:
Toronto Real Estate Board (TRREB)
Property Description
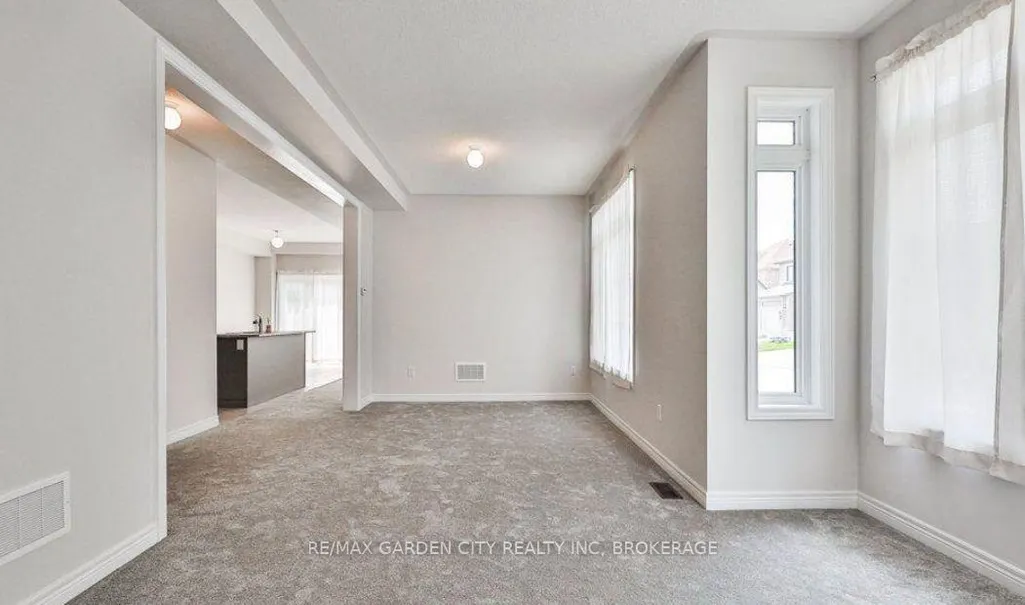
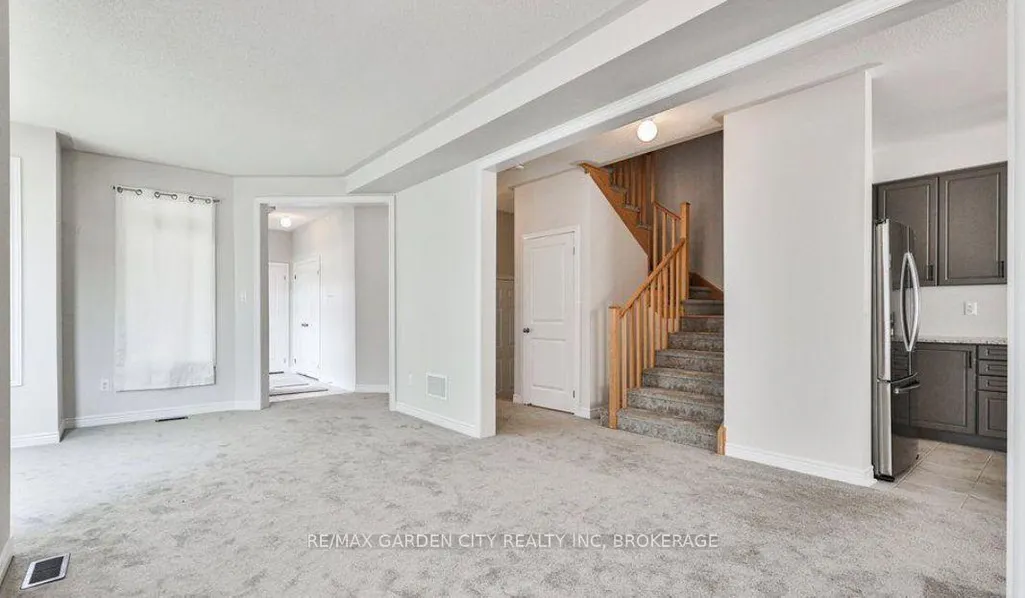
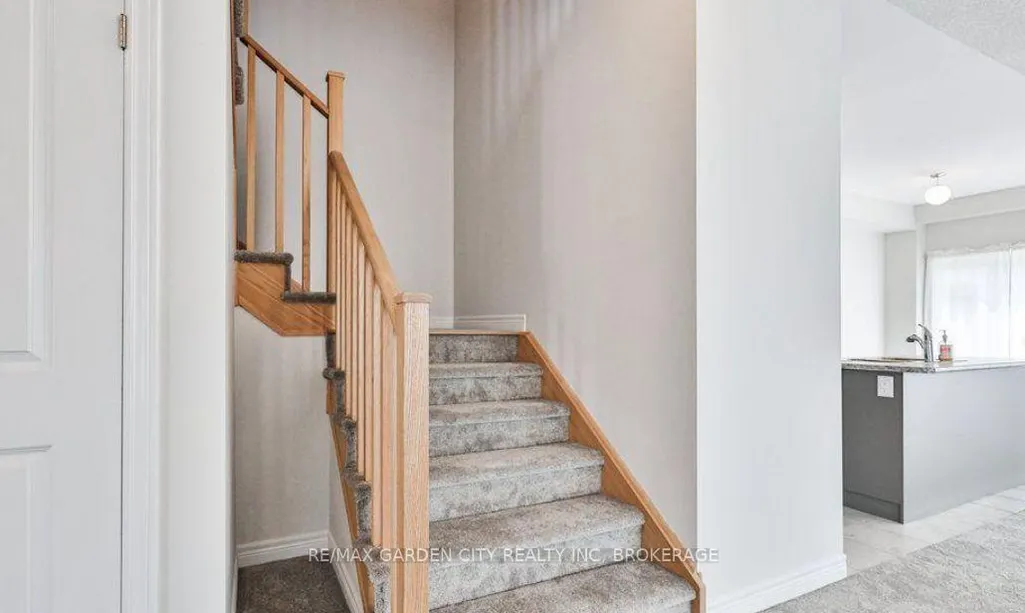
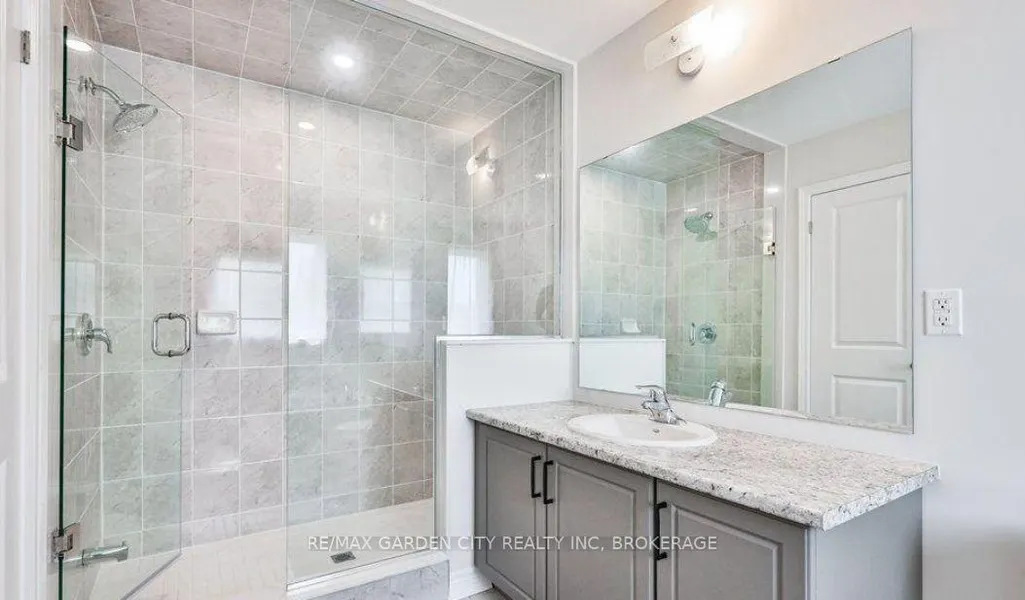
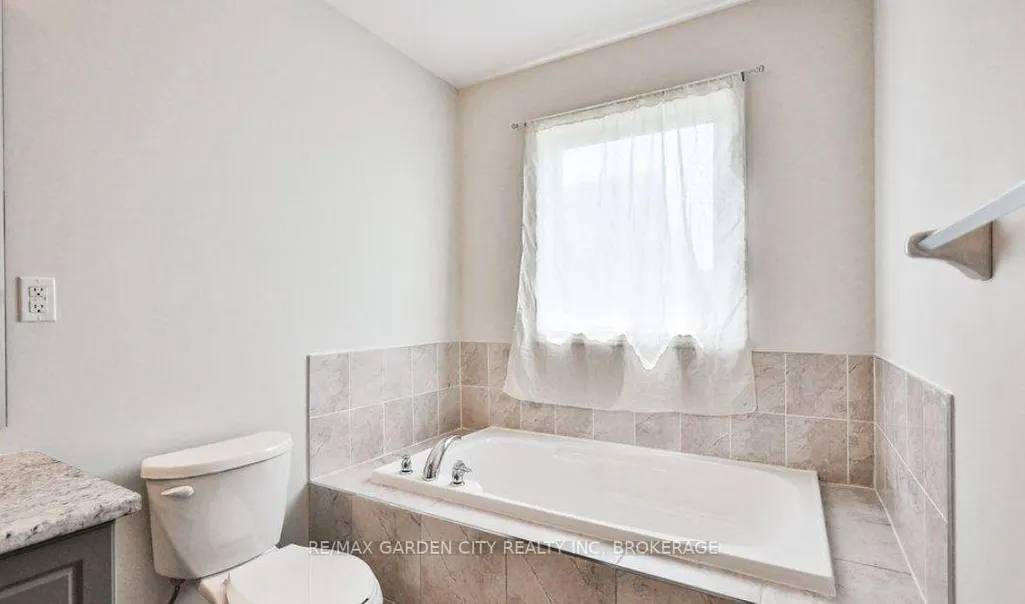
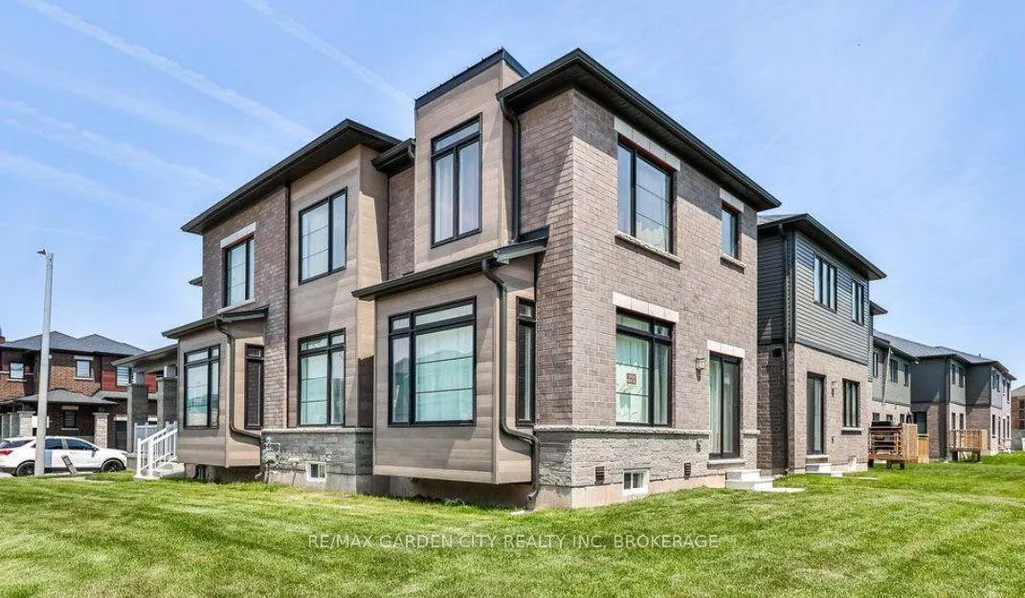
Welcome to refined living in the sought-after Hunter's Point community. Ideally positioned on a desirable corner lot, this exceptional freehold townhome offers four bedrooms, three bathrooms, an abundance of natural light, and an impressive blend of style, comfort, and functionality. Step inside to a welcoming main level distinguished by generous 9-foot ceilings and a thoughtfully designed open-concept layout. The beautifully appointed kitchen features a centre island and stainless steel appliances, flowing effortlessly into the dining area where patio doors provide direct access to the outdoors-perfect for seamless indoor-outdoor living and entertaining. An attached single-car garage offers convenient interior access, complemented by private driveway parking. Upstairs, the spacious bedroom level provides four well-appointed bedrooms, including an impressive primary retreat with a generous walk-in closet and luxurious 4-piece ensuite. Two full bathrooms, plus a convenient main-floor powder room, provide exceptional functionality for families and guests alike. Bedroom-level laundry, complete with washer and dryer, adds another layer of everyday convenience. along with a full basement. A sophisticated home in a highly desirable setting, offering the elevated lifestyle and low-maintenance ownership today's discerning buyer is seeking. Ideally situated within walking distance or a short drove to a wide range of amenities, enjoy easy access to numerous restaurants, shopping, hiking trails, golf courses, parks the Welland Canal, Canal trails, kayaking, Niagara College and so much more. Highway 406 access is just minutes away, making commuting throughout the Niagara Region convenient and accessible.
| Price History | |
|---|---|
| 9/4/2026 | Listed $599,000 |
General Features
| Sewer | Sewer |
|---|---|
| Cooling | Central Air |
| Roof | Asphalt Shingle |
| Architectural Style | 2-Storey |
| Pool Features | None |
| Construction Materials | Brick |
| Heater Type | Forced Air |
| Parking Spaces | 1 |
| Property Subtype | Att/Row/Townhouse |
| Tax Year | 2026 |
| Lot Depth | 98.27 |
| County | Niagara |
| New Construction | No |
| Property Type | Residential Freehold |
| Attached Garage | No |
| Facing Direction | East |
| Garage Y/N | Yes |
| Status | New |
| City | Welland |
| Senior Community Y/N | No |
| Lot Size Units | Feet |
| Property Attached Y/N | No |
| Tax Annual Amount | 7728.21 |
| Standard Status | Active |
| Occupancy Type | Tenant |
| Legal Description | PLAN 59M450 PT BLK 96 RP 59R17406 PARTS 1 & 2 |
Interior Features
| Interior Amenities | Sump Pump |
|---|---|
| Basement | Full,Unfinished |
| Heat Source | Gas |
| Basement (Y/N) | No |
| Air Conditioning Y/N | Yes |
| Heating Y/N | Yes |
| Fireplace Y/N | No |
| Total Bedrooms | 4 |
| Elevator? | No |
| Total Baths | 3 |
| Bedrooms | 4 |
| Living Area Range | 2000-2500 |
Exterior Features
| Parking Features | Private |
|---|---|
| Total Parking | 2.0 |
| Garage Type | Attached |
| Foundation Details | Poured Concrete |
| Spa | No |
| Lot Size Source | MPAC |
| Waterfront Y/N | No |
| Covered Spaces | 1.0 |
Amenities
- Views
- New Construction
- Adult 55+
- Lease To Own
- No Strata Fees
- Furnished
- Pets
- Primary On Main
- Air Conditioning
- Seller Finance
- Green
- Fixer Upper
- Horse
- Golf
- Fireplace
- Deck
- Garage
- Basement
- Pool
Property vs Townhouse Average in L3B 0H4
Price
Taxes
Visits
 Toronto Real Estate Board (TRREB); All information deemed reliable but not guaranteed. All properties are subject to prior sale, change or withdrawal. Neither listing broker(s) or information provider(s) shall be responsible for any typographical errors, misinformation, misprints and shall be held totally harmless. Listing(s) information is provided for consumer's personal, non-commercial use and may not be used for any purpose other than to identify prospective properties consumers may be interested
 Data provided by the Ontario Regional Technology & Information Systems. The information is deemed reliable, but is not guaranteed. Not intended to solicit buyers or sellers, landlords or tenants currently under contract.
The trademarks REALTOR®, REALTORS® and the REALTOR® logo are controlled by The Canadian Real Estate Association (CREA) and identify real estate professionals who are members of CREA. The trademarks MLS®, Multiple Listing Service® and the associated logos are owned
Data provided by the Ontario Regional Technology & Information Systems. The information is deemed reliable, but is not guaranteed. Not intended to solicit buyers or sellers, landlords or tenants currently under contract.
The trademarks REALTOR®, REALTORS® and the REALTOR® logo are controlled by The Canadian Real Estate Association (CREA) and identify real estate professionals who are members of CREA. The trademarks MLS®, Multiple Listing Service® and the associated logos are owned
 All information deemed reliable but not guaranteed. All properties are subject to prior sale, change or withdrawal. Neither listing broker(s) or information provider(s) shall be responsible for any typographical errors, misinformation, misprints and shall be held totally harmless. Listing(s) information is provided for consumer's personal, non-commercial use and may not be used for any purpose other than to identify prospective properties consumers may be interested in purchasing. The data relating