

Address
35 Cowan Place, London South, ON
Price
$ 675,000
Property Attributes
- ID#X13722872
- TypeSingle Family
- Listing Status New
- CityLondon South
- AreaSouth R
- NeighbourhoodSouth R
- Postal CodeN6C 2X4
- Style2-Storey
- Taxes$ 5733
- Price$ 675,000
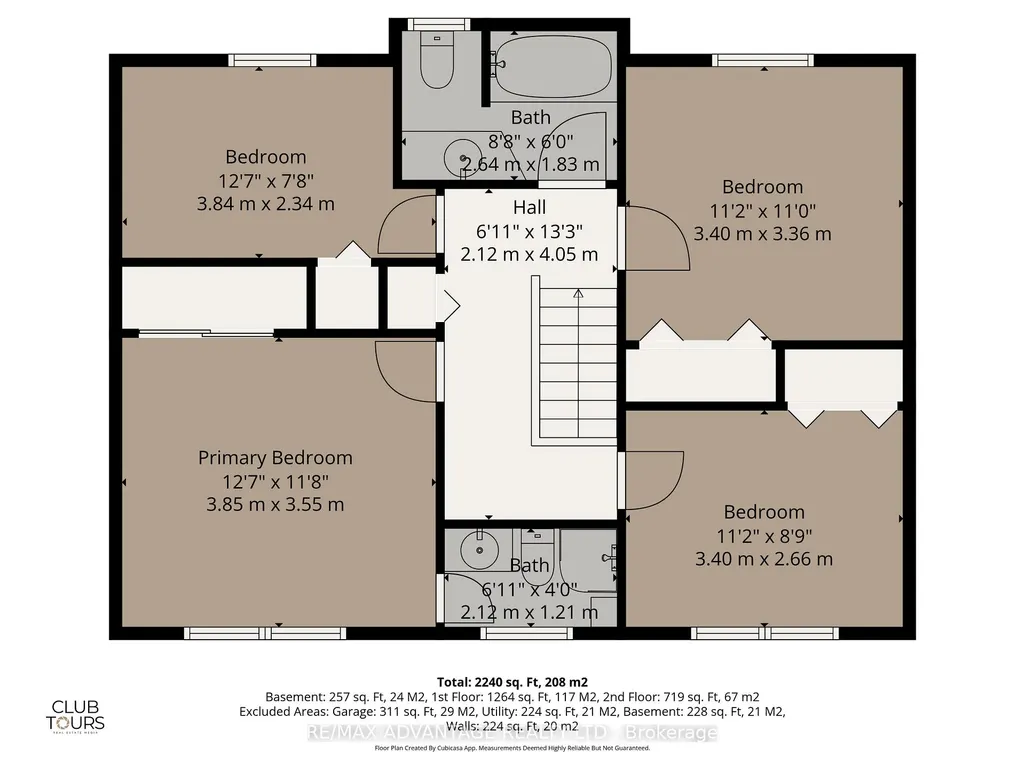
- Bedrooms5
- Full Bathrooms3
- Half Bathrooms0
- Sqr Footage2000-2500
Data Source:
Toronto Real Estate Board (TRREB)
Property Description
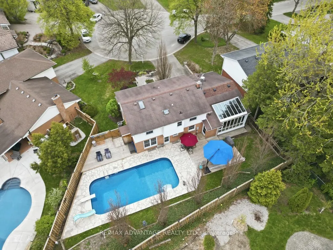
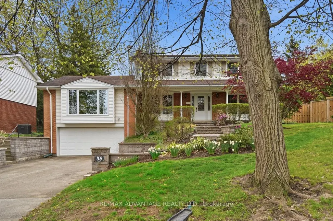
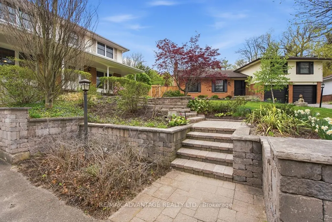
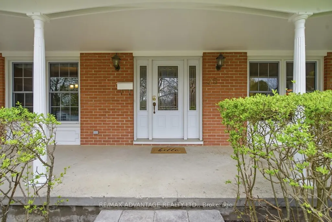
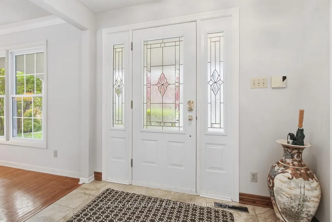
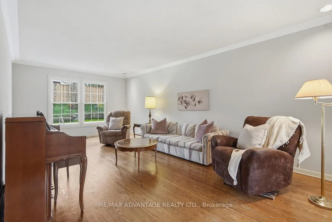
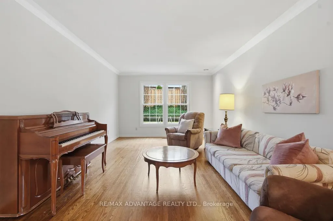
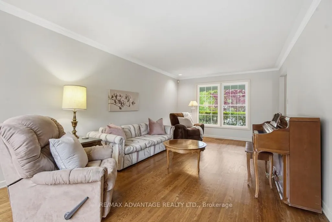
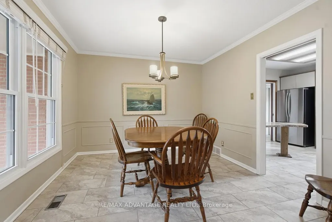
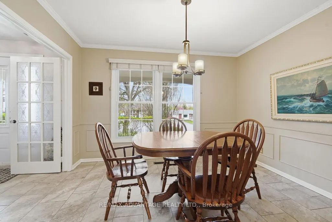
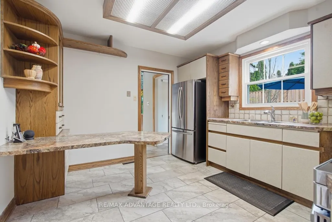
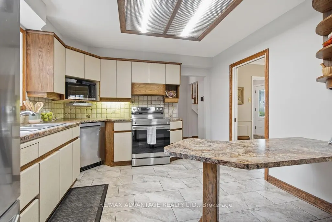
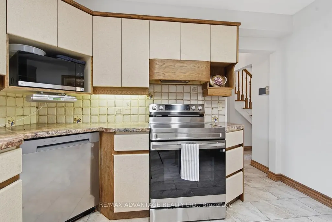
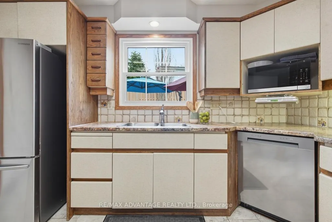
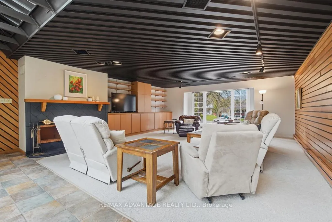
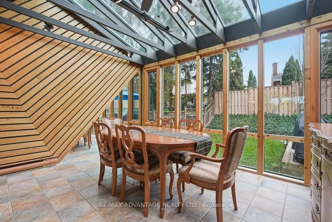
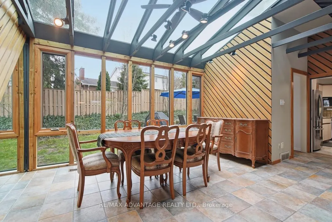
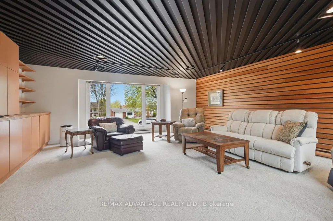
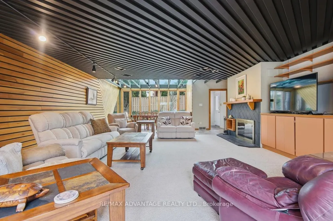
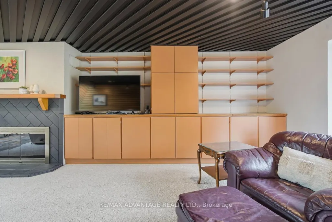
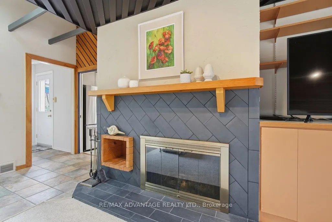
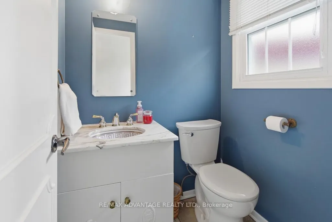
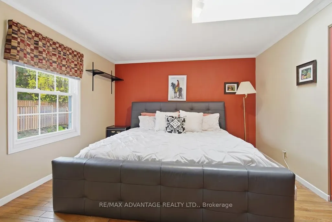
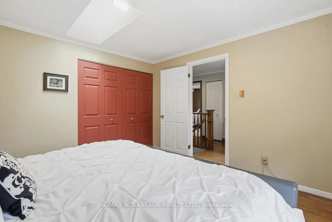
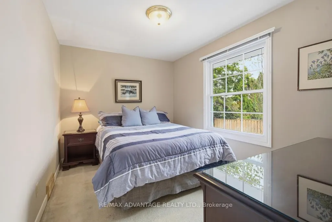
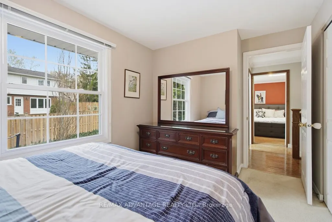
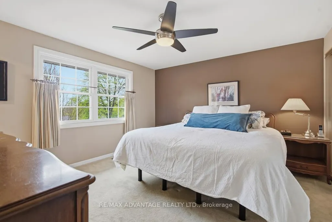
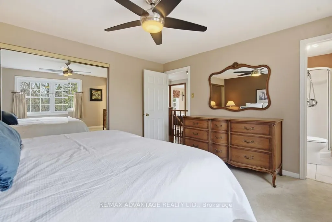
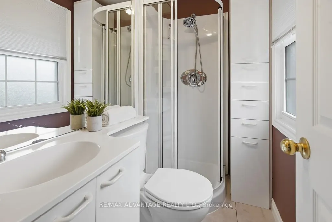
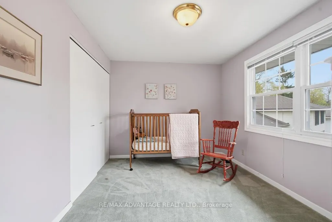
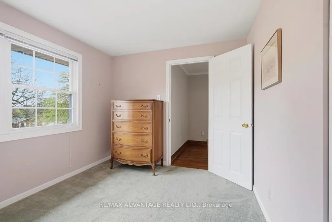
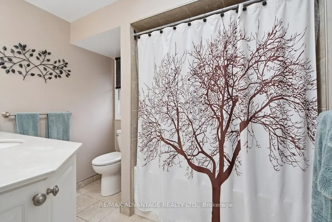
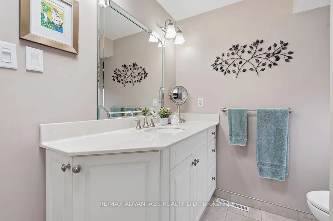
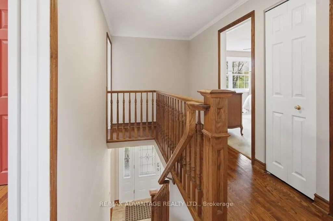
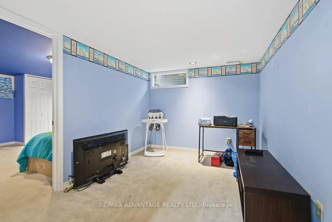
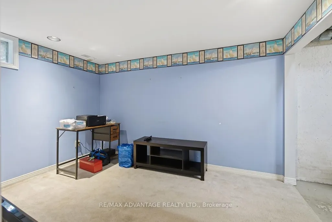
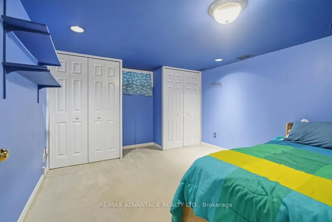
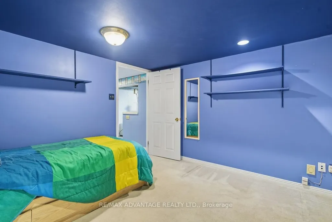
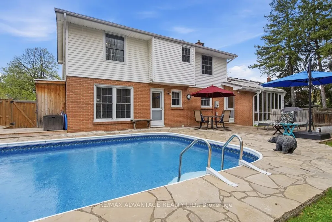
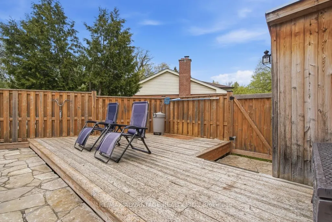
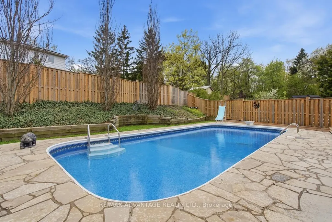
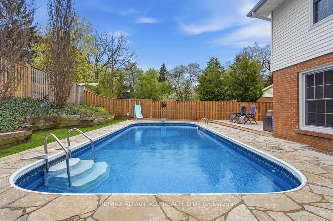
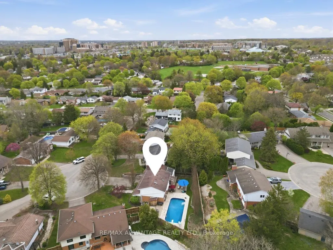
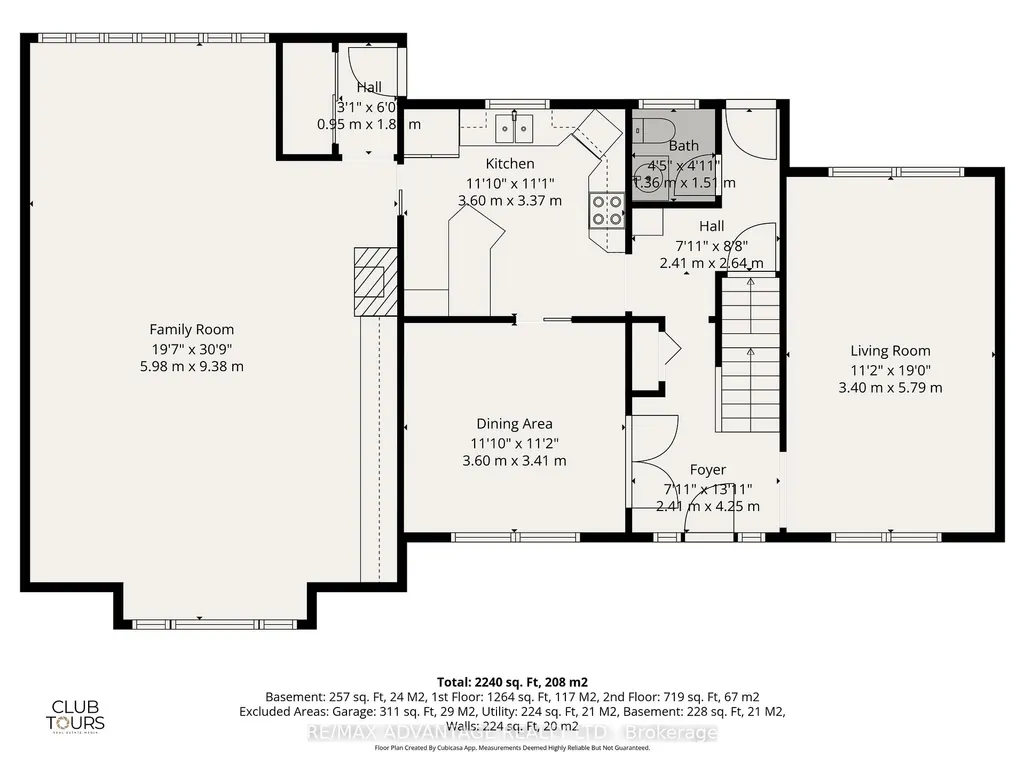
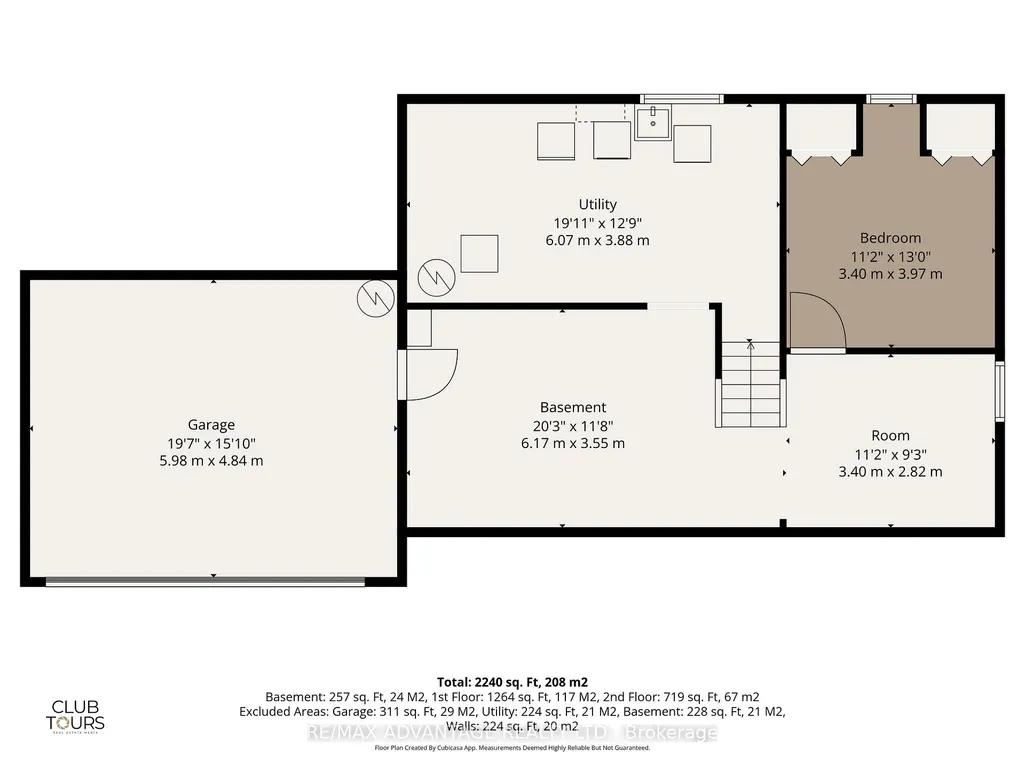
You can't get more Forest City than this! Gorgeous leafy trees punctuate the highly sought-after Lockwood Park neighbourhood where families put down roots for generations, located just down the road from LHSC and Parkwood Hospitals. This gracious two-storey home, located on a quiet cul-de-sac, has over 2600sf of finished space with 4 large bedrooms upstairs (including a generous primary bedroom with ensuite) and 2.5 baths so you never have to fight for mirror space. The formal living and dining rooms (could be a home office), spacious kitchen and an absolute showstopper of a family room with fireplace and conservatory windows, handy powder room and lots of natural light complete the main floor. A generous pie-shaped lot, with a refreshing heated saltwater pool surrounded by decks and flagstone, double driveway and two-car garage provide ample space for large families or guests. The area is ideal, from the upscale, established neighbourhood to the elementary school down the road to its central location near grocery stores, restaurants, exceptional golf at Highland Country Club, wooded Mitches Park and a bustling neighbourhood pub. Head just a minute down the road to go birdwatching or take a hike around Westminster Ponds, one of London's most beautiful natural areas that will make you forget you're in the city as soon as you hit the trails! Any service you need in your daily life, you'll find it nearby. You'll also have quick access to downtown and Highway 401, just a straight shot down Wellington Road.
| Price History | |
|---|---|
| 8/28/2026 | Listed $675,000 |
General Features
| Sewer | Sewer |
|---|---|
| Cooling | Central Air |
| Roof | Shingles |
| Architectural Style | 2-Storey |
| Pool Features | Inground,Salt |
| Construction Materials | Brick,Vinyl Siding |
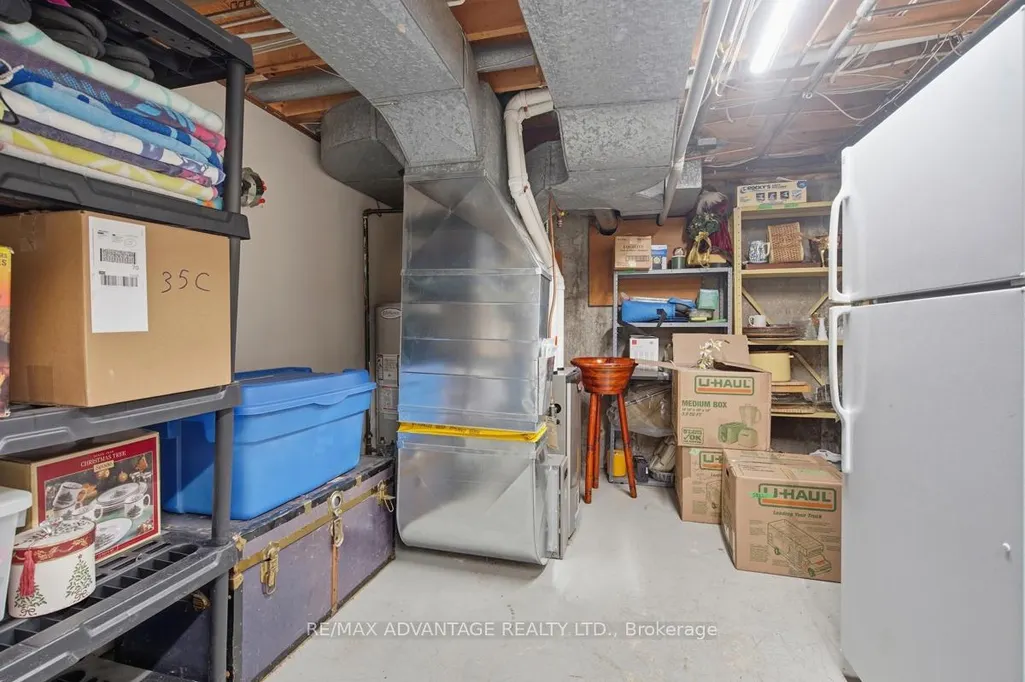
| Heater Type | Forced Air |
| Parking Spaces | 4 |
| Property Subtype | Detached |
| Tax Year | 2025 |
| Lot Depth | 126.38 |
| County | Middlesex |
| New Construction | No |
| Property Type | Residential Freehold |
| Attached Garage | No |
| Facing Direction | South |
| Garage Y/N | Yes |
| Status | New |
| City | London South |
| Senior Community Y/N | No |
| Lot Size Units | Feet |
| Property Attached Y/N | No |
| Tax Annual Amount | 5733.27 |
| Virtual Tour | https://media.clubtours.ca/order/848d483f-c562-483d-91ca-203c28c89d46?branding=false |
| Standard Status | Active |
| Occupancy Type | Owner |
| Legal Description | LT 30 PLAN 937 S/T 207165 LONDON/WESTMINSTER Report |
Interior Features
| Interior Amenities | Other |
|---|---|
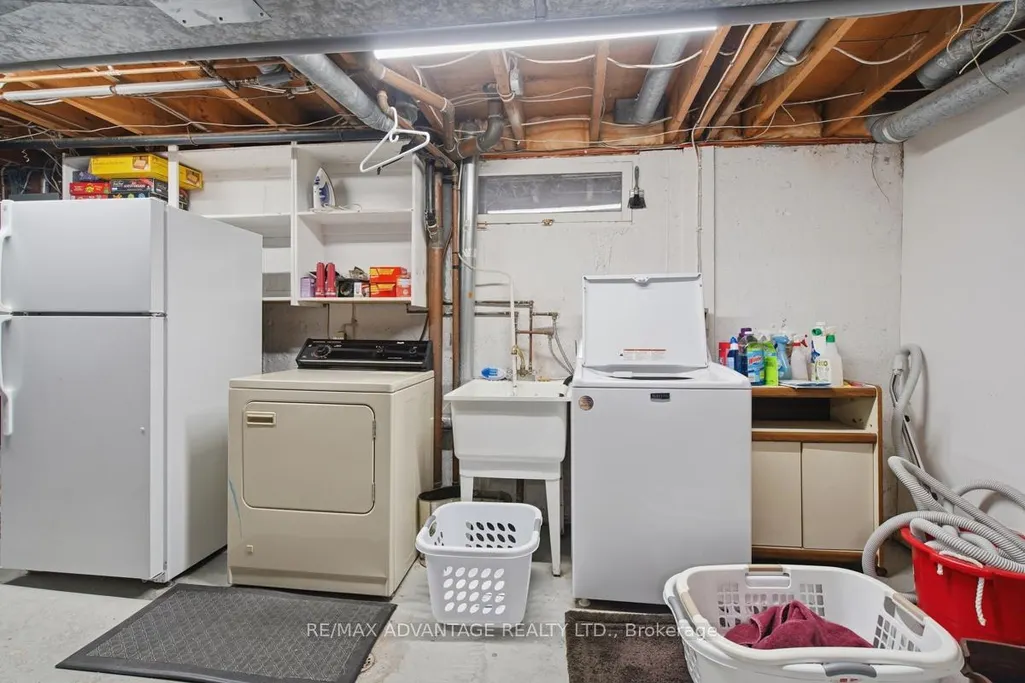
| Basement | Partially Finished |
| Fireplace Features | Family Room |
| Heat Source | Gas |
| Basement (Y/N) | No |
| Air Conditioning Y/N | Yes |
| Heating Y/N | Yes |
| Fireplace Y/N | Yes |
| Total Bedrooms | 5 |
| Elevator? | No |
| Total Baths | 3 |
| Bedrooms | 4+1 |
| Living Area Range | 2000-2500 |
Exterior Features
| Parking Features | Private Double |
|---|---|
| Total Parking | 6.0 |
| Garage Type | Attached |
| Foundation Details | Concrete |
| Spa | No |
| Waterfront Y/N | No |
| Covered Spaces | 2.0 |
Amenities
- Views
- New Construction
- Adult 55+
- Lease To Own
- No Strata Fees
- Furnished
- Primary On Main
- Air Conditioning
- Seller Finance
- Green
- Fixer Upper
- Horse
- Golf
- Fireplace
- Deck
- Garage
- Basement
- Pool
Property vs Single Family Average in N6C 2X4
Price
Visits
In The Neighbourhood
Just Listed
London South (South R)
$ 719,900
45 Cheviot Place
London South (south R), ON N6C4Z1
- Type
- Single Family
- Size
- 1,500 SqFt
- Rooms
- 4 Beds + 1.5 Baths
Listed by: PRIME REAL ESTATE BROKERAGE
London South (South R)
$ 6,000
467 Commissioners Road E
London South (south R), ON N6C2T6
- Type
- Single Family
- Size
- 100,000 SqFt
- Rooms
- 7 Beds + 4 Baths
Listed by: Royal LePage Triland Realty
London South (South R)
$ 4,000
B - 467 Commissioners Road E
London South (south R), ON N6C2T6
- Type
- Single Family
- Size
- 2,500 SqFt
- Rooms
- 5 Beds + 3 Baths
Listed by: Royal LePage Triland Realty
London South (South R)
$ 2,000
A - 467 Commissioners Road E
London South (south R), ON N6C2T6
- Type
- Single Family
- Size
- 2,000 SqFt
- Rooms
- 1 Beds + 1 Baths
Listed by: Royal LePage Triland Realty
London South (South R)
$ 675,000
35 Cowan Place
London South (south R), ON N6C2X4
- Type
- Single Family
- Size
- 2,500 SqFt
- Rooms
- 5 Beds + 2.5 Baths
Listed by: RE/MAX ADVANTAGE REALTY LTD.
London South (South R)
$ 674,900
272 Wilkins Street
London South (south R), ON N6C5C6
- Type
- Single Family
- Size
- 2,000 SqFt
- Rooms
- 3 Beds + 2 Baths
Listed by: NU-VISTA PINNACLE REALTY BROKERAGE INC
London South (South R)
$ 699,000
501 Commissioners Road E
London South (south R), ON N6C2T9
- Type
- Single Family
- Size
- 2,000 SqFt
- Rooms
- 3 Beds + 3.5 Baths
Listed by: CENTURY 21 FIRST CANADIAN CORP
London South
$ 699,000
501 Commissioners Road E
London South, ON N6C2T9
- Type
- Single Family
- Size
- 1,500 SqFt
- Rooms
- 3 Beds + 4 Baths
London South (South R)
$ 2,600
1 - 627 Commissioners Road E
London South (south R), ON N6C2T9
- Type
- Single Family
- Size
- 1,500 SqFt
- Rooms
- 3 Beds + 1.5 Baths
Listed by: CENTURY 21 FIRST CANADIAN TRUSTED HOME REALTY INC.
London South (South R)
$ 1,189,900
595 Winblest Avenue
London South (south R), ON N6C3C4
- Type
- Single Family
- Size
- 5,000 SqFt
- Rooms
- 4 Beds + 3.5 Baths
Listed by: CENTURY 21 FIRST CANADIAN CORP
London South
$ 1,189,900
595 Winblest Avenue
London South, ON N6C3C4
- Type
- Single Family
- Size
- 3,500 SqFt
- Rooms
- 4 Beds + 4 Baths
London South (South R)
$ 599,900
698 Chiddington Avenue
London South (south R), ON N6C2W8
- Type
- Single Family
- Size
- 2,000 SqFt
- Rooms
- 4 Beds + 2.5 Baths
Listed by: CENTURY 21 FIRST CANADIAN CORP
 Toronto Real Estate Board (TRREB); All information deemed reliable but not guaranteed. All properties are subject to prior sale, change or withdrawal. Neither listing broker(s) or information provider(s) shall be responsible for any typographical errors, misinformation, misprints and shall be held totally harmless. Listing(s) information is provided for consumer's personal, non-commercial use and may not be used for any purpose other than to identify prospective properties consumers may be interested
 Data provided by the Ontario Regional Technology & Information Systems. The information is deemed reliable, but is not guaranteed. Not intended to solicit buyers or sellers, landlords or tenants currently under contract.
The trademarks REALTOR®, REALTORS® and the REALTOR® logo are controlled by The Canadian Real Estate Association (CREA) and identify real estate professionals who are members of CREA. The trademarks MLS®, Multiple Listing Service® and the associated logos are owned
Data provided by the Ontario Regional Technology & Information Systems. The information is deemed reliable, but is not guaranteed. Not intended to solicit buyers or sellers, landlords or tenants currently under contract.
The trademarks REALTOR®, REALTORS® and the REALTOR® logo are controlled by The Canadian Real Estate Association (CREA) and identify real estate professionals who are members of CREA. The trademarks MLS®, Multiple Listing Service® and the associated logos are owned
 All information deemed reliable but not guaranteed. All properties are subject to prior sale, change or withdrawal. Neither listing broker(s) or information provider(s) shall be responsible for any typographical errors, misinformation, misprints and shall be held totally harmless. Listing(s) information is provided for consumer's personal, non-commercial use and may not be used for any purpose other than to identify prospective properties consumers may be interested in purchasing. The data relating