




Address
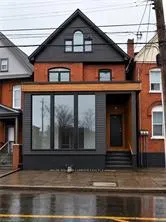
76 S Wentworth Street S, Hamilton, ON
Price
$ 799,000
Property Attributes
- ID#X13720640
- TypeMulti-Family
- Listing Status Price Change
- CityHamilton
- AreaStinson
- NeighbourhoodStinson
- Postal CodeL8N 2Y9
- Style3-Storey
- Taxes$ 7505
- Price$ 799,000
- Bedrooms1
- Full Bathrooms3
- Half Bathrooms0
- Sqr Footage1500-2000
Data Source:
Toronto Real Estate Board (TRREB)
Property Description
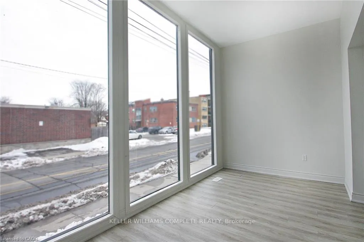
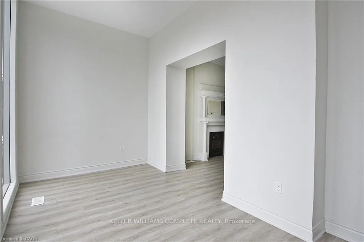
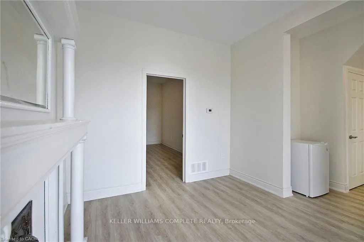
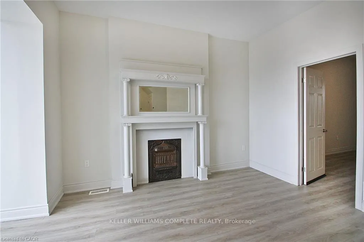
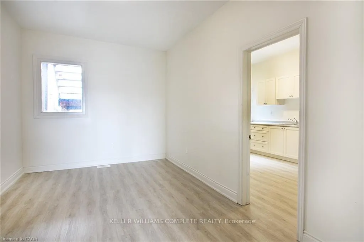
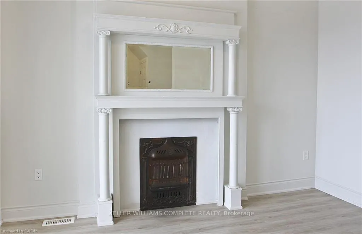
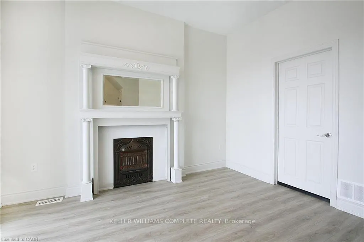
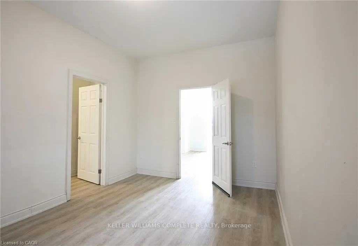
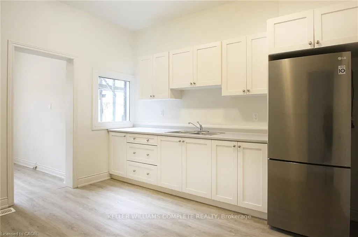
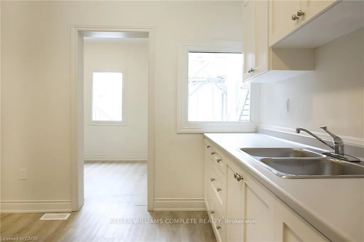
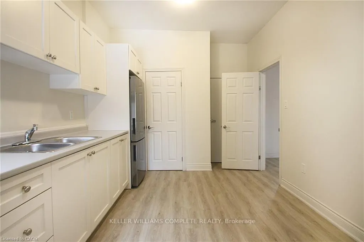
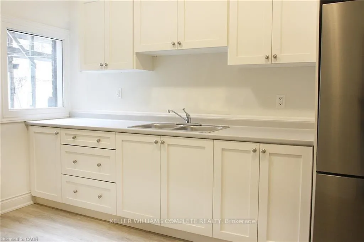
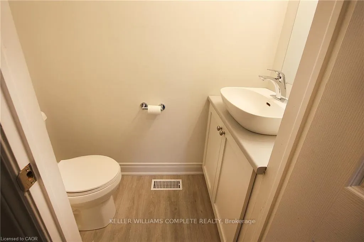
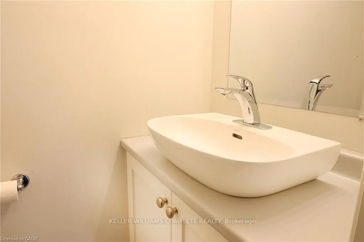
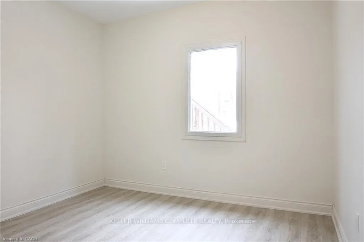
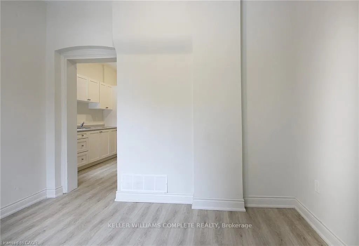
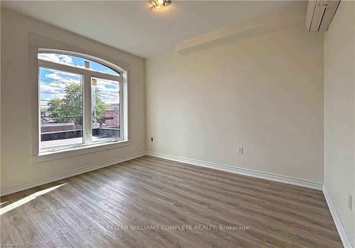
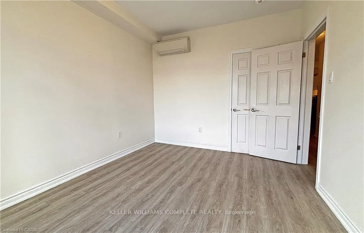
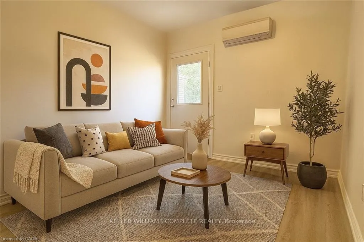
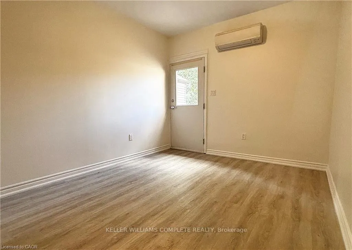
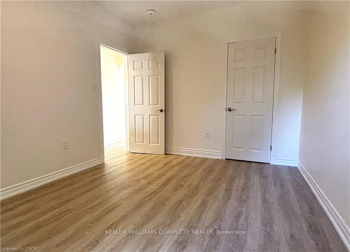
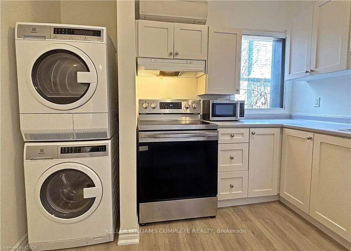
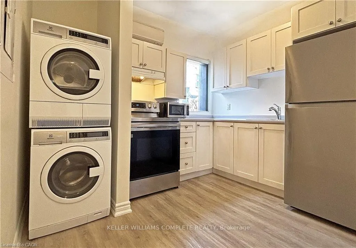
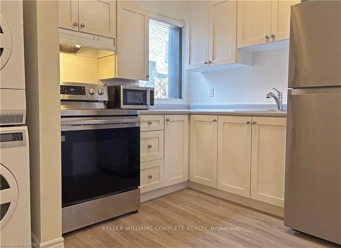
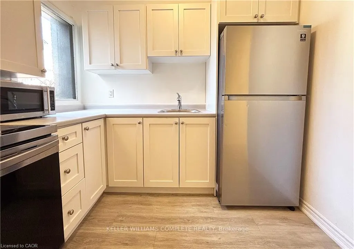
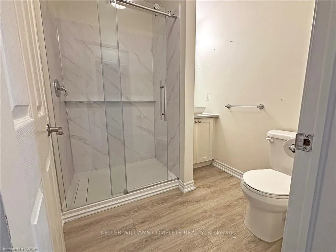
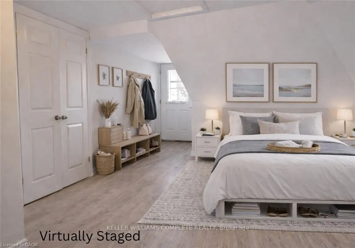
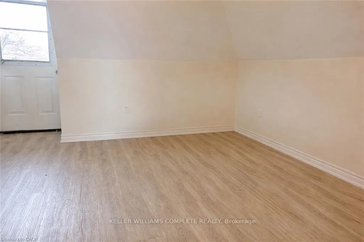
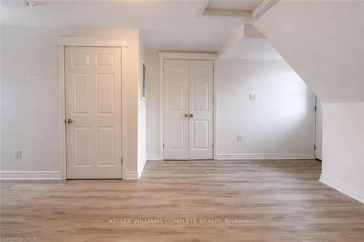
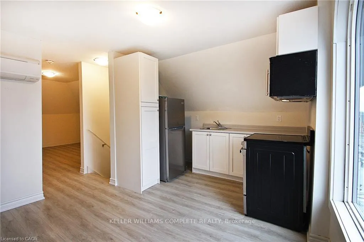
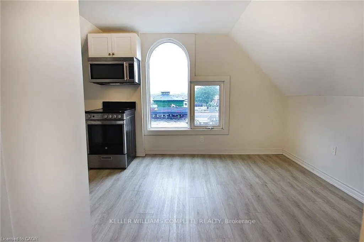
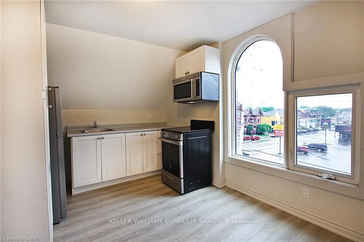
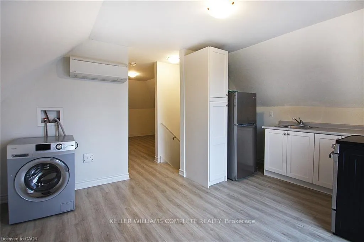
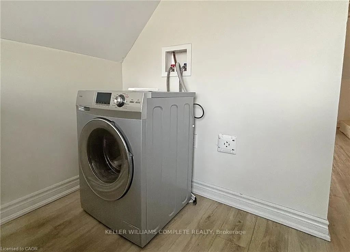
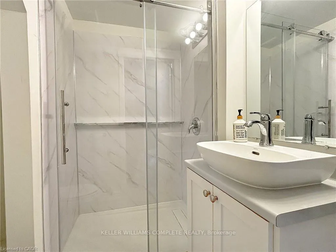
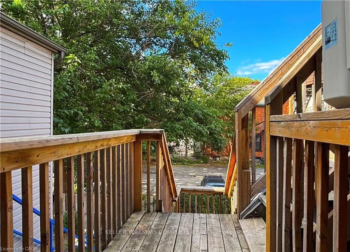
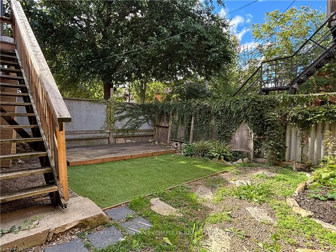
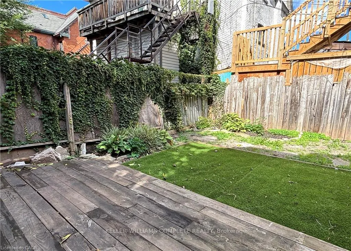
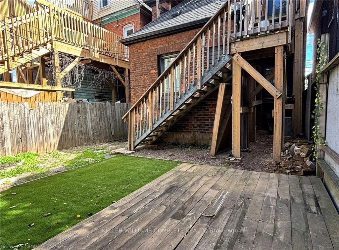
Exceptional mixed-use investment opportunity in the heart of Hamilton. This beautifully updated property features separately metered commercial and residential spaces, immediate income from an established commercial tenant along with the opportunity to secure market rents on the vacant residential units. The leased commercial space provides stable cash flow, while the residential component includes a bright one-bedroom apartment and a well-designed studio suite, both featuring in-suite laundry and excellent leasing potential. Separate hydro meters help reduce operating expenses and simplify management, making this an attractive and efficient investment. An unfinished basement offers additional value-add potential and could be finished to create usable space, subject to buyer verification and any required approvals. Thoughtfully updated throughout, the property combines strong income-generating fundamentals with future upside. The commercial space enjoys excellent street exposure and visibility, while the residential units provide comfortable, modern living accommodations in a highly accessible location. Situated just steps from public transit and along the proposed future LRT corridor, this property is well positioned to benefit from ongoing neighbourhood growth and infrastructure investment. Conveniently located near downtown Hamilton, shopping, restaurants, schools, parks, and major transportation routes, it appeals to a wide range of both commercial and residential tenants. Whether you're expanding your investment portfolio or seeking a property with immediate income and leasing potential, 76 Wentworth Street South presents a rare opportunity to acquire a turnkey mixed-use asset in one of Hamilton's evolving and revitalizing neighbourhoods. *** Parking Spaces are available for rent for $75 a month across the street along with city permit parking in the area.
| Price History | |
|---|---|
| 8/28/2026 | Listed $799,900 |
| 8/31/2026 | 1$799,000 |
General Features
| Sewer | Sewer |
|---|---|
| Cooling | Central Air,Other |
| Roof | Asphalt Shingle,Flat |
| Architectural Style | 3-Storey |
| Pool Features | None |
| Security Features | Carbon Monoxide Detectors |
| Construction Materials | Brick,Vinyl Siding |
| View | City |
| Heater Type | Forced Air |
| Topography | Flat |
| Property Subtype | Triplex |
| Tax Year | 2026 |
| Lot Depth | 67.62 |
| PropertyFeatures | Arts Centre,Hospital,Library,Public Transit,Place Of Worship,Rec./Commun.Centre |
| County | Hamilton |
| New Construction | No |
| Property Type | Residential Freehold |
| Attached Garage | No |
| Facing Direction | West |
| Garage Y/N | No |
| Status | Price Change |
| City | Hamilton |
| Senior Community Y/N | No |
| Lot Size Units | Feet |
| Property Attached Y/N | No |
| Tax Annual Amount | 7505.0 |
| Virtual Tour | https://view.doamedia.ca/76_wentworth_st_s-862?branding=false |
| Standard Status | Active |
| Occupancy Type | Tenant |
| Tax Assessed Value | 260600 |
| Legal Description | LT 87,REGISTRAR'S COMPLILED PLAN 1360,S/T & T/W HL4977; HAMILTON |
Interior Features
| Interior Amenities | Other |
|---|---|
| Basement | Full,Unfinished |
| Heat Source | Electric |
| Basement (Y/N) | No |
| Air Conditioning Y/N | Yes |
| Heating Y/N | Yes |
| Fireplace Y/N | No |
| Total Bedrooms | 1 |
| Elevator? | No |
| Total Baths | 3 |
| Bedrooms | 1 |
| Living Area Range | 1500-2000 |
Exterior Features
| Parking Features | None |
|---|---|
| Total Parking | 0.0 |
| Garage Type | None |
| Foundation Details | Stone,Concrete Block |
| Spa | No |
| Lot Size Source | GeoWarehouse |
| Waterfront Y/N | No |
| Covered Spaces | 0.0 |
Amenities
- Views
- New Construction
- Adult 55+
- Lease To Own
- No Strata Fees
- Furnished
- Primary On Main
- Air Conditioning
- Seller Finance
- Green
- Fixer Upper
- Horse
- Golf
- Fireplace
- Deck
- Garage
- Basement
- Pool
Property vs Multi-Family Average in L8N 2Y9
Price
Visits
In The Neighbourhood
Hamilton
$ 799,900
113 Wentworth Street S
Hamilton, ON L8N2Y6
- Type
- Multi-Family
- Size
- 1,500 SqFt
- Rooms
- 7 Beds + 4 Baths
Hamilton
$ 779,000
100 Grant Avenue
Hamilton, ON L8N2X7
- Type
- Multi-Family
- Size
- 2,500 SqFt
- Rooms
- 4 Beds + 2 Baths
Listed by: RE/MAX ABOUTOWNE REALTY CORP.
Hamilton
$ 2,200
2 - 100 Grant Avenue
Hamilton, ON L8N2X7
- Type
- Multi-Family
- Size
- 1,100 SqFt
- Rooms
- 3 Beds + 1 Baths
Listed by: RE/MAX ABOUTOWNE REALTY CORP.
Hamilton
$ 779,000
100 Grant Avenue
Hamilton, ON L8N2X7
- Type
- Multi-Family
- Size
- 2,000 SqFt
- Rooms
- 4 Beds + 2 Baths
Hamilton
$ 1,950
75 Ontario Avenue
Hamilton, ON L8N2X1
- Type
- Multi-Family
- Size
- 1,100 SqFt
- Rooms
- 1 Beds + 1 Baths
Listed by: iCloud Realty Ltd.
Hamilton
$ 799,000
76 Wentworth Street S
Hamilton, ON L8N2Y9
- Type
- Multi-Family
- Size
- 2,000 SqFt
- Rooms
- 1 Beds + 2.5 Baths
Listed by: KELLER WILLIAMS COMPLETE REALTY
Hamilton
$ 589,900
62 Erie Avenue
Hamilton, ON L8N2W6
- Type
- Multi-Family
- Size
- 2,000 SqFt
- Rooms
- 5 Beds + 2 Baths
Listed by: Royal LePage Real Estate Services Ltd.
Hamilton
$ 589,900
62 Erie Avenue
Hamilton, ON L8N2W6
- Type
- Multi-Family
- Size
- 1,500 SqFt
- Rooms
- 5 Beds + 2 Baths
Hamilton
$ 595,000
127 East Avenue S
Hamilton, ON L8N2T6
- Type
- Multi-Family
- Size
- 1,500 SqFt
- Rooms
- 4 Beds + 4 Baths
Hamilton (Stinson)
$ 3,100,000
468-476 Main Street E
Hamilton (stinson), ON L8N1K6
- Type
- Multi-Family
- Size
- 100,000 SqFt
- Rooms
- 16 Beds + 16 Baths
Listed by: Real Broker Ontario Ltd.
Hamilton
$ 3,100,000
468-476 Main Street E
Hamilton, ON L8N1K6
- Type
- Multi-Family
- Size
- 5,000+ SqFt
- Rooms
- 16 Beds + 16 Baths
Hamilton
$ 797,777
30 Ontario Avenue
Hamilton, ON L8N2X2
- Type
- Multi-Family
- Size
- 2,000 SqFt
- Rooms
- 4 Beds + 3 Baths
 Toronto Real Estate Board (TRREB); All information deemed reliable but not guaranteed. All properties are subject to prior sale, change or withdrawal. Neither listing broker(s) or information provider(s) shall be responsible for any typographical errors, misinformation, misprints and shall be held totally harmless. Listing(s) information is provided for consumer's personal, non-commercial use and may not be used for any purpose other than to identify prospective properties consumers may be interested
 Data provided by the Ontario Regional Technology & Information Systems. The information is deemed reliable, but is not guaranteed. Not intended to solicit buyers or sellers, landlords or tenants currently under contract.
The trademarks REALTOR®, REALTORS® and the REALTOR® logo are controlled by The Canadian Real Estate Association (CREA) and identify real estate professionals who are members of CREA. The trademarks MLS®, Multiple Listing Service® and the associated logos are owned
Data provided by the Ontario Regional Technology & Information Systems. The information is deemed reliable, but is not guaranteed. Not intended to solicit buyers or sellers, landlords or tenants currently under contract.
The trademarks REALTOR®, REALTORS® and the REALTOR® logo are controlled by The Canadian Real Estate Association (CREA) and identify real estate professionals who are members of CREA. The trademarks MLS®, Multiple Listing Service® and the associated logos are owned
 All information deemed reliable but not guaranteed. All properties are subject to prior sale, change or withdrawal. Neither listing broker(s) or information provider(s) shall be responsible for any typographical errors, misinformation, misprints and shall be held totally harmless. Listing(s) information is provided for consumer's personal, non-commercial use and may not be used for any purpose other than to identify prospective properties consumers may be interested in purchasing. The data relating