

Address
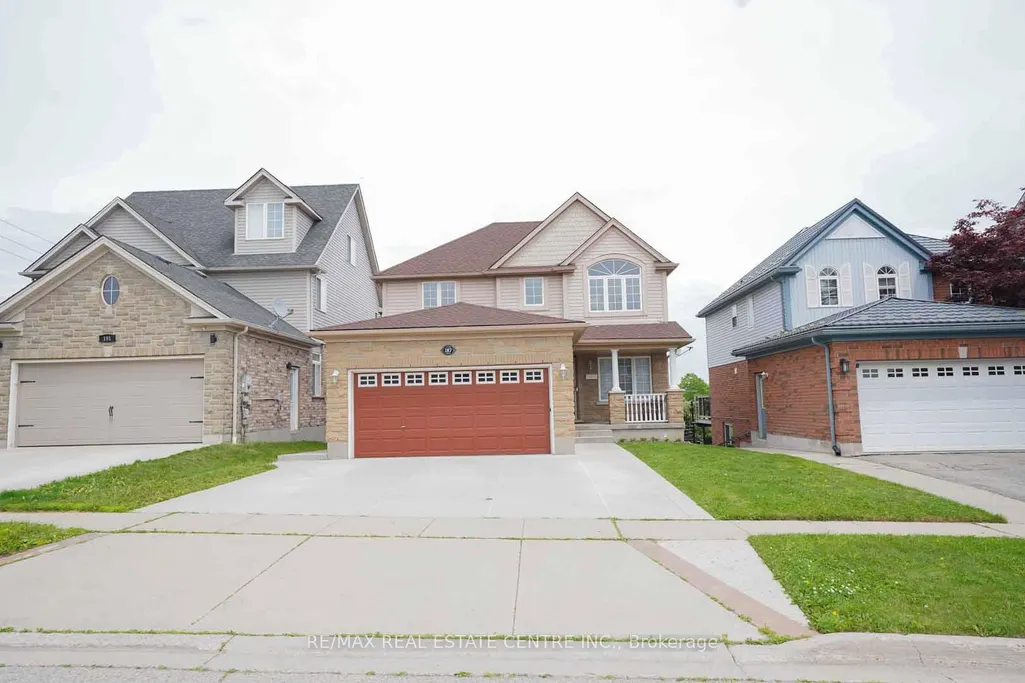
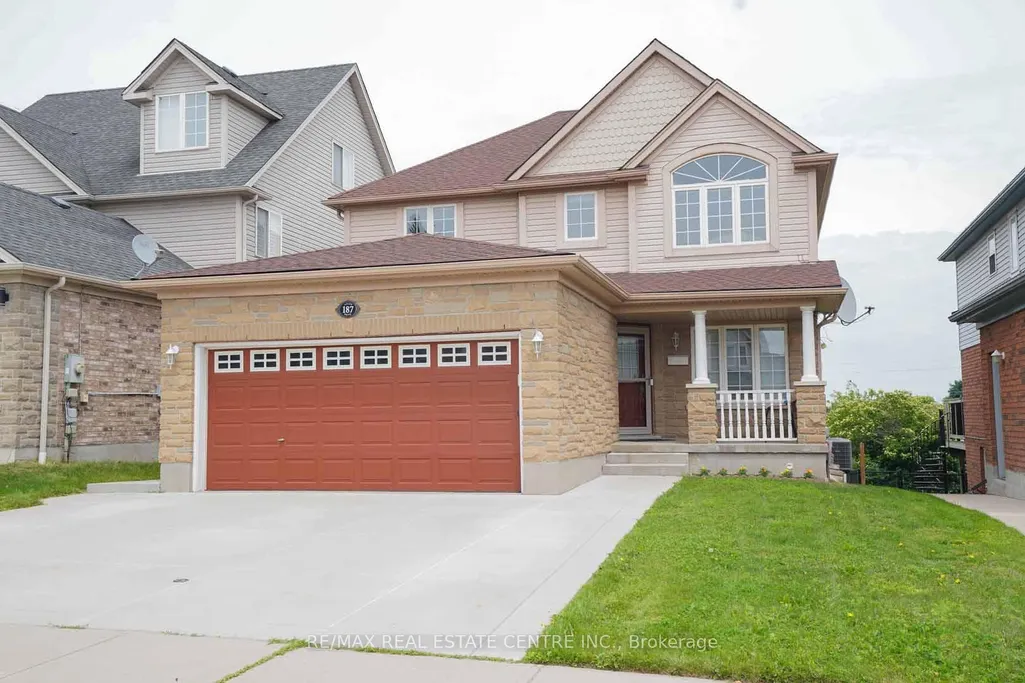
187 Adler Drive, Cambridge, ON
Price
$ 969,000
Property Attributes
- ID#X13520632
- TypeSingle Family
- Listing Status Price Change
- CityCambridge
- NeighbourhoodCambridge
- Postal CodeN3C 4J5
- Style2-Storey
- Taxes$ 5943
- Price$ 969,000
- Bedrooms5
- Full Bathrooms4
- Half Bathrooms0
- Sqr Footage2000-2500
Data Source:
Toronto Real Estate Board (TRREB)
Property Description
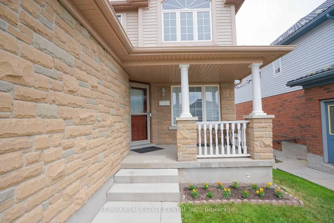
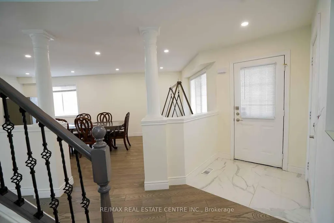
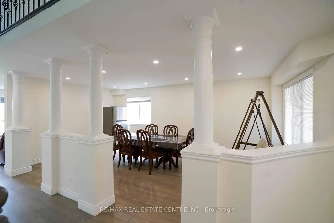
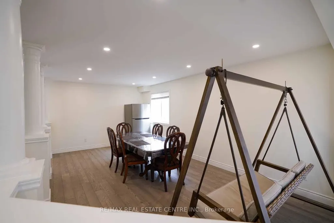
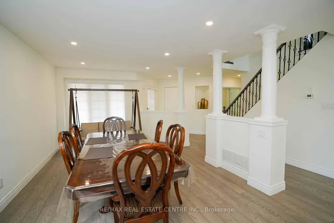
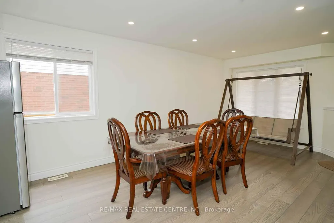
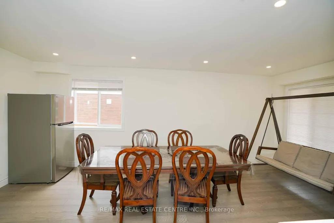
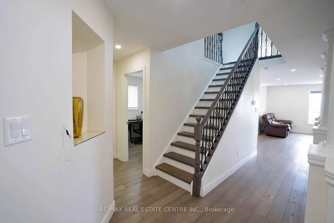
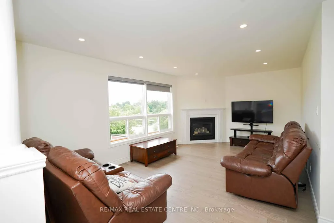
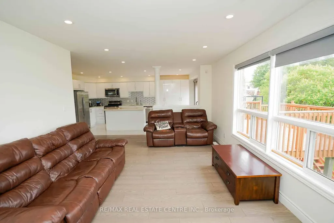
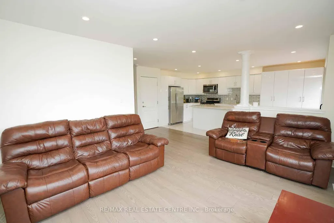
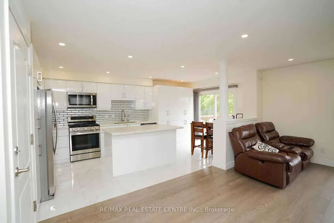
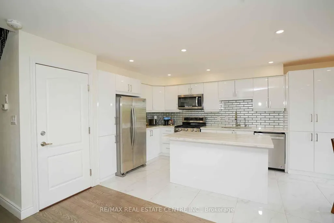
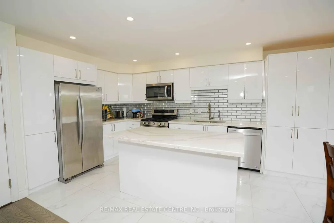
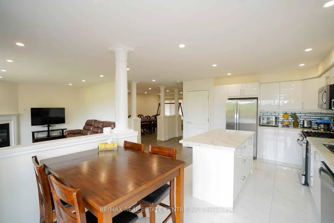
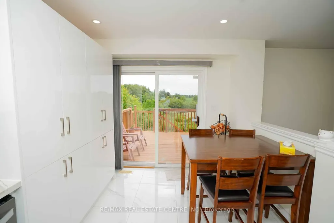
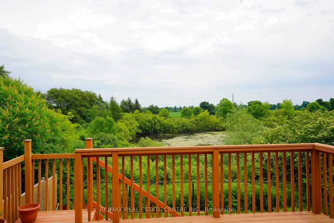
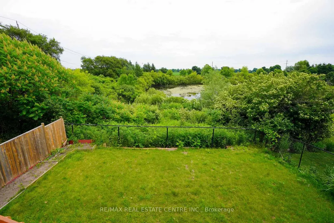
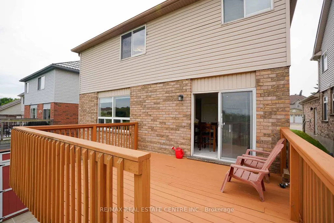
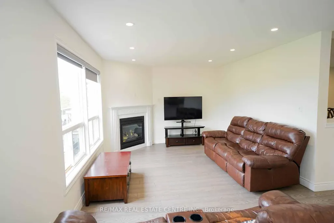
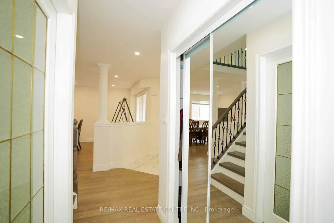
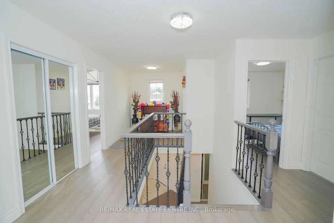
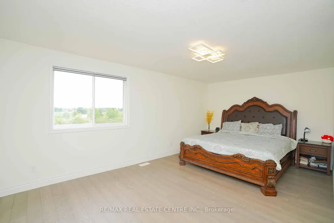
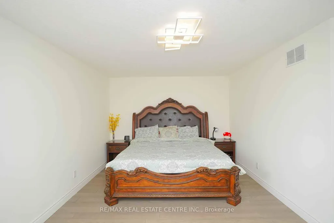
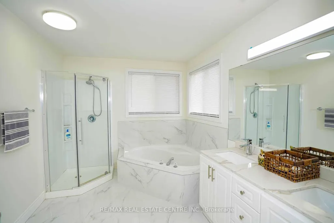
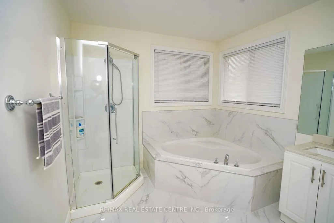
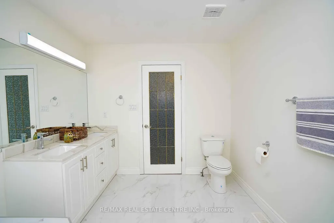
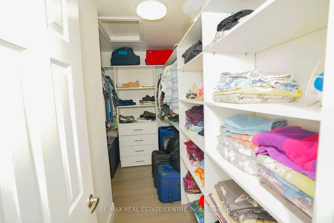
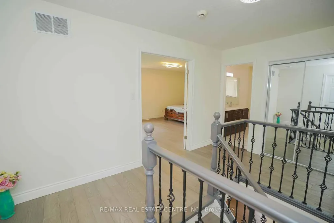
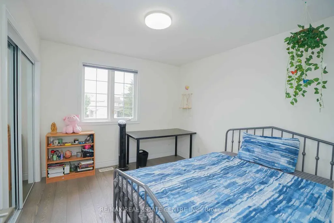
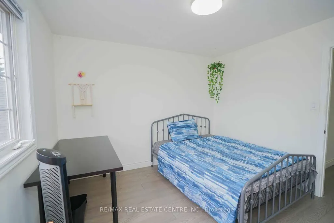
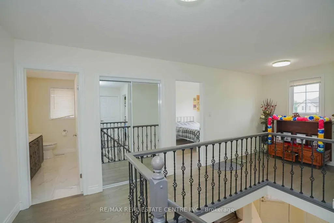
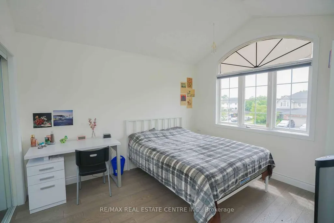
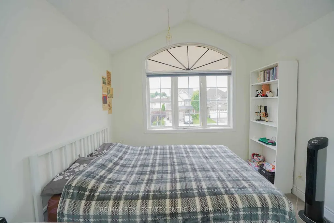
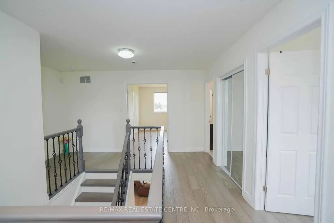
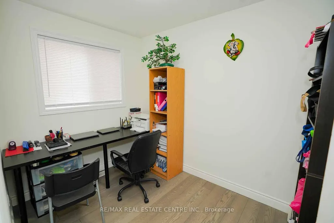
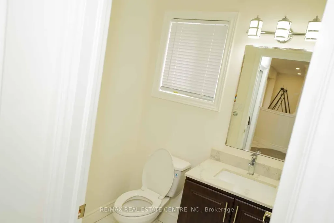
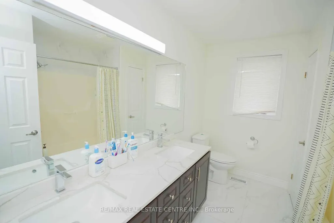
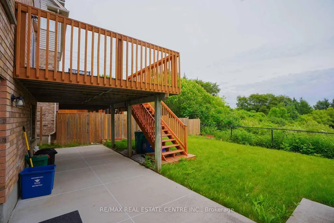
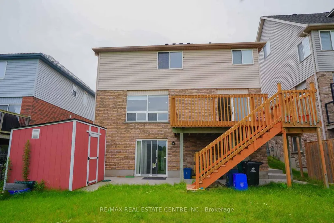
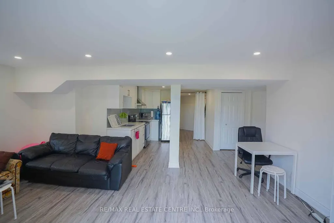
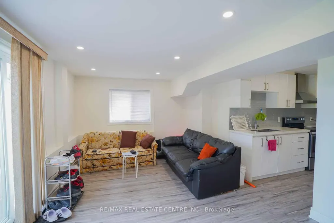
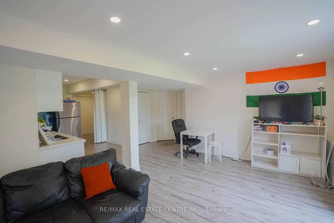
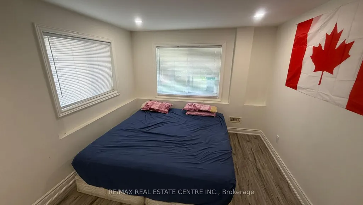
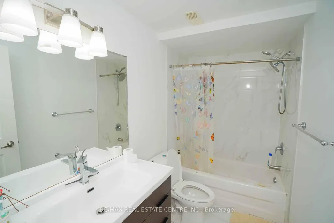
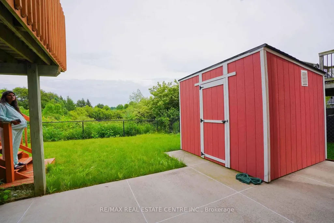
Welcome to 187 Adler Dr., Cambridge! This stunning detached home offers a double car garage, 5-parking, 3 spacious bedrooms, 3.5 bathrooms, and a spacious family room. Enjoy a legal walk-out basement apartment with 2 bedrooms, perfect for extended family or potential rental income. The dining area walks out a huge deck with beautiful pond views from the backyard. Additional features include EV wiring, no carpet throughout, and a prime location close to Highway 401, shopping, trails, bus stops, and more.
| Price History | |
|---|---|
| 7/3/2026 | Listed $989,000 |
| 7/25/2026 | 3$969,000 |
General Features
| Sewer | Sewer |
|---|---|
| Cooling | Central Air |
| Roof | Asphalt Shingle |
| Architectural Style | 2-Storey |
| Pool Features | None |
| Construction Materials | Brick,Vinyl Siding |
| Heater Type | Forced Air |
| Parking Spaces | 3 |
| Property Subtype | Detached |
| Tax Year | 2025 |
| Lot Depth | 115.02 |
| PropertyFeatures | Electric Car Charger,Fenced Yard,Lake/Pond,Park,Public Transit,School Bus Route |
| Accessibility | Accessible Public Transit Nearby |
| County | Waterloo |
| New Construction | No |
| Property Type | Residential Freehold |
| Attached Garage | No |
| Facing Direction | East |
| Garage Y/N | Yes |
| Other Structures | Fence - Full,Storage |
| Status | Price Change |
| City | Cambridge |
| Senior Community Y/N | No |
| Lot Size Units | Feet |
| Property Attached Y/N | No |
| Tax Annual Amount | 5943.78 |
| Standard Status | Active |
| Occupancy Type | Owner+Tenant |
| Legal Description | LOT 2,PLAN 58M-143,CAMBRIDGE. |
Interior Features
| Interior Amenities | Accessory Apartment,Auto Garage Door Remote,Carpet Free,Storage Area Lockers,Water Softener |
|---|---|
| Basement | Apartment,Finished with Walk-Out,Separate Entrance |
| Fireplace Features | Family Room |
| Heat Source | Gas |
| Basement (Y/N) | No |
| Air Conditioning Y/N | Yes |
| Heating Y/N | Yes |
| Fireplace Y/N | Yes |
| Total Bedrooms | 5 |
| Elevator? | No |
| Total Baths | 4 |
| Bedrooms | 3+2 |
| Living Area Range | 2000-2500 |
Exterior Features
| Parking Features | Private Double |
|---|---|
| Total Parking | 5.0 |
| Garage Type | Attached |
| Foundation Details | Concrete |
| Spa | No |
| Waterfront Y/N | No |
| Covered Spaces | 2.0 |
Amenities
- Views
- New Construction
- Adult 55+
- Lease To Own
- No Strata Fees
- Furnished
- Primary On Main
- Air Conditioning
- Seller Finance
- Green
- Fixer Upper
- Horse
- Golf
- Fireplace
- Deck
- Garage
- Basement
- Pool
Property vs Single Family Average in N3C 4J5
Price
Taxes
Visits
In The Neighbourhood
Just Listed
Cambridge
$ 699,900
399 Church Street N
Cambridge, ON N3H1W2
- Type
- Single Family
- Size
- 700 SqFt
- Rooms
- 3 Beds + 2 Baths
Just Listed
Cambridge
$ 1,099,000
236 Ridge Road
Cambridge, ON N3E0C2
- Type
- Single Family
- Size
- 3,000 SqFt
- Rooms
- 4 Beds + 4 Baths
Just Listed
Cambridge
$ 799,900
258 Saginaw Parkway
Cambridge, ON N1T1R7
- Type
- Single Family
- Size
- 1,100 SqFt
- Rooms
- 5 Beds + 2 Baths
Just Listed
Cambridge
$ 950,000
43 Green Vista Drive
Cambridge, ON N1T1X7
- Type
- Single Family
- Size
- 2,000 SqFt
- Rooms
- 5 Beds + 4 Baths
Open House
Cambridge
$ 1,175,000
94 Baldwin Drive
Cambridge, ON N3C0B4
- Type
- Single Family
- Size
- 2,000 SqFt
- Rooms
- 3 Beds + 3 Baths
Open House
Cambridge
$ 499,900
210 Ferguson Avenue
Cambridge, ON N1R6G2
- Type
- Single Family
- Size
- 1,100 SqFt
- Rooms
- 3 Beds + 2 Baths
Just Listed
Cambridge
$ 1,299,900
52 Archwood Crescent
Cambridge, ON N1T2A6
- Type
- Single Family
- Size
- 2,000 SqFt
- Rooms
- 5 Beds + 4 Baths
Open House
Cambridge
$ 660,000
180 Hewat Street
Cambridge, ON N3H4H1
- Type
- Single Family
- Size
- 1,100 SqFt
- Rooms
- 3 Beds + 2 Baths
Just Listed
Cambridge
$ 649,900
950 Hamilton Street
Cambridge, ON N3H3E8
- Type
- Single Family
- Size
- 1,500 SqFt
- Rooms
- 4 Beds + 3 Baths
Just Listed
Cambridge
$ 1,299,900
455 Equestrian Way
Cambridge, ON N3E0B6
- Type
- Single Family
- Size
- 3,000 SqFt
- Rooms
- 6 Beds + 4 Baths
Just Listed
Cambridge
$ 799,999
12 Shrubsall Street
Cambridge, ON N1T0G9
- Type
- Single Family
- Size
- 1,500 SqFt
- Rooms
- 3 Beds + 3 Baths
Open House
Cambridge
$ 869,000
150 Concession Street
Cambridge, ON N1R2H7
- Type
- Single Family
- Size
- 1,500 SqFt
- Rooms
- 4 Beds + 3 Baths
Just Listed
Cambridge
$ 749,900
72 Patton Drive
Cambridge, ON N3C4L3
- Type
- Single Family
- Size
- 1,500 SqFt
- Rooms
- 3 Beds + 2 Baths
 Toronto Real Estate Board (TRREB); All information deemed reliable but not guaranteed. All properties are subject to prior sale, change or withdrawal. Neither listing broker(s) or information provider(s) shall be responsible for any typographical errors, misinformation, misprints and shall be held totally harmless. Listing(s) information is provided for consumer's personal, non-commercial use and may not be used for any purpose other than to identify prospective properties consumers may be interested
 Data provided by the Ontario Regional Technology & Information Systems. The information is deemed reliable, but is not guaranteed. Not intended to solicit buyers or sellers, landlords or tenants currently under contract.
The trademarks REALTOR®, REALTORS® and the REALTOR® logo are controlled by The Canadian Real Estate Association (CREA) and identify real estate professionals who are members of CREA. The trademarks MLS®, Multiple Listing Service® and the associated logos are owned
Data provided by the Ontario Regional Technology & Information Systems. The information is deemed reliable, but is not guaranteed. Not intended to solicit buyers or sellers, landlords or tenants currently under contract.
The trademarks REALTOR®, REALTORS® and the REALTOR® logo are controlled by The Canadian Real Estate Association (CREA) and identify real estate professionals who are members of CREA. The trademarks MLS®, Multiple Listing Service® and the associated logos are owned
 All information deemed reliable but not guaranteed. All properties are subject to prior sale, change or withdrawal. Neither listing broker(s) or information provider(s) shall be responsible for any typographical errors, misinformation, misprints and shall be held totally harmless. Listing(s) information is provided for consumer's personal, non-commercial use and may not be used for any purpose other than to identify prospective properties consumers may be interested in purchasing. The data relating