

Address
26 Evans Drive, Kawartha Lakes, ON
Price
$ 1,075,000
Property Attributes
- ID#X13515292
- TypeSingle Family
- Listing Status Price Change
- CityKawartha Lakes
- AreaSomerville
- NeighbourhoodSomerville
- Postal CodeK0M 1N0
- StyleBungalow-Raised
- Taxes$ 5549
- Price$ 1,075,000
- Bedrooms5
- Full Bathrooms3
- Half Bathrooms0
- Sqr Footage1500-2000
- Lot Size0.915 Acres
Data Source:
Toronto Real Estate Board (TRREB)
Property Description
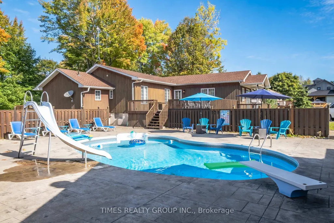
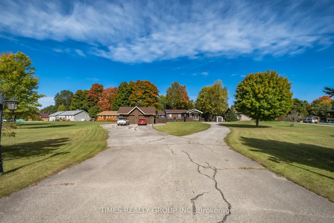
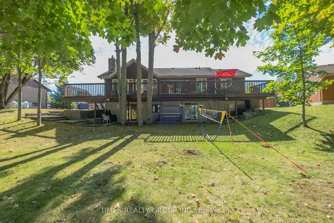
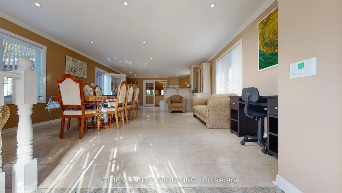
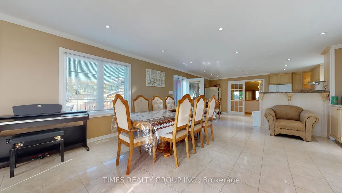
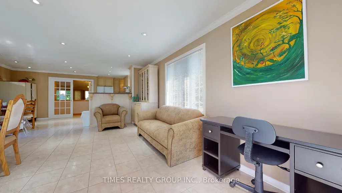
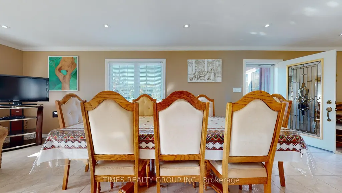
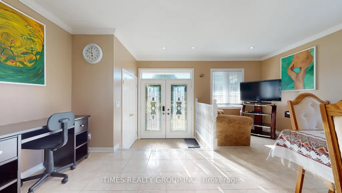
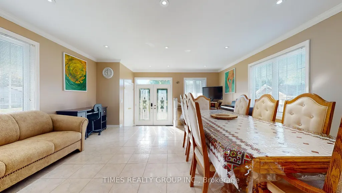
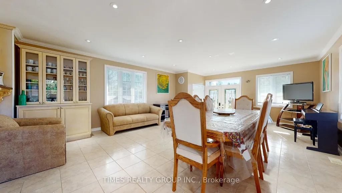
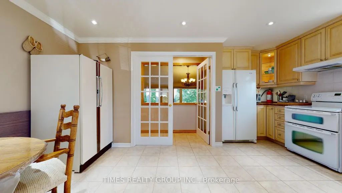
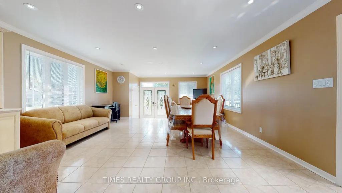
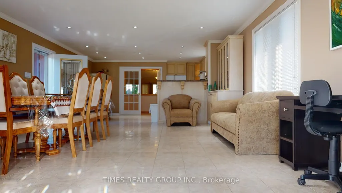
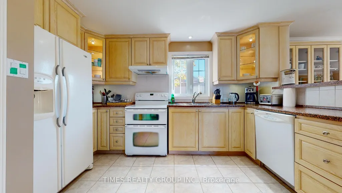
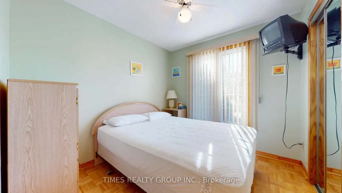
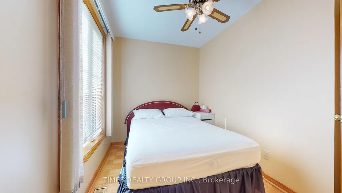
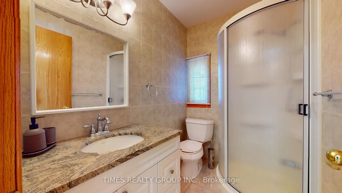
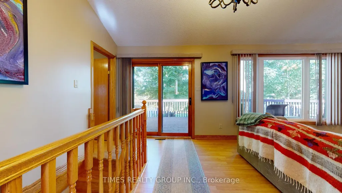
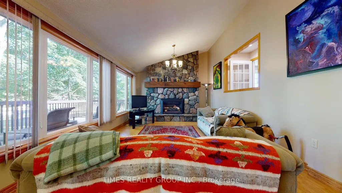
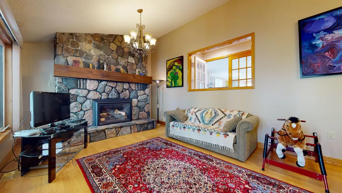
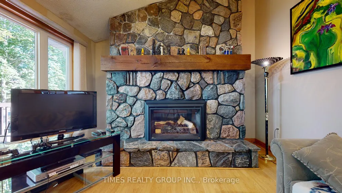
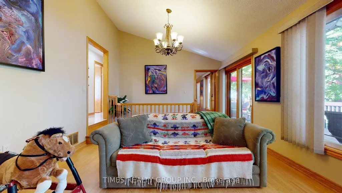
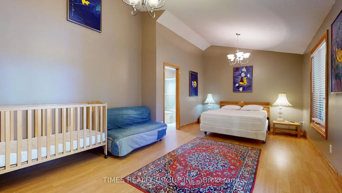
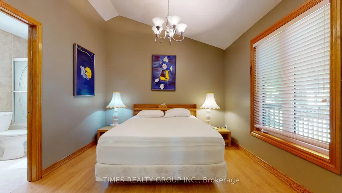
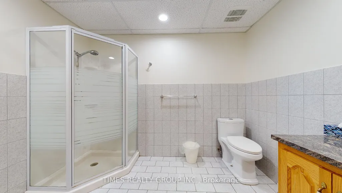
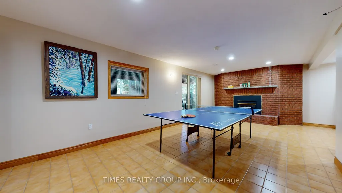
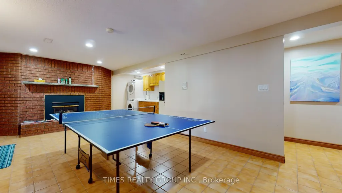
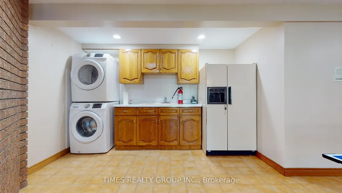
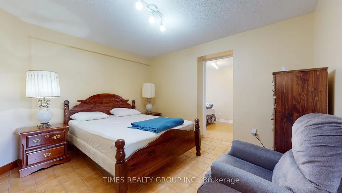
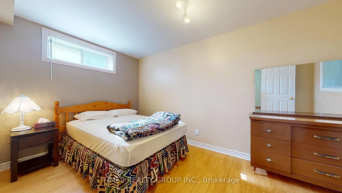
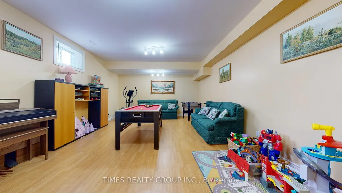
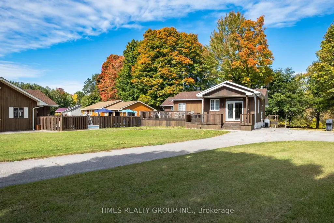
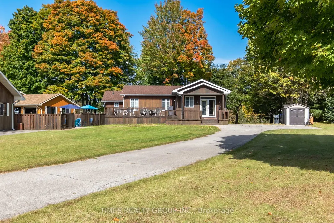
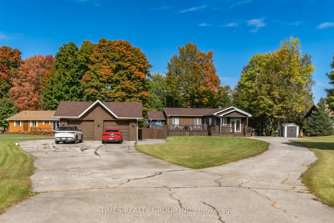
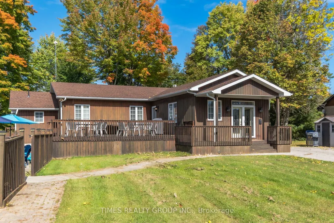
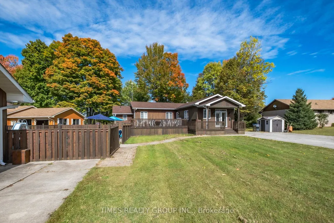
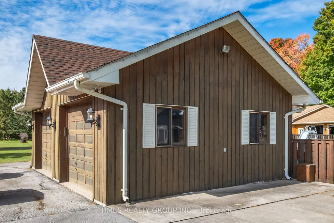
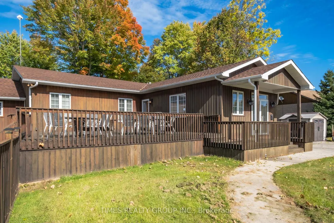
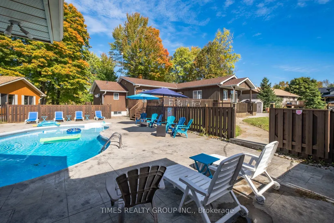
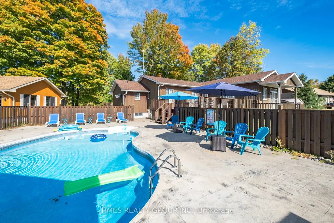
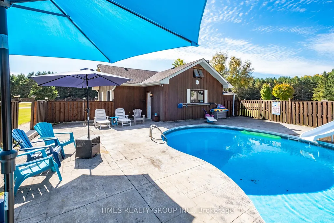
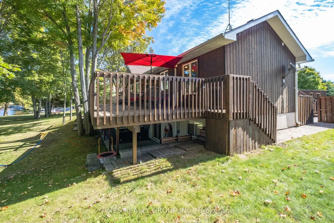
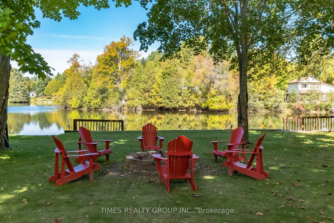
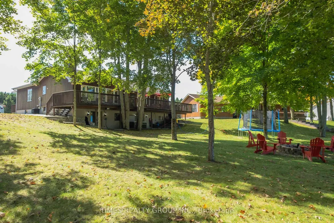
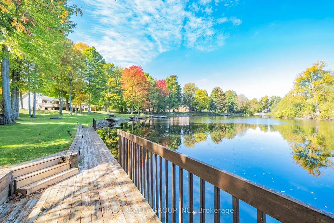
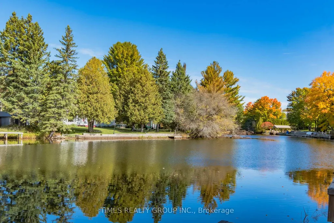
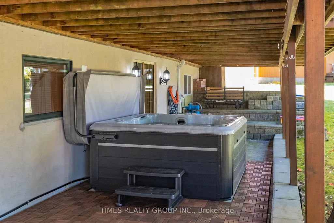
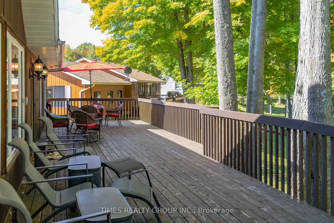
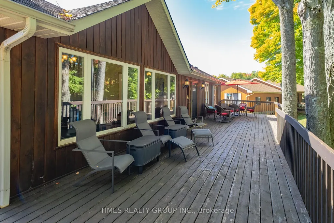
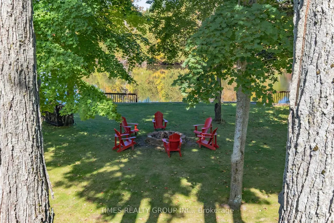
Experience exceptional waterfront living in one of the best Fenelon Falls neighbourhoods, sitting along highly sought-after stretch of Burnt River, known for excellent boating, swimming & fishing. The property presents luxury living in the heart of the Kawarthas, perfect for seasonal enjoyment & year-round living, offering direct access to the entire Trent-Severn Waterway from your own dock. Nearly an acre with 83.66 Ft of direct waterfront on a private cul-de-sac street, only minutes to downtown Fenelon Falls, the Trent System Waterways docks and marina, a golf club, beach park & Highland Trails. This home features over 2,900 Sq.Ft. finished space spread across three levels, providing ample comfort for family and guests. The exterior showcases 2 large decks, one overlooking a 31x27ft heated inground saltwater pool, and the other offering fantastic waterfront views surrounded by mature trees and a cozy fire pit sitting area. Ground-level patio in the backyard with a hot tub overlooks the Burnt River. 816 Sq.Ft. garage with a mezzanine is spacious enough to accommodate 4 cars. This versatile garage space can also serve as a workshop or extra storage. Completely carpet-free interior. Open-concept farmhouse-style kitchen with breakfast & dining area features smooth ceilings, pot lighting, and French double doors and walk-out to private pool lounge. Family room impresses with high vaulted ceilings, fireplace & large windows that frame stunning river views. Primary suite is a true retreat, featuring high vaulted ceilings, a spacious sitting area with beautiful water views, and a 4-piece ensuite bathroom with a bathtub. The finished lower level offers two walk-outs to the hot tub patio, a fireplace and a wet bar that can easily be converted into a full second kitchen. The lower level includes 3 finished rooms and a 3-piece washroom, making this space ideal for hosting and entertaining family and friends.
| Price History | |
|---|---|
| 7/2/2026 | Listed $1,149,000 |
| 8/14/2026 | 7$1,075,000 |
General Features
| Sewer | Septic |
|---|---|
| Cooling | Central Air |
| Roof | Asphalt Shingle |
| Architectural Style | Bungalow-Raised |
| Pool Features | Inground |
| Construction Materials | Wood |
| Waterview | Direct,Unobstructive |
| View | Clear,Forest,Panoramic,Pool,River,Trees/Woods,Water |
| Heater Type | Forced Air |
| Parking Spaces | 10 |
| Property Subtype | Detached |
| Tax Year | 2025 |
| Lot Depth | 341.63 |
| PropertyFeatures | Cul de Sac/Dead End,Golf,Marina,Place Of Worship,Waterfront,River/Stream |
| Waterfront Features | Dock,River Front,Trent System |
| County | Kawartha Lakes |
| New Construction | No |
| Property Type | Residential Freehold |
| Attached Garage | No |
| Facing Direction | North |
| Garage Y/N | Yes |
| Other Structures | Garden Shed,Fence - Partial |
| Status | Price Change |
| City | Kawartha Lakes |
| Body of Water | Burnt River |
| Disclosures | Unknown |
| Senior Community Y/N | No |
| Lot Size Units | Feet |
| Property Attached Y/N | No |
| Tax Annual Amount | 5549.0 |
| Standard Status | Active |
| Occupancy Type | Owner |
| Legal Description | LT 12 PL 613; KAWARTHA LAKES |
Interior Features
| Interior Amenities | Auto Garage Door Remote,Carpet Free,Central Vacuum,Garburator,In-Law Capability,Intercom,Primary Bedroom - Main Floor,Propane Tank,Sewage Pump,Storage,Sump Pump,Water Heater,Water Heater Owned,Water |
|---|---|
| Basement | Finished with Walk-Out,Walk-Out,Finished,Full |
| Fireplace Features | Propane |
| Heat Source | Gas |
| Basement (Y/N) | No |
| Air Conditioning Y/N | Yes |
| Heating Y/N | Yes |
| Fireplace Y/N | Yes |
| Total Bedrooms | 5 |
| Elevator? | No |
| Total Baths | 3 |
| Bedrooms | 3+2 |
| Living Area Range | 1500-2000 |
Exterior Features
| Exterior Amenities | Deck,Fishing,Hot Tub,Landscape Lighting,Landscaped,Patio,Privacy,Porch,Recreational Area,Year Round Living |
|---|---|
| Waterfront | Direct |
| Parking Features | Circular Drive,Private Double,Tandem |
| Water Source | Drilled Well,Lake/River |
| Total Parking | 13.0 |
| Garage Type | Detached |
| Foundation Details | Concrete |
| Spa | No |
| Lot Size Source | GeoWarehouse |
| Waterfront Y/N | Yes |
| Covered Spaces | 3.0 |
Amenities
- Views
- New Construction
- Adult 55+
- Lease To Own
- No Strata Fees
- Furnished
- Primary On Main
- Air Conditioning
- Seller Finance
- Green
- Fixer Upper
- Horse
- Golf
- Fireplace
- Deck
- Garage
- Basement
- Pool
Property vs Single Family Average in K0M 1N0
Price
Taxes
Visits
In The Neighbourhood
Open House
Kawartha Lakes (Somerville)
$ 869,000
97 Cedarplank Road
Kawartha Lakes (somerville), ON K0M1N0
- Type
- Single Family
- Size
- 1,500 SqFt
- Rooms
- 2 Beds + 2 Baths
Listed by: Re/Max All-Stars Realty Inc.
Open House
Kawartha Lakes
$ 869,000
97 Cedarplank Road
Kawartha Lakes, ON K0M1N0
- Type
- Single Family
- Size
- 1,100 SqFt
- Rooms
- 2 Beds + 2 Baths
Just Listed
Kawartha Lakes (Somerville)
$ 640,000
1330 County Rd 49
Kawartha Lakes (somerville), ON K0M1A0
- Type
- Single Family
- Size
- 1,500 SqFt
- Rooms
- 3 Beds + 1 Baths
Listed by: Re/Max All-Stars Realty Inc.
Just Listed
Kawartha Lakes
$ 640,000
1330 County Rd 49 N/a
Kawartha Lakes, ON K0M1A0
- Type
- Single Family
- Size
- 1,100 SqFt
- Rooms
- 3 Beds + 1 Baths
Just Listed
Kawartha Lakes (Somerville)
$ 675,000
58 Winchester Drive
Kawartha Lakes (somerville), ON K0M1C0
- Type
- Single Family
- Size
- 1,500 SqFt
- Rooms
- 2 Beds + 1.5 Baths
Listed by: Century 21 Granite Realty Group Inc.
Open House
Kawartha Lakes (Somerville)
$ 529,900
164 Hillside Drive
Kawartha Lakes (somerville), ON K0M1C0
- Type
- Single Family
- Size
- 1,500 SqFt
- Rooms
- 5 Beds + 1 Baths
Listed by: Century 21 United Realty Inc.
Open House
Kawartha Lakes
$ 529,900
164 Hillside Drive
Kawartha Lakes, ON K0M1C0
- Type
- Single Family
- Size
- 1,100 SqFt
- Rooms
- 5 Beds + 1 Baths
Kawartha Lakes
$ 1,590,000
78 Everett Road
Kawartha Lakes, ON K0M1K0
- Type
- Single Family
- Size
- 2,500 SqFt
- Rooms
- 4 Beds + 4 Baths
Kawartha Lakes
$ 675,000
58 Winchester Drive
Kawartha Lakes, ON K0M1C0
- Type
- Single Family
- Size
- 1,100 SqFt
- Rooms
- 2 Beds + 2 Baths
Kawartha Lakes (Somerville)
$ 469,900
211 Burnt River Road
Kawartha Lakes (somerville), ON K0M1C0
- Type
- Single Family
- Size
- 1,500 SqFt
- Rooms
- 3 Beds + 2 Baths
Listed by: Re/Max All-Stars Realty Inc.
Kawartha Lakes
$ 469,900
211 Burnt River Road
Kawartha Lakes, ON K0M1C0
- Type
- Single Family
- Size
- 1,100 SqFt
- Rooms
- 3 Beds + 2 Baths
Kawartha Lakes (Somerville)
$ 1,299,900
2433 County Rd 121 Road
Kawartha Lakes (somerville), ON K0M1C0
- Type
- Single Family
- Size
- 2,500 SqFt
- Rooms
- 3 Beds + 3 Baths
Listed by: Royal LePage Kawartha Lakes Realty
Kawartha Lakes (Somerville)
$ 1,100,000
203 Somerville Concession 5 Road
Kawartha Lakes (somerville), ON K0M1K0
- Type
- Single Family
- Size
- 2,500 SqFt
- Rooms
- 3 Beds + 2.5 Baths
Listed by: Revel Realty Inc.
 Toronto Real Estate Board (TRREB); All information deemed reliable but not guaranteed. All properties are subject to prior sale, change or withdrawal. Neither listing broker(s) or information provider(s) shall be responsible for any typographical errors, misinformation, misprints and shall be held totally harmless. Listing(s) information is provided for consumer's personal, non-commercial use and may not be used for any purpose other than to identify prospective properties consumers may be interested
 Data provided by the Ontario Regional Technology & Information Systems. The information is deemed reliable, but is not guaranteed. Not intended to solicit buyers or sellers, landlords or tenants currently under contract.
The trademarks REALTOR®, REALTORS® and the REALTOR® logo are controlled by The Canadian Real Estate Association (CREA) and identify real estate professionals who are members of CREA. The trademarks MLS®, Multiple Listing Service® and the associated logos are owned
Data provided by the Ontario Regional Technology & Information Systems. The information is deemed reliable, but is not guaranteed. Not intended to solicit buyers or sellers, landlords or tenants currently under contract.
The trademarks REALTOR®, REALTORS® and the REALTOR® logo are controlled by The Canadian Real Estate Association (CREA) and identify real estate professionals who are members of CREA. The trademarks MLS®, Multiple Listing Service® and the associated logos are owned
 All information deemed reliable but not guaranteed. All properties are subject to prior sale, change or withdrawal. Neither listing broker(s) or information provider(s) shall be responsible for any typographical errors, misinformation, misprints and shall be held totally harmless. Listing(s) information is provided for consumer's personal, non-commercial use and may not be used for any purpose other than to identify prospective properties consumers may be interested in purchasing. The data relating