

Address
979 Crescent Road, Fort Erie, ON
Price
$ 769,900
Property Attributes
- ID#X13513498
- TypeSingle Family
- Listing Status Price Change
- CityFort Erie
- Area334 - Crescent Park
- Neighbourhood334 - Crescent Park
- Postal CodeL2A 4R6
- StyleBungalow-Raised
- Taxes$ 4624
- Price$ 769,900
- Bedrooms4
- Full Bathrooms3
- Half Bathrooms0
- Sqr Footage2000-2500
Data Source:
Toronto Real Estate Board (TRREB)
Property Description
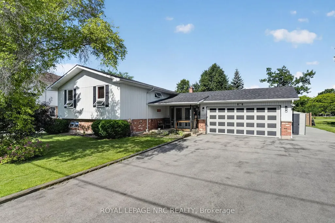
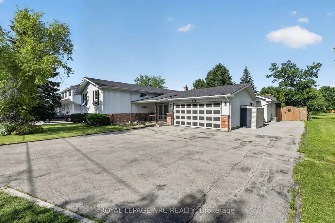
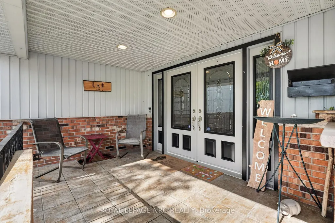
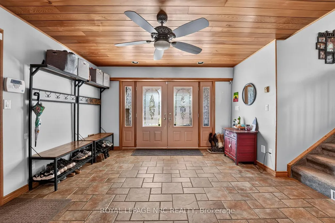
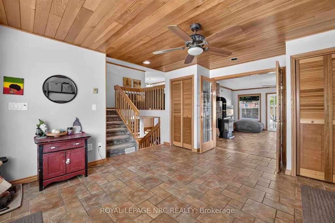
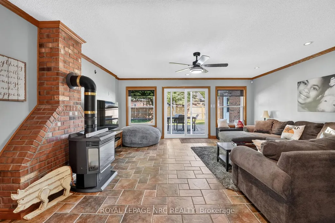
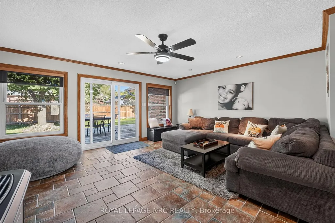
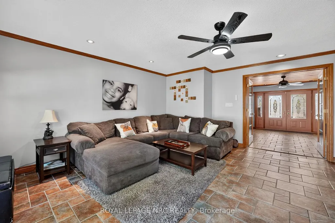
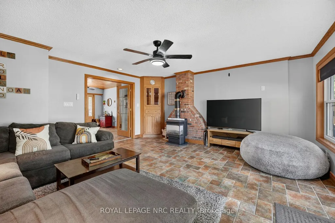
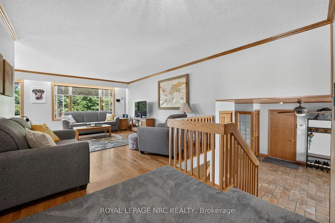
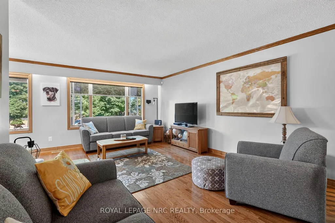
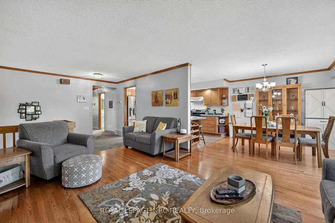
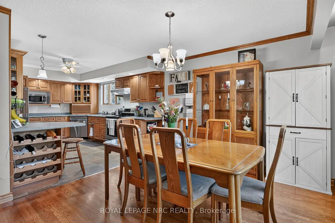
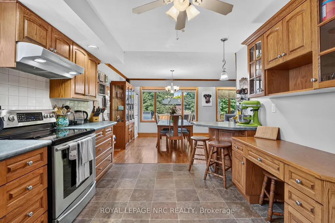
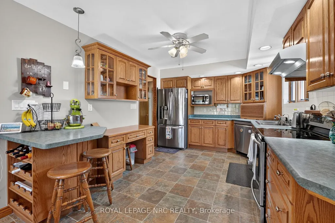
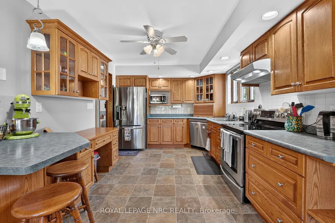
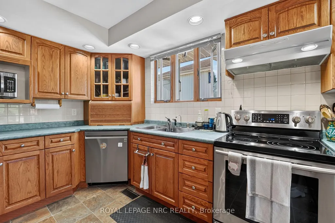
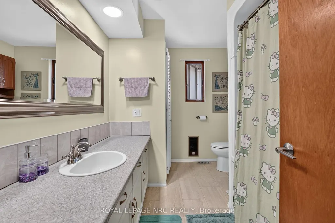
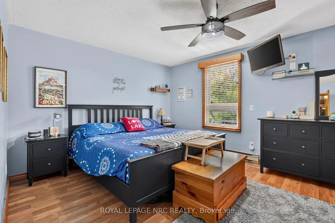
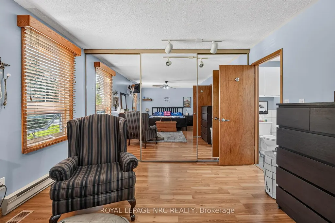
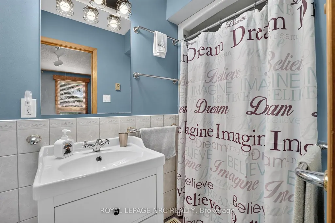
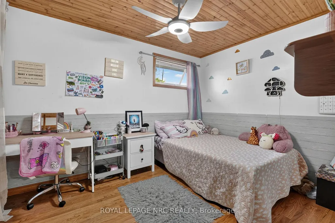
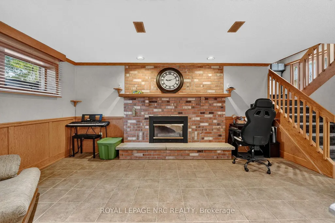
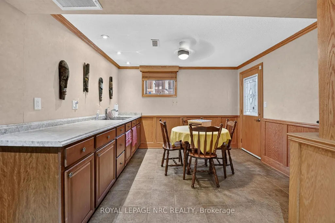
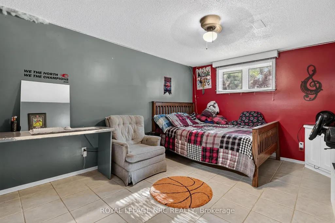
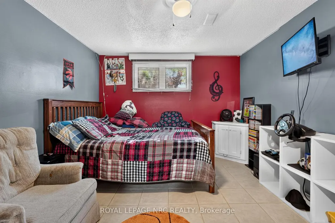
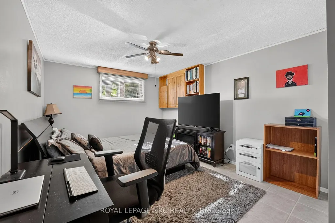
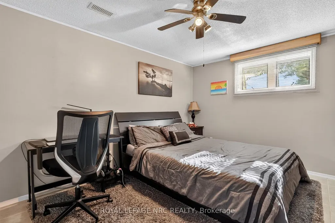
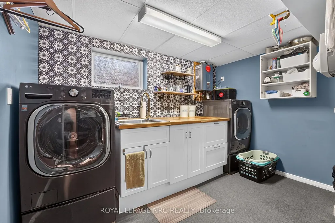
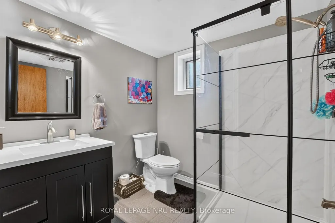
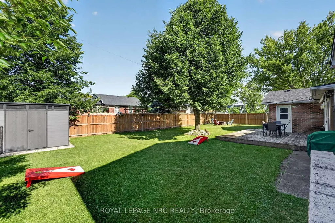
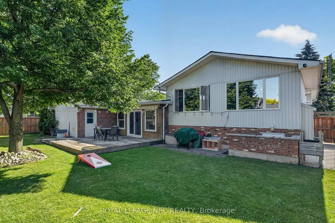
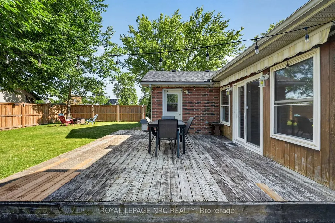
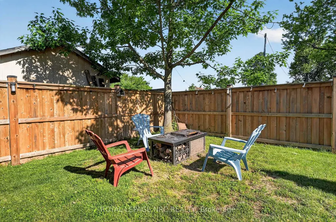
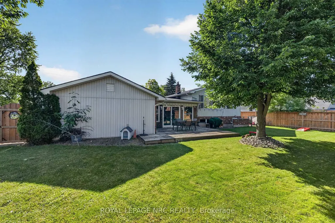
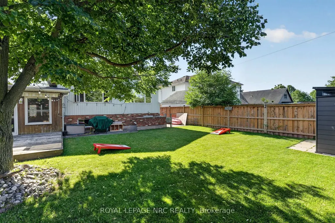
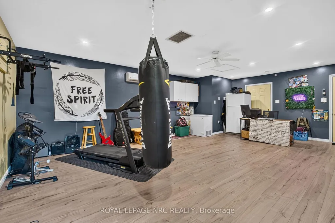
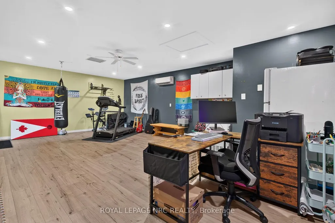
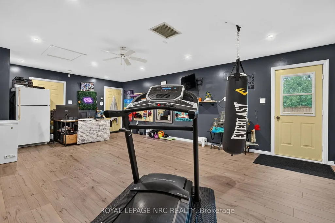
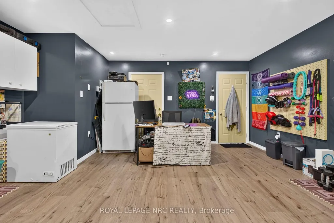
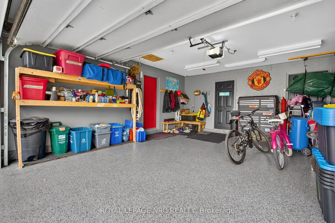
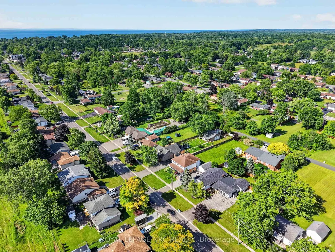
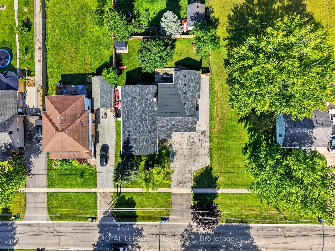
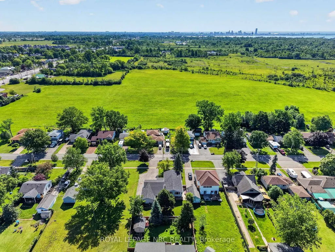
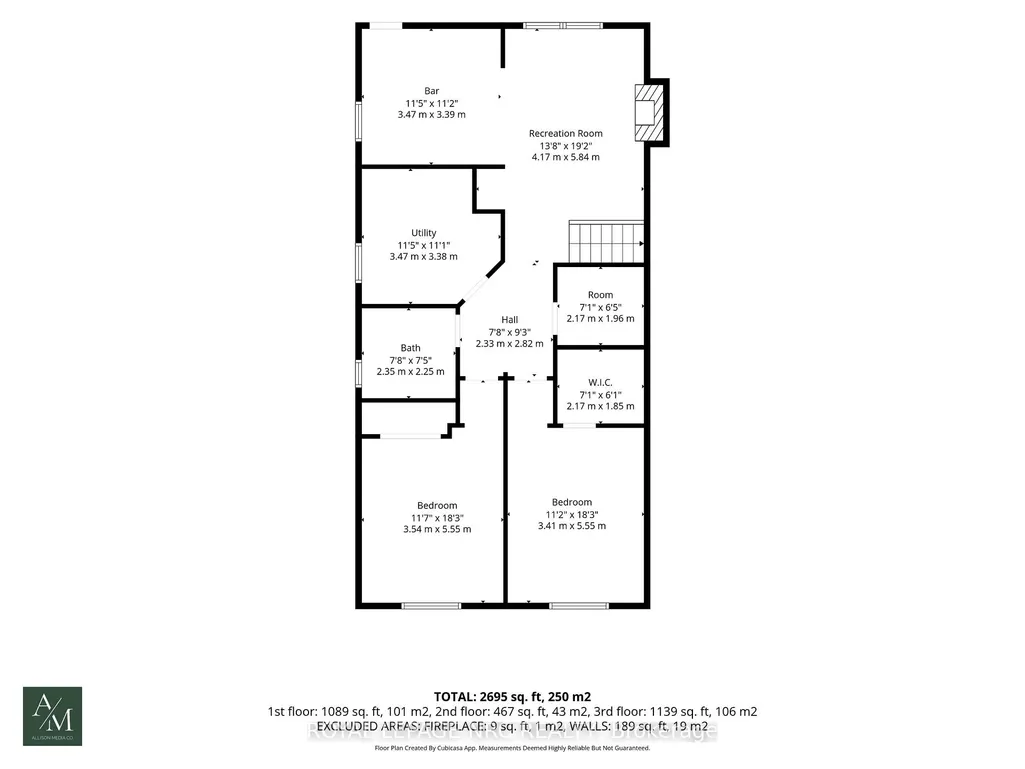
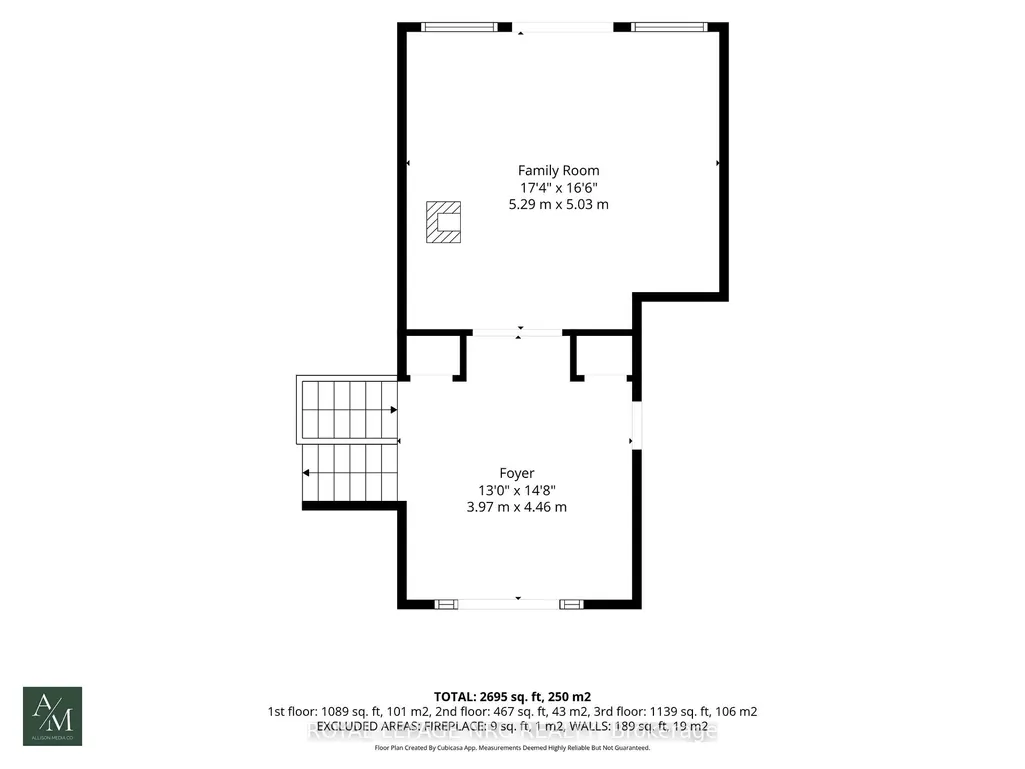
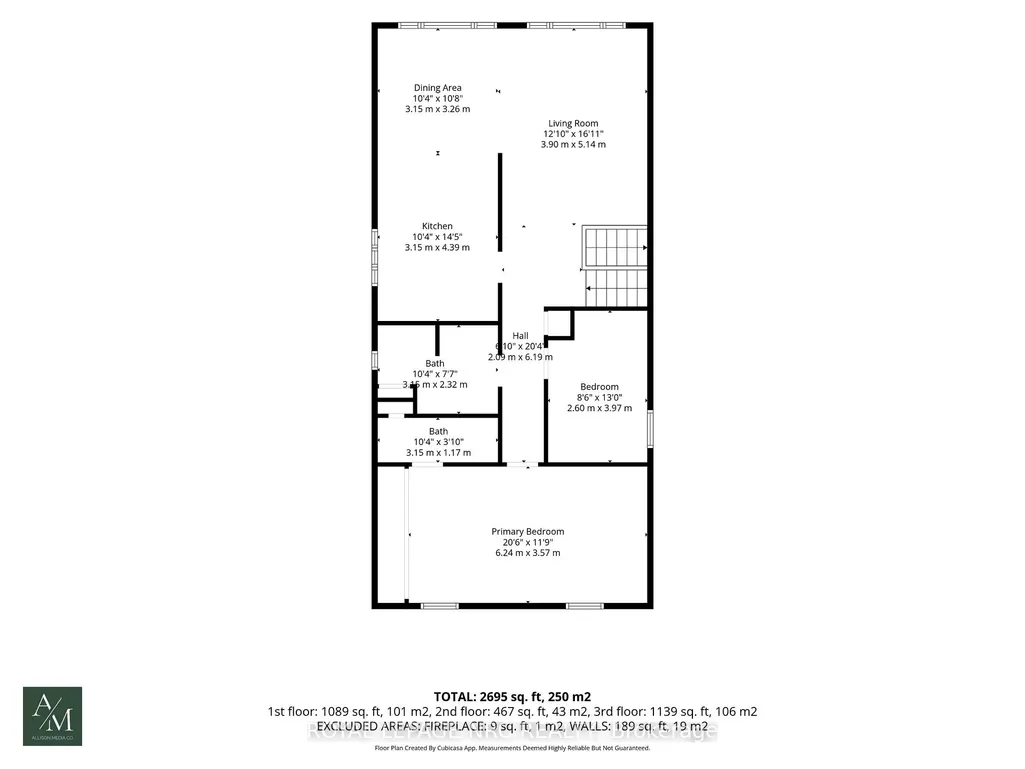
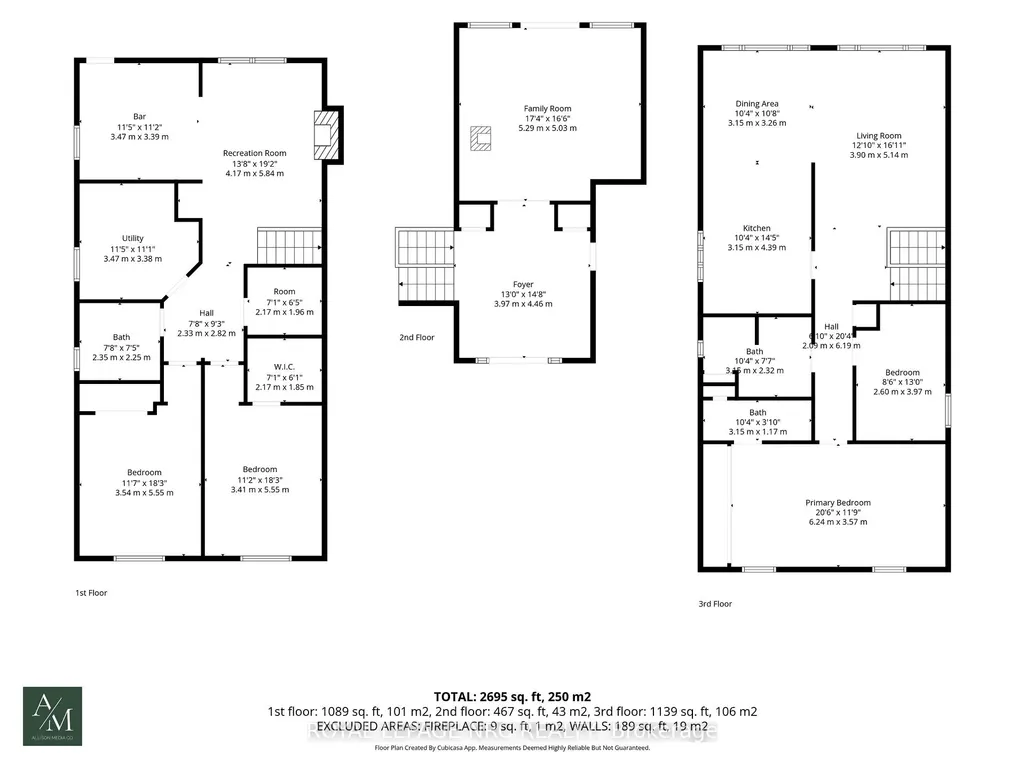
Sometimes looks can be deceiving!! This impeccably maintained Crescent Park bungalow features over 3000 square feet of total living area, and provides so much space and flexibility! Living space abounds with 4 separate "living rooms". Walk into an extra large and wide foyer with tongue and groove ceilings and look through glass french doors to a 17.4x16.6 living room with gas fireplace, ceramic tile floors and a patio door to the newer fully fenced in yard! On the main level you'll find a large oak kitchen, eating area, another living room with hardwood floors, a bedroom, a renovated 4pc bath and a mammoth 20.6x11.9 primary suite with 3pc ensuite. Downstairs are 2 more bedroom, yet another living room with gas fireplace and a flexible area that could be ideal as a 2nd kitchen, a wet bar, or perhaps could provide some inlaw capability...along with a finished laundry room. Behind the oversized 19.6x24 2 car garage with new concrete resin floor, is a completely finished 18x20 finished area that could be used for a million purposes. It's insulated, heated and cooled with laminate floors. Office? Separate living area? Gym? Media room? Additional goodies include a 220 hookup for an RV, a natural gas standby generator and a newer roof in 2022. This house is beautiful, and spacious!
| Price History | |
|---|---|
| 7/2/2026 | Listed $779,900 |
| 8/17/2026 | 2$769,900 |
General Features
| Sewer | Sewer |
|---|---|
| Cooling | Central Air,Wall Unit(s) |
| Roof | Asphalt Shingle |
| Architectural Style | Bungalow-Raised |
| Pool Features | None |
| Construction Materials | Metal/Steel Siding,Brick Front |
| Heater Type | Forced Air |
| Parking Spaces | 6 |
| Topography | Flat |
| Property Subtype | Detached |
| Tax Year | 2026 |
| Lot Depth | 125.0 |
| PropertyFeatures | Library,Park,Place Of Worship,School,School Bus Route |
| County | Niagara |
| New Construction | No |
| Property Type | Residential Freehold |
| Attached Garage | No |
| Facing Direction | West |
| Garage Y/N | Yes |
| Status | Price Change |
| City | Fort Erie |
| Senior Community Y/N | No |
| Lot Size Units | Feet |
| Property Attached Y/N | Yes |
| Tax Annual Amount | 4624.6 |
| Virtual Tour | https://book.allisonmediaco.com/videos/019efeb0-943e-706f-b920-2ddd51a05478 |
| Standard Status | Active |
| Occupancy Type | Owner |
| Legal Description | LT 2175 PL 476 Bertie LT 2176 PL 476 Bertie S/T R0376005 |
Interior Features
| Interior Amenities | Generator - Full,On Demand Water Heater,Water Heater Owned |
|---|---|
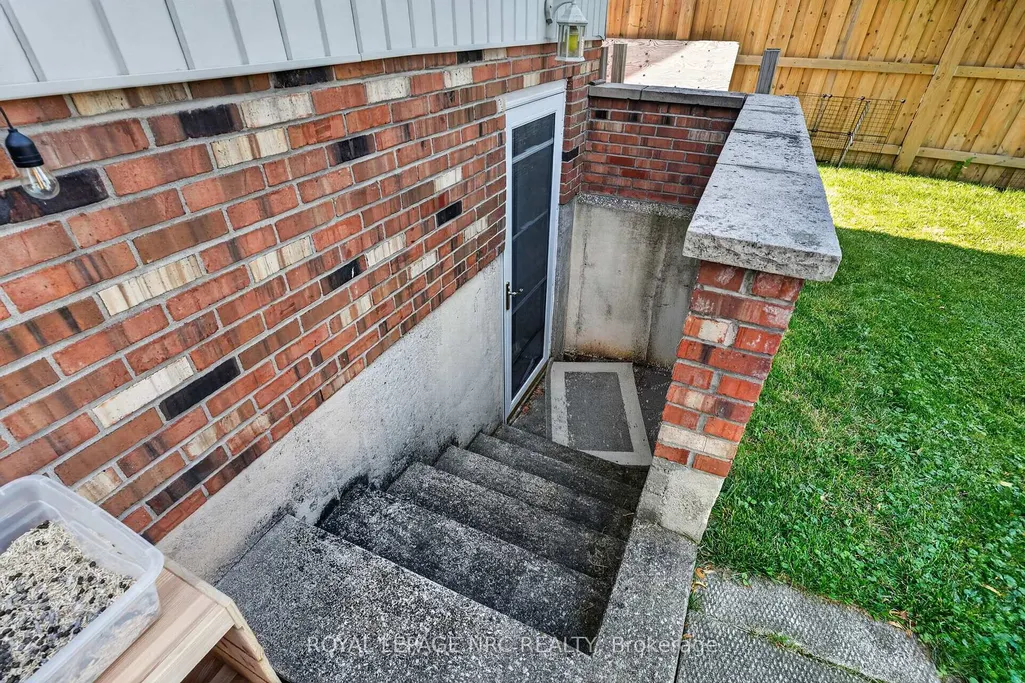
| Basement | Full,Finished with Walk-Out |
| Fireplace Features | Natural Gas |
| Heat Source | Gas |
| Basement (Y/N) | No |
| Air Conditioning Y/N | Yes |
| Heating Y/N | Yes |
| Fireplace Y/N | Yes |
| Total Bedrooms | 4 |
| Elevator? | No |
| Total Baths | 3 |
| Bedrooms | 2+2 |
| Living Area Range | 2000-2500 |
Exterior Features
| Exterior Amenities | Deck |
|---|---|
| Parking Features | Other,Inside Entry |
| Total Parking | 8.0 |
| Garage Type | Attached |
| Foundation Details | Poured Concrete |
| Spa | No |
| Waterfront Y/N | No |
| Covered Spaces | 2.0 |
Amenities
- Views
- New Construction
- Adult 55+
- Lease To Own
- No Strata Fees
- Furnished
- Primary On Main
- Air Conditioning
- Seller Finance
- Green
- Fixer Upper
- Horse
- Golf
- Fireplace
- Deck
- Garage
- Basement
- Pool
Property vs Single Family Average in L2A 4R6
Price
Taxes
Visits
In The Neighbourhood
Fort Erie
$ 769,000
1645 Marina Drive
Fort Erie, ON L2A0C9
- Type
- Single Family
- Size
- 3,000 SqFt
- Rooms
- 4 Beds + 3.5 Baths
Listed by: iCloud Realty Ltd.
Fort Erie
$ 879,000
1015 Alliston Avenue E
Fort Erie, ON L2A0H3
- Type
- Single Family
- Size
- 2,500 SqFt
- Rooms
- 4 Beds + 4 Baths
Fort Erie
$ 769,000
1645 Marina Drive
Fort Erie, ON L2A0C9
- Type
- Single Family
- Size
- 2,500 SqFt
- Rooms
- 4 Beds + 4 Baths
Fort Erie (Crescent Park)
$ 549,990
953 Grandview Road
Fort Erie (crescent Park), ON L2A5R4
- Type
- Single Family
- Size
- 1,500 SqFt
- Rooms
- 4 Beds + 2 Baths
Listed by: RE/MAX NIAGARA REALTY LTD, BROKERAGE
Fort Erie
$ 549,990
953 Grandview Road
Fort Erie, ON L2A5R4
- Type
- Single Family
- Size
- 1,100 SqFt
- Rooms
- 4 Beds + 2 Baths
Open House
Fort Erie
$ 1,149,000
1345 Parkside Avenue
Fort Erie, ON L2A6L4
- Type
- Single Family
- Size
- 3,500 SqFt
- Rooms
- 5 Beds + 4.5 Baths
Listed by: Royal LePage Meadowtowne Realty
Open House
Fort Erie
$ 1,149,000
1345 Parkside Avenue
Fort Erie, ON L2A6L4
- Type
- Single Family
- Size
- 3,000 SqFt
- Rooms
- 5 Beds + 5 Baths
Fort Erie
$ 399,990
1217 Orchard Avenue
Fort Erie, ON L2A3C8
- Type
- Single Family
- Size
- 1,500 SqFt
- Rooms
- 2 Beds + 1 Baths
Listed by: REVEL REALTY INC.
Fort Erie
$ 399,990
1217 Orchard Avenue
Fort Erie, ON L2A3C8
- Type
- Single Family
- Size
- 1,100 SqFt
- Rooms
- 2 Beds + 1 Baths
Fort Erie (Crescent Park)
$ 599,900
456 Daytona Drive
Fort Erie (crescent Park), ON L2A4Y9
- Type
- Single Family
- Size
- 1,500 SqFt
- Rooms
- 4 Beds + 2 Baths
Listed by: Royal LePage NRC Realty
Fort Erie
$ 599,900
456 Daytona Drive
Fort Erie, ON L2A4Y9
- Type
- Single Family
- Size
- 1,100 SqFt
- Rooms
- 4 Beds + 2 Baths
Fort Erie
$ 399,990
1217 Orchard Avenue
Fort Erie, ON L2A 3C8
- Type
- Single Family
- Size
- 1,162 SqFt
- Rooms
- 2 Beds + 1 Baths
Fort Erie (Crescent Park)
$ 549,900
1452 Garrison Road
Fort Erie (crescent Park), ON L2A1P6
- Type
- Single Family
- Size
- 1,500 SqFt
- Rooms
- 4 Beds + 2 Baths
Listed by: EXP REALTY
 Toronto Real Estate Board (TRREB); All information deemed reliable but not guaranteed. All properties are subject to prior sale, change or withdrawal. Neither listing broker(s) or information provider(s) shall be responsible for any typographical errors, misinformation, misprints and shall be held totally harmless. Listing(s) information is provided for consumer's personal, non-commercial use and may not be used for any purpose other than to identify prospective properties consumers may be interested
 Data provided by the Ontario Regional Technology & Information Systems. The information is deemed reliable, but is not guaranteed. Not intended to solicit buyers or sellers, landlords or tenants currently under contract.
The trademarks REALTOR®, REALTORS® and the REALTOR® logo are controlled by The Canadian Real Estate Association (CREA) and identify real estate professionals who are members of CREA. The trademarks MLS®, Multiple Listing Service® and the associated logos are owned
Data provided by the Ontario Regional Technology & Information Systems. The information is deemed reliable, but is not guaranteed. Not intended to solicit buyers or sellers, landlords or tenants currently under contract.
The trademarks REALTOR®, REALTORS® and the REALTOR® logo are controlled by The Canadian Real Estate Association (CREA) and identify real estate professionals who are members of CREA. The trademarks MLS®, Multiple Listing Service® and the associated logos are owned
 All information deemed reliable but not guaranteed. All properties are subject to prior sale, change or withdrawal. Neither listing broker(s) or information provider(s) shall be responsible for any typographical errors, misinformation, misprints and shall be held totally harmless. Listing(s) information is provided for consumer's personal, non-commercial use and may not be used for any purpose other than to identify prospective properties consumers may be interested in purchasing. The data relating