

Address
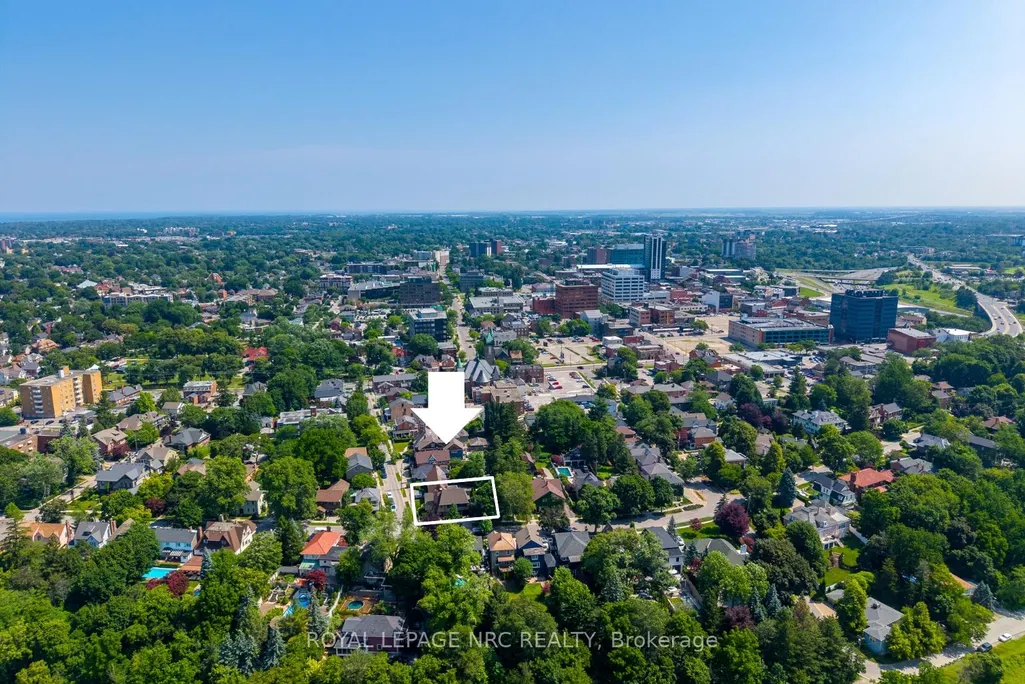
52 Yates Street, St. Catharines, ON
Price
$ 949,900
Property Attributes
- ID#X13512032
- TypeSingle Family
- Listing Status Price Change
- CitySt. Catharines
- Area451 - Downtown
- Neighbourhood451 - Downtown
- Postal CodeL2R 5R5
- Style2 1/2 Storey
- Taxes$ 5434
- Price$ 949,900
- Bedrooms3
- Full Bathrooms3
- Half Bathrooms0
- Sqr Footage2000-2500
Data Source:
Toronto Real Estate Board (TRREB)
Property Description
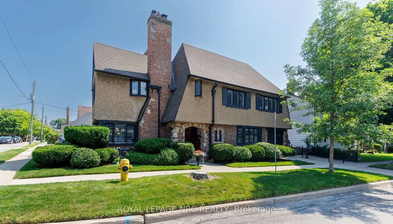
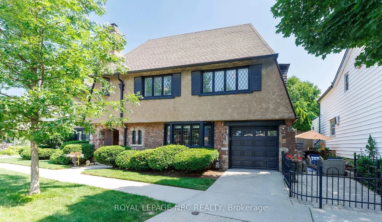
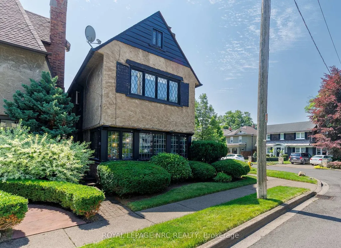
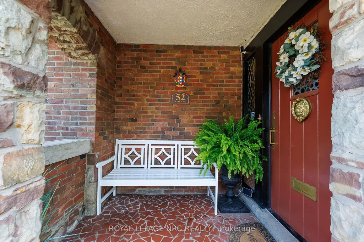
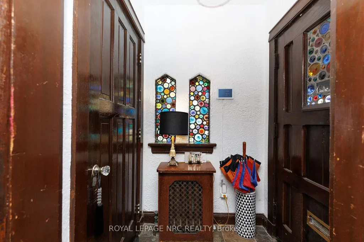
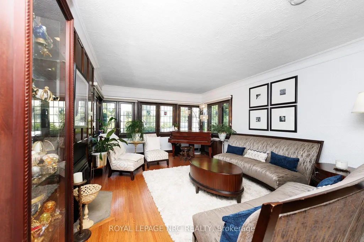
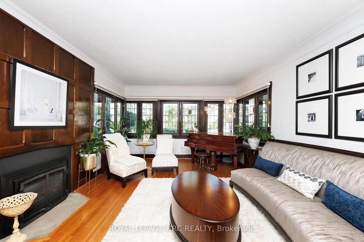
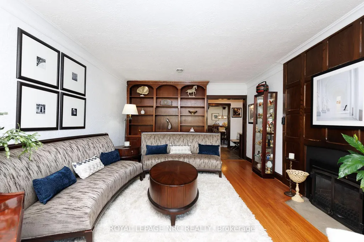
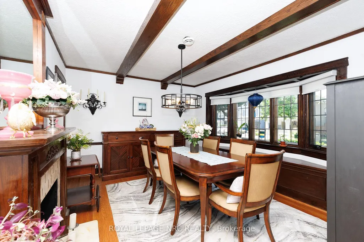
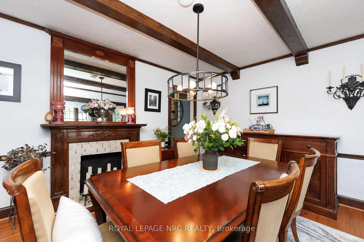
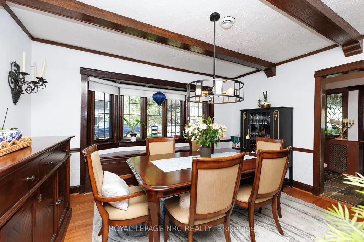
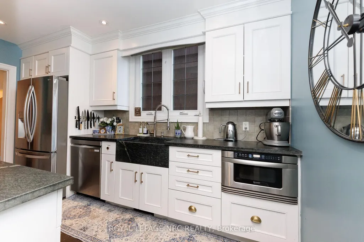
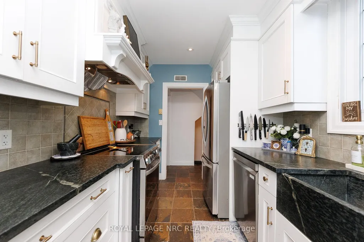
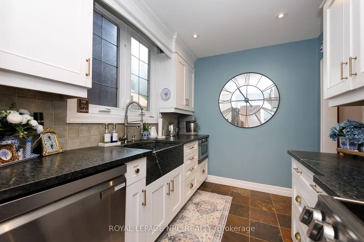
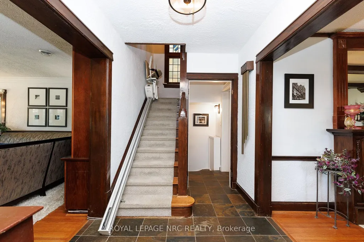
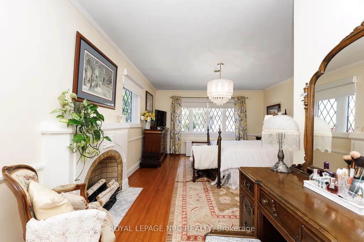
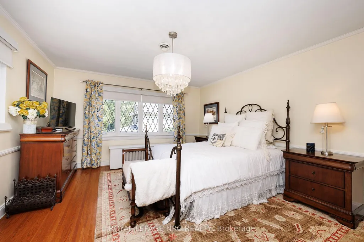
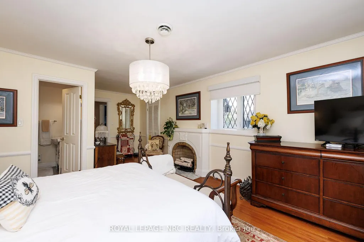
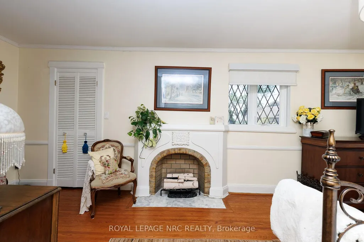
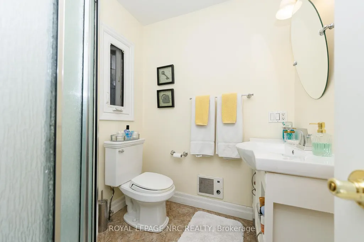
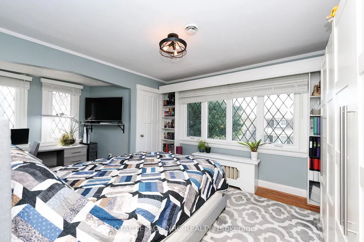
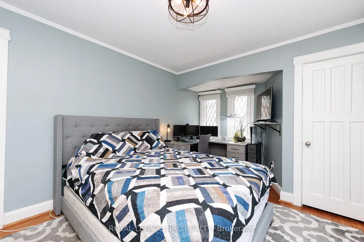
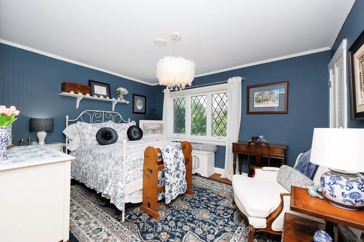
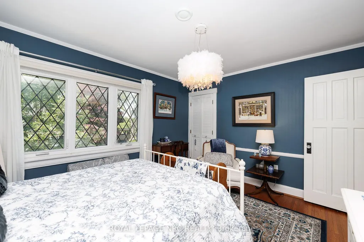
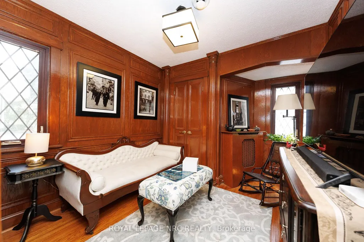
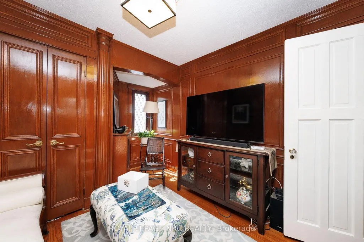
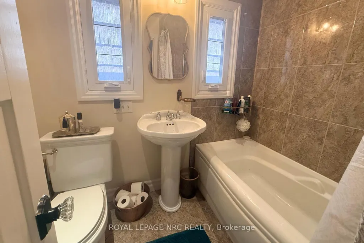
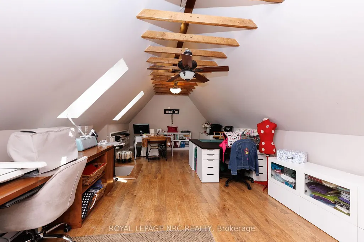
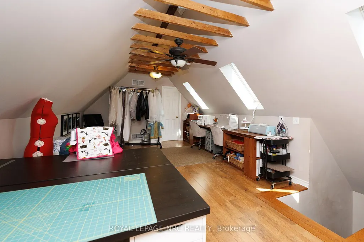
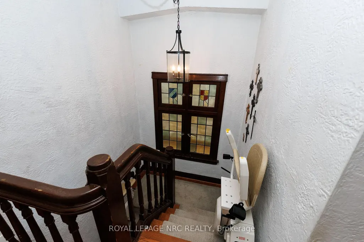
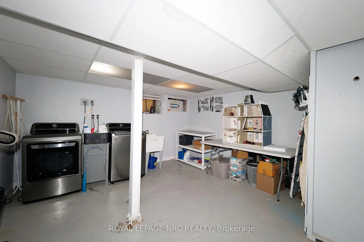
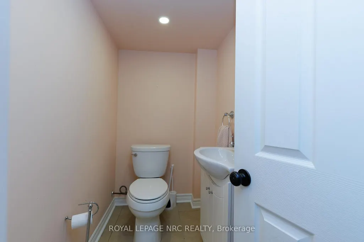
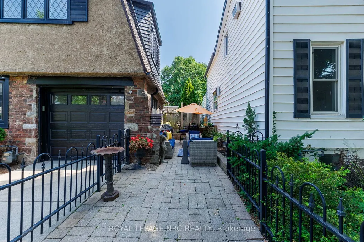
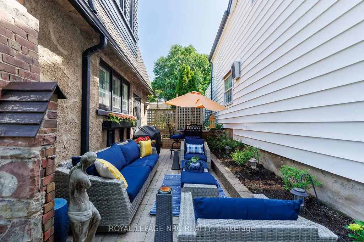
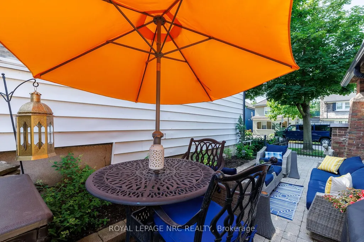
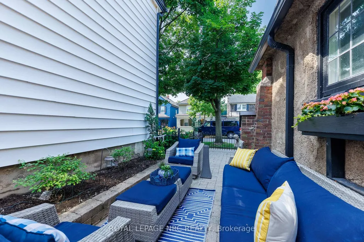
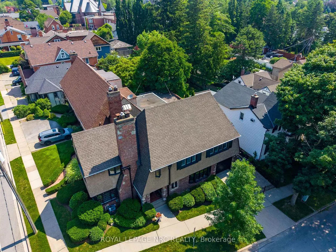
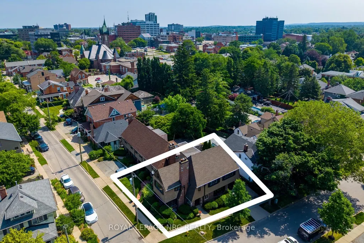
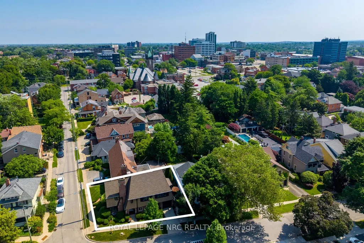
Welcome to 52 Yates Street! This beautiful Neo Tudor style 2.5 storey home is located in the heritage district of downtown St. Catharines. Built in 1926 by Prominent Architects Nicholson & Macbeth. Together, they became the most celebrated architectural duo in Niagara Region history! As soon as we step inside, we notice lead glass windows, the stone floor hallway, hardwood floors, and the beautiful wooden staircase. The living room offers an abundance of windows for lots of natural light, a gas fireplace and built-in cabinetry. The generous formal dining room has a bay window and decorative fireplace. Notice the ceiling beams! We continue onto the kitchen with its sandstone countertops and sink, and stainless steel appliances. We ascend the stairs to explore the second floor. Here we find three good sized bedrooms. A 3-pc ensuite services the primary bedroom. A 4-pc can also be found on the second floor. The second floor also offers an office space. Notice the beautiful wood in this area! Let's continue on; we head up to the third level, where we find a bright, multifunctional area. This could be used as a family room, a fourth bedroom, a crafts room, or work out studio. Right behind it is a convenient storage area. Now we head all the way down, to the basement. Here we find the laundry room and a 2-pc powder room, plus two storage rooms. Last, but not least, is the outside. To the side of this beautiful house, we find the cozy interlocked terrace area. Updates include: A/C: 2021, EV charger rough-in, water softener: 2021, washer & dryer: 2021; Hot water On Demand: 2021, garage door and remote: 2023, all kitchen appliances replaced in 2024. Ask listing agent for the complete list.
| Price History | |
|---|---|
| 7/2/2026 | Listed $999,900 |
| 8/6/2026 | 6$949,900 |
General Features
| Sewer | Sewer |
|---|---|
| Cooling | Central Air |
| Roof | Asphalt Shingle |
| Architectural Style | 2 1/2 Storey |
| Pool Features | None |
| Construction Materials | Stone,Stucco (Plaster) |
| Heater Type | Water |
| Parking Spaces | 1 |
| Property Subtype | Detached |
| Tax Year | 2026 |
| Lot Depth | 39.1 |
| County | Niagara |
| New Construction | No |
| Property Type | Residential Freehold |
| Attached Garage | Yes |
| Facing Direction | North |
| Garage Y/N | Yes |
| Total Rooms | 7 |
| Status | Price Change |
| City | St. Catharines |
| Senior Community Y/N | No |
| Lot Size Units | Feet |
| Property Attached Y/N | No |
| Tax Annual Amount | 5434.46 |
| Standard Status | Active |
| Occupancy Type | Owner |
| Legal Description | Lt 1018 Cp Pl 2 Grantham; St. Catharines |
Interior Features
| Interior Amenities | Water Softener,On Demand Water Heater,Water Heater Owned |
|---|---|
| Basement | Full,Partially Finished |
| Heat Source | Gas |
| Basement (Y/N) | No |
| Air Conditioning Y/N | Yes |
| Heating Y/N | Yes |
| Fireplace Y/N | Yes |
| Total Bedrooms | 3 |
| Elevator? | No |
| Total Baths | 3 |
| Bedrooms | 3 |
| Living Area Range | 2000-2500 |
Exterior Features
| Parking Features | Front Yard Parking |
|---|---|
| Total Parking | 2.0 |
| Garage Type | Attached |
| Foundation Details | Poured Concrete |
| Spa | No |
| Waterfront Y/N | No |
| Covered Spaces | 1.0 |
| LotDimensionsSource | Other |
Amenities
- Views
- New Construction
- Adult 55+
- Lease To Own
- No Strata Fees
- Furnished
- Primary On Main
- Air Conditioning
- Seller Finance
- Green
- Fixer Upper
- Horse
- Golf
- Fireplace
- Deck
- Garage
- Basement
- Pool
Property vs Single Family Average in L2R 5R5
Price
Taxes
Visits
In The Neighbourhood
Just Listed
St. Catharines (Downtown)
$ 379,900
134 1/2 York Street
St. Catharines (downtown), ON L2R6E7
- Type
- Single Family
- Size
- 1,100 SqFt
- Rooms
- 2 Beds + 1 Baths
Listed by: RE/MAX HENDRIKS TEAM REALTY
Just Listed
St. Catharines
$ 379,900
134 1/2 York Street
St. Catharines, ON L2R6E7
- Type
- Single Family
- Size
- 700 SqFt
- Rooms
- 2 Beds + 1 Baths
Just Listed
St. Catharines (Downtown)
$ 485,000
74 Wiley Street
St. Catharines (downtown), ON L2R4G6
- Type
- Single Family
- Size
- 2,000 SqFt
- Rooms
- 7 Beds + 3 Baths
Listed by: RE/MAX GARDEN CITY REALTY INC, BROKERAGE
Just Listed
St. Catharines
$ 485,000
74 Wiley Street
St. Catharines, ON L2R4G6
- Type
- Single Family
- Size
- 1,500 SqFt
- Rooms
- 7 Beds + 3 Baths
Just Listed
St. Catharines
$ 379,900
134 1/2 York Street
St. Catharines, ON L2R 6E7
- Type
- Single Family
- Size
- 854 SqFt
- Rooms
- 2 Beds + 1 Baths
Open House
St. Catharines (Downtown)
$ 499,900
78 Henry Street
St. Catharines (downtown), ON L2R5V2
- Type
- Single Family
- Size
- 1,500 SqFt
- Rooms
- 3 Beds + 1 Baths
Listed by: Royal LePage NRC Realty
Just Listed
St. Catharines (Downtown)
$ 675,000
196 King Street
St. Catharines (downtown), ON L2R3J7
- Type
- Single Family
- Size
- 2,500 SqFt
- Rooms
- 6 Beds + 1.5 Baths
Listed by: RE/MAX NIAGARA REALTY LTD, BROKERAGE
Open House
St. Catharines
$ 499,900
78 Henry Street
St. Catharines, ON L2R5V2
- Type
- Single Family
- Size
- 1,100 SqFt
- Rooms
- 3 Beds + 1 Baths
Just Listed
St. Catharines
$ 675,000
196 King Street
St. Catharines, ON L2R3J7
- Type
- Single Family
- Size
- 2,000 SqFt
- Rooms
- 6 Beds + 2 Baths
Open House
St. Catharines
$ 549,900
17 Gerrard Street
St. Catharines, ON L2R5S8
- Type
- Single Family
- Size
- 1,100 SqFt
- Rooms
- 2 Beds + 2 Baths
Open House
St. Catharines (Downtown)
$ 430,000
5 Greenlaw Place
St. Catharines (downtown), ON L2R4S5
- Type
- Single Family
- Size
- 1,100 SqFt
- Rooms
- 2 Beds + 1 Baths
Listed by: Royal LePage NRC Realty
St. Catharines
$ 425,000
174 Beech Street
St. Catharines, ON L2R2C6
- Type
- Single Family
- Size
- 1,100 SqFt
- Rooms
- 3 Beds + 1 Baths
Listed by: RE/MAX ESCARPMENT REALTY INC.
St. Catharines
$ 495,000
132 Carlton Street
St. Catharines, ON L2R7S6
- Type
- Single Family
- Size
- 1,100 SqFt
- Rooms
- 4 Beds + 2 Baths
Listed by: CENTURY 21 GREEN REALTY INC.
 Toronto Real Estate Board (TRREB); All information deemed reliable but not guaranteed. All properties are subject to prior sale, change or withdrawal. Neither listing broker(s) or information provider(s) shall be responsible for any typographical errors, misinformation, misprints and shall be held totally harmless. Listing(s) information is provided for consumer's personal, non-commercial use and may not be used for any purpose other than to identify prospective properties consumers may be interested
 Data provided by the Ontario Regional Technology & Information Systems. The information is deemed reliable, but is not guaranteed. Not intended to solicit buyers or sellers, landlords or tenants currently under contract.
The trademarks REALTOR®, REALTORS® and the REALTOR® logo are controlled by The Canadian Real Estate Association (CREA) and identify real estate professionals who are members of CREA. The trademarks MLS®, Multiple Listing Service® and the associated logos are owned
Data provided by the Ontario Regional Technology & Information Systems. The information is deemed reliable, but is not guaranteed. Not intended to solicit buyers or sellers, landlords or tenants currently under contract.
The trademarks REALTOR®, REALTORS® and the REALTOR® logo are controlled by The Canadian Real Estate Association (CREA) and identify real estate professionals who are members of CREA. The trademarks MLS®, Multiple Listing Service® and the associated logos are owned
 All information deemed reliable but not guaranteed. All properties are subject to prior sale, change or withdrawal. Neither listing broker(s) or information provider(s) shall be responsible for any typographical errors, misinformation, misprints and shall be held totally harmless. Listing(s) information is provided for consumer's personal, non-commercial use and may not be used for any purpose other than to identify prospective properties consumers may be interested in purchasing. The data relating