

















Address
1903 Jubilee Crescent, London North, ON
Price
$ 925,000
Property Attributes
- ID#X13509912
- TypeSingle Family
- Listing Status Sold Conditional Escape
- CityLondon North
- AreaNorth E
- NeighbourhoodNorth E
- Postal CodeN6G 0H5
- Style2-Storey
- Taxes$ 7477
- Price$ 925,000
- Bedrooms5
- Full Bathrooms4
- Half Bathrooms0
- Sqr Footage2500-3000
Data Source:
Toronto Real Estate Board (TRREB)
Property Description
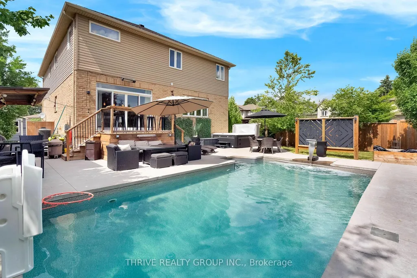
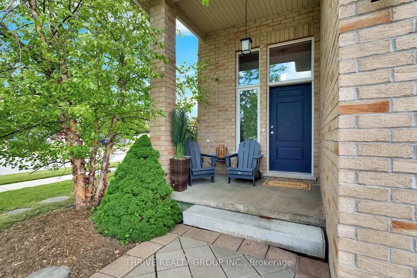
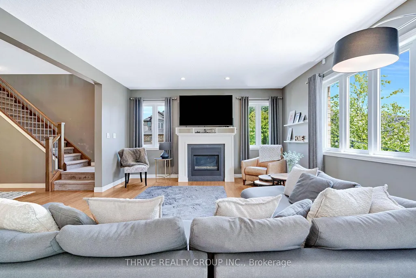
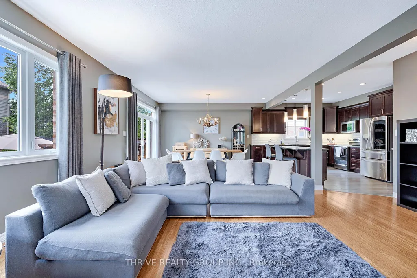
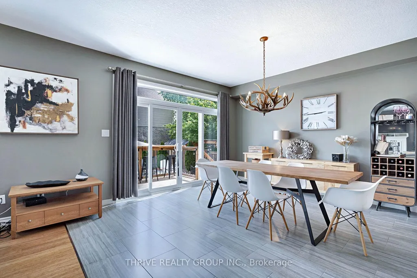
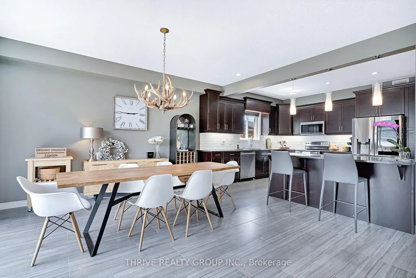
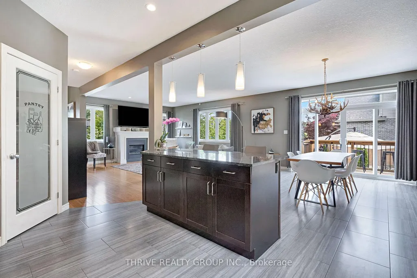
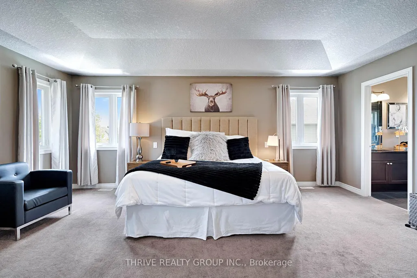
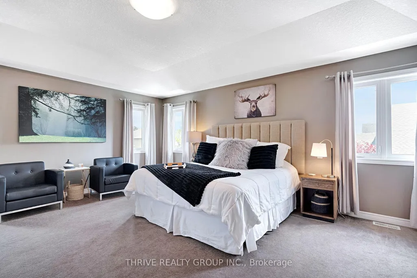
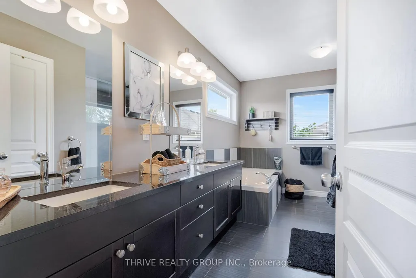
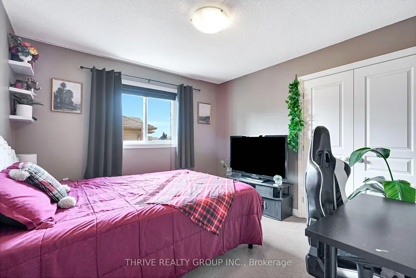
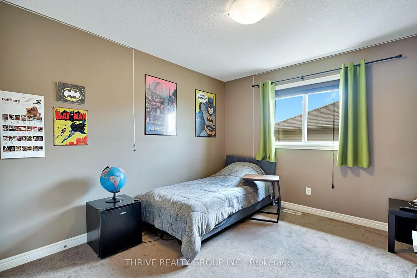
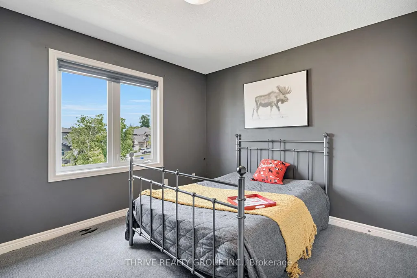
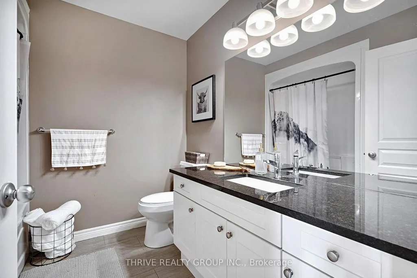
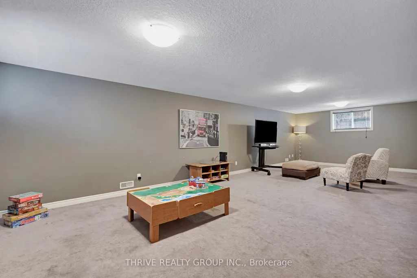
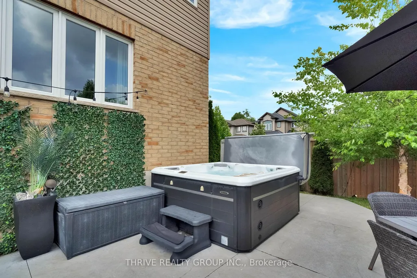
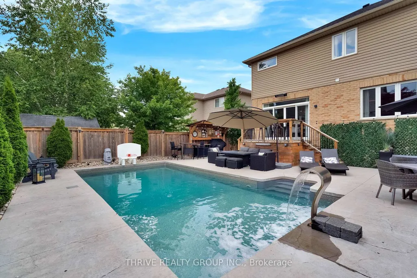
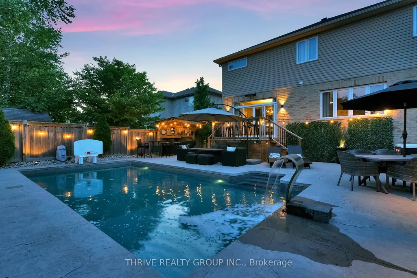
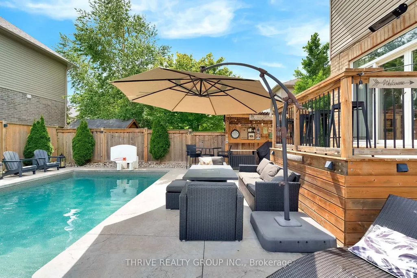
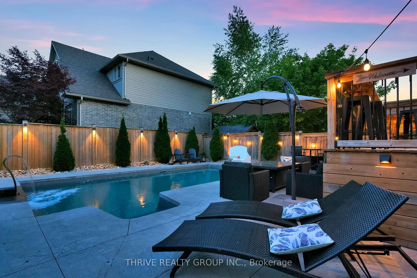
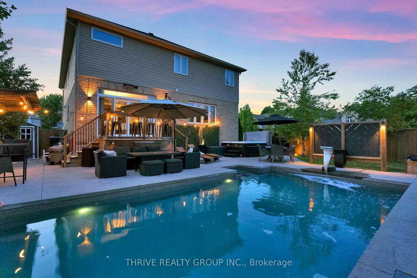
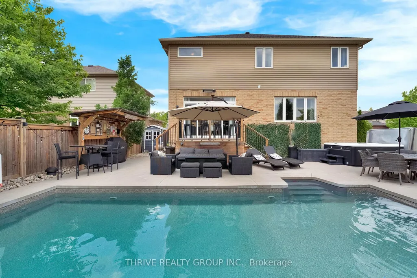
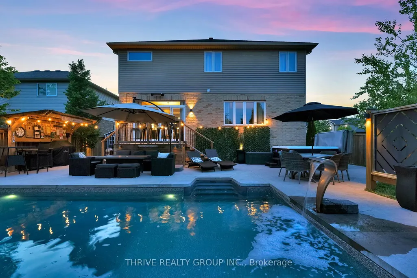
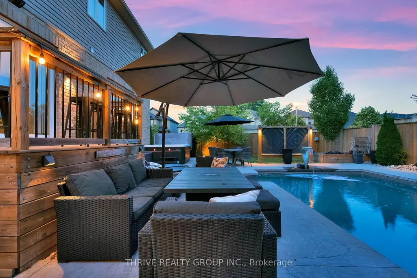
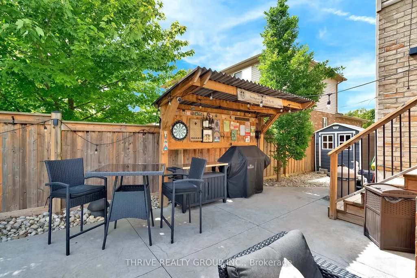
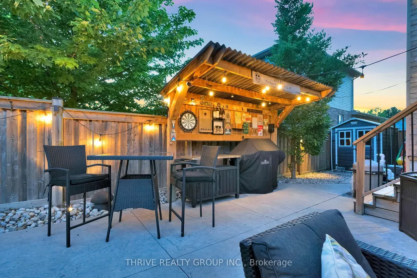
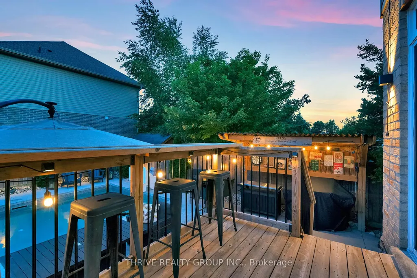
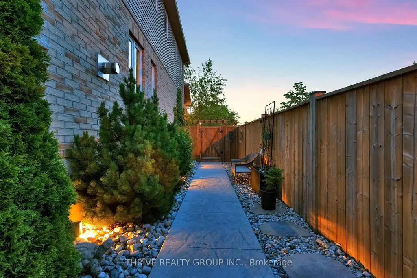
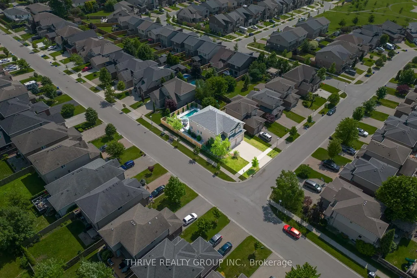
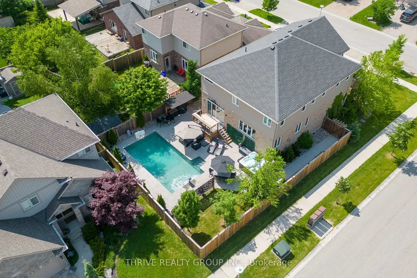
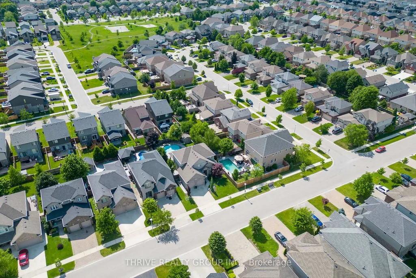
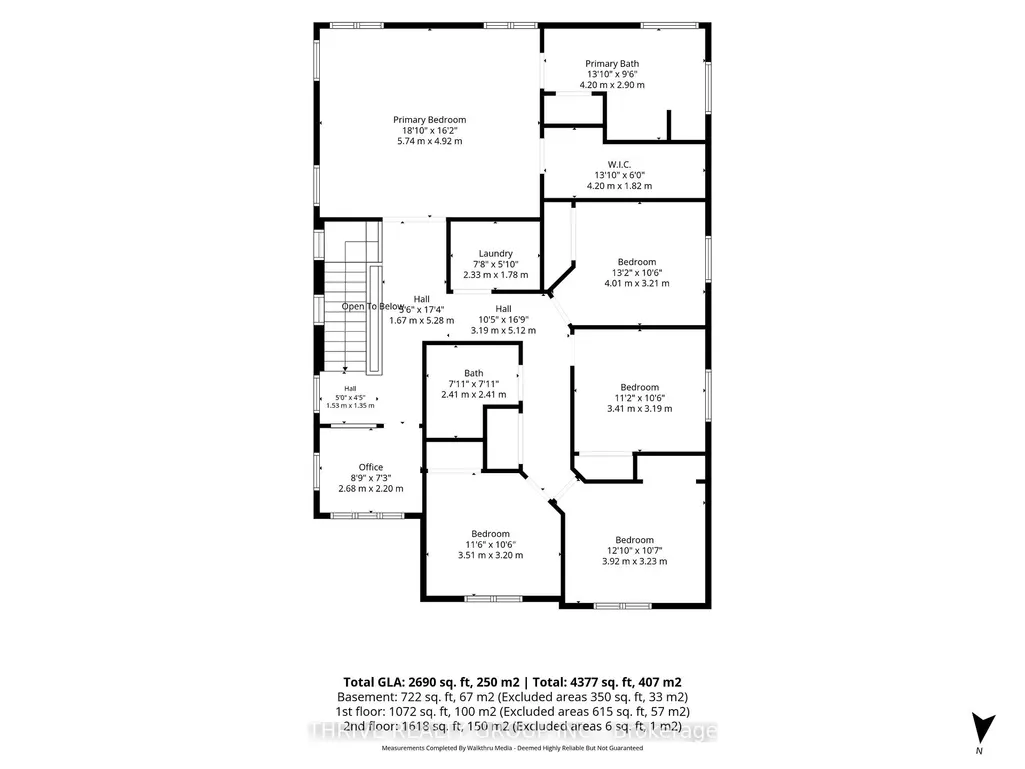
Some homes simply have more to offer - more space, more flexibility and a backyard you'll be counting down the days to enjoy.Set on a generous corner lot in sought-after Hyde Park, this impressive two-storey home was made for busy family life, entertaining and everything in between. Step inside to a bright, open-concept main floor with an inviting foyer, spacious living area and functional kitchen with pantry - an easy, comfortable space where everyone can gather.Upstairs is a feature you don't often find: FIVE bedrooms, including a spacious primary suite with walk-in closet and private ensuite. There's also a dedicated office area, giving you the flexibility to work from home, create a homework zone or simply have that extra space every family seems to need.The finished lower level keeps the living space going with a large family room, full bathroom and plenty of storage.And then there's the backyard.Your own private summer retreat complete with a 28' x 14' saltwater in-ground pool (2020), hot tub and outdoor bar. Morning coffee by the pool, lazy summer afternoons, BBQs with friends and evenings in the hot tub - this is a backyard designed to be enjoyed.The oversized 23'10" x 24'7" garage with extra ceiling height is another standout, offering fantastic space for vehicles, hobbies and storage, with potential for a future vehicle lift.All of this in one of Northwest London's most popular family neighbourhoods, close to great schools, parks, trails, shopping, restaurants, recreation, Western University, London Health Sciences Centre and convenient routes across the city.Five bedrooms. A finished basement. An incredible backyard. An oversized garage. And the space to make it truly your own.This could be the one your family has been waiting for.
| Price History | |
|---|---|
| 7/2/2026 | Listed $995,000 |
| 8/12/2026 | 5$950,000 |
| 9/12/2026 | 3$925,000 |
General Features
| Sewer | Sewer |
|---|---|
| Cooling | Central Air |
| Roof | Asphalt Shingle |
| Architectural Style | 2-Storey |
| Pool Features | Inground |
| Construction Materials | Brick,Vinyl Siding |
| Heater Type | Forced Air |
| Parking Spaces | 2 |
| Property Subtype | Detached |
| Tax Year | 2025 |
| Lot Depth | 115.12 |
| County | Middlesex |
| New Construction | No |
| Property Type | Residential Freehold |
| Attached Garage | No |
| Facing Direction | South |
| Garage Y/N | Yes |
| Status | Sold Conditional Escape |
| City | London North |
| Senior Community Y/N | No |
| Lot Size Units | Metres |
| Property Attached Y/N | No |
| Tax Annual Amount | 7477.0 |
| Virtual Tour | https://listings.walkthrumedia.ca/videos/019f1eaf-b4cb-7005-b848-58d89bfe3276 |
| Standard Status | Active Under Contract |
| Occupancy Type | Owner |
| Legal Description | LOT 124,PLAN 33M605 SUBJECT TO AN EASEMENT FOR ENTRY AS IN ER788154 CITY OF LONDON |
Interior Features
| Interior Amenities | Sump Pump,Water Heater Owned |
|---|---|
| Basement | Finished |
| Fireplace Features | Natural Gas |
| Heat Source | Gas |
| Basement (Y/N) | No |
| Air Conditioning Y/N | Yes |
| Heating Y/N | Yes |
| Fireplace Y/N | Yes |
| Total Bedrooms | 5 |
| Elevator? | No |
| Total Baths | 4 |
| Bedrooms | 5 |
| Living Area Range | 2500-3000 |
Exterior Features
| Parking Features | Private Double |
|---|---|
| Total Parking | 4.0 |
| Garage Type | Attached |
| Foundation Details | Poured Concrete |
| Spa | No |
| Lot Size Source | MPAC |
| Waterfront Y/N | No |
| Covered Spaces | 2.0 |
Amenities
- Views
- New Construction
- Adult 55+
- Lease To Own
- No Strata Fees
- Furnished
- Primary On Main
- Air Conditioning
- Seller Finance
- Green
- Fixer Upper
- Horse
- Golf
- Fireplace
- Deck
- Garage
- Basement
- Pool
Property vs Single Family Average in N6G 0H5
Price
Taxes
Visits
In The Neighbourhood
Just Listed
London North
$ 2,750
2206 Coronation Drive
London North, ON N6G0B9
- Type
- Single Family
- Size
- 1,500 SqFt
- Rooms
- 3 Beds + 2.5 Baths
Listed by: RIGHT AT HOME REALTY
Just Listed
London North
$ 699,999
1686 Jubilee Drive
London North, ON N6G5K5
- Type
- Single Family
- Size
- 2,000 SqFt
- Rooms
- 4 Beds + 2.5 Baths
Listed by: CENTURY 21 LEGACY LTD.
Just Listed
London North
$ 699,999
1686 Jubilee Drive
London North, ON N6G5K5
- Type
- Single Family
- Size
- 1,500 SqFt
- Rooms
- 4 Beds + 3 Baths
Just Listed
London North (North E)
$ 789,900
121 Tanoak Drive
London North (north E), ON N6G5A1
- Type
- Single Family
- Size
- 2,000 SqFt
- Rooms
- 4 Beds + 3.5 Baths
Listed by: SUTTON GROUP - SELECT REALTY
Just Listed
London North
$ 789,900
121 Tanoak Drive
London North, ON N6G5A1
- Type
- Single Family
- Size
- 1,500 SqFt
- Rooms
- 4 Beds + 4 Baths
Just Listed
London North (North E)
$ 689,000
1687 Coronation Drive
London North (north E), ON N6G5N7
- Type
- Single Family
- Size
- 2,000 SqFt
- Rooms
- 3 Beds + 3.5 Baths
Listed by: CENTURY 21 FIRST CANADIAN CORP
Just Listed
London North (North E)
$ 799,888
1912 Jubilee Drive
London North (north E), ON N6G0H6
- Type
- Single Family
- Size
- 2,500 SqFt
- Rooms
- 4 Beds + 4 Baths
Listed by: AGENT REALTY PRO INC
Just Listed
London North
$ 689,000
1687 Coronation Drive
London North, ON N6G5N7
- Type
- Single Family
- Size
- 1,500 SqFt
- Rooms
- 3 Beds + 4 Baths
Open House
London North (North E)
$ 799,900
535 Freeport Street
London North (north E), ON N6G0R2
- Type
- Single Family
- Size
- 2,500 SqFt
- Rooms
- 3 Beds + 2.5 Baths
Listed by: CENTURY 21 FIRST CANADIAN CORP
Open House
London North
$ 799,900
535 Freeport Street
London North, ON N6G0R2
- Type
- Single Family
- Size
- 2,000 SqFt
- Rooms
- 3 Beds + 3 Baths
London North
$ 714,900
1707 Coronation Drive
London North, ON N6G5N6
- Type
- Single Family
- Size
- 1,500 SqFt
- Rooms
- 4 Beds + 2 Baths
Listed by: HOMELIFE GOLCONDA REALTY INC.
London North (North E)
$ 729,990
419 Blackacres Boulevard
London North (north E), ON N6G0J2
- Type
- Single Family
- Size
- 2,500 SqFt
- Rooms
- 3 Beds + 2.5 Baths
Listed by: SUTTON GROUP - SELECT REALTY
London North
$ 714,900
1707 Coronation Drive
London North, ON N6G5N6
- Type
- Single Family
- Size
- 1,100 SqFt
- Rooms
- 4 Beds + 2 Baths
 Toronto Real Estate Board (TRREB); All information deemed reliable but not guaranteed. All properties are subject to prior sale, change or withdrawal. Neither listing broker(s) or information provider(s) shall be responsible for any typographical errors, misinformation, misprints and shall be held totally harmless. Listing(s) information is provided for consumer's personal, non-commercial use and may not be used for any purpose other than to identify prospective properties consumers may be interested
 Data provided by the Ontario Regional Technology & Information Systems. The information is deemed reliable, but is not guaranteed. Not intended to solicit buyers or sellers, landlords or tenants currently under contract.
The trademarks REALTOR®, REALTORS® and the REALTOR® logo are controlled by The Canadian Real Estate Association (CREA) and identify real estate professionals who are members of CREA. The trademarks MLS®, Multiple Listing Service® and the associated logos are owned
Data provided by the Ontario Regional Technology & Information Systems. The information is deemed reliable, but is not guaranteed. Not intended to solicit buyers or sellers, landlords or tenants currently under contract.
The trademarks REALTOR®, REALTORS® and the REALTOR® logo are controlled by The Canadian Real Estate Association (CREA) and identify real estate professionals who are members of CREA. The trademarks MLS®, Multiple Listing Service® and the associated logos are owned
 All information deemed reliable but not guaranteed. All properties are subject to prior sale, change or withdrawal. Neither listing broker(s) or information provider(s) shall be responsible for any typographical errors, misinformation, misprints and shall be held totally harmless. Listing(s) information is provided for consumer's personal, non-commercial use and may not be used for any purpose other than to identify prospective properties consumers may be interested in purchasing. The data relating