

Address
656a Cooper Road, Madoc, ON
Price
$ 474,900
Property Attributes
- ID#X13508496
- TypeSingle Family
- Listing Status Sold Conditional Escape
- CityMadoc
- AreaMadoc
- NeighbourhoodMadoc
- Postal CodeK0K 2K0
- StyleBungalow
- Taxes$ 2277
- Price$ 474,900
- Bedrooms3
- Full Bathrooms2
- Half Bathrooms0
- Sqr Footage700-1100
- Lot Size1.11 Acres
Data Source:
Toronto Real Estate Board (TRREB)
Property Description
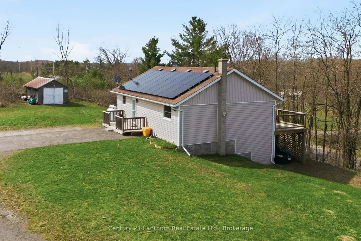
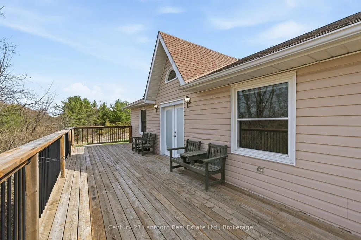
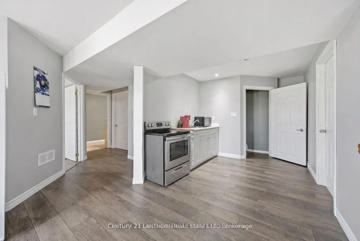
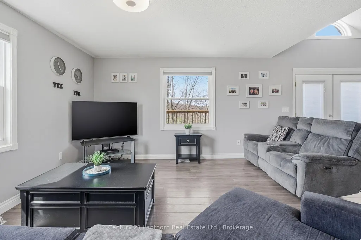
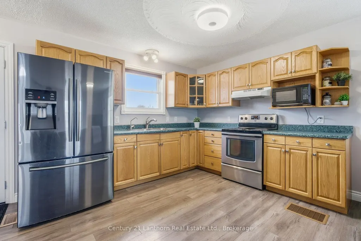
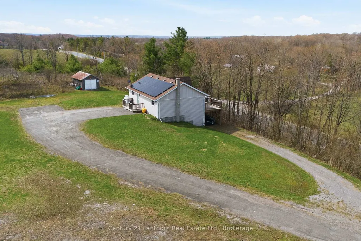
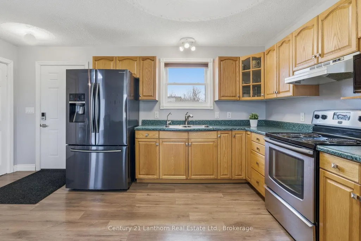
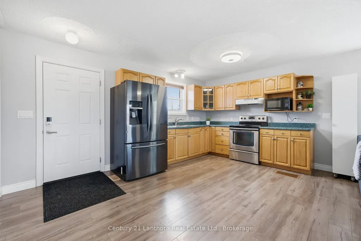
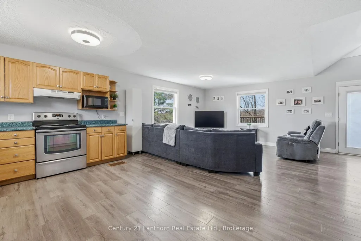

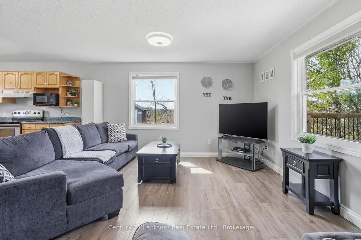
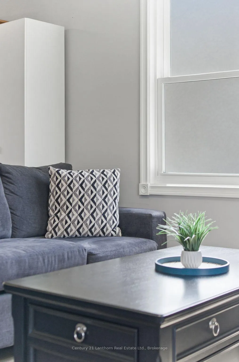
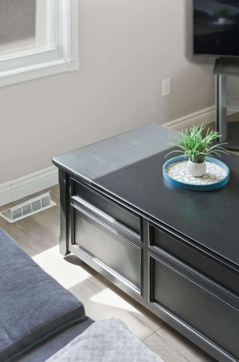
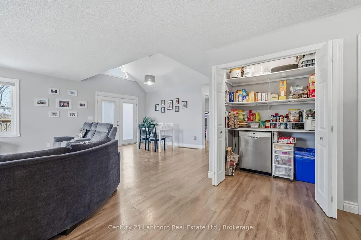
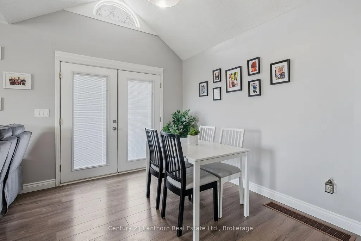
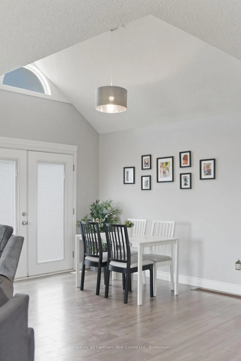
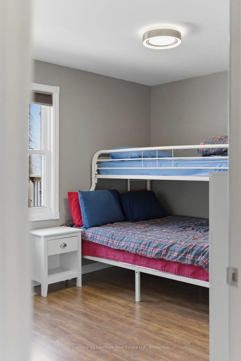
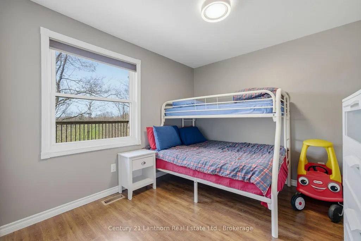
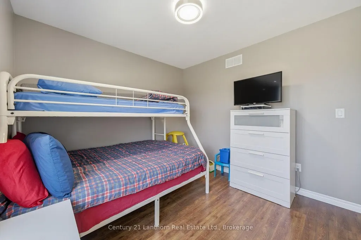
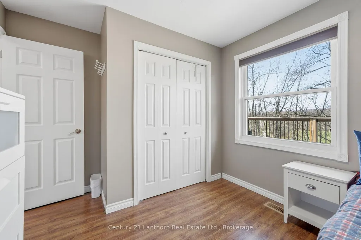
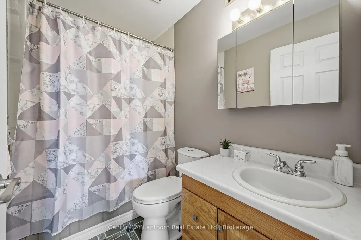
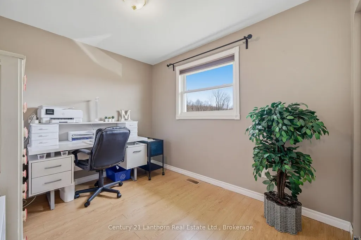
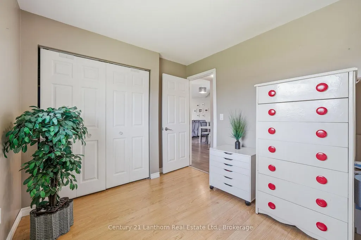
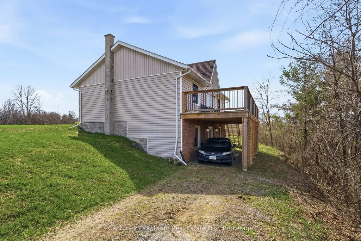
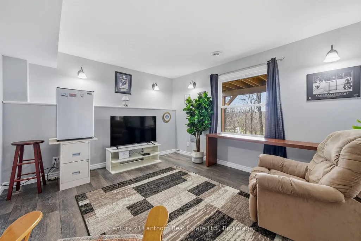
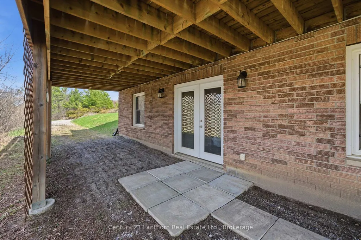
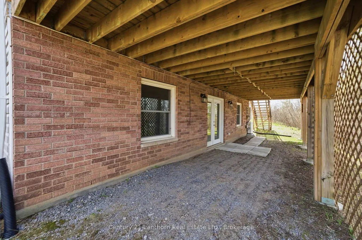
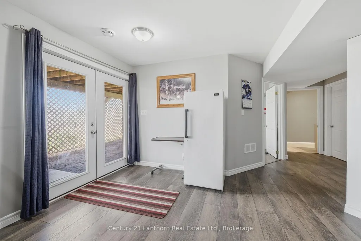
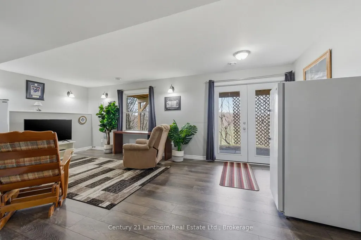
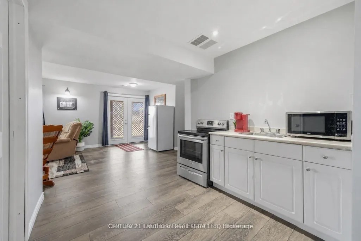
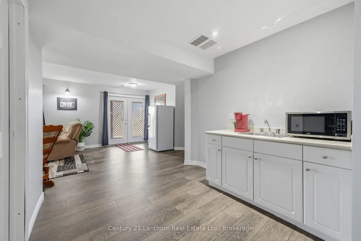
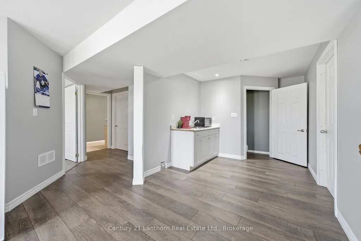
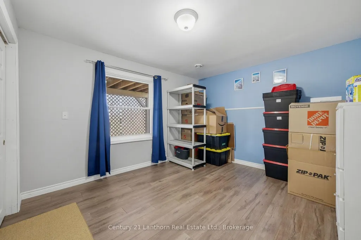
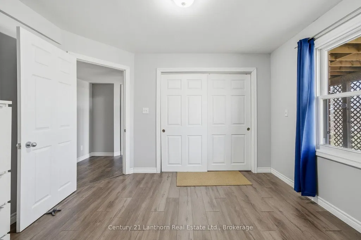
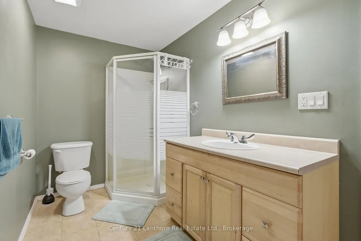
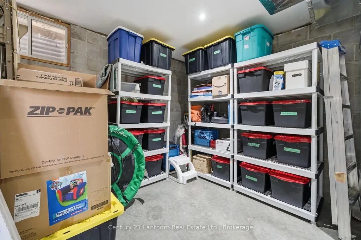


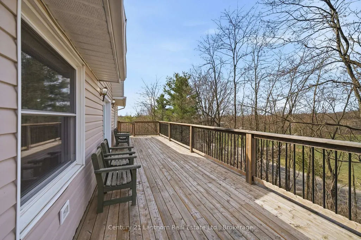
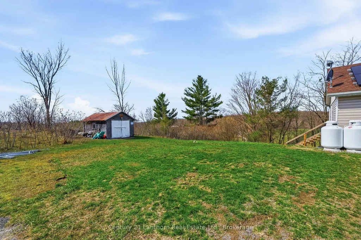
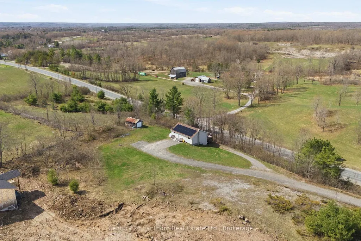
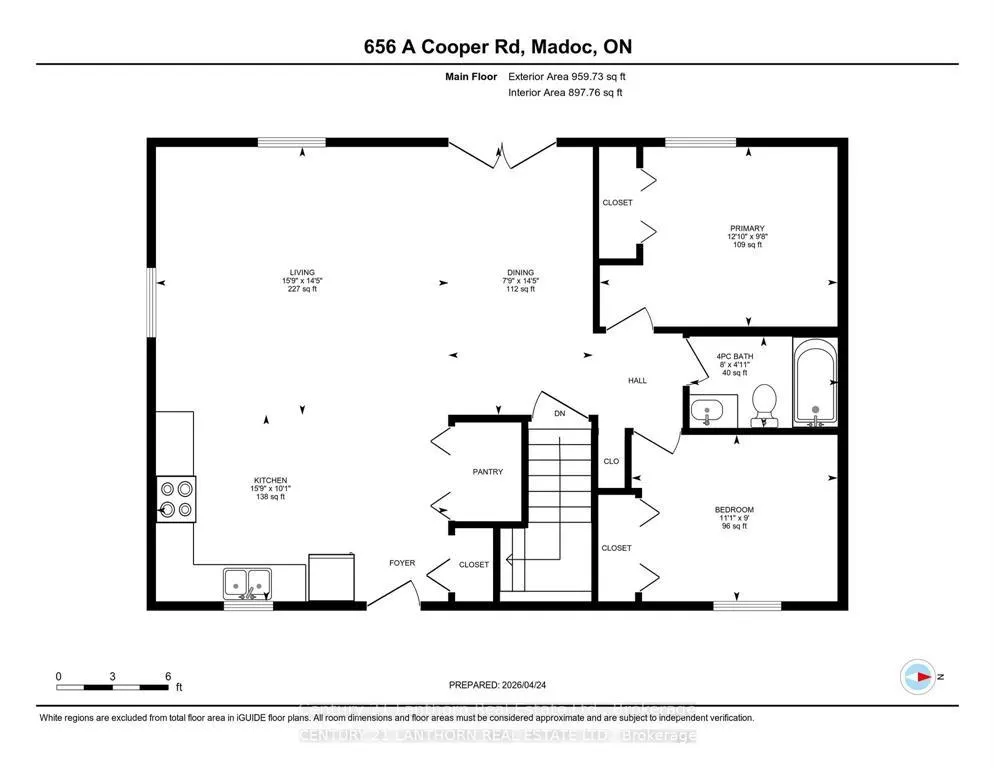
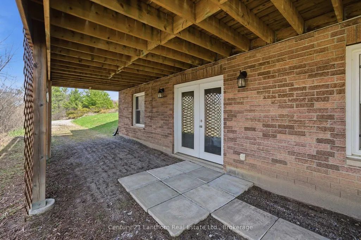
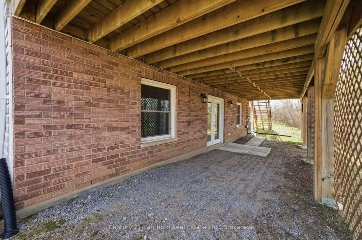
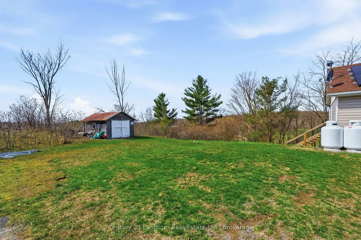
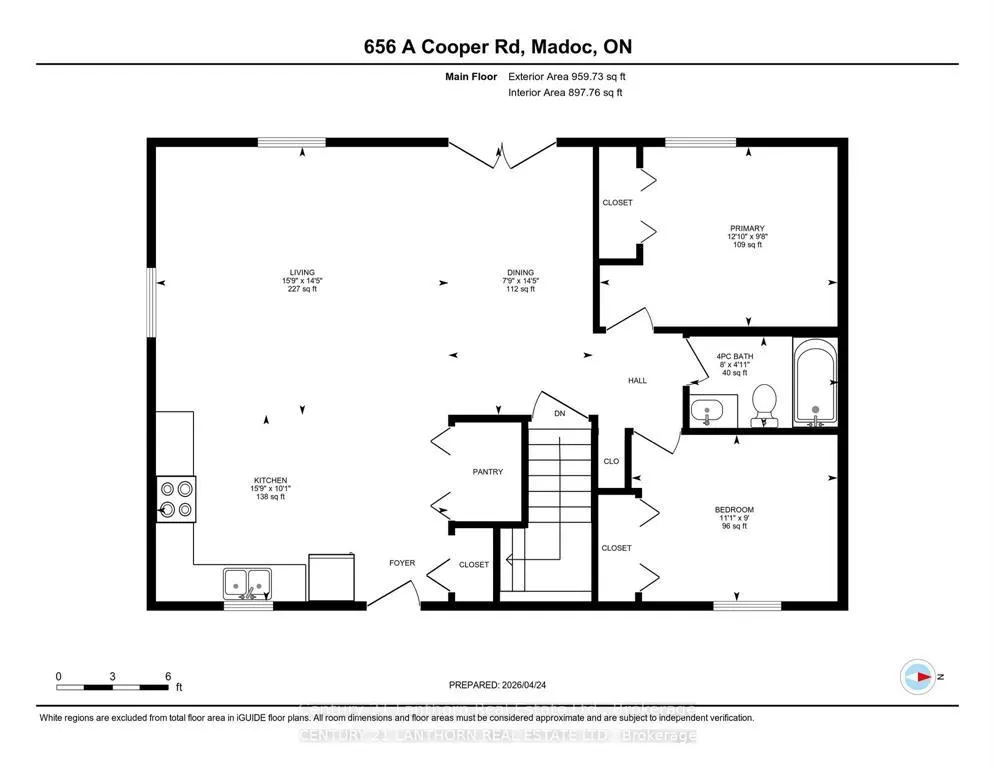
Welcome HOME! 656A Cooper Road, built new in 1996, is perched on a scenic 1.1 ACRE hilltop just minutes north of Hwy 7 and Madoc. This move-in-ready bungalow, with an IN-LAW SUITE offering unforgettable sunsets, paired with a layout that truly stands out. Designed with MULT-GENERATIONAL living in mind, this home SOLVES one of the biggest challenges families face... the stairs. With a rare DOUBLE DRIVEWAY configuration, one leading to the main level and another to a lower-level carport beneath the deck so that you get ground-level access to the fully finished, walkout basement. It's the ideal home that is already set up with the perfect in-law suite, offering privacy, and independence, without compromise. SO MANY windows (2015) to showcase a bright, open-concept main level, a spacious kitchen, dining, and living area with walkout access to a FULL-LENGTH deck, perfect for entertaining or taking in the peaceful surroundings. Two bedrooms, a full bath and laundry (currently the dishwasher/lower pantry space) on the main floor. Downstairs, the space adds exceptional versatility with a separate entrance, additional bedroom, 3-piece bath, separate laundry and a very generous living room. Energy efficiency is a major bonus, with newly installed solar panels (2026) on a 15-year lease at just $135/month. After the term, they're owned outright-offering long-term savings and near-zero energy costs. A hydro storage system further maximizes the benefit, making this a smart, forward-thinking investment. Additional features include a Generac backup system (2023), water softener, UV system, and all appliances included. Surrounded by lakes and recreational trails, this property is a dream for outdoor enthusiasts, with convenient access to Hwy 7 to get to Toronto and Ottawa. A rare opportunity to enjoy peaceful rural living with modern efficiency and a truly functional multi-generational design. BONUS! The basement is also fitted with a gas line and exhaust for a propane fireplace.
| Price History | |
|---|---|
| 7/1/2026 | Listed $474,900 |
General Features
| Sewer | Septic |
|---|---|
| Cooling | Central Air |
| Roof | Asphalt Shingle |
| Architectural Style | Bungalow |
| Pool Features | None |
| Construction Materials | Vinyl Siding |
| View | Trees/Woods,Ridge |
| Heater Type | Forced Air |
| Parking Spaces | 5 |
| Topography | Open Space |
| Property Subtype | Detached |
| Tax Year | 2025 |
| Lot Depth | 121.18 |
| PropertyFeatures | School,School Bus Route |
| County | Hastings |
| New Construction | No |
| Property Type | Residential Freehold |
| Attached Garage | No |
| Facing Direction | East |
| Garage Y/N | No |
| Status | Sold Conditional Escape |
| City | Madoc |
| Senior Community Y/N | No |
| Lot Size Units | Feet |
| Property Attached Y/N | No |
| Tax Annual Amount | 2277.15 |
| Virtual Tour | https://youtube.com/watch?v=6eG6qQfcShc&feature=youtu.be |
| Standard Status | Active Under Contract |
| Occupancy Type | Owner |
| Legal Description | PT LT 7 CON 7 MADOC PT 8 21R5615; MADOC ; COUNTY OF HASTINGS |
Interior Features
| Interior Amenities | Generator - Full,Primary Bedroom - Main Floor,Water Treatment,Water Softener,In-Law Suite |
|---|---|
| Basement | Full,Finished |
| Heat Source | Propane |
| Basement (Y/N) | No |
| Air Conditioning Y/N | Yes |
| Heating Y/N | Yes |
| Fireplace Y/N | No |
| Total Bedrooms | 3 |
| Elevator? | No |
| Total Baths | 2 |
| Bedrooms | 2+1 |
| Living Area Range | 700-1100 |
Exterior Features
| Exterior Amenities | Deck |
|---|---|
| Parking Features | Private |
| Water Source | Drilled Well |
| Total Parking | 5.0 |
| Garage Type | None |
| Foundation Details | Concrete Block |
| Spa | No |
| Lot Size Source | Survey |
| Waterfront Y/N | No |
| Covered Spaces | 0.0 |
Amenities
- Views
- New Construction
- Adult 55+
- Lease To Own
- No Strata Fees
- Furnished
- Primary On Main
- Air Conditioning
- Seller Finance
- Green
- Fixer Upper
- Horse
- Golf
- Fireplace
- Deck
- Garage
- Basement
- Pool
Property vs Single Family Average in K0K 2K0
Price
Visits
In The Neighbourhood
Just Listed
Brampton
$ 799,000
335 Royal Salisbury Way
Brampton, ON L6V3G4
- Type
- Single Family
- Size
- 2,000 SqFt
- Rooms
- 5 Beds + 3 Baths
Listed by: LESSCOM REALTY INC.
Just Listed
Brampton
$ 799,000
335 Royal Salisbury Way
Brampton, ON L6V3G4
- Type
- Single Family
- Size
- 1,500 SqFt
- Rooms
- 5 Beds + 3 Baths
Just Listed
Brampton
$ 1,595
11 Streamline Drive
Brampton, ON L6V4S6
- Type
- Single Family
- Size
- 2,500 SqFt
- Rooms
- 2 Beds + 1 Baths
Listed by: HOMELIFE/MIRACLE REALTY LTD
Just Listed
Brampton
$ 1,750
Bsmt - 6 Madoc Drive
Brampton, ON L6V1Z9
- Type
- Single Family
- Size
- 1,100 SqFt
- Rooms
- 2 Beds + 1 Baths
Listed by: RE/MAX METROPOLIS REALTY
Just Listed
Madoc
$ 439,900
204 O'hara Road
Madoc, ON K0K2K0
- Type
- Single Family
- Size
- 1,100 SqFt
- Rooms
- 3 Beds + 2 Baths
Just Listed
Madoc
$ 554,900
519 Pigden Road
Madoc, ON K0K2K0
- Type
- Single Family
- Size
- 1,100 SqFt
- Rooms
- 2 Beds + 2 Baths
Listed by: Century 21 Lanthorn Real Estate Ltd.
Just Listed
Madoc
$ 554,900
519 Pigden Road
Madoc, ON K0K2K0
- Type
- Single Family
- Size
- 700 SqFt
- Rooms
- 2 Beds + 2 Baths
Just Listed
Brampton
$ 1,299,900
100 Southlake Boulevard
Brampton, ON L6V4P2
- Type
- Single Family
- Size
- 3,000 SqFt
- Rooms
- 5 Beds + 3.5 Baths
Listed by: RE/MAX REALTY SERVICES INC.
Just Listed
Brampton
$ 1,299,900
100 Southlake Boulevard
Brampton, ON L6V4P2
- Type
- Single Family
- Size
- 2,500 SqFt
- Rooms
- 5 Beds + 4 Baths
Just Listed
Brampton
$ 1,600
Basement - 3 Streamline Drive
Brampton, ON L6V4S6
- Type
- Single Family
- Size
- 2,000 SqFt
- Rooms
- 1 Beds + 1 Baths
Listed by: RE/MAX COMMUNITY REALTY INC.
Just Listed
Madoc
$ 244,000
00 Near Bannockburn Rd. Road
Madoc, ON K0K1Y0
- Type
- Single Family
- Size
- 699 SqFt
- Rooms
- 1 Beds + 0.5 Baths
Listed by: Exit Realty Liftlock
Just Listed
Madoc
$ 244,000
00 Near Bannockburn Rd. Road
Madoc, ON K0K1Y0
- Type
- Single Family
- Size
- 700 SqFt
- Rooms
- 1 Beds + 1 Baths
Just Listed
Brampton
$ 1,017,500
112 Stoneylake Avenue
Brampton, ON L6V4S3
- Type
- Single Family
- Size
- 1,500 SqFt
- Rooms
- 4 Beds + 4 Baths
 Toronto Real Estate Board (TRREB); All information deemed reliable but not guaranteed. All properties are subject to prior sale, change or withdrawal. Neither listing broker(s) or information provider(s) shall be responsible for any typographical errors, misinformation, misprints and shall be held totally harmless. Listing(s) information is provided for consumer's personal, non-commercial use and may not be used for any purpose other than to identify prospective properties consumers may be interested
 Data provided by the Ontario Regional Technology & Information Systems. The information is deemed reliable, but is not guaranteed. Not intended to solicit buyers or sellers, landlords or tenants currently under contract.
The trademarks REALTOR®, REALTORS® and the REALTOR® logo are controlled by The Canadian Real Estate Association (CREA) and identify real estate professionals who are members of CREA. The trademarks MLS®, Multiple Listing Service® and the associated logos are owned
Data provided by the Ontario Regional Technology & Information Systems. The information is deemed reliable, but is not guaranteed. Not intended to solicit buyers or sellers, landlords or tenants currently under contract.
The trademarks REALTOR®, REALTORS® and the REALTOR® logo are controlled by The Canadian Real Estate Association (CREA) and identify real estate professionals who are members of CREA. The trademarks MLS®, Multiple Listing Service® and the associated logos are owned
 All information deemed reliable but not guaranteed. All properties are subject to prior sale, change or withdrawal. Neither listing broker(s) or information provider(s) shall be responsible for any typographical errors, misinformation, misprints and shall be held totally harmless. Listing(s) information is provided for consumer's personal, non-commercial use and may not be used for any purpose other than to identify prospective properties consumers may be interested in purchasing. The data relating