













Address
1802 Sydenham Road, Kingston, ON
Price
$ 949,000
Property Attributes
- ID#X13508246
- TypeSingle Family
- Listing Status Extension
- CityKingston
- Area44 - City North of 401
- Neighbourhood44 - City North of 401
- Postal CodeK7L 4V4
- StyleBungalow
- Taxes$ 5265
- Price$ 949,000
- Bedrooms5
- Full Bathrooms3
- Half Bathrooms0
- Sqr Footage2000-2500
- Lot Size1.372 Acres
Data Source:
Toronto Real Estate Board (TRREB)
Property Description
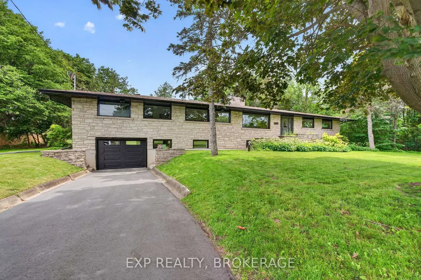
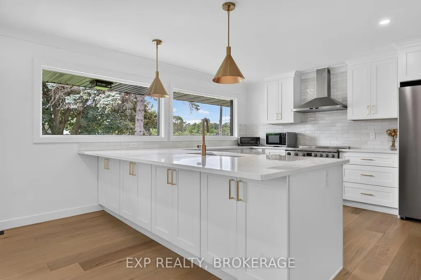
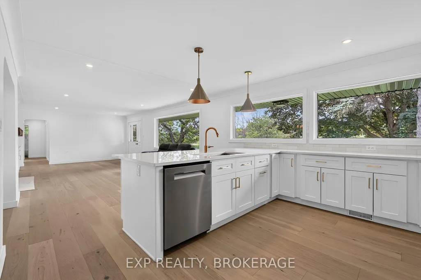
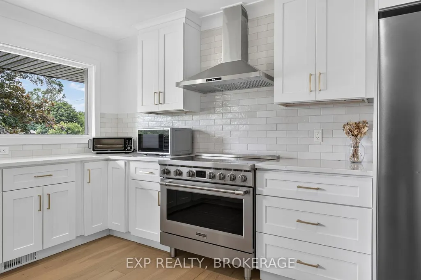
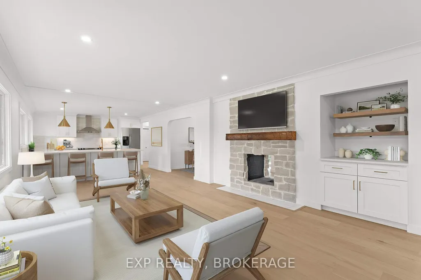
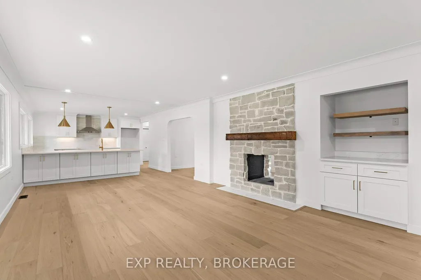
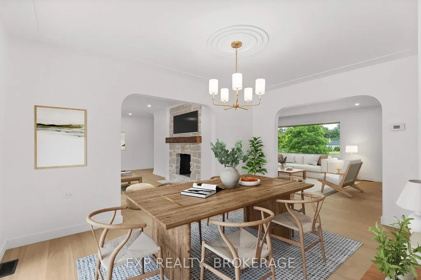
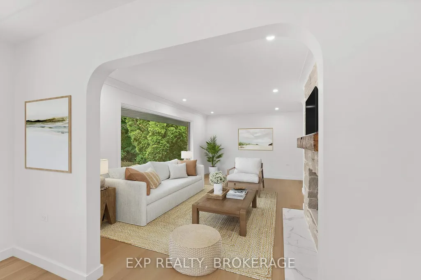
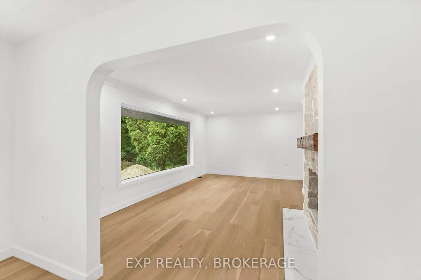
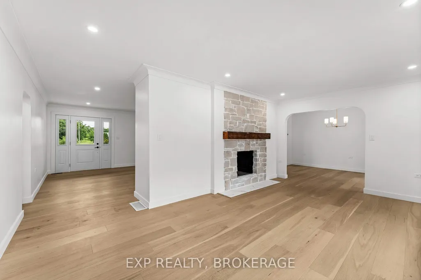
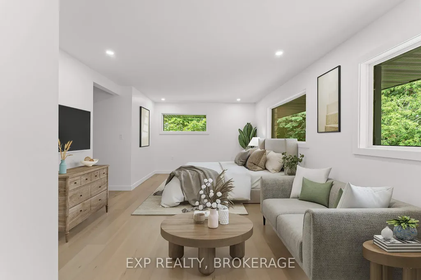
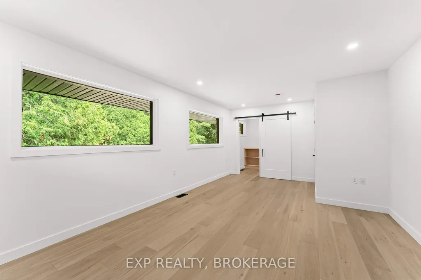
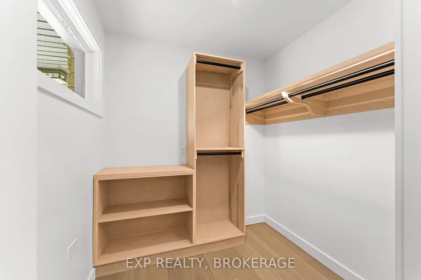
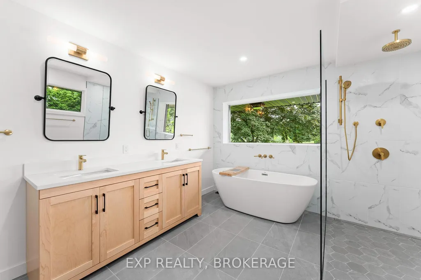
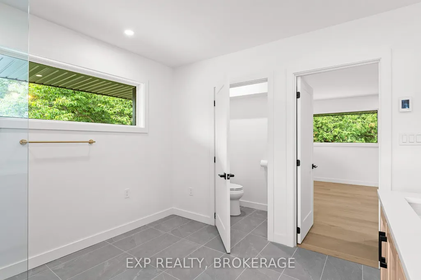
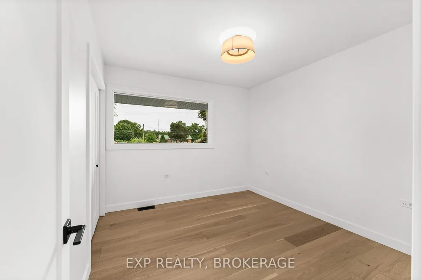
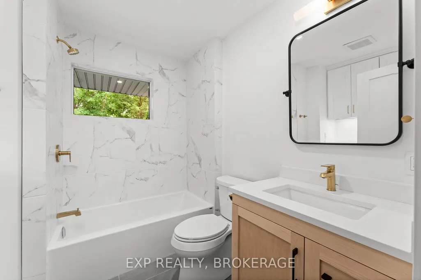
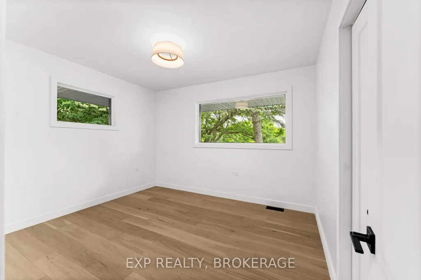
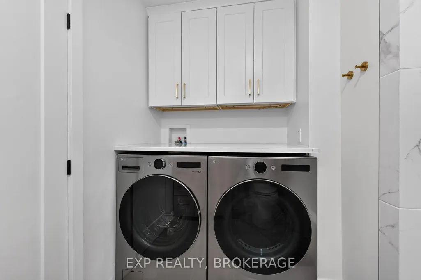
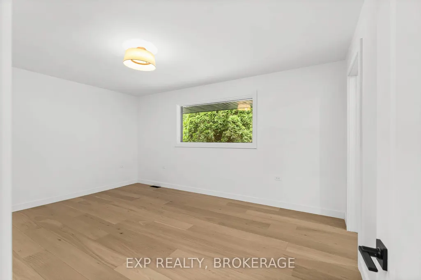
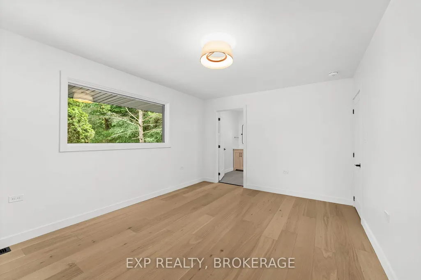
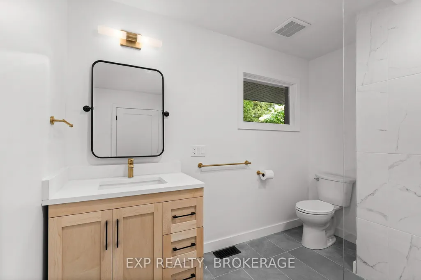
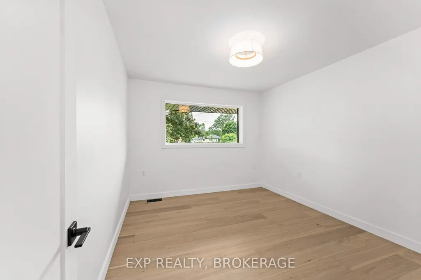
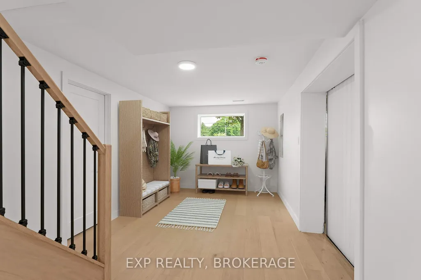
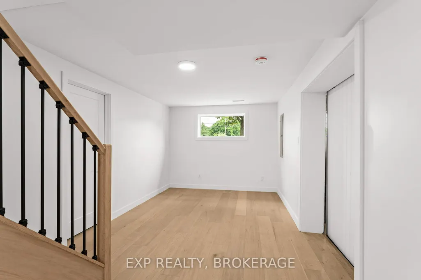
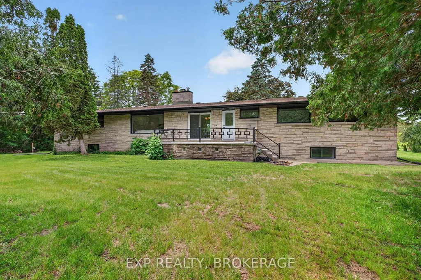
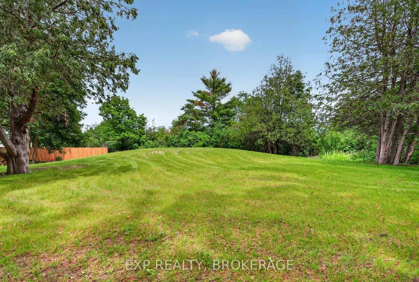
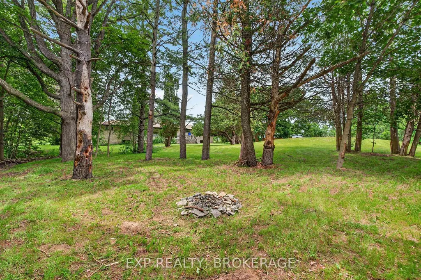
Enjoy your peace and tranquillity in a spacious luxury house on a rural lot just 2 minutes from the Highway. 401. This is a rare find with 5 main-floor bedrooms and 3 bathrooms, totalling 2,544 sq/ft of total finished space plus an extra unfinished 1,477 sq/ft awaiting your finishing touches. Featuring engineered hardwood floors throughout (lifetime warranty), luxury workstation sink and ethereal glow silestone quartz counters, solid hardwood kitchen cabinetry with soft-close dovetail joinery, and pass-through fireplace from the living to family room with mantles from an 1800's barn in Ontario. All bathrooms boast in-floor heating, custom tile with mitered corners, Modern Brass Kohler fixtures and custom Canadian-made Maple cabinets with quartz counters. Potential in-law suite with a separate entrance. Renovations include new 36" electric range, fridge, dishwasher, and laundry installed after thepictures were taken; septic system (all new tank, pump chamber, field); plumbing (all new linesthroughout and new filters); electrical (upgraded to 200 AMP service, new lines, and removedlow voltage system); ll main floor windows and doors, garage door, and some basementwindows/door; eavestrough, soffits and fascia; stairs to mudroom; driveway and drain; front andback porch refinished; insulation removed and replaced with R60; roof plumbing vents replaced; forced air furnace, ductwork and air conditioner; and chimney (replaced top flues and new stone siding). A must-see property! Schedule your private viewing today.
| Price History | |
|---|---|
| 7/1/2026 | Listed $949,000 |
General Features
| Sewer | Septic |
|---|---|
| Cooling | Central Air |
| Roof | Asphalt Shingle |
| Architectural Style | Bungalow |
| Pool Features | None |
| Security Features | Smoke Detector |
| Construction Materials | Stone |
| View | Trees/Woods |
| Heater Type | Forced Air |
| Parking Spaces | 4 |
| Property Subtype | Detached |
| Tax Year | 2025 |
| Lot Depth | 298.56 |
| PropertyFeatures | Hospital,Library,Place Of Worship,School |
| County | Frontenac |
| New Construction | No |
| Property Type | Residential Freehold |
| Attached Garage | No |
| Facing Direction | East |
| Garage Y/N | Yes |
| Status | Extension |
| City | Kingston |
| Senior Community Y/N | No |
| Lot Size Units | Feet |
| Property Attached Y/N | No |
| Tax Annual Amount | 5265.87 |
| Virtual Tour | https://unbranded.youriguide.com/1q1ju_1802_sydenham_rd_kingston_on/ |
| Standard Status | Active |
| Occupancy Type | Owner |
| Legal Description | PT LT 18 CON 4 KINGSTON PT 3 & 4 13R17988; S/T FR446783; KINGSTON |
Interior Features
| Interior Amenities | In-Law Capability,Primary Bedroom - Main Floor,Sump Pump,Water Heater,Water Softener |
|---|---|
| Basement | Full,Partially Finished |
| Fireplace Features | Wood |
| Heat Source | Gas |
| Basement (Y/N) | No |
| Air Conditioning Y/N | Yes |
| Heating Y/N | Yes |
| Fireplace Y/N | Yes |
| Total Bedrooms | 5 |
| Elevator? | No |
| Total Baths | 3 |
| Bedrooms | 5+0 |
| Living Area Range | 2000-2500 |
Exterior Features
| Exterior Amenities | Deck,Privacy |
|---|---|
| Parking Features | Private Double |
| Water Source | Drilled Well |
| Total Parking | 6.0 |
| Garage Type | Built-In |
| Foundation Details | Block |
| Spa | No |
| Lot Size Source | MPAC |
| Waterfront Y/N | No |
| Covered Spaces | 2.0 |
Amenities
- Views
- New Construction
- Adult 55+
- Lease To Own
- No Strata Fees
- Furnished
- Primary On Main
- Air Conditioning
- Seller Finance
- Green
- Fixer Upper
- Horse
- Golf
- Fireplace
- Deck
- Garage
- Basement
- Pool
Property vs Single Family Average in K7L 4V4
Price
Taxes
Visits
In The Neighbourhood
Just Listed
Kingston
$ 689,900
2025 Cole Hill Road
Kingston, ON K0H1S0
- Type
- Single Family
- Size
- 1,500 SqFt
- Rooms
- 3 Beds + 2 Baths
Just Listed
Kingston (City North of 401)
$ 564,900
2547 Kepler Road
Kingston (city North Of 401), ON K0H1M0
- Type
- Single Family
- Size
- 1,100 SqFt
- Rooms
- 4 Beds + 1.5 Baths
Listed by: RE/MAX RISE EXECUTIVES, BROKERAGE
Just Listed
Kingston (City North of 401)
$ 859,000
19 Sunset Lane
Kingston (city North Of 401), ON K7L4V3
- Type
- Single Family
- Size
- 3,000 SqFt
- Rooms
- 3 Beds + 2.5 Baths
Listed by: RE/MAX HALLMARK FIRST GROUP REALTY LTD. , BROKERAGE
Just Listed
Kingston (City North of 401)
$ 629,900
1852 Macalpine Road
Kingston (city North Of 401), ON K7G2V5
- Type
- Single Family
- Size
- 2,000 SqFt
- Rooms
- 3 Beds + 2.5 Baths
Listed by: Royal LePage ProAlliance Realty
Just Listed
Kingston
$ 564,900
2547 Kepler Road
Kingston, ON K0H1M0
- Type
- Single Family
- Size
- 700 SqFt
- Rooms
- 4 Beds + 2 Baths
Just Listed
Kingston
$ 859,000
19 Sunset Lane
Kingston, ON K7L4V3
- Type
- Single Family
- Size
- 2,500 SqFt
- Rooms
- 3 Beds + 3 Baths
Just Listed
Kingston
$ 629,900
1852 Macalpine Road
Kingston, ON K7G2V5
- Type
- Single Family
- Size
- 1,500 SqFt
- Rooms
- 3 Beds + 3 Baths
Just Listed
Kingston (City North of 401)
$ 560,000
1664 Shore Road
Kingston (city North Of 401), ON K7L0C1
- Type
- Single Family
- Size
- 1,500 SqFt
- Rooms
- 2 Beds + 1 Baths
Listed by: RE/MAX RISE EXECUTIVES, BROKERAGE
Just Listed
Kingston
$ 560,000
1664 Shore Road
Kingston, ON K7L0C1
- Type
- Single Family
- Size
- 1,100 SqFt
- Rooms
- 2 Beds + 1 Baths
Open House
Kingston
$ 799,900
99 Aragon Road
Kingston, ON K0H1S0
- Type
- Single Family
- Size
- 1,500 SqFt
- Rooms
- 4 Beds + 2 Baths
Kingston (City North of 401)
$ 924,900
2053 Cole Hill Road
Kingston (city North Of 401), ON K0H1S0
- Type
- Single Family
- Size
- 2,000 SqFt
- Rooms
- 3 Beds + 2 Baths
Listed by: SUTTON GROUP-MASTERS REALTY INC., BROKERAGE
Kingston
$ 924,900
2053 Cole Hill Road
Kingston, ON K0H1S0
- Type
- Single Family
- Size
- 1,500 SqFt
- Rooms
- 3 Beds + 2 Baths
Kingston (City North of 401)
$ 425,000
4258 Hwy 15
Kingston (city North Of 401), ON K0H1Y0
- Type
- Single Family
- Size
- 1,100 SqFt
- Rooms
- 4 Beds + 1 Baths
Listed by: REVEL REALTY INC., BROKERAGE
 Toronto Real Estate Board (TRREB); All information deemed reliable but not guaranteed. All properties are subject to prior sale, change or withdrawal. Neither listing broker(s) or information provider(s) shall be responsible for any typographical errors, misinformation, misprints and shall be held totally harmless. Listing(s) information is provided for consumer's personal, non-commercial use and may not be used for any purpose other than to identify prospective properties consumers may be interested
 Data provided by the Ontario Regional Technology & Information Systems. The information is deemed reliable, but is not guaranteed. Not intended to solicit buyers or sellers, landlords or tenants currently under contract.
The trademarks REALTOR®, REALTORS® and the REALTOR® logo are controlled by The Canadian Real Estate Association (CREA) and identify real estate professionals who are members of CREA. The trademarks MLS®, Multiple Listing Service® and the associated logos are owned
Data provided by the Ontario Regional Technology & Information Systems. The information is deemed reliable, but is not guaranteed. Not intended to solicit buyers or sellers, landlords or tenants currently under contract.
The trademarks REALTOR®, REALTORS® and the REALTOR® logo are controlled by The Canadian Real Estate Association (CREA) and identify real estate professionals who are members of CREA. The trademarks MLS®, Multiple Listing Service® and the associated logos are owned
 All information deemed reliable but not guaranteed. All properties are subject to prior sale, change or withdrawal. Neither listing broker(s) or information provider(s) shall be responsible for any typographical errors, misinformation, misprints and shall be held totally harmless. Listing(s) information is provided for consumer's personal, non-commercial use and may not be used for any purpose other than to identify prospective properties consumers may be interested in purchasing. The data relating