



Address
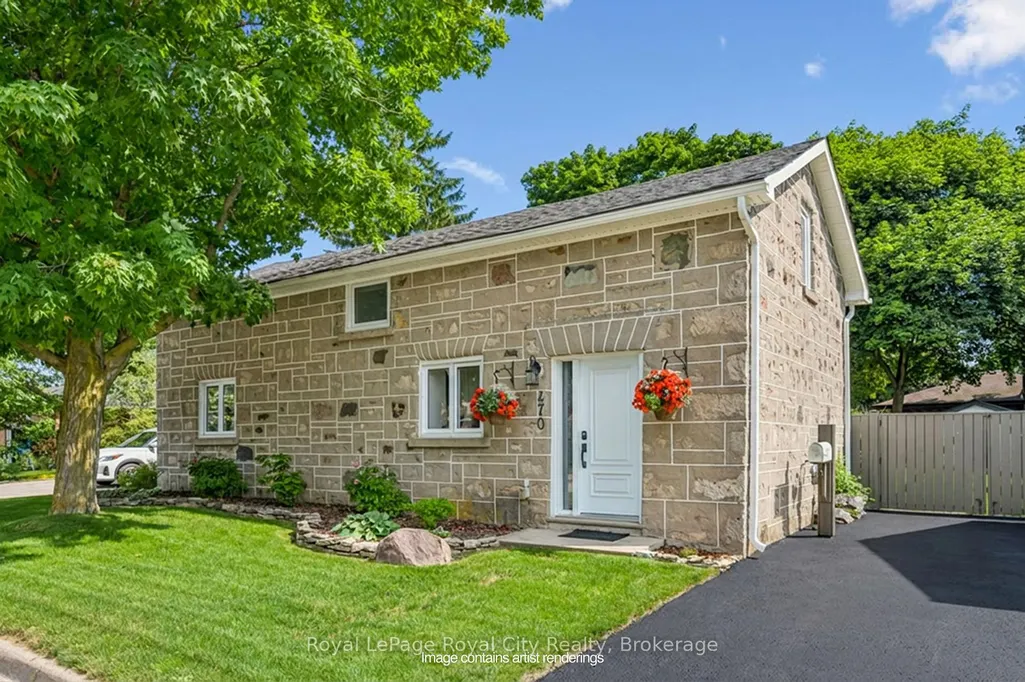
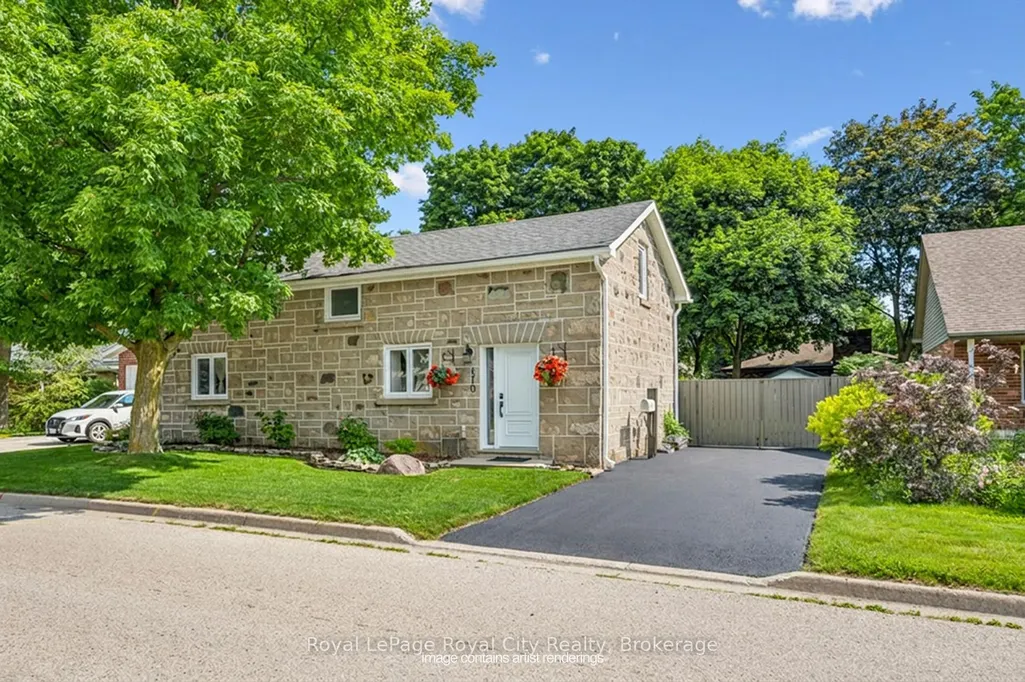
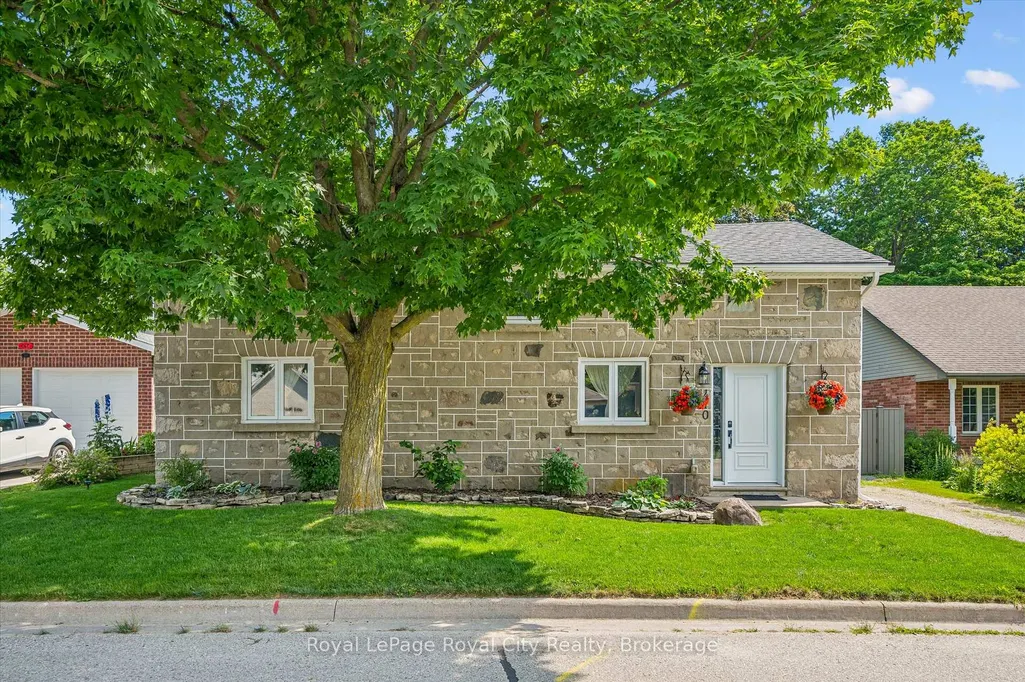
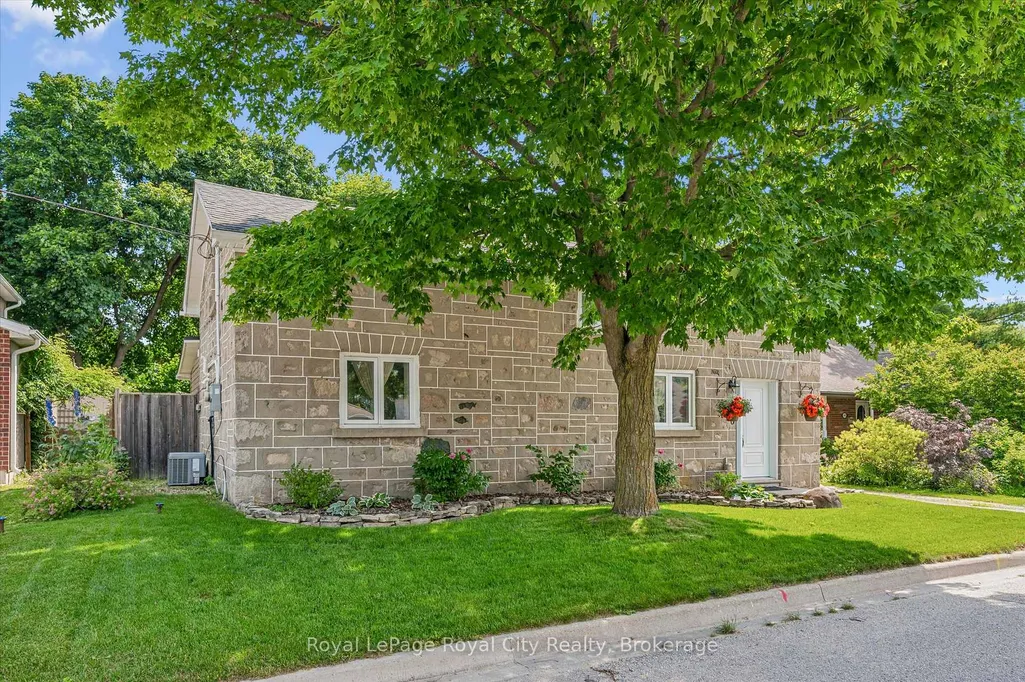
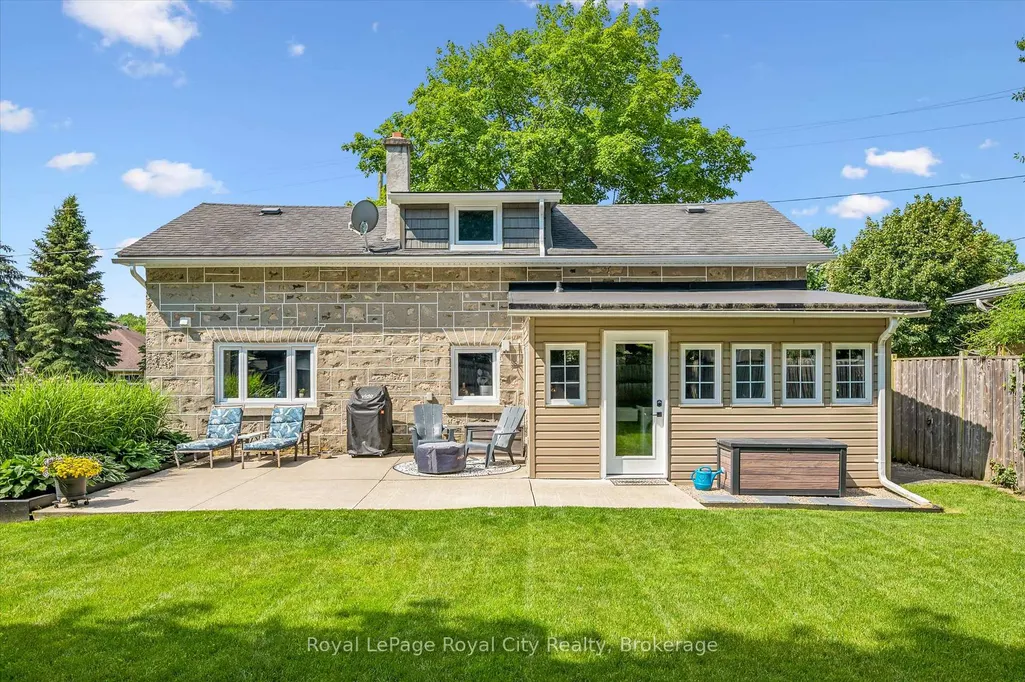
470 Perth Street, Centre Wellington, ON
Price
$ 775,000
Property Attributes
- ID#X13505580
- TypeSingle Family
- Listing Status New
- CityCentre Wellington
- AreaFergus
- NeighbourhoodFergus
- Postal CodeN1M 2S7
- Style1 1/2 Storey
- Taxes$ 4120
- Price$ 775,000
- Bedrooms2
- Full Bathrooms1
- Half Bathrooms0
- Sqr Footage1100-1500
Data Source:
Toronto Real Estate Board (TRREB)
Property Description
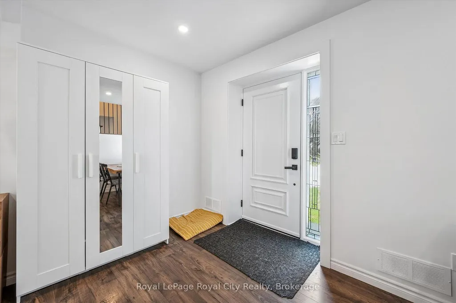
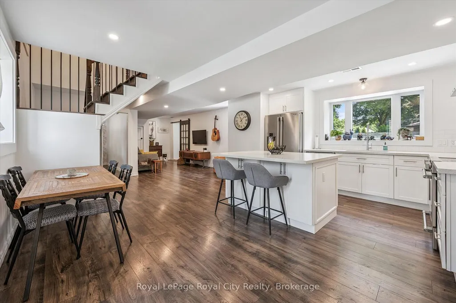
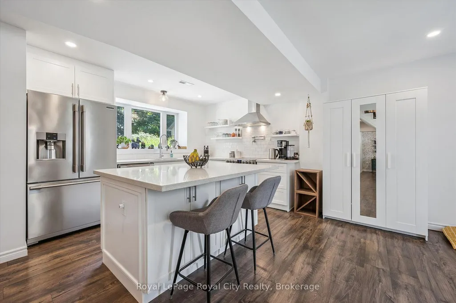
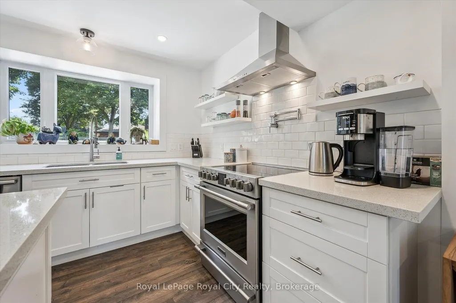
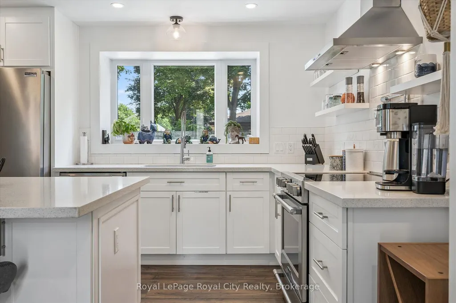
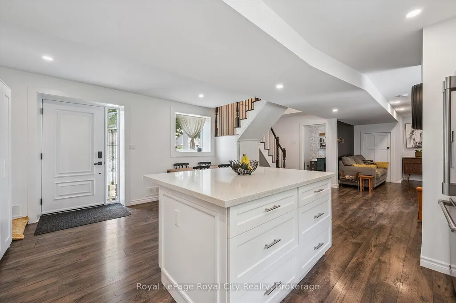
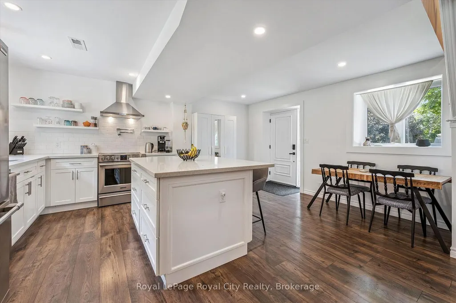
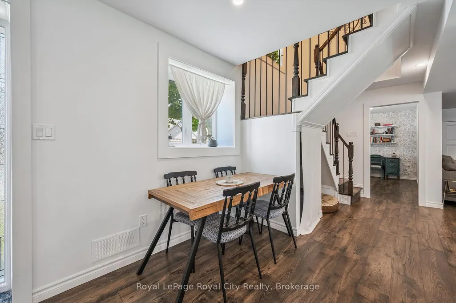
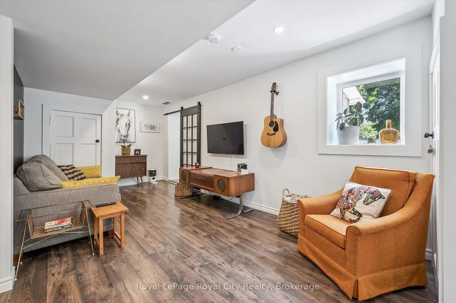
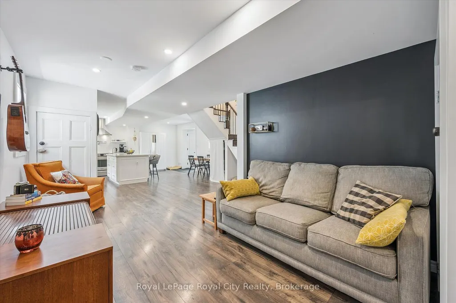
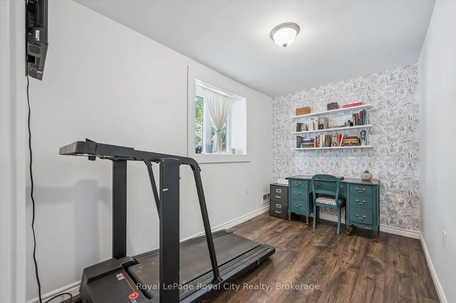
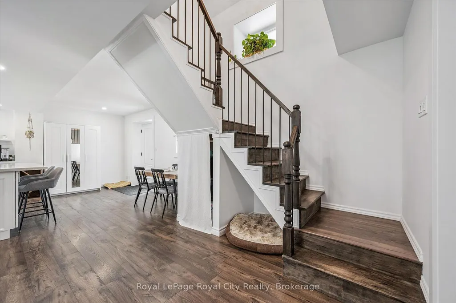
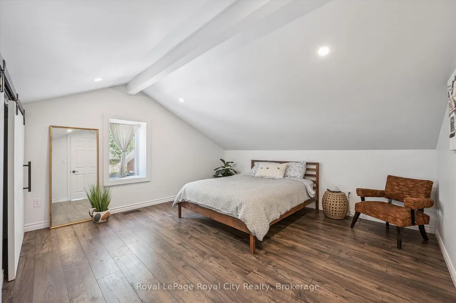
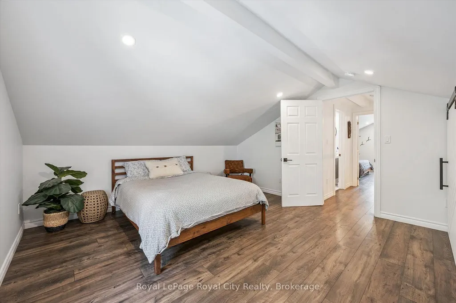
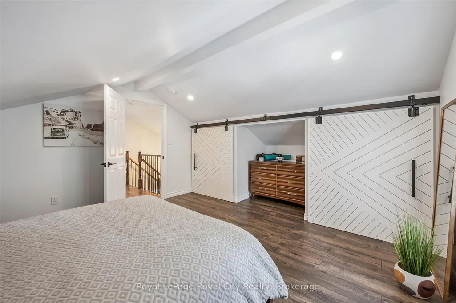
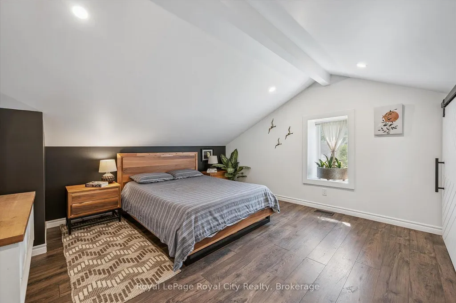
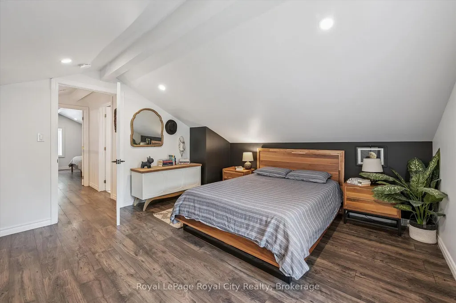
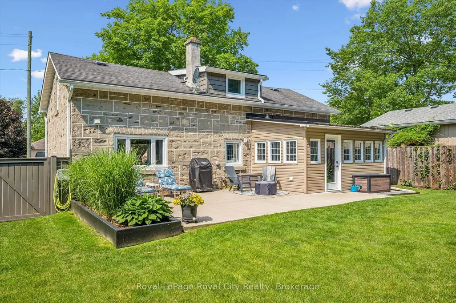
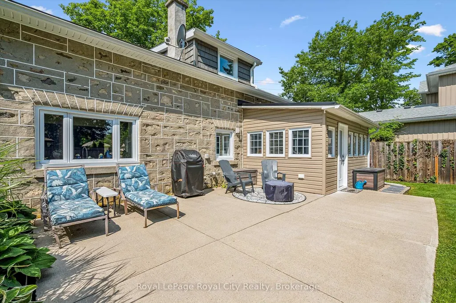
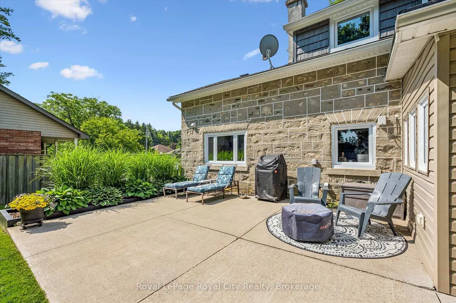
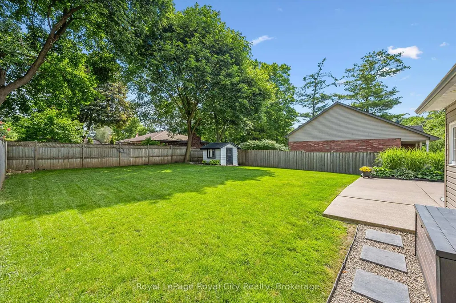
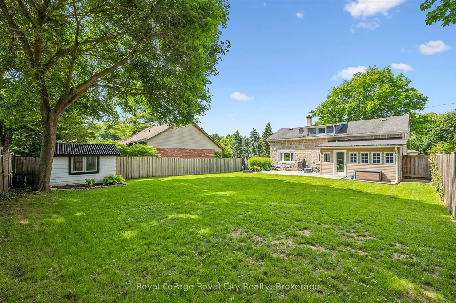
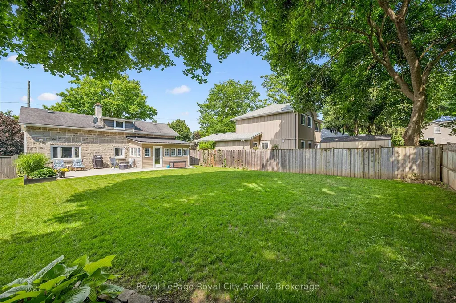
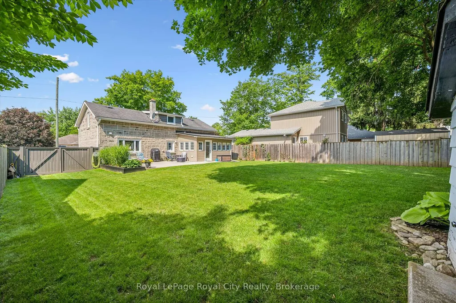
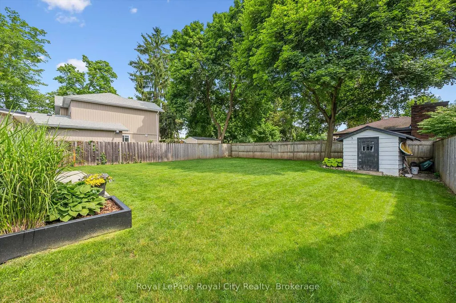
Welcome to 470 Perth, a truly charming and thoughtfully updated century stone home in historic Fergus. The open-concept main floor offers a bright, modern kitchen with quartz countertops, a large island, and welcoming living and dining spaces. A separate office or den adds flexibility, while the light filled laundry/mudroom addition is a stand out feature with built-in storage and a pet door to the fully fenced backyard. Upstairs are two spacious bedrooms with great storage and a four-piece bath. Outside, mature trees and gardens create a private backyard oasis with plenty of space to relax or entertain. Set on a quiet street just steps from downtown, you're within walking distance of Fergus' shops, restaurants, parks, and all the charm the village is known for. With its historic stone buildings, vibrant community, and beautiful riverfront, Fergus offers the best of small-town living, with easy access to Guelph, Kitchener-Waterloo, and the GTA.
| Price History | |
|---|---|
| 7/1/2026 | Listed $775,000 |
General Features
| Sewer | Sewer |
|---|---|
| Cooling | Central Air |
| Roof | Asphalt Shingle |
| Architectural Style | 1 1/2 Storey |
| Pool Features | None |
| Construction Materials | Stone,Vinyl Siding |
| Heater Type | Forced Air |
| Parking Spaces | 2 |
| Property Subtype | Detached |
| Tax Year | 2026 |
| Lot Depth | 89.0 |
| County | Wellington |
| New Construction | No |
| Property Type | Residential Freehold |
| Attached Garage | No |
| Facing Direction | East |
| Garage Y/N | No |
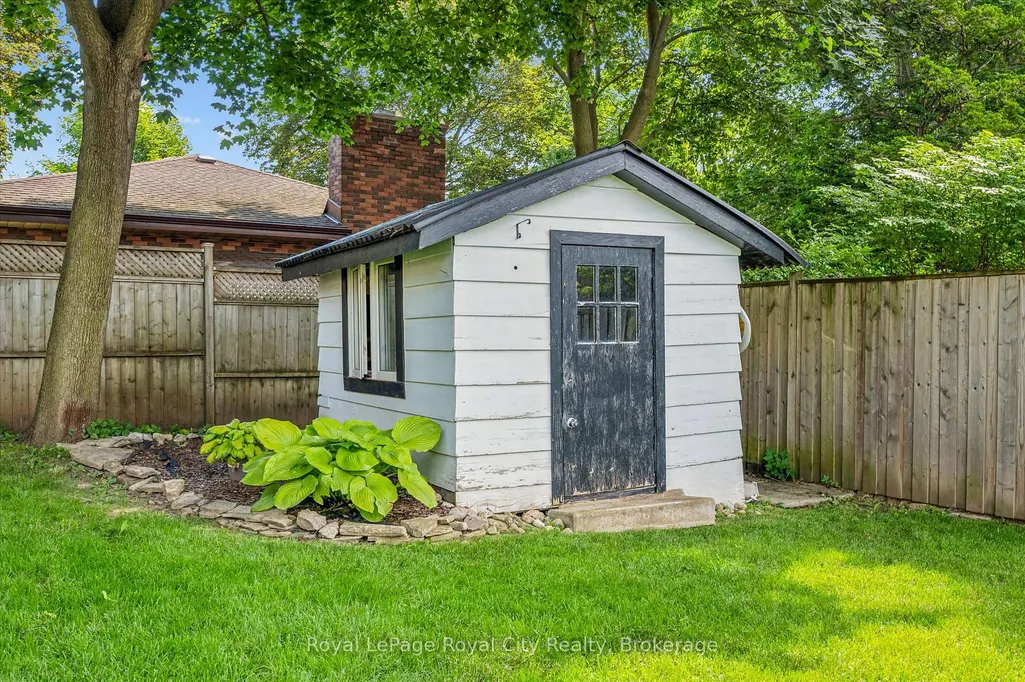
| Other Structures | Shed,Fence - Full |
| Status | New |
| City | Centre Wellington |
| Senior Community Y/N | No |
| Lot Size Units | Feet |
| Property Attached Y/N | No |
| Tax Annual Amount | 4120.62 |
| Virtual Tour | https://unbranded.youriguide.com/470_perth_st_fergus_on/ |
| Standard Status | Active |
| Occupancy Type | Owner |
| Legal Description | PART LOT 68 S/S UNION ST & W/S TOWER ST PLAN 77 FERGUS DESIGNATED PT 2 PLAN 61R20749 TOWNSHIP OF CENTRE WELLINGTON |
Interior Features
| Interior Amenities | Carpet Free |
|---|---|
| Basement | None |
| Heat Source | Gas |
| Basement (Y/N) | No |
| Air Conditioning Y/N | Yes |
| Heating Y/N | Yes |
| Fireplace Y/N | No |
| Total Bedrooms | 2 |
| Elevator? | No |
| Total Baths | 1 |
| Bedrooms | 2 |
| Living Area Range | 1100-1500 |
Exterior Features
| Exterior Amenities | Patio,Deck,Landscaped |
|---|---|
| Total Parking | 2.0 |
| Garage Type | None |
| Foundation Details | Slab |
| Spa | No |
| Lot Size Source | MPAC |
| Waterfront Y/N | No |
| Covered Spaces | 0.0 |
Amenities
- Views
- New Construction
- Adult 55+
- Lease To Own
- No Strata Fees
- Furnished
- Primary On Main
- Air Conditioning
- Seller Finance
- Green
- Fixer Upper
- Horse
- Golf
- Fireplace
- Deck
- Garage
- Basement
- Pool
Property vs Single Family Average in N1M 2S7
Price
Taxes
Visits
In The Neighbourhood
Just Listed
Centre Wellington
$ 799,000
22 Harpin Way W
Centre Wellington, ON N1M0H8
- Type
- Single Family
- Size
- 2,000 SqFt
- Rooms
- 4 Beds + 3 Baths
Just Listed
Centre Wellington
$ 1,299,000
136 Harpin Way E
Centre Wellington, ON N1M0G9
- Type
- Single Family
- Size
- 5,000 SqFt
- Rooms
- 6 Beds + 5.5 Baths
Listed by: LUXE HOME TOWN REALTY INC.
Just Listed
Centre Wellington
$ 1,299,000
136 Harpin Way E
Centre Wellington, ON N1M0G9
- Type
- Single Family
- Size
- 3,500 SqFt
- Rooms
- 6 Beds + 6 Baths
Open House
Centre Wellington
$ 749,000
292 Millburn Boulevard
Centre Wellington, ON N1M3S3
- Type
- Single Family
- Size
- 1,100 SqFt
- Rooms
- 3 Beds + 2 Baths
Just Listed
Centre Wellington (Fergus)
$ 924,900
565 Elgin Street
Centre Wellington (fergus), ON N1M2C1
- Type
- Single Family
- Size
- 2,000 SqFt
- Rooms
- 3 Beds + 1.5 Baths
Listed by: M1 Real Estate Brokerage Ltd
Just Listed
Centre Wellington
$ 924,900
565 Elgin Street
Centre Wellington, ON N1M2C1
- Type
- Single Family
- Size
- 1,500 SqFt
- Rooms
- 3 Beds + 2 Baths
Just Listed
Centre Wellington
$ 589,900
108 Tait Crescent
Centre Wellington, ON N1M3P5
- Type
- Single Family
- Size
- 1,500 SqFt
- Rooms
- 3 Beds + 1.5 Baths
Listed by: VALERY REAL ESTATE INC.
Just Listed
Centre Wellington
$ 649,900
471 Garafraxa Street E
Centre Wellington, ON N1M1E6
- Type
- Single Family
- Size
- 1,500 SqFt
- Rooms
- 4 Beds + 2 Baths
Open House
Centre Wellington
$ 990,000
19 Heritage Lane
Centre Wellington, ON N1M0E6
- Type
- Single Family
- Size
- 1,500 SqFt
- Rooms
- 4 Beds + 4 Baths
Open House
Centre Wellington (Fergus)
$ 849,900
589 Harvey Street
Centre Wellington (fergus), ON N1M3J4
- Type
- Single Family
- Size
- 1,500 SqFt
- Rooms
- 3 Beds + 2 Baths
Listed by: Royal LePage Royal City Realty
Open House
Centre Wellington
$ 849,900
589 Harvey Street
Centre Wellington, ON N1M3J4
- Type
- Single Family
- Size
- 1,100 SqFt
- Rooms
- 3 Beds + 2 Baths
Open House
Centre Wellington (Fergus)
$ 889,900
53 Aberdeen Street
Centre Wellington (fergus), ON N1M0C1
- Type
- Single Family
- Size
- 2,000 SqFt
- Rooms
- 3 Beds + 3.5 Baths
Listed by: Keller Williams Home Group Realty
Open House
Centre Wellington
$ 889,900
53 Aberdeen Street
Centre Wellington, ON N1M0C1
- Type
- Single Family
- Size
- 1,500 SqFt
- Rooms
- 3 Beds + 4 Baths
 Toronto Real Estate Board (TRREB); All information deemed reliable but not guaranteed. All properties are subject to prior sale, change or withdrawal. Neither listing broker(s) or information provider(s) shall be responsible for any typographical errors, misinformation, misprints and shall be held totally harmless. Listing(s) information is provided for consumer's personal, non-commercial use and may not be used for any purpose other than to identify prospective properties consumers may be interested
 Data provided by the Ontario Regional Technology & Information Systems. The information is deemed reliable, but is not guaranteed. Not intended to solicit buyers or sellers, landlords or tenants currently under contract.
The trademarks REALTOR®, REALTORS® and the REALTOR® logo are controlled by The Canadian Real Estate Association (CREA) and identify real estate professionals who are members of CREA. The trademarks MLS®, Multiple Listing Service® and the associated logos are owned
Data provided by the Ontario Regional Technology & Information Systems. The information is deemed reliable, but is not guaranteed. Not intended to solicit buyers or sellers, landlords or tenants currently under contract.
The trademarks REALTOR®, REALTORS® and the REALTOR® logo are controlled by The Canadian Real Estate Association (CREA) and identify real estate professionals who are members of CREA. The trademarks MLS®, Multiple Listing Service® and the associated logos are owned
 All information deemed reliable but not guaranteed. All properties are subject to prior sale, change or withdrawal. Neither listing broker(s) or information provider(s) shall be responsible for any typographical errors, misinformation, misprints and shall be held totally harmless. Listing(s) information is provided for consumer's personal, non-commercial use and may not be used for any purpose other than to identify prospective properties consumers may be interested in purchasing. The data relating