


Address
1963 Buckhorn Road, Selwyn, ON
Price
$ 1,299,000
Property Attributes
- ID#X13504384
- TypeSingle Family
- Listing Status New
- CitySelwyn
- AreaSelwyn
- NeighbourhoodSelwyn
- Postal CodeK0L 2H0
- Style1 1/2 Storey
- Taxes$ 3642
- Price$ 1,299,000
- Bedrooms4
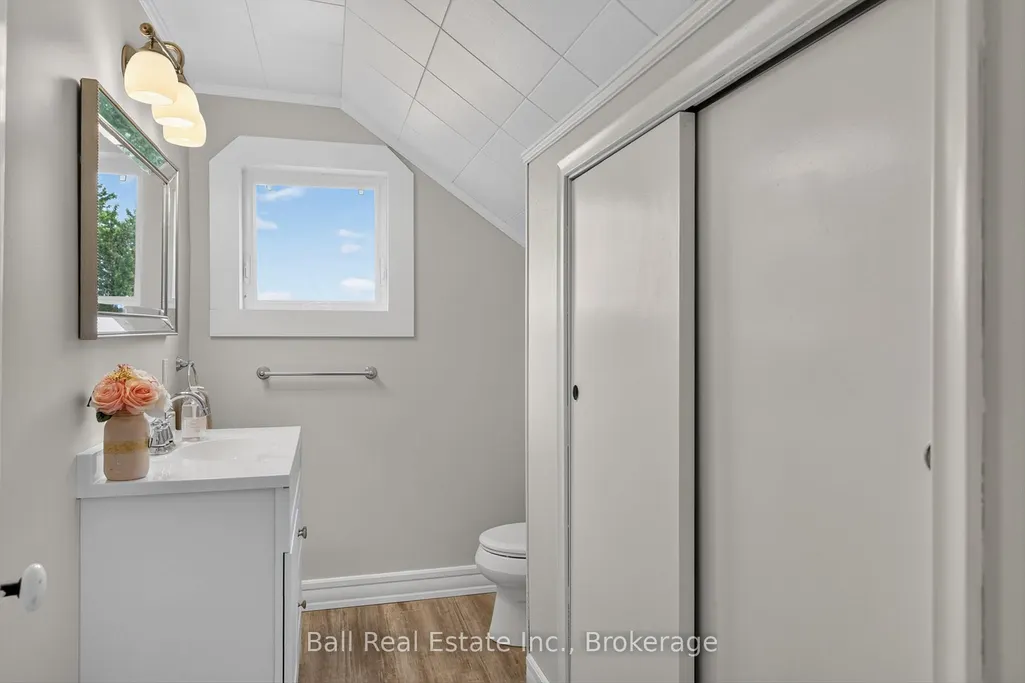
- Full Bathrooms3
- Half Bathrooms0
- Sqr Footage2000-2500
- Lot Size103.54 Acres
Data Source:
Toronto Real Estate Board (TRREB)
Property Description
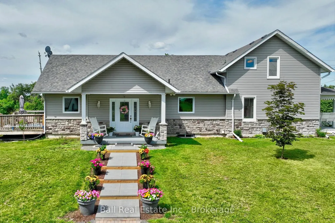
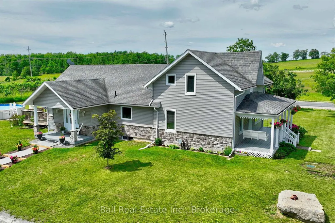
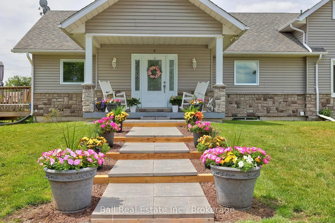
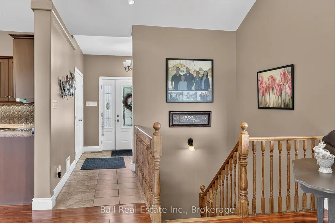
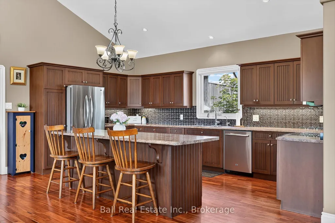
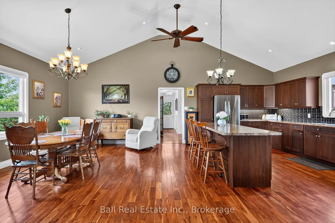
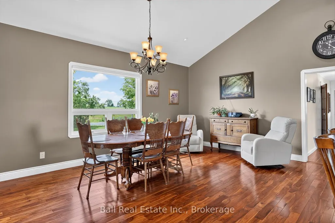
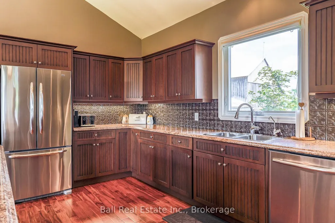
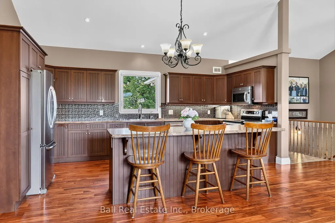
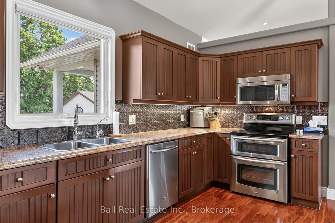
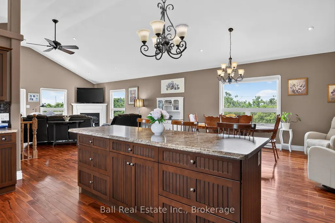
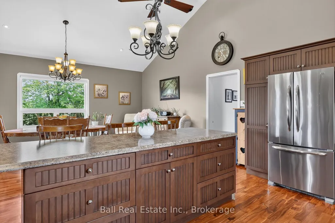
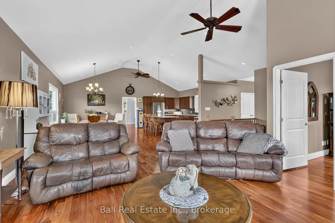
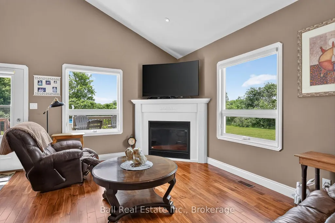
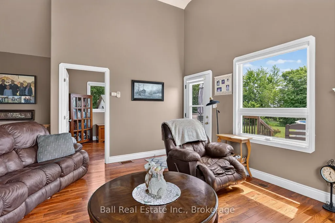
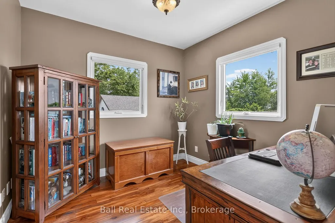
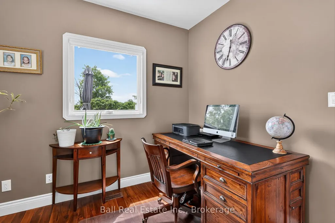
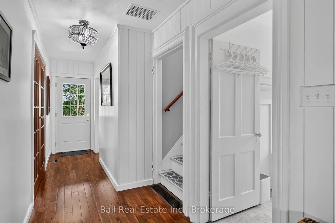
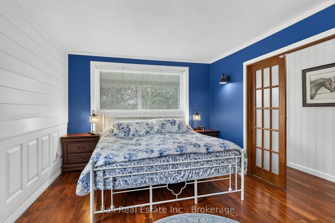
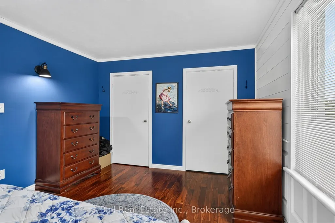
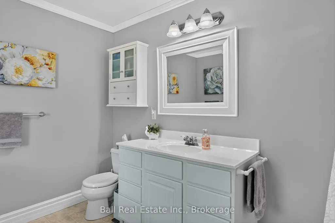
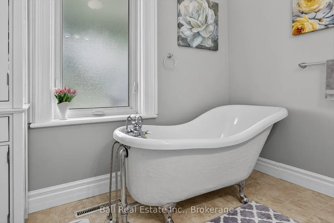
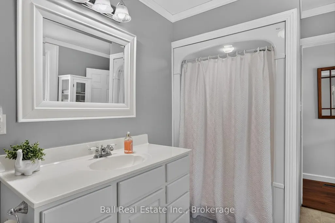
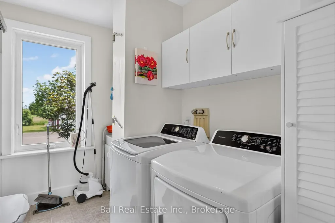
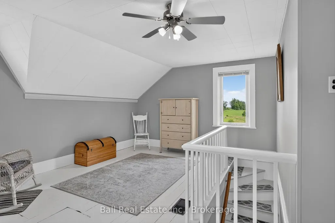
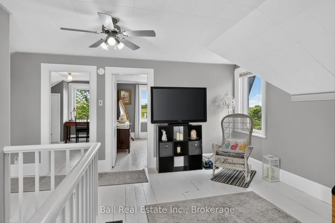
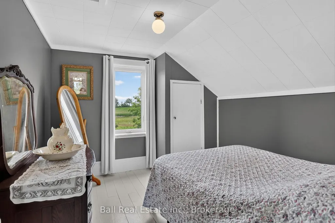
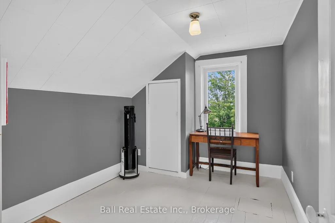
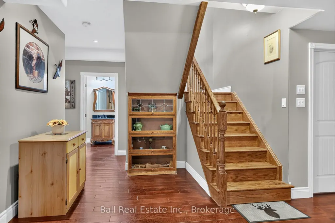
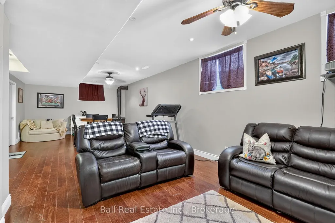
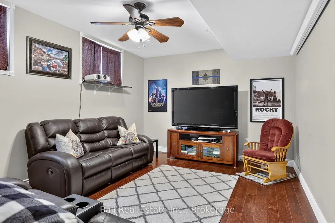
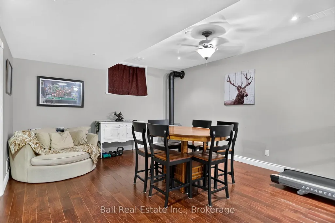
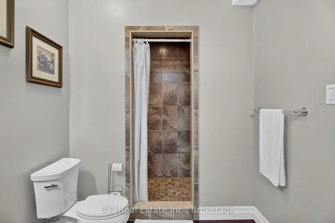
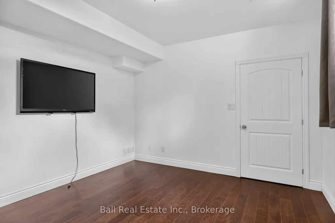
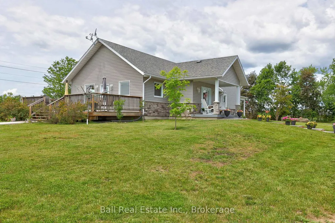
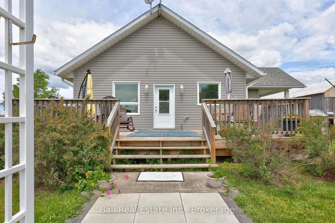
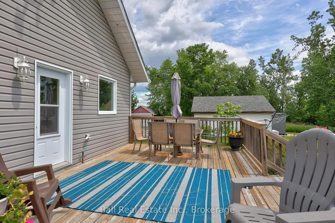
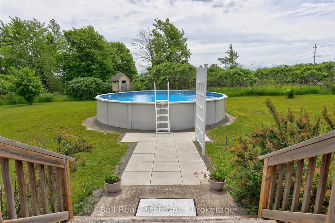
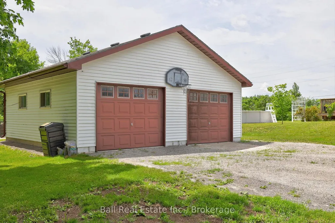
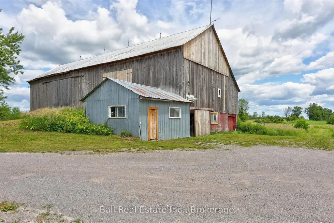
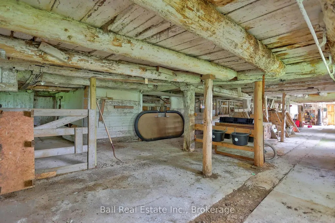
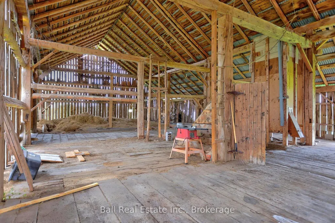
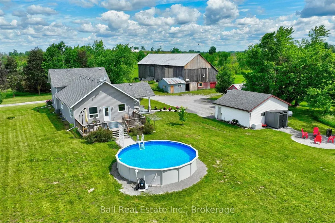
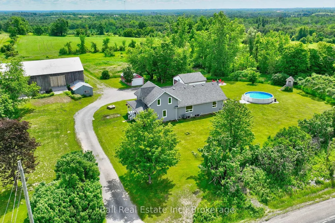
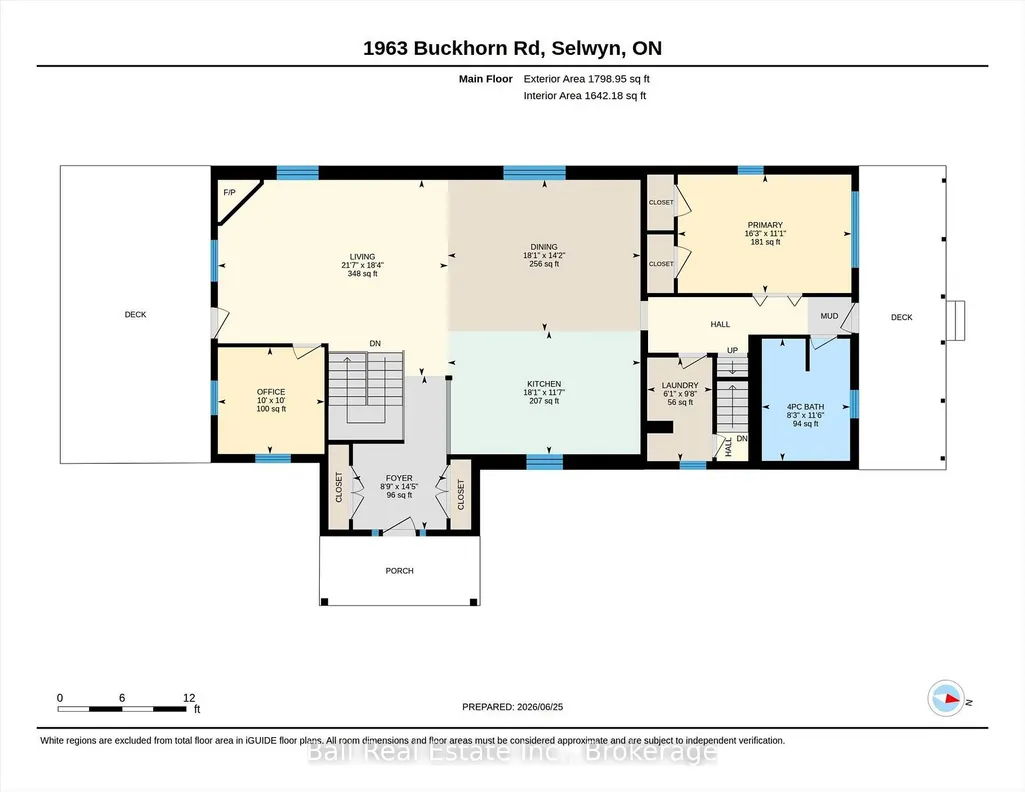
Welcome to this breathtaking 103.5-acre country property where historic charm meets modern comfort. This picturesque farm features a beautifully maintained farmhouse with a thoughtfully designed addition completed in 2011, offering approximately 3,200 sq. ft. of finished living space. Inside, you'll find two fireplaces, a main floor primary bedroom, central air, and a forced-air propane furnace, blending timeless character with modern convenience. Outside, you'll discover rolling fields, mature trees, a private pond, and a classic bank barn perfect for hobby farming, livestock, storage, or future possibilities. Relax by the above-ground pool, entertain on the spacious deck, or simply enjoy the peace, privacy, and natural beauty this incredible property provides. Practical updates include a brand-new septic system (tank and bed installed in July 2025), an artesian well, detached two-car garage, circular driveway with parking for 12 vehicles, and immediate possession available. Whether you're looking to expand your farming operation, start a hobby farm, or simply enjoy over 100 acres of beautiful countryside, this one-of-a-kind property offers endless opportunities just minutes from Lakefield and an easy drive to Peterborough. Country living at its finest - don't miss your chance to own this exceptional rural retreat. Brand new septic (tank and bed) installed July 2025. Geowarehouse measurements: 1,913.01 ft x 847.52 ft x 871.18 ft x 199.98 ft x 199.98 ft x 199.98 ft x 397.92 ft x 70.87 ft x 1,840.37 ft x 1,666.39 ft x 733.81 ft
| Price History | |
|---|---|
| 6/30/2026 | Listed $1,299,000 |
General Features
| Sewer | Septic |
|---|---|
| Cooling | Central Air |
| Roof | Asphalt Shingle |
| Architectural Style | 1 1/2 Storey |
| Pool Features | Above Ground |
| Construction Materials | Vinyl Siding |
| Heater Type | Forced Air |
| Parking Spaces | 10 |
| Topography | Rolling,Wetlands,Wooded/Treed |
| Property Subtype | Farm |
| Tax Year | 2026 |
| Lot Depth | 1840.37 |
| PropertyFeatures | Library,Marina,Place Of Worship,School,School Bus Route,Wooded/Treed |
| County | Peterborough |
| New Construction | No |
| Property Type | Residential Freehold |
| Attached Garage | No |
| Facing Direction | East |
| FarmType | Cash Crop |
| Garage Y/N | Yes |
| Other Structures | Bank Barn,Fence - Partial,Other,Shed |
| Status | New |
| City | Selwyn |
| Senior Community Y/N | No |
| Lot Size Units | Feet |
| Property Attached Y/N | No |
| Tax Annual Amount | 3642.6 |
| Virtual Tour | https://unbranded.youriguide.com/p3xe1_1963_buckhorn_rd_selwyn_on/ |
| Standard Status | Active |
| Occupancy Type | Owner |
| Tax Assessed Value | 753000 |
| Legal Description | PT S 1/2 LT 25 CON 11(SMITH) AS IN R335521 SMITH-ENNISMORE-LAKEFIELD SUBJECT TO AN EASEMENT IN GROSS OVER PT 5 PL 45R15051 AS IN PE146213 |
Interior Features
| Interior Amenities | Air Exchanger,Carpet Free,Primary Bedroom - Main Floor,Propane Tank,Water Heater Owned,Water Purifier,Water Treatment |
|---|---|
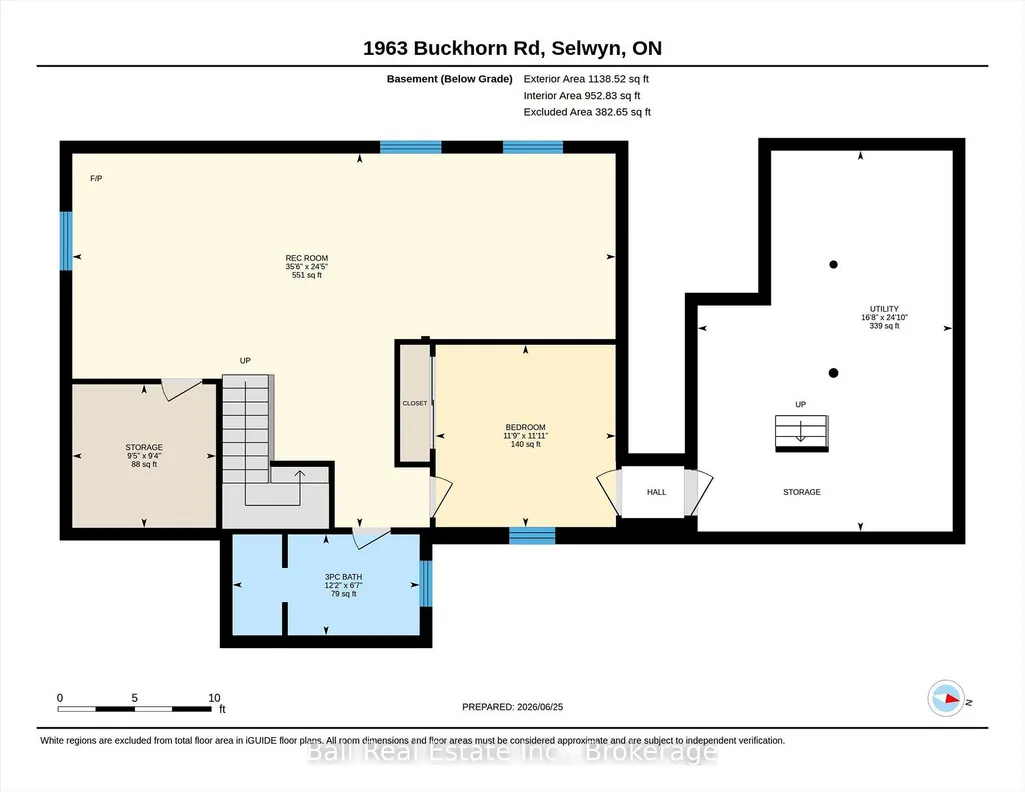
| Basement | Full,Exposed Rock,Partially Finished |
| Fireplace Features | Fireplace Insert |
| Heat Source | Propane |
| Basement (Y/N) | No |
| Air Conditioning Y/N | Yes |
| Heating Y/N | Yes |
| Fireplace Y/N | Yes |
| Total Bedrooms | 4 |
| Elevator? | No |
| Total Baths | 3 |
| Bedrooms | 3+1 |
| Living Area Range | 2000-2500 |
Exterior Features
| Exterior Amenities | Built-In-BBQ,Deck,Landscaped,Porch,Private Pond |
|---|---|
| Waterfront | None |
| Parking Features | Circular Drive |
| Water Source | Artesian Well |
| Total Parking | 12.0 |
| Garage Type | Detached |
| Foundation Details | Poured Concrete,Stone |
| Spa | No |
| Lot Size Source | GeoWarehouse |
| Waterfront Y/N | No |
| Covered Spaces | 2.0 |
Amenities
- Views
- New Construction
- Adult 55+
- Lease To Own
- No Strata Fees
- Furnished
- Primary On Main
- Air Conditioning
- Seller Finance
- Green
- Fixer Upper
- Horse
- Golf
- Fireplace
- Deck
- Garage
- Basement
- Pool
Property vs Single Family Average in K0L 2H0
Price
Taxes
Visits
In The Neighbourhood
Just Listed
Selwyn
$ 2,500
46 Queen Street
Selwyn, ON K0L2H0
- Type
- Single Family
- Size
- 699 SqFt
- Rooms
- 1 Beds + 1 Baths
Listed by: RE/MAX HALLMARK EASTERN REALTY
Just Listed
Selwyn
$ 500,000
713 Erlwyn Drive
Selwyn, ON K0L1T0
- Type
- Single Family
- Size
- 1,100 SqFt
- Rooms
- 3 Beds + 1 Baths
Listed by: REAL BROKER ONTARIO LTD.
Just Listed
Selwyn
$ 500,000
713 Erlwyn Drive
Selwyn, ON K0L1T0
- Type
- Single Family
- Size
- 700 SqFt
- Rooms
- 3 Beds + 1 Baths
Open House
Selwyn
$ 569,900
1420 Eastview Drive
Selwyn, ON K0L1T0
- Type
- Single Family
- Size
- 700 SqFt
- Rooms
- 3 Beds + 2 Baths
Open House
Selwyn
$ 699,000
210 Patricia Crescent
Selwyn, ON K9J6X3
- Type
- Single Family
- Size
- 1,500 SqFt
- Rooms
- 4 Beds + 1.5 Baths
Listed by: Real Broker Ontario Ltd., Brokerage
Open House
Selwyn
$ 929,900
1923 Pratts Marina Road
Selwyn, ON K0L2H0
- Type
- Single Family
- Size
- 2,000 SqFt
- Rooms
- 5 Beds + 2 Baths
Listed by: Century 21 United Realty Inc.
Open House
Selwyn
$ 929,900
1923 Pratts Marina Road
Selwyn, ON K0L2H0
- Type
- Single Family
- Size
- 1,500 SqFt
- Rooms
- 5 Beds + 2 Baths
Open House
Selwyn
$ 699,000
210 Patricia Crescent
Selwyn, ON K9J6X3
- Type
- Single Family
- Size
- 1,100 SqFt
- Rooms
- 4 Beds + 2 Baths
Just Listed
Selwyn
$ 825,000
100 Moloney Line
Selwyn, ON K0L1T0
- Type
- Single Family
- Size
- 1,500 SqFt
- Rooms
- 4 Beds + 1 Baths
Listed by: Stoneguide Realty Limited
Open House
Selwyn
$ 899,000
841 Fifes Bay Marina Lane
Selwyn, ON K9J6X3
- Type
- Single Family
- Size
- 2,000 SqFt
- Rooms
- 5 Beds + 2 Baths
Listed by: RE/MAX Jazz INC.
Open House
Selwyn
$ 899,000
841 Fifes Bay Marina Lane
Selwyn, ON K9J6X3
- Type
- Single Family
- Size
- 1,500 SqFt
- Rooms
- 5 Beds + 2 Baths
Just Listed
Selwyn
$ 825,000
100 Moloney Line
Selwyn, ON K0L1T0
- Type
- Single Family
- Size
- 1,100 SqFt
- Rooms
- 4 Beds + 1 Baths
Just Listed
Selwyn
$ 649,900
136 Water Street
Selwyn, ON K0L2H0
- Type
- Single Family
- Size
- 2,000 SqFt
- Rooms
- 3 Beds + 2 Baths
Listed by: Century 21 United Realty Inc.
 Toronto Real Estate Board (TRREB); All information deemed reliable but not guaranteed. All properties are subject to prior sale, change or withdrawal. Neither listing broker(s) or information provider(s) shall be responsible for any typographical errors, misinformation, misprints and shall be held totally harmless. Listing(s) information is provided for consumer's personal, non-commercial use and may not be used for any purpose other than to identify prospective properties consumers may be interested
 Data provided by the Ontario Regional Technology & Information Systems. The information is deemed reliable, but is not guaranteed. Not intended to solicit buyers or sellers, landlords or tenants currently under contract.
The trademarks REALTOR®, REALTORS® and the REALTOR® logo are controlled by The Canadian Real Estate Association (CREA) and identify real estate professionals who are members of CREA. The trademarks MLS®, Multiple Listing Service® and the associated logos are owned
Data provided by the Ontario Regional Technology & Information Systems. The information is deemed reliable, but is not guaranteed. Not intended to solicit buyers or sellers, landlords or tenants currently under contract.
The trademarks REALTOR®, REALTORS® and the REALTOR® logo are controlled by The Canadian Real Estate Association (CREA) and identify real estate professionals who are members of CREA. The trademarks MLS®, Multiple Listing Service® and the associated logos are owned
 All information deemed reliable but not guaranteed. All properties are subject to prior sale, change or withdrawal. Neither listing broker(s) or information provider(s) shall be responsible for any typographical errors, misinformation, misprints and shall be held totally harmless. Listing(s) information is provided for consumer's personal, non-commercial use and may not be used for any purpose other than to identify prospective properties consumers may be interested in purchasing. The data relating