

Address
2075 Evans Boulevard, London South, ON
Price
$ 799,900
Property Attributes
- ID#X13500388
- TypeSingle Family
- Listing Status New
- CityLondon South
- AreaSouth U
- NeighbourhoodSouth U
- Postal CodeN6M 0J6
- Style2-Storey
- Taxes$ 5297
- Price$ 799,900
- Bedrooms3
- Full Bathrooms3
- Half Bathrooms0
- Sqr Footage1500-2000
Data Source:
Toronto Real Estate Board (TRREB)
Property Description
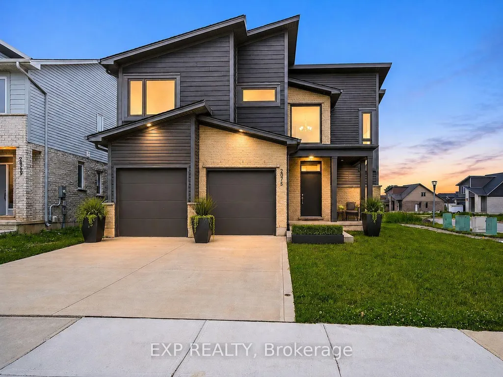
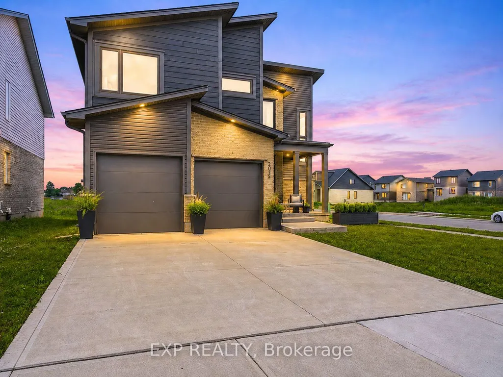
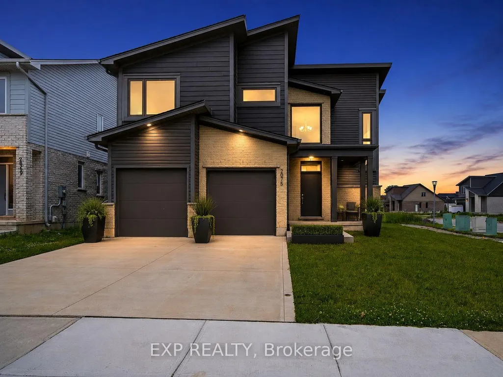
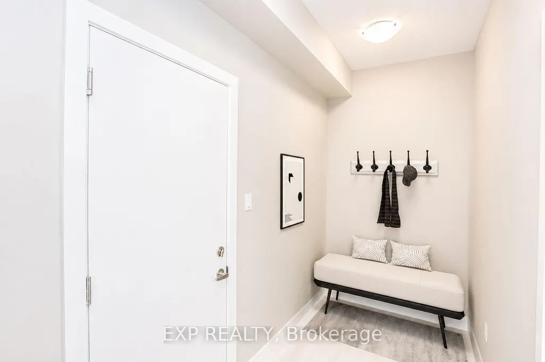
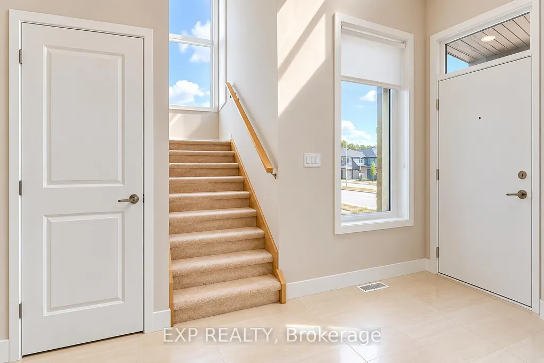
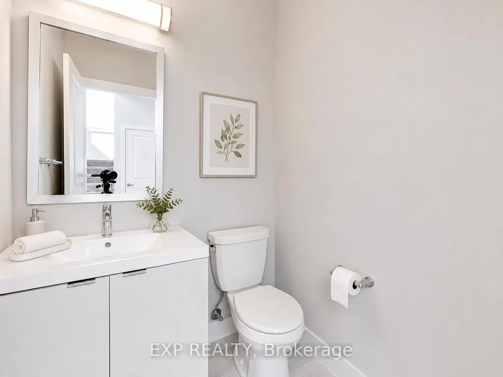
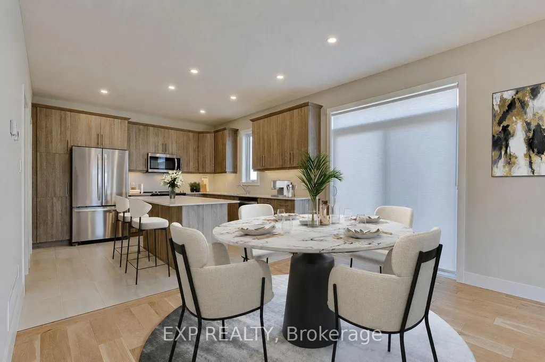
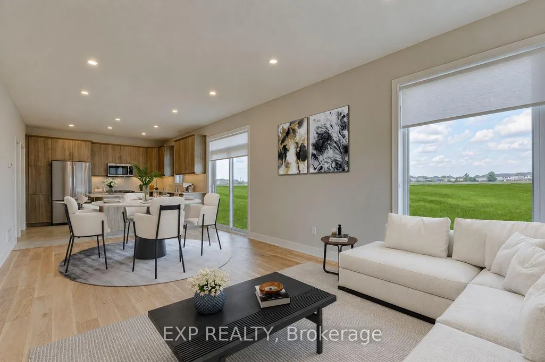
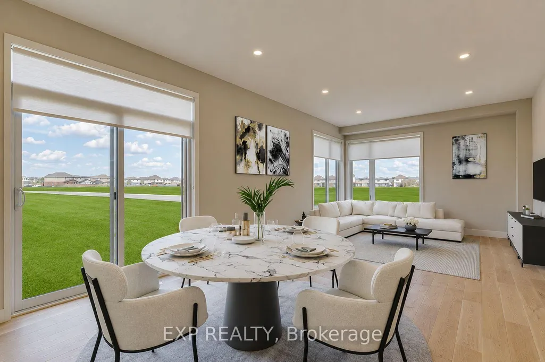
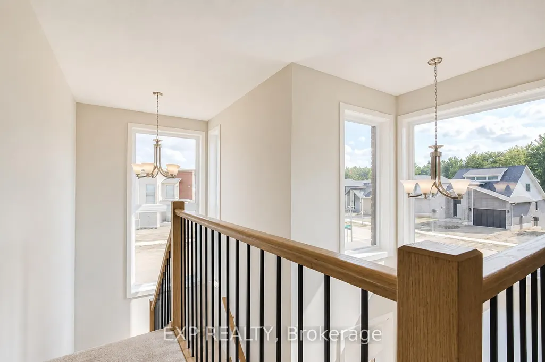
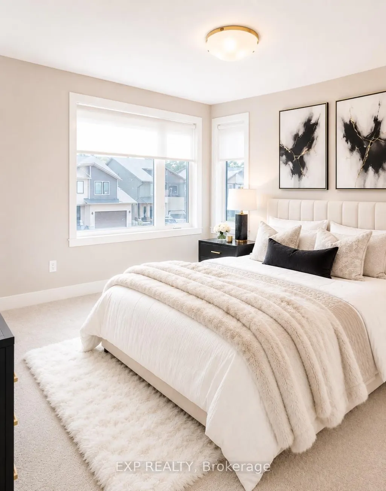
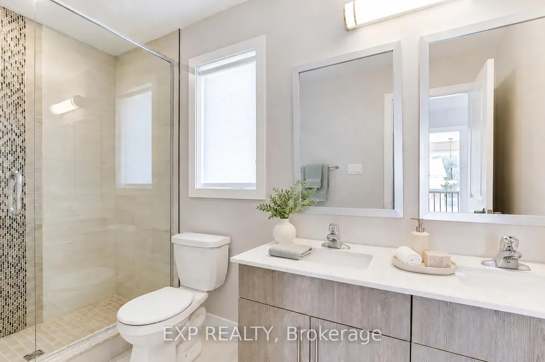
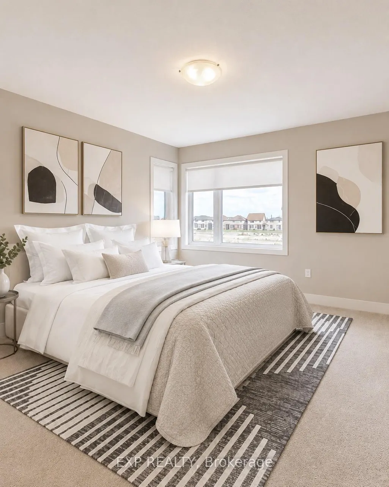
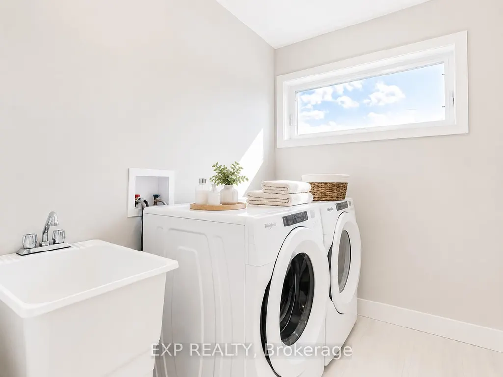
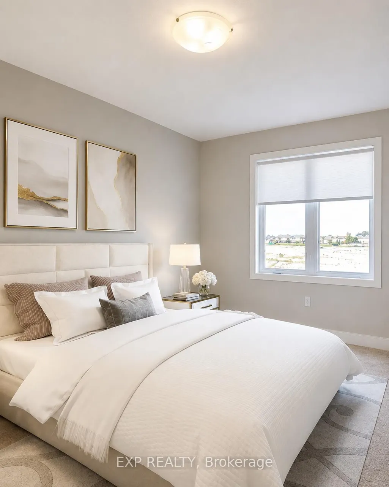
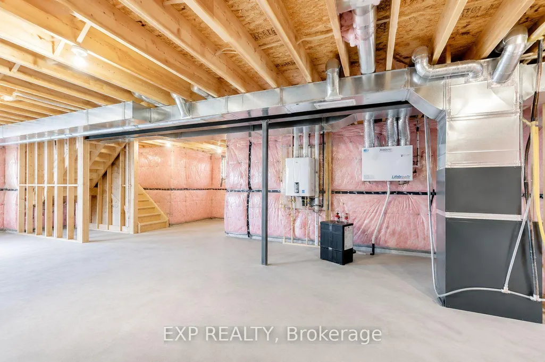
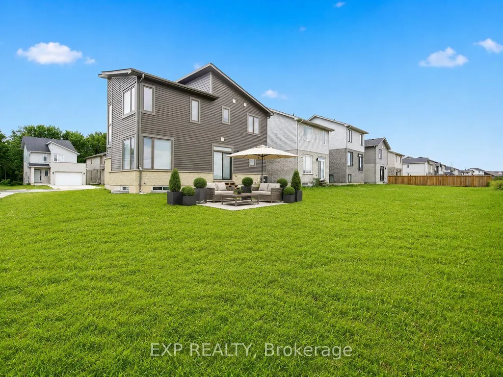
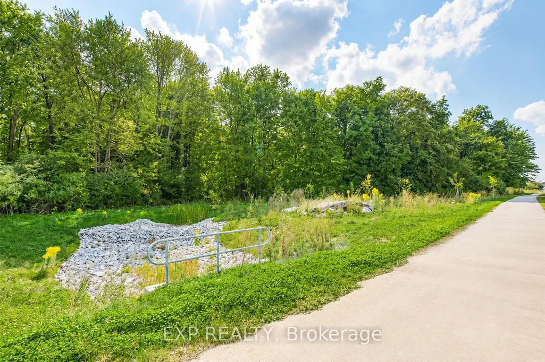
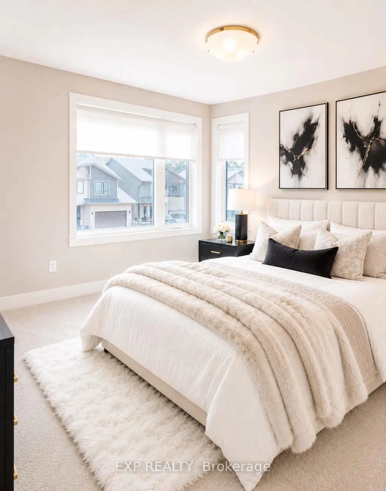
Million-dollar design for under $800,000! This is the kind of opportunity buyers do not want to miss in Summerside. This award-winning contemporary 2-storey Dutton offers almost 2000 sq ft of open concept living, 3 bedrooms, 2.5 bathrooms sits on a premium corner lot with a double car garage. Loved for its parks, trails, schools, and excellent access to major routes, this location delivers the perfect balance of neighbourhood comfort and city convenience. From the moment you step inside, you are welcomed by a grand open-to-above foyer filled with natural light, creating a bright and impressive first impression.The main floor features a open-concept layout designed for everyday living and entertaining, modern kitchen complete with breakfast bar, quartz countertops & walk in pantry. The main level also offers a convenient powder room, mudroom, and direct access to the attached double-car garage. Upstairs, you'll find 3 large bedrooms, including a beautiful principal bedroom with a large walk-in closet and private ensuite featuring a glass shower & quartz countertops. The second floor also includes a full main bath, linen closet, and laundry room for added convenience exactly where you need it.The unfinished basement offers excellent future potential with a 3-piece rough-in, utilities area, and room to create additional living space, home gym, office, or recreation area. Quick connections to Highway 401, Veterans Memorial Parkway, Highbury Avenue, shopping, restaurants, and everyday amenities, this location delivers the perfect balance of neighbourhood comfort and city convenience.
| Price History | |
|---|---|
| 6/29/2026 | Listed $799,900 |
General Features
| Sewer | Sewer |
|---|---|
| Cooling | Central Air |
| Roof | Shingles |
| Architectural Style | 2-Storey |
| Pool Features | None |
| Security Features | Smoke Detector |
| Construction Materials | Brick,Vinyl Siding |
| Heater Type | Forced Air |
| Parking Spaces | 2 |
| Topography | Flat |
| Property Subtype | Detached |
| Tax Year | 2025 |
| Lot Depth | 113.25 |
| PropertyFeatures | Park,School,Wooded/Treed |
| County | Middlesex |
| New Construction | No |
| Property Type | Residential Freehold |
| Attached Garage | No |
| Facing Direction | South |
| Garage Y/N | Yes |
| Status | New |
| City | London South |
| Senior Community Y/N | No |
| Lot Size Units | Feet |
| Property Attached Y/N | No |
| Tax Annual Amount | 5297.0 |
| Standard Status | Active |
| Occupancy Type | Tenant |
| Legal Description | PLAN 33M789 LOT 48 |
Interior Features
| Interior Amenities | Auto Garage Door Remote |
|---|---|
| Basement | Unfinished,Full |
| Heat Source | Gas |
| Basement (Y/N) | No |
| Air Conditioning Y/N | Yes |
| Heating Y/N | Yes |
| Fireplace Y/N | No |
| Total Bedrooms | 3 |
| Elevator? | No |
| Total Baths | 3 |
| Bedrooms | 3 |
| Living Area Range | 1500-2000 |
Exterior Features
| Parking Features | Private,Inside Entry,Private Double |
|---|---|
| Total Parking | 4.0 |
| Garage Type | Attached |
| Foundation Details | Poured Concrete |
| Spa | No |
| Lot Size Source | GeoWarehouse |
| Waterfront Y/N | No |
| Covered Spaces | 2.0 |
Amenities
- Views
- New Construction
- Adult 55+
- Lease To Own
- No Strata Fees
- Furnished
- Primary On Main
- Air Conditioning
- Seller Finance
- Green
- Fixer Upper
- Horse
- Golf
- Fireplace
- Deck
- Garage
- Basement
- Pool
Property vs Single Family Average in N6M 0J6
Price
Taxes
Visits
In The Neighbourhood
Just Listed
London South
$ 3,000
Main & Upper - 891 Darnley Boulevard
London South, ON N6M0L9
- Type
- Single Family
- Size
- 3,000 SqFt
- Rooms
- 4 Beds + 3.5 Baths
Listed by: INTERNATIONAL REALTY FIRM, INC.
Open House
London South (South U)
$ 554,900
199 Emerald Road
London South (south U), ON N6M1J3
- Type
- Single Family
- Size
- 1,500 SqFt
- Rooms
- 3 Beds + 1.5 Baths
Listed by: CENTURY 21 FIRST CANADIAN TRUSTED HOME REALTY INC.
Just Listed
London South (South U)
$ 649,900
232 Chelton Road
London South (south U), ON N6M1B5
- Type
- Single Family
- Size
- 1,500 SqFt
- Rooms
- 3 Beds + 2 Baths
Listed by: Royal LePage Triland Realty
Just Listed
London South
$ 649,900
232 Chelton Road
London South, ON N6M1B5
- Type
- Single Family
- Size
- 1,100 SqFt
- Rooms
- 3 Beds + 2 Baths
Open House
London South (South U)
$ 749,900
1536 Green Gables Road
London South (south U), ON N6M0A6
- Type
- Single Family
- Size
- 2,500 SqFt
- Rooms
- 4 Beds + 3.5 Baths
Listed by: Royal LePage Triland Realty
Open House
London South
$ 749,900
1536 Green Gables Road
London South, ON N6M0A6
- Type
- Single Family
- Size
- 2,000 SqFt
- Rooms
- 4 Beds + 4 Baths
Just Listed
London South
$ 679,274
Lot 160 Hobbs Drive
London South, ON N6M0M1
- Type
- Single Family
- Size
- 1,500 SqFt
- Rooms
- 3 Beds + 3 Baths
London South (South U)
$ 2,600
44 - 335 Lighthouse Road
London South (south U), ON N6M1J8
- Type
- Single Family
- Size
- 1,100 SqFt
- Rooms
- 3 Beds + 2 Baths
Listed by: CENTURY 21 FIRST CANADIAN CORP
London South (South U)
$ 599,000
163 Emerald Road
London South (south U), ON N6M1J3
- Type
- Single Family
- Size
- 2,000 SqFt
- Rooms
- 3 Beds + 3.5 Baths
Listed by: BLUE FOREST REALTY INC.
London South
$ 1,600
Basement - 891 Darnley Boulevard
London South, ON N6M0L9
- Type
- Single Family
- Size
- 3,000 SqFt
- Rooms
- 2 Beds + 1 Baths
Listed by: INTERNATIONAL REALTY FIRM, INC.
London South
$ 599,000
163 Emerald Road
London South, ON N6M1J3
- Type
- Single Family
- Size
- 1,500 SqFt
- Rooms
- 3 Beds + 4 Baths
Open House
London South
$ 499,900
37 - 2610 Kettering Place
London South, ON N6M0J4
- Type
- Single Family
- Size
- 2,000 SqFt
- Rooms
- 4 Beds + 2.5 Baths
Listed by: Royal LePage Terra Realty
London South (South U)
$ 648,800
2504 Meadowgate Boulevard
London South (south U), ON N6M1L8
- Type
- Single Family
- Size
- 2,000 SqFt
- Rooms
- 3 Beds + 2.5 Baths
Listed by: NU-VISTA PINNACLE REALTY BROKERAGE INC
 Toronto Real Estate Board (TRREB); All information deemed reliable but not guaranteed. All properties are subject to prior sale, change or withdrawal. Neither listing broker(s) or information provider(s) shall be responsible for any typographical errors, misinformation, misprints and shall be held totally harmless. Listing(s) information is provided for consumer's personal, non-commercial use and may not be used for any purpose other than to identify prospective properties consumers may be interested
 Data provided by the Ontario Regional Technology & Information Systems. The information is deemed reliable, but is not guaranteed. Not intended to solicit buyers or sellers, landlords or tenants currently under contract.
The trademarks REALTOR®, REALTORS® and the REALTOR® logo are controlled by The Canadian Real Estate Association (CREA) and identify real estate professionals who are members of CREA. The trademarks MLS®, Multiple Listing Service® and the associated logos are owned
Data provided by the Ontario Regional Technology & Information Systems. The information is deemed reliable, but is not guaranteed. Not intended to solicit buyers or sellers, landlords or tenants currently under contract.
The trademarks REALTOR®, REALTORS® and the REALTOR® logo are controlled by The Canadian Real Estate Association (CREA) and identify real estate professionals who are members of CREA. The trademarks MLS®, Multiple Listing Service® and the associated logos are owned
 All information deemed reliable but not guaranteed. All properties are subject to prior sale, change or withdrawal. Neither listing broker(s) or information provider(s) shall be responsible for any typographical errors, misinformation, misprints and shall be held totally harmless. Listing(s) information is provided for consumer's personal, non-commercial use and may not be used for any purpose other than to identify prospective properties consumers may be interested in purchasing. The data relating