

Address
666 Piccadilly Street, London East, ON
Price
$ 449,900
Property Attributes
- ID#X13499924
- TypeSingle Family
- Listing Status Price Change
- CityLondon East
- AreaEast G
- NeighbourhoodEast G
- Postal CodeN5Y 3H2
- StyleBungalow
- Taxes$ 4425
- Price$ 449,900
- Bedrooms3
- Full Bathrooms1
- Half Bathrooms0
- Sqr Footage700-1100
- Lot Size0.25 Acres
Data Source:
Toronto Real Estate Board (TRREB)
Property Description
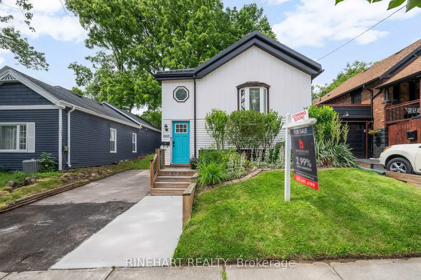
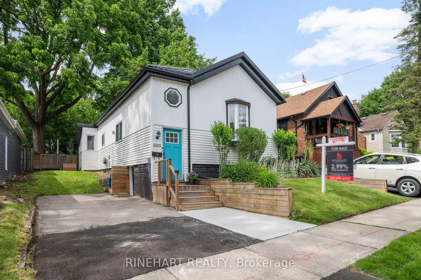
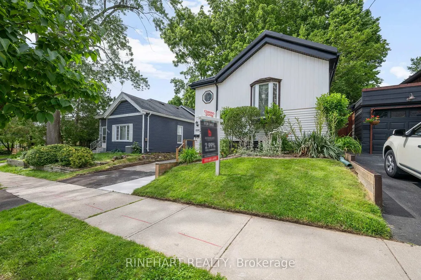
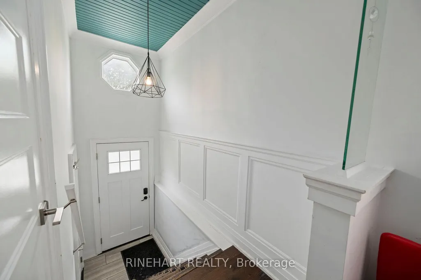
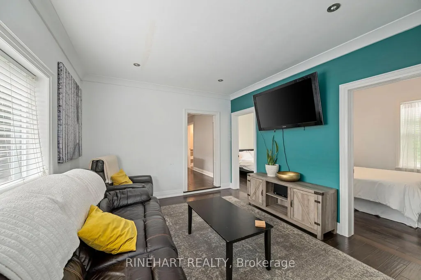
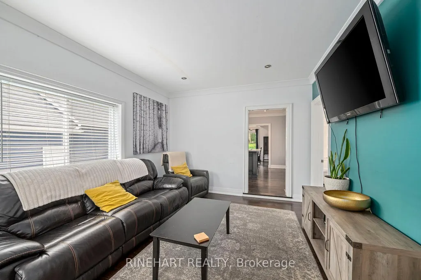
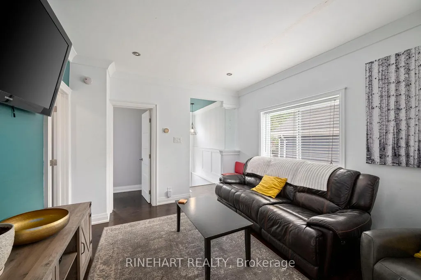
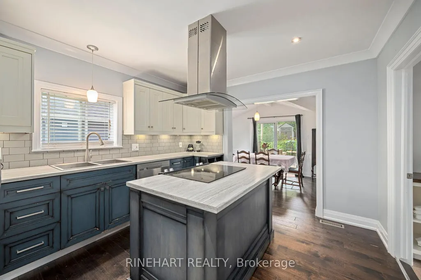
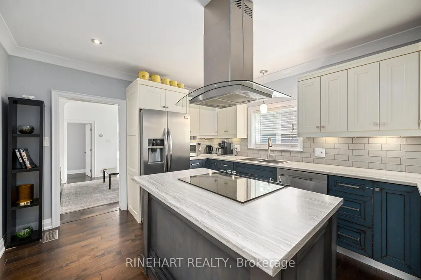
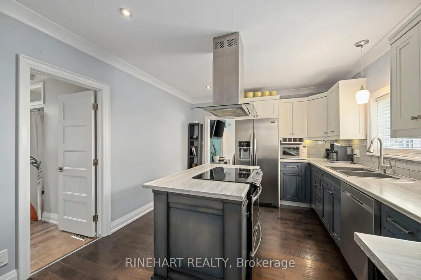
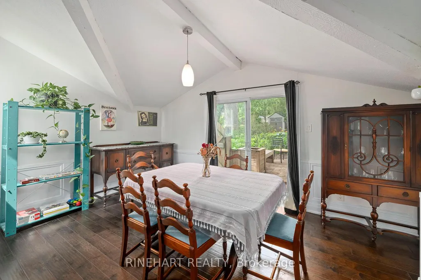
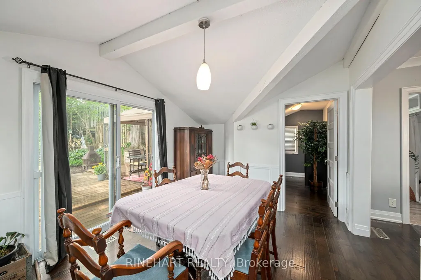
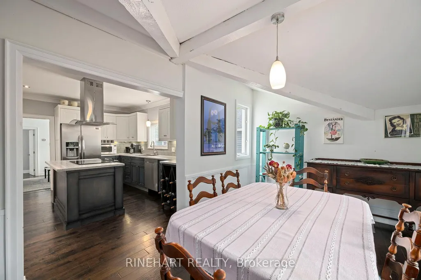
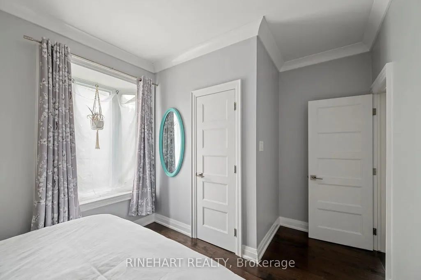
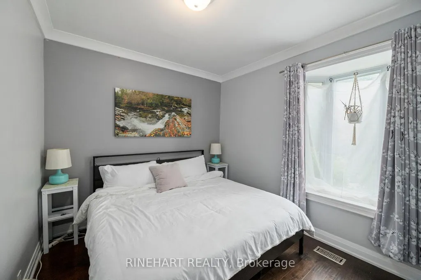
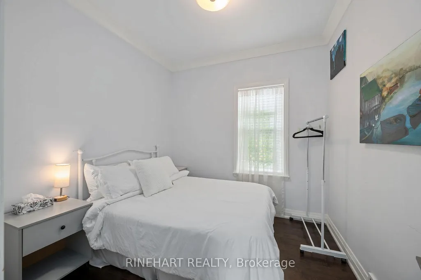
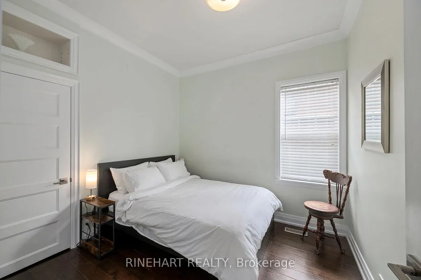
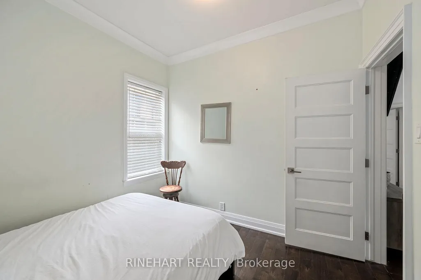
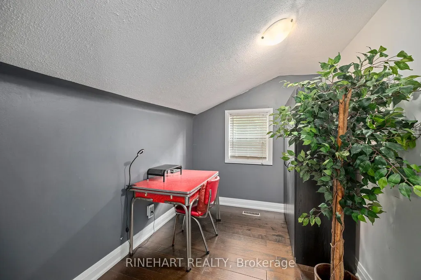
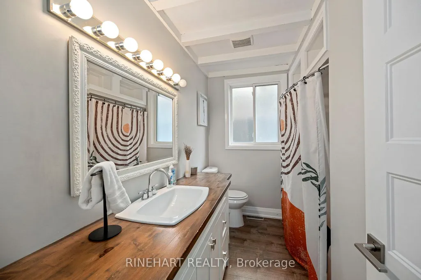
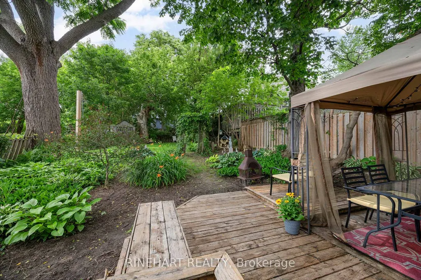

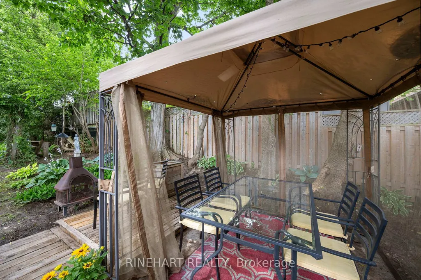
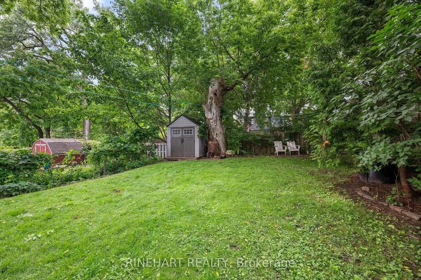
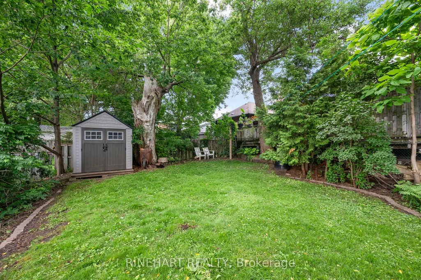
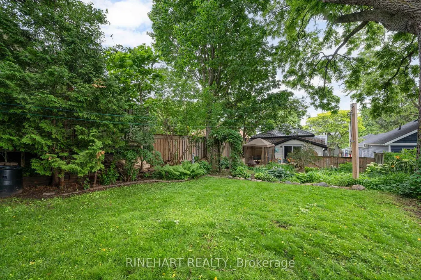
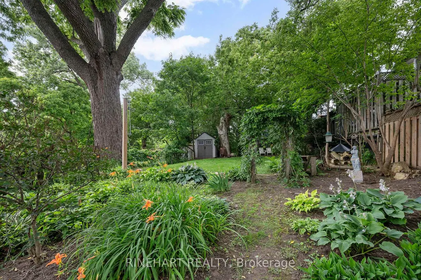
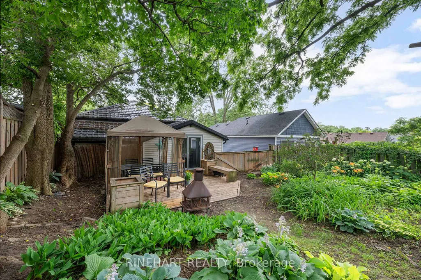
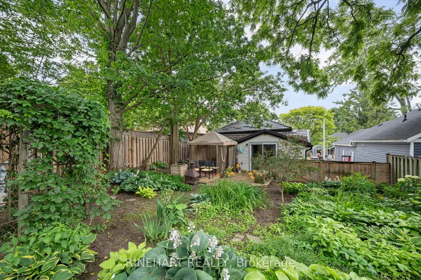
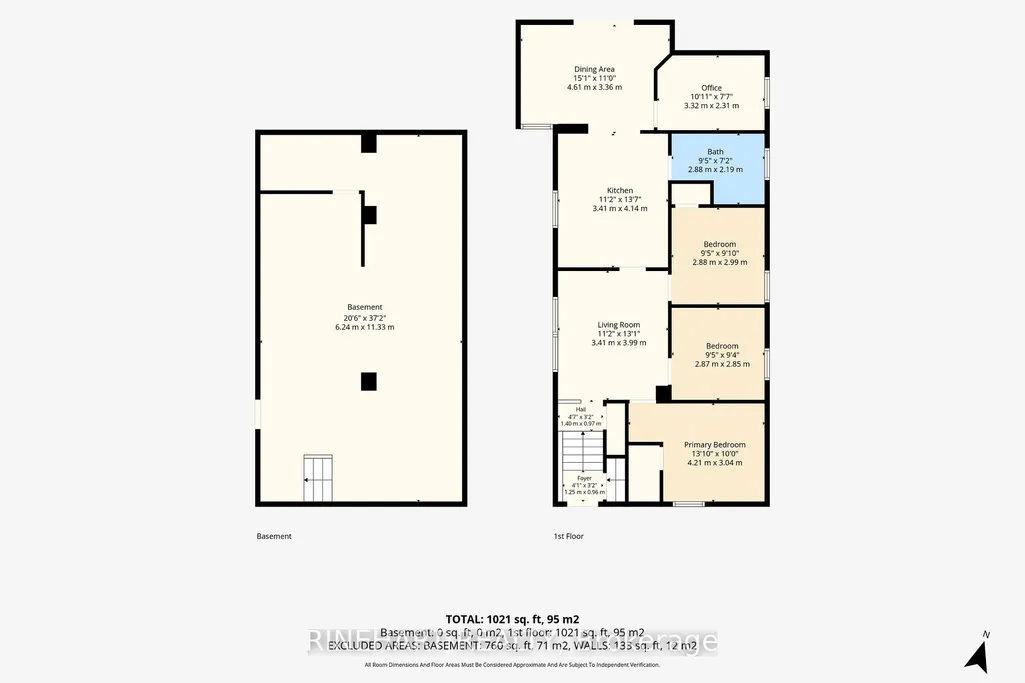
Thoughtfully updated and meticulously maintained, this charming bungalow offers inviting living spaces, extensive capital improvements, and an exceptional backyard retreat, all just minutes from downtown London. From the moment you arrive, you'll appreciate the curb appeal featuring a 2023 Green Metal Roofing system with a transferable lifetime warranty, 2023 fascia, soffits, downspouts and covered rain gutters, a new 2025 concrete front walkway, and a 2018 retaining wall. Inside, natural light fills the welcoming living room, while the spacious kitchen is the heart of the home, offering a large centre island, stainless steel appliances, abundant cabinetry, and an open connection to the dining area. Patio doors lead to the private backyard, while three bedrooms, a dedicated office, and a well appointed 4 piece bathroom complete the main floor. The full basement provides excellent storage and future potential. Outside, enjoy a fully fenced backyard surrounded by mature trees and established gardens, complete with a large deck, gazebo, storage shed, and a 2019 7 foot privacy fence. Extensive updates include a 2025 sewer line replacement, 2025 underground plumbing maintenance beneath the basement floor, 2021 tree maintenance, a 2019 dishwasher, 2018 lead water service replacement, 2018 sewer line replacement from the house to the sidewalk, a 2018 steel insulated basement door, and a 2016 furnace. Ideally located just minutes from downtown London, enjoy exceptional walkability to parks, shopping, restaurants, and everyday amenities, with major bus routes nearby and convenient access to Fanshawe College & Western University.
| Price History | |
|---|---|
| 6/29/2026 | Listed $499,900 |
| 7/29/2026 | 6$474,900 |
| 9/1/2026 | 2$469,900 |
| 9/11/2026 | 5$449,900 |
General Features
| Sewer | None |
|---|---|
| Cooling | Central Air |
| Roof | Metal |
| Architectural Style | Bungalow |
| Pool Features | None |
| Construction Materials | Vinyl Siding |
| Heater Type | Forced Air |
| Parking Spaces | 2 |
| Topography | Dry,Flat |
| Property Subtype | Detached |
| Tax Year | 2025 |
| Lot Depth | 139.0 |
| County | Middlesex |
| New Construction | No |
| Property Type | Residential Freehold |
| Attached Garage | No |
| Facing Direction | South |
| Garage Y/N | No |
| Other Structures | Fence - Full,Shed,Gazebo |
| Status | Price Change |
| City | London East |
| Senior Community Y/N | No |
| Lot Size Units | Feet |
| Property Attached Y/N | No |
| Tax Annual Amount | 4425.99 |
| Standard Status | Active |
| Occupancy Type | Owner |
| Tax Assessed Value | 216000 |
| Legal Description | PART LOTS 20,21 & 22 PLAN 435(3RD) AS IN 714238 LONDON |
Interior Features
| Interior Amenities | Other,Separate Hydro Meter |
|---|---|
| Basement | Full |
| Heat Source | Gas |
| Basement (Y/N) | No |
| Air Conditioning Y/N | Yes |
| Heating Y/N | Yes |
| Fireplace Y/N | No |
| Total Bedrooms | 3 |
| Elevator? | No |
| Total Baths | 1 |
| Bedrooms | 3 |
| Living Area Range | 700-1100 |
Exterior Features
| Exterior Amenities | Deck |
|---|---|
| Parking Features | Private |
| Total Parking | 2.0 |
| Garage Type | None |
| Foundation Details | Concrete Block |
| Spa | No |
| Lot Size Source | MPAC |
| Waterfront Y/N | No |
| Covered Spaces | 0.0 |
Amenities
- Views
- New Construction
- Adult 55+
- Lease To Own
- No Strata Fees
- Furnished
- Primary On Main
- Air Conditioning
- Seller Finance
- Green
- Fixer Upper
- Horse
- Golf
- Fireplace
- Deck
- Garage
- Basement
- Pool
Property vs Single Family Average in N5Y 3H2
Price
Taxes
Visits
In The Neighbourhood
Open House
London East (East G)
$ 469,900
411 Salisbury Street
London East (east G), ON N5Y3B3
- Type
- Single Family
- Size
- 2,000 SqFt
- Rooms
- 3 Beds + 2 Baths
Listed by: Royal LePage Triland Realty
Open House
London East
$ 469,900
411 Salisbury Street
London East, ON N5Y3B3
- Type
- Single Family
- Size
- 1,500 SqFt
- Rooms
- 3 Beds + 2 Baths
Just Listed
London East (East G)
$ 399,900
21 Wolseley Avenue
London East (east G), ON N5Y2K7
- Type
- Single Family
- Size
- 1,100 SqFt
- Rooms
- 2 Beds + 1 Baths
Listed by: THRIVE REALTY GROUP INC.
Just Listed
London East
$ 399,900
21 Wolseley Avenue
London East, ON N5Y2K7
- Type
- Single Family
- Size
- 700 SqFt
- Rooms
- 2 Beds + 1 Baths
London East (East G)
$ 450,000
386 Mornington Avenue
London East (east G), ON N5Y3C6
- Type
- Single Family
- Size
- 1,100 SqFt
- Rooms
- 3 Beds + 1.5 Baths
Listed by: OLIVER & ASSOCIATES KATIE WHITE REAL ESTATE BROKERAGE INC.
Open House
London East (East G)
$ 750,000
441 Woodman Avenue
London East (east G), ON N5W4A1
- Type
- Single Family
- Size
- 2,500 SqFt
- Rooms
- 3 Beds + 2.5 Baths
Listed by: RE/MAX CENTRE CITY REALTY INC.
London East
$ 550,000
924 Princess Avenue
London East, ON N5W3M6
- Type
- Single Family
- Size
- 1,500 SqFt
- Rooms
- 3 Beds + 2 Baths
London East
$ 325,500
767 Elias Street N
London East, ON N5W3N9
- Type
- Single Family
- Size
- 1,100 SqFt
- Rooms
- 3 Beds + 2 Baths
Open House
London East
$ 750,000
441 Woodman Avenue
London East, ON N5W4A1
- Type
- Single Family
- Size
- 2,000 SqFt
- Rooms
- 3 Beds + 3 Baths
London East
$ 390,000
1045 Oxford Street E
London East, ON N5Y3L1
- Type
- Single Family
- Size
- 1,500 SqFt
- Rooms
- 5 Beds + 2 Baths
Listed by: JDL REALTY INC.
London East
$ 390,000
1045 Oxford Street E
London East, ON N5Y3L1
- Type
- Single Family
- Size
- 1,100 SqFt
- Rooms
- 5 Beds + 2 Baths
London East (East G)
$ 689,999
83 Mcmahen Street
London East (east G), ON N5Y0A2
- Type
- Single Family
- Size
- 2,000 SqFt
- Rooms
- 4 Beds + 3.5 Baths
Listed by: CENTURY 21 FIRST CANADIAN CORP
London East
$ 689,999
83 Mcmahen Street
London East, ON N5Y0A2
- Type
- Single Family
- Size
- 1,500 SqFt
- Rooms
- 4 Beds + 4 Baths
 Toronto Real Estate Board (TRREB); All information deemed reliable but not guaranteed. All properties are subject to prior sale, change or withdrawal. Neither listing broker(s) or information provider(s) shall be responsible for any typographical errors, misinformation, misprints and shall be held totally harmless. Listing(s) information is provided for consumer's personal, non-commercial use and may not be used for any purpose other than to identify prospective properties consumers may be interested
 Data provided by the Ontario Regional Technology & Information Systems. The information is deemed reliable, but is not guaranteed. Not intended to solicit buyers or sellers, landlords or tenants currently under contract.
The trademarks REALTOR®, REALTORS® and the REALTOR® logo are controlled by The Canadian Real Estate Association (CREA) and identify real estate professionals who are members of CREA. The trademarks MLS®, Multiple Listing Service® and the associated logos are owned
Data provided by the Ontario Regional Technology & Information Systems. The information is deemed reliable, but is not guaranteed. Not intended to solicit buyers or sellers, landlords or tenants currently under contract.
The trademarks REALTOR®, REALTORS® and the REALTOR® logo are controlled by The Canadian Real Estate Association (CREA) and identify real estate professionals who are members of CREA. The trademarks MLS®, Multiple Listing Service® and the associated logos are owned
 All information deemed reliable but not guaranteed. All properties are subject to prior sale, change or withdrawal. Neither listing broker(s) or information provider(s) shall be responsible for any typographical errors, misinformation, misprints and shall be held totally harmless. Listing(s) information is provided for consumer's personal, non-commercial use and may not be used for any purpose other than to identify prospective properties consumers may be interested in purchasing. The data relating